

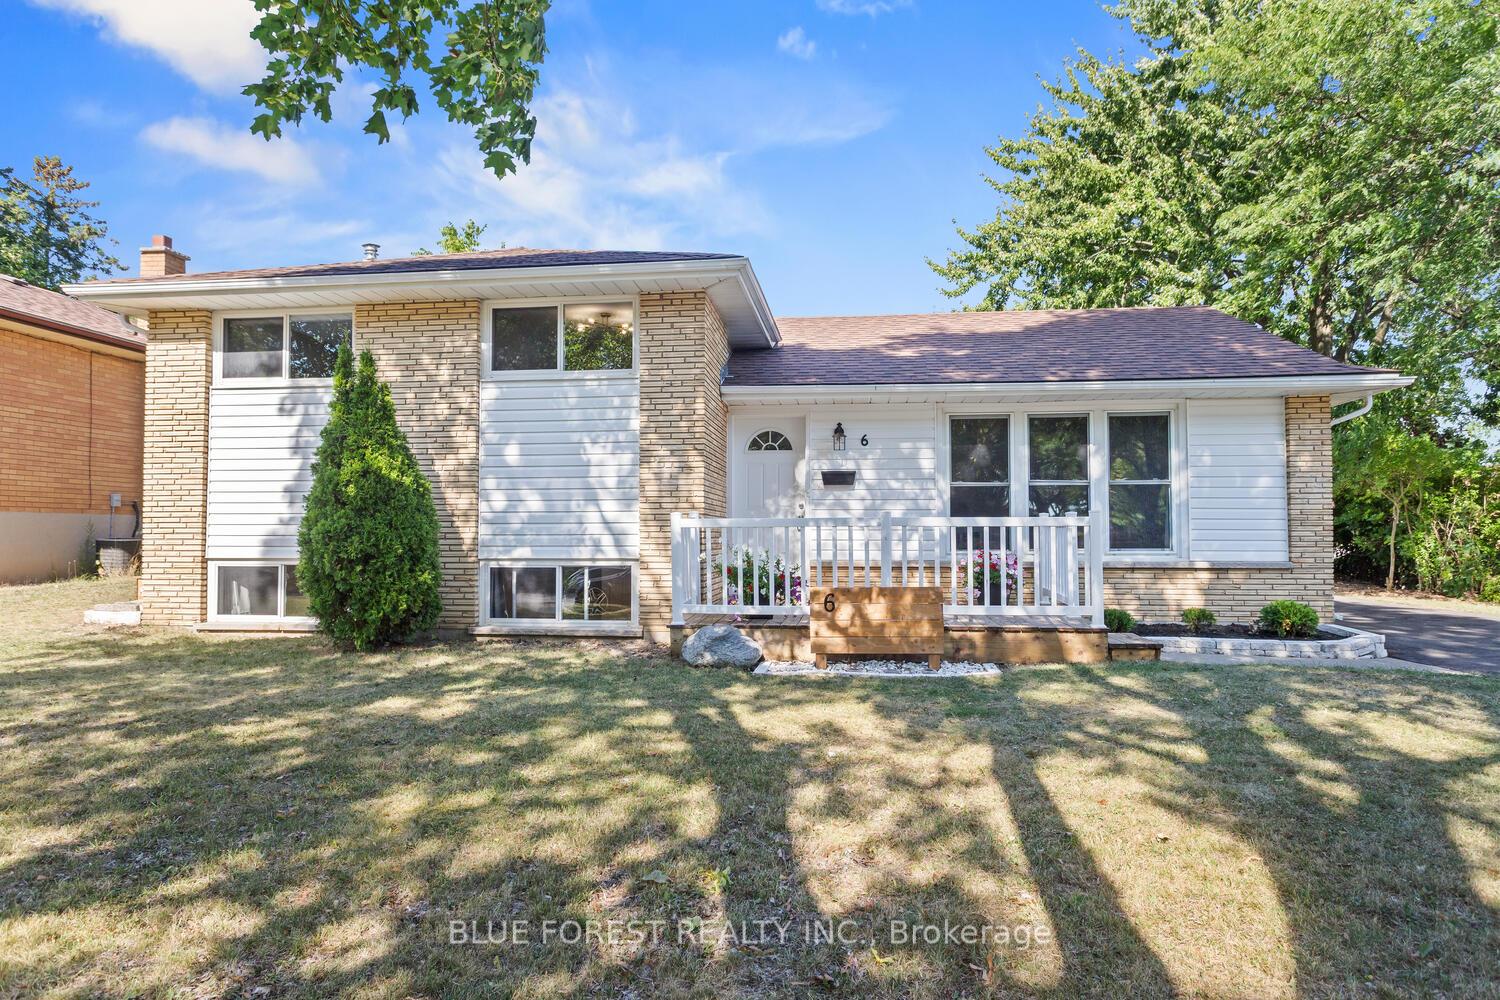
6 Almond Road
6 Almond Road
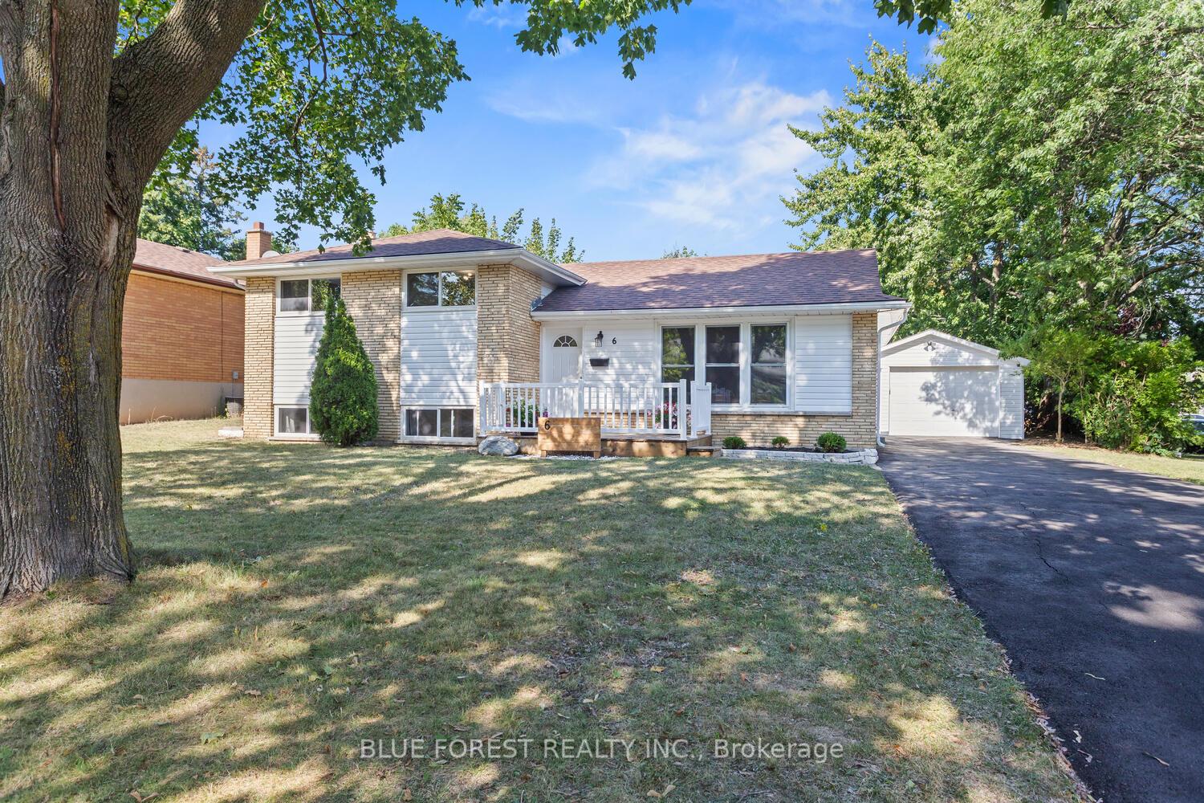
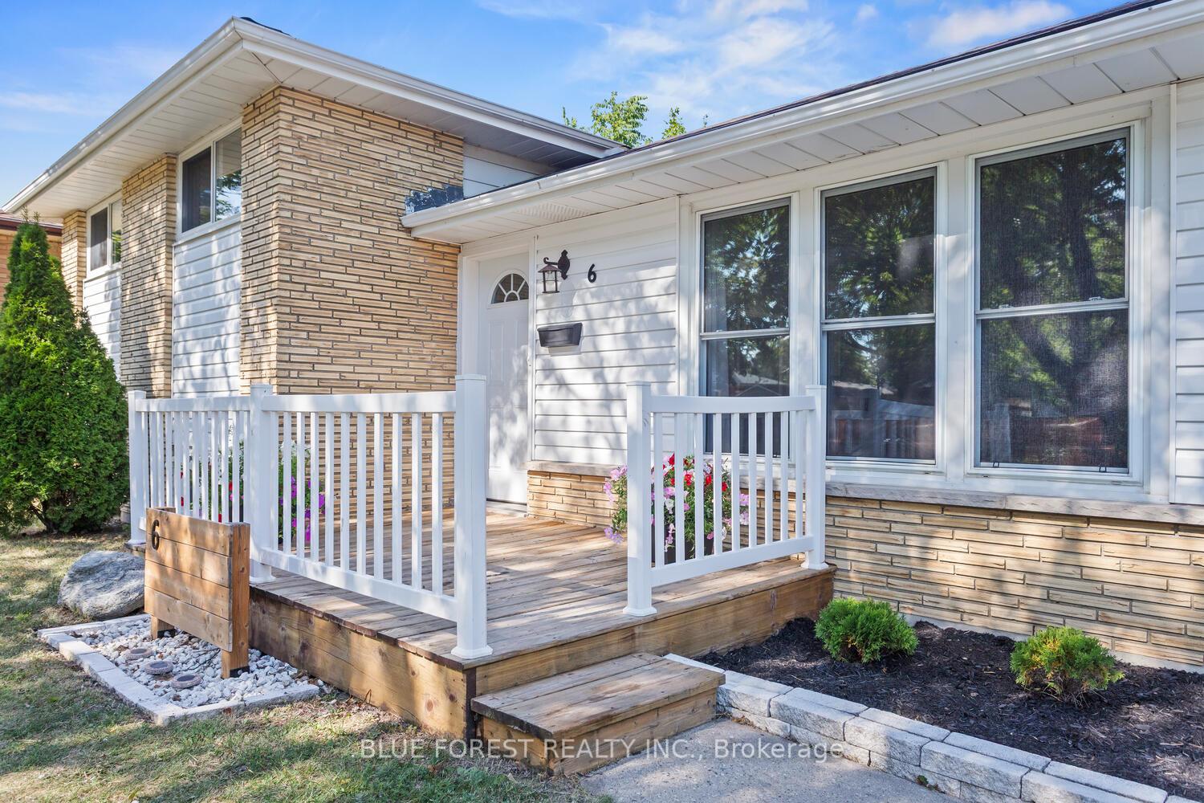
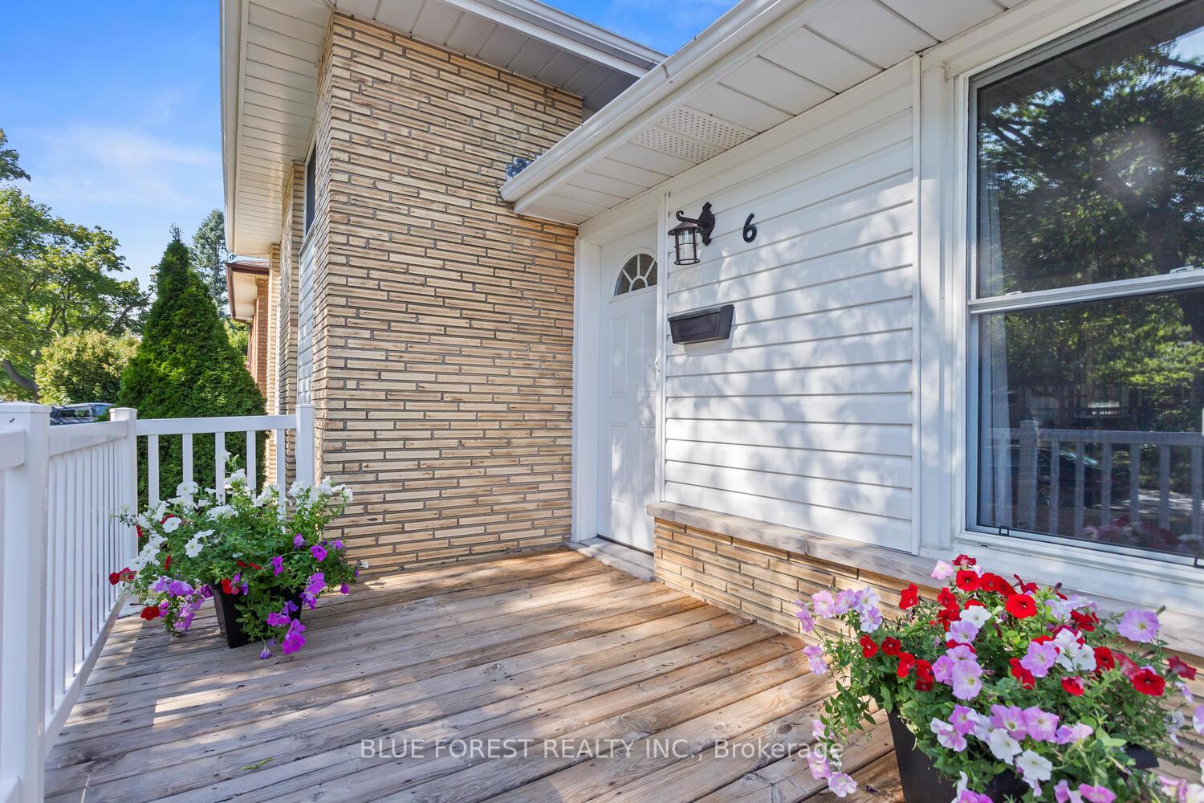
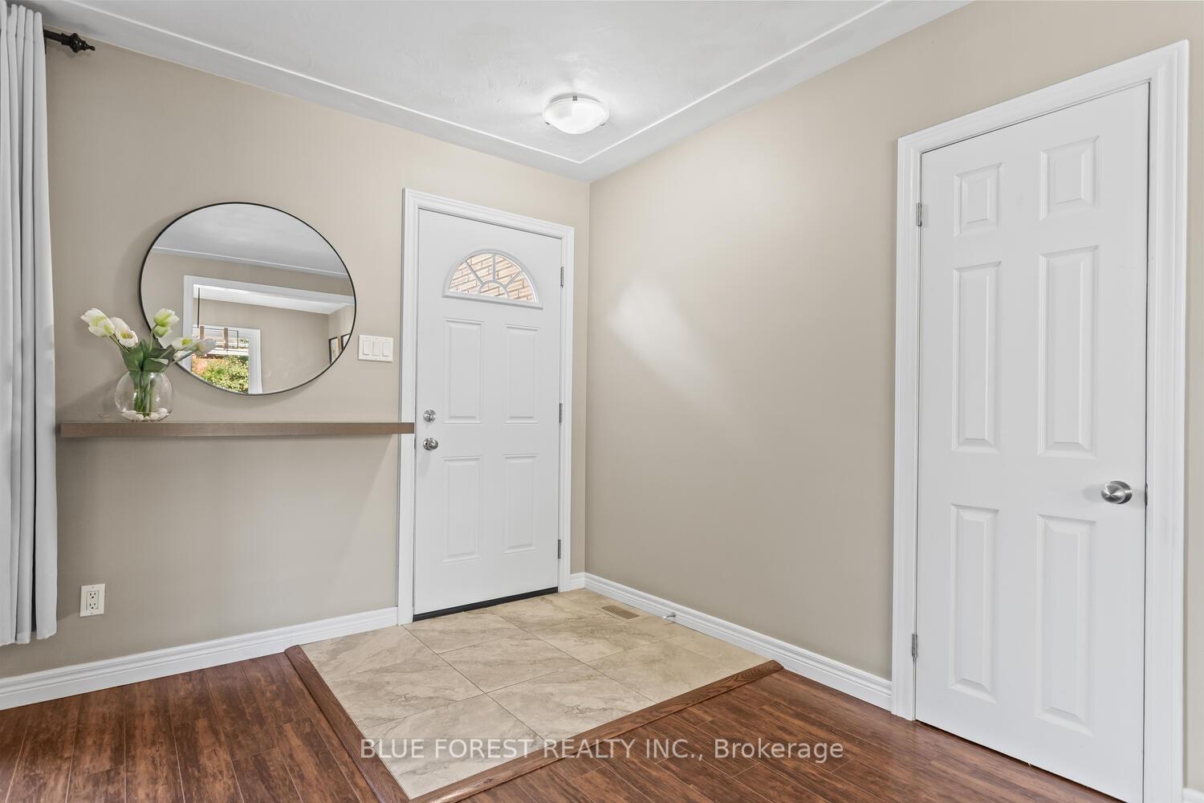 See all 42 photos
Property history
Facts and features
- BasementFinished
- Age of home51–99 years
- Water, sewerMunicipal
- HeatingForced air
- Central air
The homeDetached, Sidesplit, Age 51–99 years
- Type: Detached
- Style: Sidesplit
- Age: 51–99 years
- Living space: 700–1,100 sq ft
- Basement: Finished
- Waterfront: None
InsideLower level, Water heater owned, Rooms above ground 6
- Laundry: Lower level
- Features: Water heater owned
- Rooms above ground: 6
- Rooms in the basement: 4
- Bedrooms: 3
- Bathrooms: 2
- Kitchens: 1
- Family room: Yes
Outside and lotBrick, vinyl siding, Asphalt shingle, Concrete block
- Exterior: Brick, vinyl siding
- Roof: Asphalt shingle
- Foundation: Concrete block
- Features: Deck, landscaped, porch, privacy, year round living
- Size: 68 × 100 ft
- Zoning: R1-7
Parking1 Garage, Detached, Private, available
- Spaces: 1 Garage
- Garage: Detached
- Driveway: Private, available
Heating, water and powerForced air, gas, Central air, Municipal water
- Heating: Forced air, gas
- Cooling: Central air
- Water: Municipal water
- Sewer: Municipal sewer
Costs and taxesTaxes $3,036 a year, HST included in the price, Rental items None
- Taxes, 2024: $3,036 a year
- HST: HST included in the price
- Rental items: None
Included in the saleStove, fridge, dishwasher, washer, dryer, window coverings, Not included None
- Included: Stove, fridge, dishwasher, washer, dryer, window coverings
- Not included: None
NearbyFenced yard, place of worship, school bus route, school, park, public transit
- Close to: Fenced yard, place of worship, school bus route, school, park, public transit
Listing detailsX12380930, Sold, Sep 4, 2025
- MLS® number: X12380930
- Status: Sold
- Listed on: Sep 4, 2025
- Days on market: 7
- Updated: Sep 11, 2025
- Possession: Immediate
- Occupied by: Vacant
- Listing brokerage: BLUE FOREST REALTY INC.
About this home
6 Almond Road, London (South T), ON N5Z 4C2
Welcome to 6 Almond Road in London, Ontario, a charming 3-bedroom, 2-bath side-split home in a friendly and well-established neighbourhood. The upper level offers three comfortable bedrooms and a 4-piece bathroom, while the main floor features a bright kitchen and inviting living area, perfect for everyday living and entertaining. The lower level adds valuable space with a spacious rec room and an additional full bathroom. Outside, you'll find a fenced yard ideal for children or pets, along with a large detached garage providing ample storage or workshop space. Notable updates include a roof (2018) and an owned hot water tank (2021), adding peace of mind for years to come. Situated in a desirable area steps away from Glen Cairn Public School, parks, shopping, and transit, this home offers both convenience and community, making it an excellent choice for families, first-time buyers, or anyone looking to settle into one of London's welcoming neighbourhoods.
Ask about this home
A HOMEH agent will answer your questions about this home.
Around this home
Daily convenience, out of 100, from the distances below
Schools nearby
School rating, out of 10.
Helpful calculators
Your HOMEH agent

"I would see it this week."