

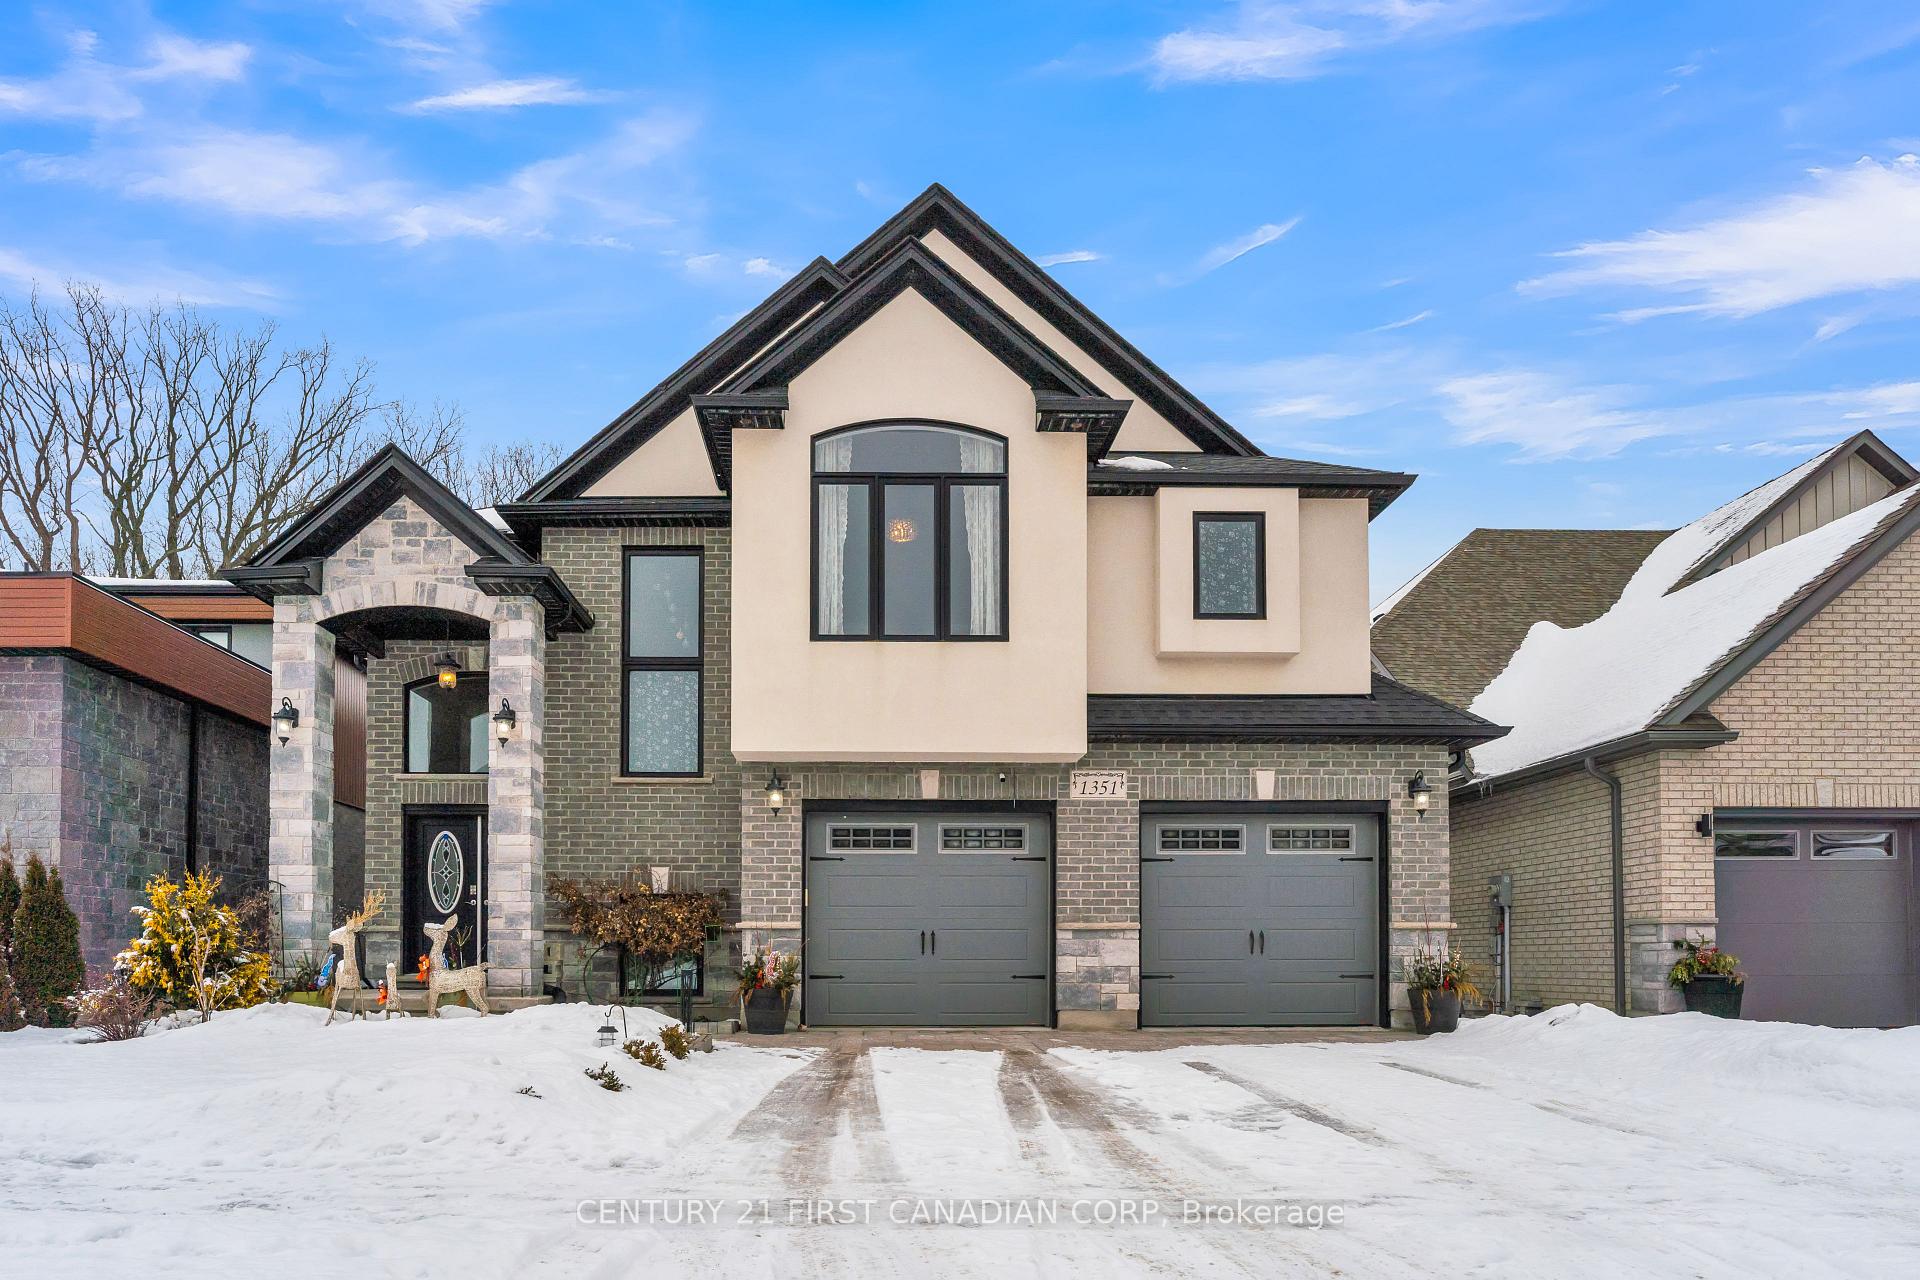
1351 Dyer Crescent
1351 Dyer Crescent
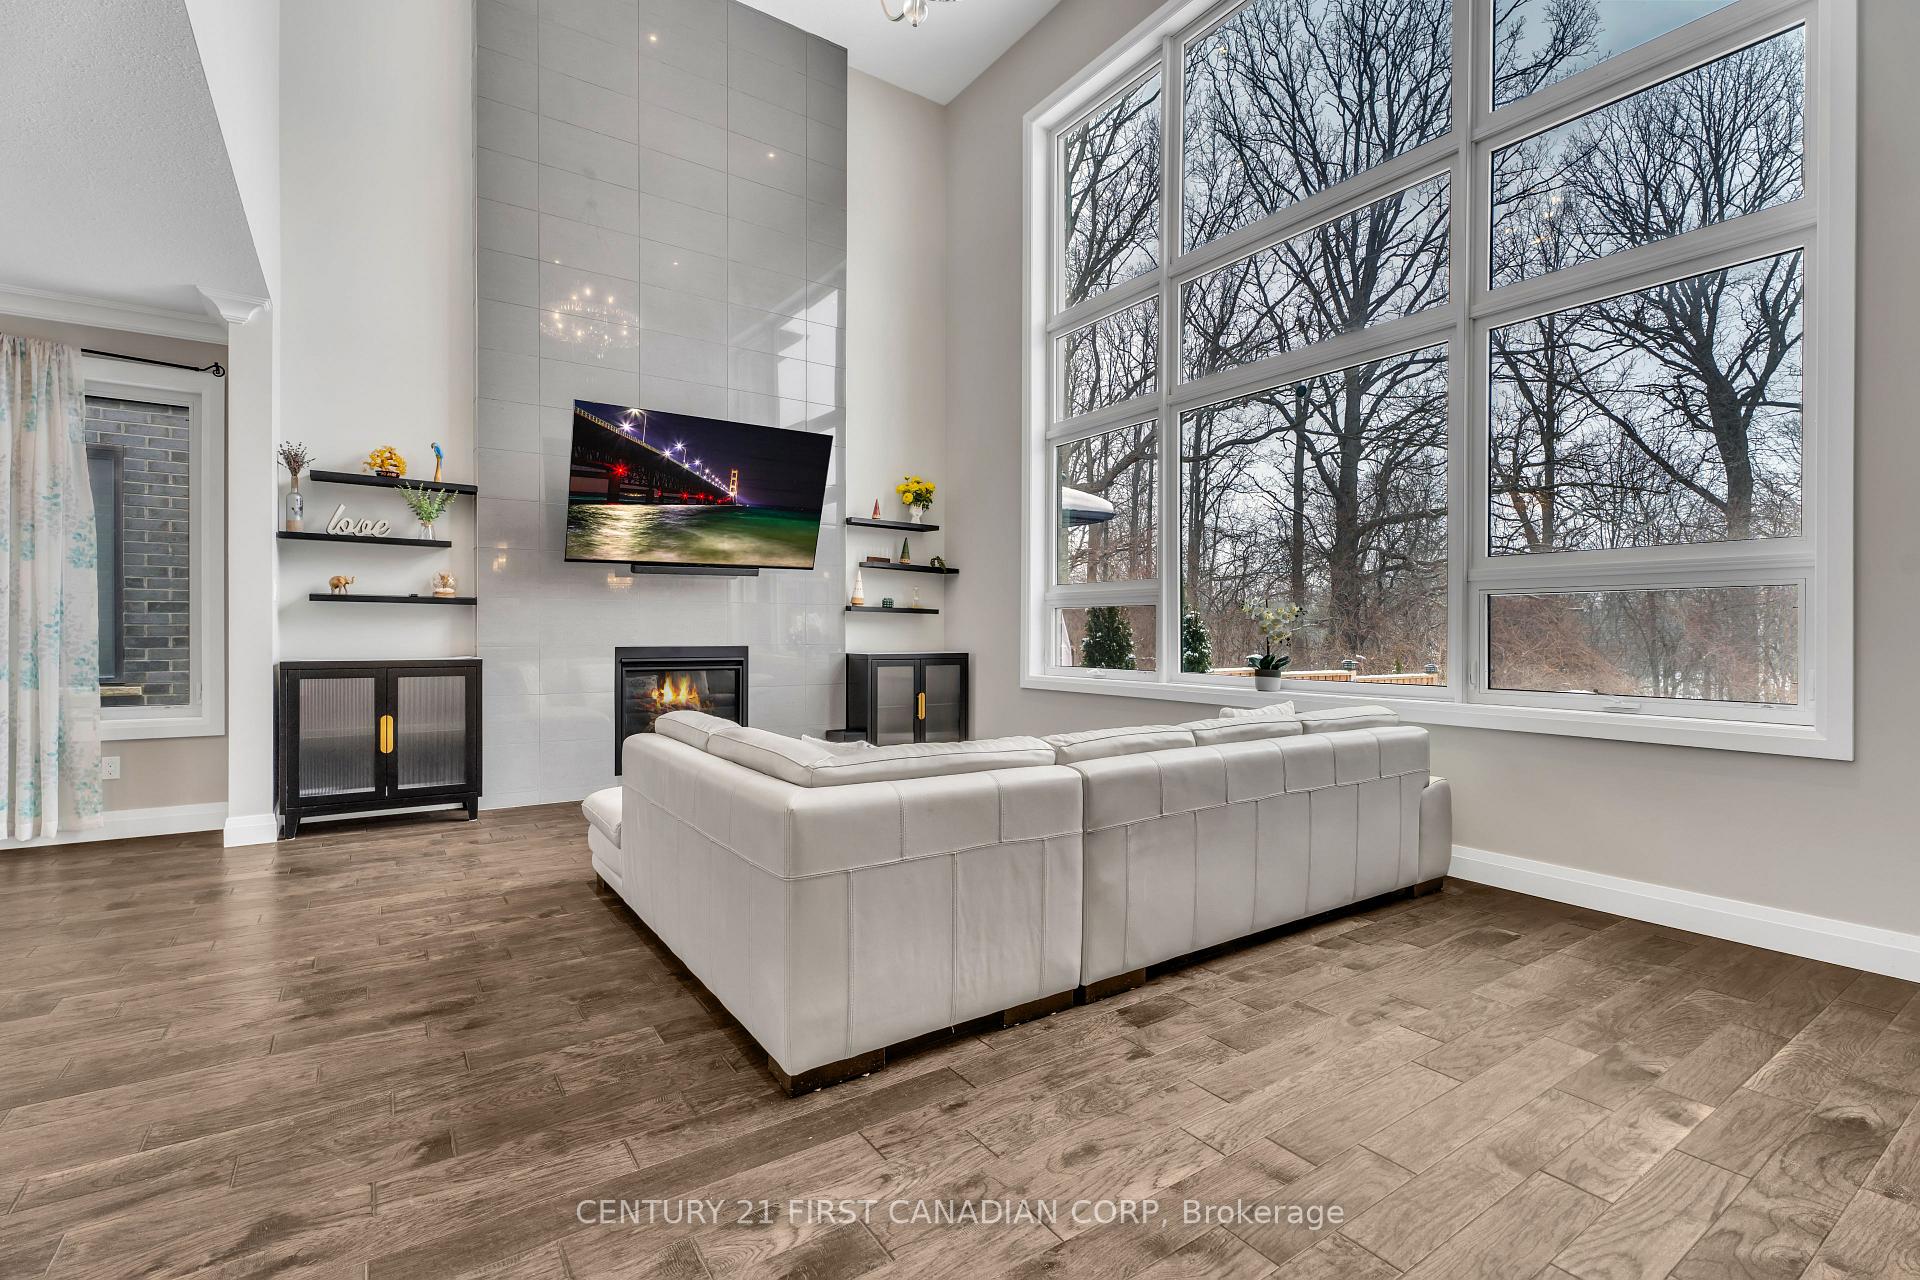 See all 40 photos
Property history
Facts and features
- BasementFinished
- Lot size50 × 103 ft
- Lease term12 months
- FurnishedPartially
- Hardwood floors
- Fireplace
- Central air
- Waterfront
The homeDetached, 2-storey, 2,500–3,000 sq ft
- Type: Detached
- Style: 2-storey
- Living space: 2,500–3,000 sq ft
- Basement: Finished
- View: Trees/woods
- Waterfront: Indirect
InsideFireplace Yes, living room, Hardwood, Tile, Laundry room, main level
- Fireplace: Yes, living room
- Flooring: Hardwood, Tile
- Laundry: Laundry room, main level
- Features: Air exchanger, auto garage door remote, in-law capability, sump pump, ventilation system, water heater
- Security: Carbon monoxide detectors, smoke detector
- Rooms above ground: 9
- Rooms in the basement: 3
- Bedrooms: 4 + 1 in the basement
- Bathrooms: 5
- Kitchens: 1
- Family room: Yes
Outside and lotVinyl siding, brick, Shingles, Poured concrete
- Exterior: Vinyl siding, brick
- Roof: Shingles
- Foundation: Poured concrete
- Features: Deck, landscaped, patio, backs on green belt, privacy
- Size: 50.12 × 102.71 ft
- Shape: Rectangular
Parking2 Garage, Attached, Private double
- Spaces: 2 Garage
- Garage: Attached
- Driveway: Private double
Heating, water and powerForced air, gas, Central air, Municipal water
- Heating: Forced air, gas
- Cooling: Central air
- Water: Municipal water
- Sewer: Municipal sewer
- Natural gas: Available
- Hydro: Available
- Cable: Available
- Telephone: Available
Rent and termsRent $4,198 a month, Entire property, Partially
- Rent: $4,198 a month
- Space for rent: Entire property
- Furnished: Partially
- Lease: 12 months
- Paid: Monthly
- Deposit: Required
- Credit check: Required
- Employment letter: Required
- Rental application: Required
- References: Required
- Rental items: Hot water tank
IncludedAll appliances( fridge, stove, dishwasher, washer and dryer), leather sofa set in great room and two cabinet beside fireplace, Tv in on the wall ( mount can stay)
- Included: All appliances( fridge, stove, dishwasher, washer and dryer), leather sofa set in great room and two cabinet beside fireplace
- Not included: Tv in on the wall ( mount can stay)
Listing detailsX11953959, Rented, Feb 3, 2025
- MLS® number: X11953959
- Status: Rented
- Listed on: Feb 3, 2025
- Days on market: 30
- Updated: Mar 5, 2025
- Possession: Immediately
- Occupied by: Vacant
- Listing brokerage: CENTURY 21 FIRST CANADIAN CORP
About this home
1351 Dyer Crescent, London (North S), ON N6G 0S6
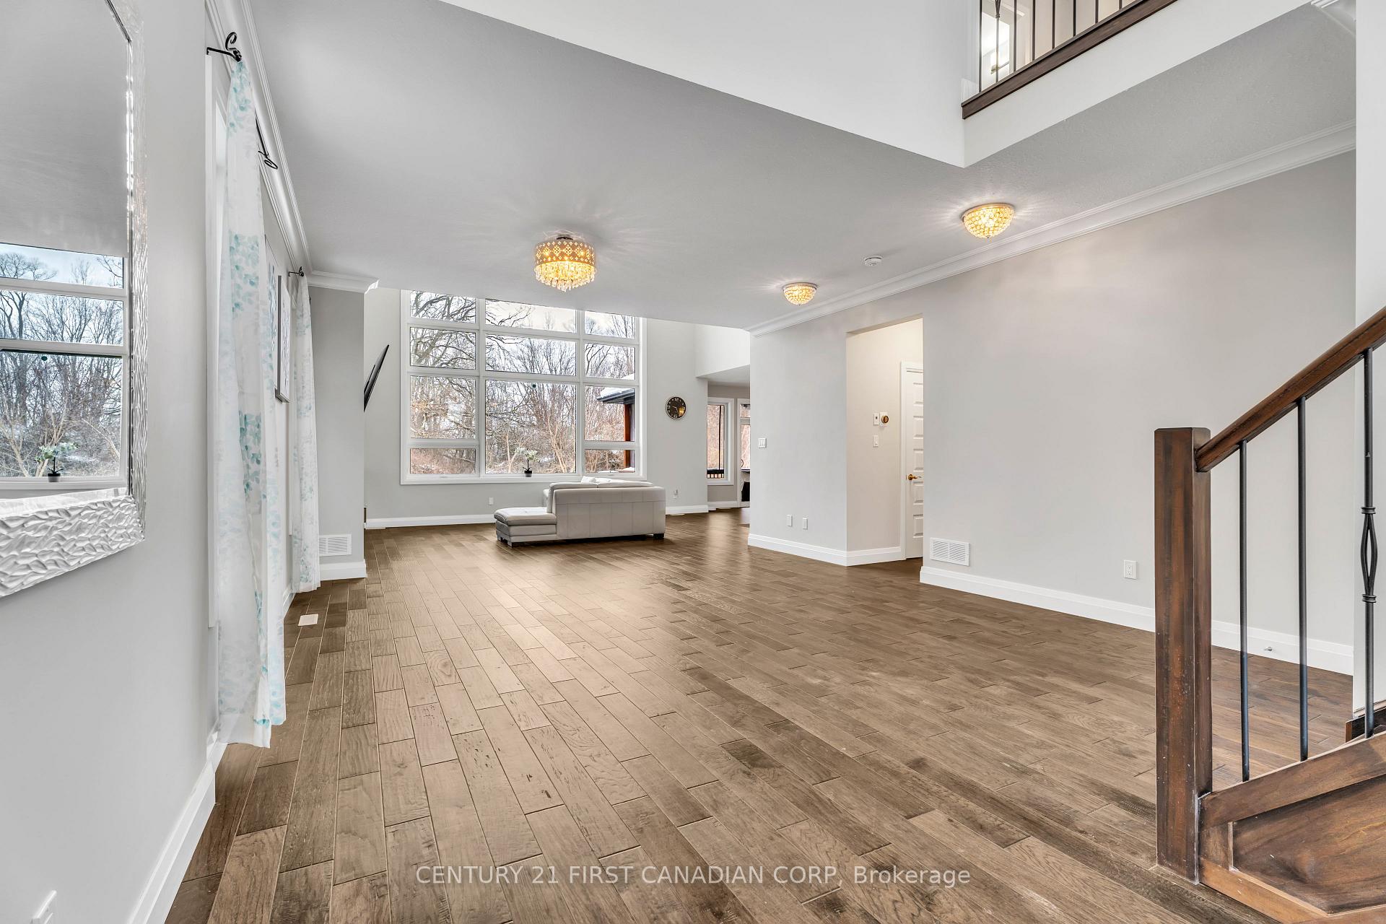
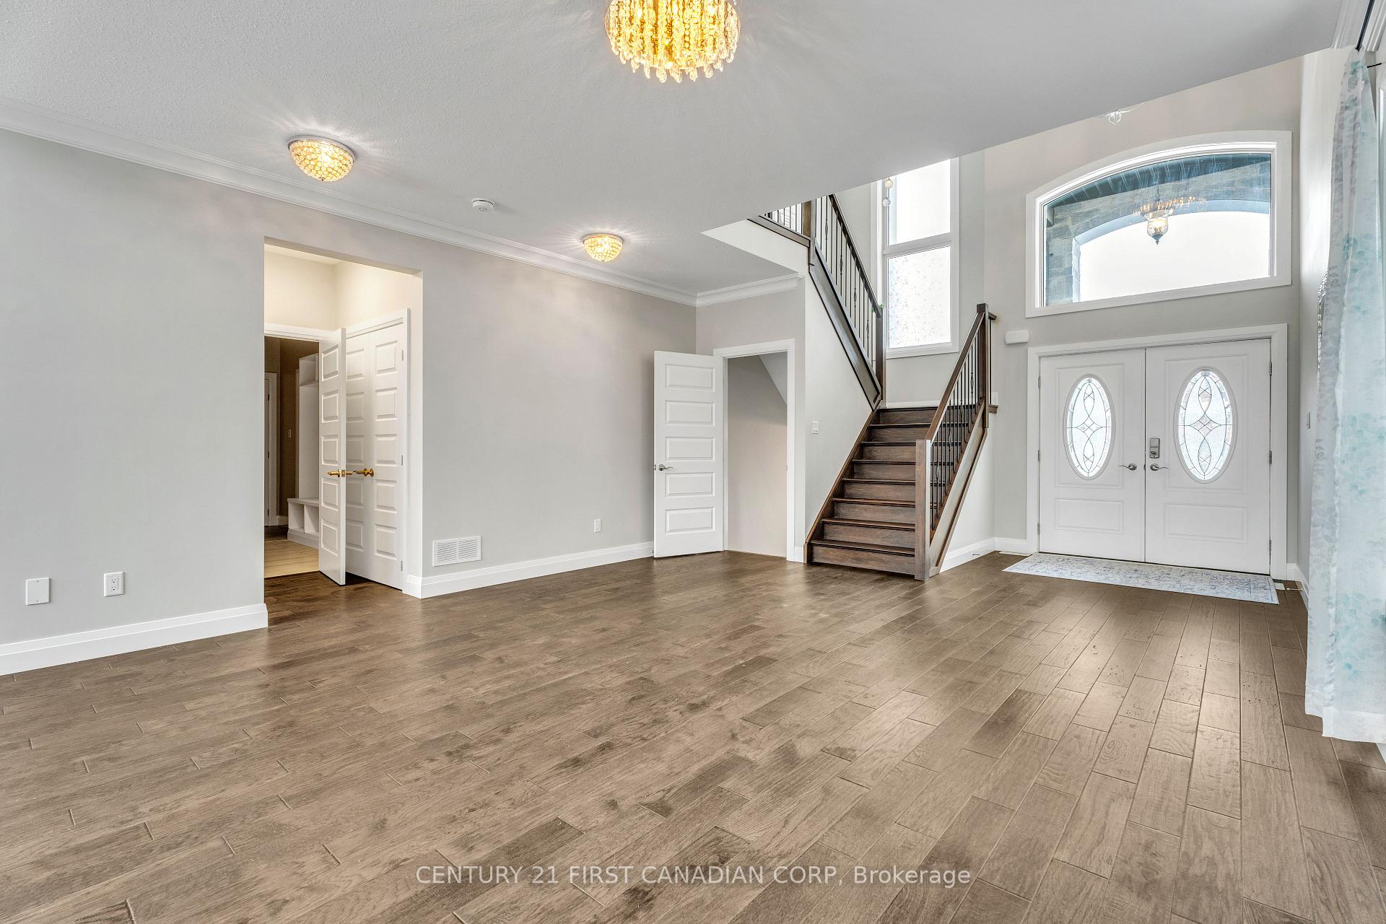
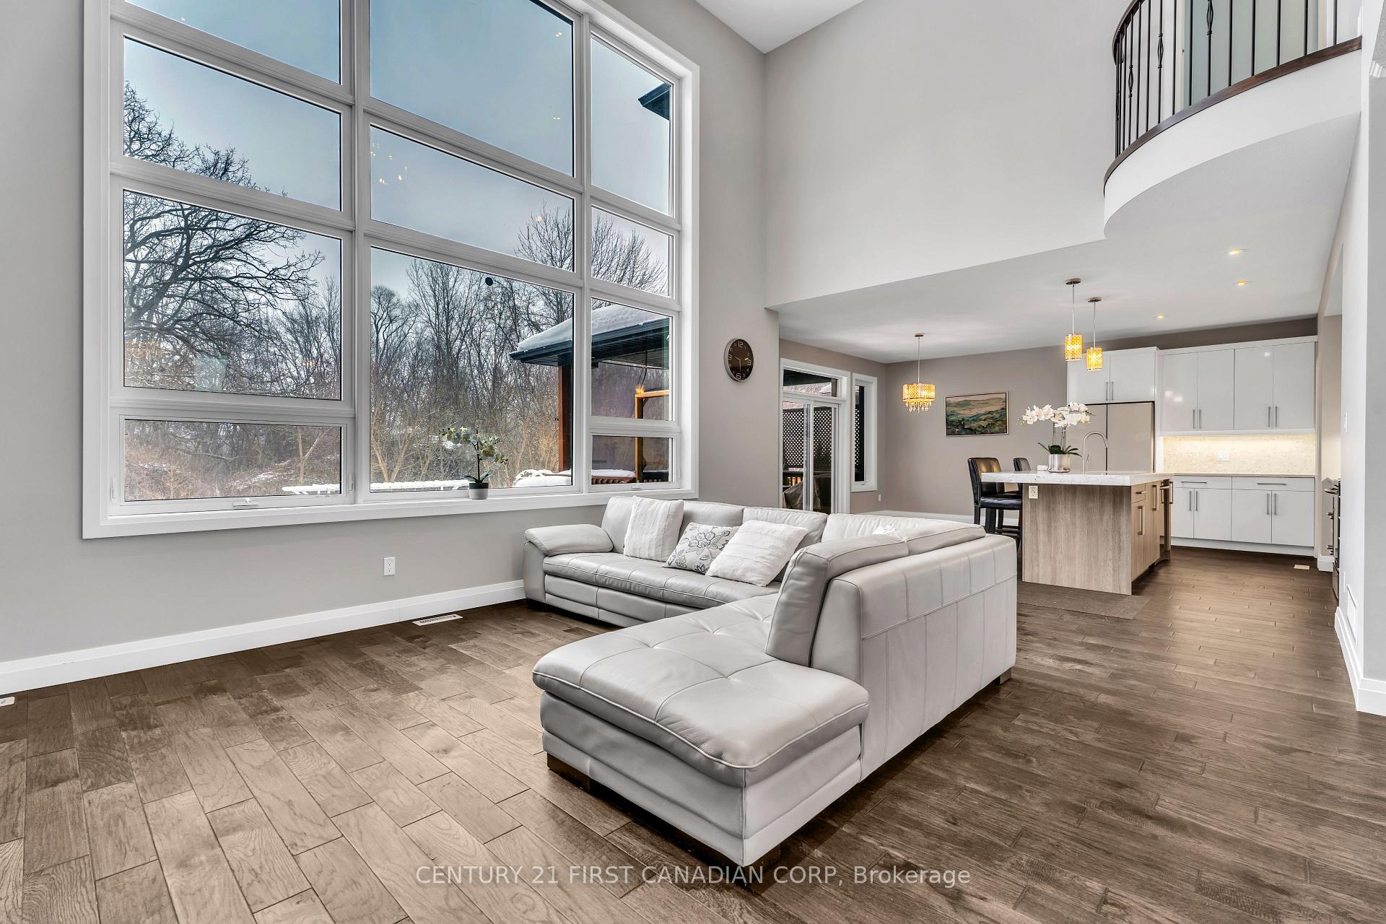
Prime Location! Stunning family home backing onto a pond and protected forest in North London. Situated on a quiet crescent, just minutes from Hyde Park shopping, schools, and amenities.This first-time rental offers 4+1 bedrooms, 5 bathrooms, and 4,000 sq. ft. of luxury living space. Features include all-stone countertops, hardwood floors (except bedrooms), and an 18FT Great room with a gas fireplace overlooking the lush forest.The main floor boasts elegant hardwood flooring and an open-concept kitchen with stainless steel appliances, a pantry, and a breakfast area leading to a covered deck and patio perfect for enjoying nature.The master suite includes a luxurious 5-piece ensuite, walk-in closet with organizers, and a Juliette balcony overlooking the family room. The second bedroom has a unique sloped ceiling, and all other three bedrooms are spacious.The fully finished basement features a rec room with a wet bar, an office with a large bright window, and a full-wall built-in unit which can be used as a guest bedroom with an ensuite. 24ft extra wide double garage with EV charger. Near shopping plazas, restaurants, Walmart, and Hyde Park, this home balances privacy and convenience in a protected forest setting. The landscaped front and backyard include a vegetable garden.Within walking distance to St. Gabriel Catholic Elementary, Northwest Public, and St. Andre Bessette Catholic Secondary, plus Fox Hollow Ravine Trail access.The landlord seeks a long-term family rental. Stable income and strong credit history required. Showings only for qualified tenants.
Ask about this home
A HOMEH agent will answer your questions about this home.
Around this home
Daily convenience, out of 100, from the distances below
Schools nearby
School rating, out of 10.
Helpful calculators
Your HOMEH agent

"I would see it this week."