

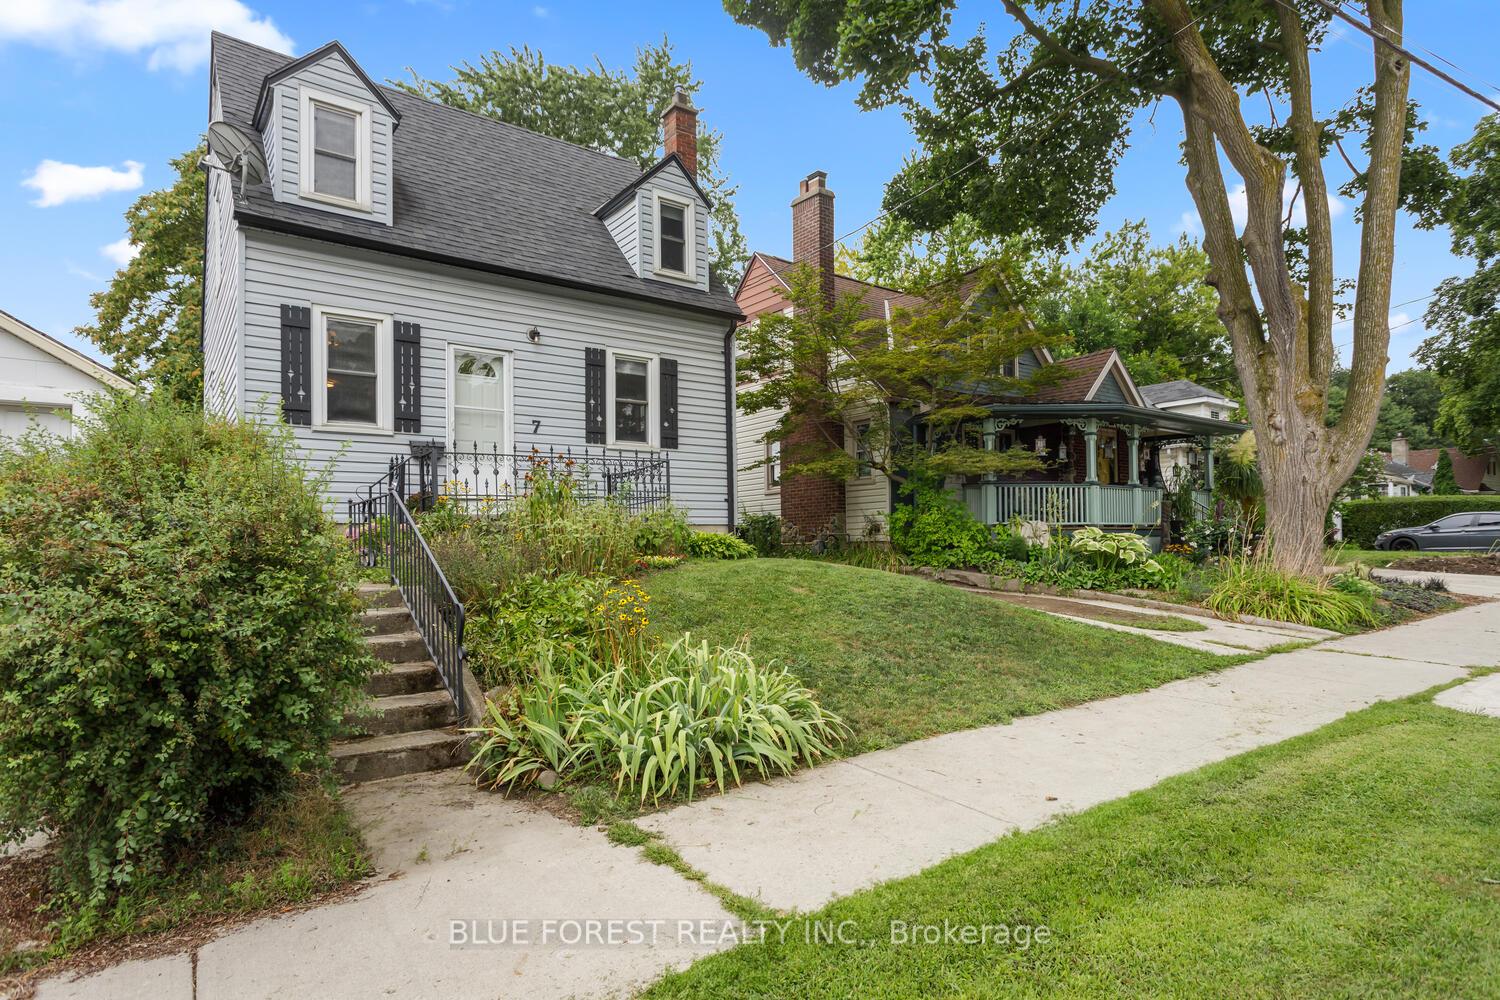
7 Balmoral Avenue
7 Balmoral Avenue
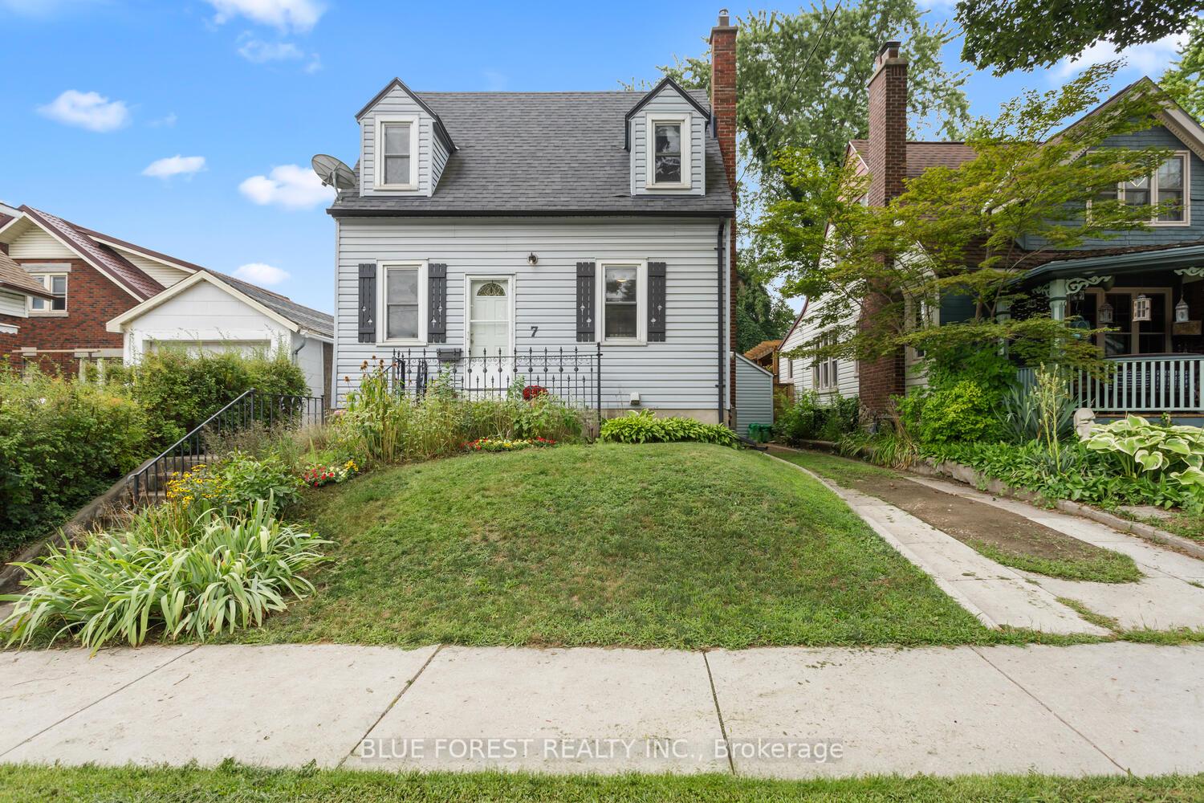
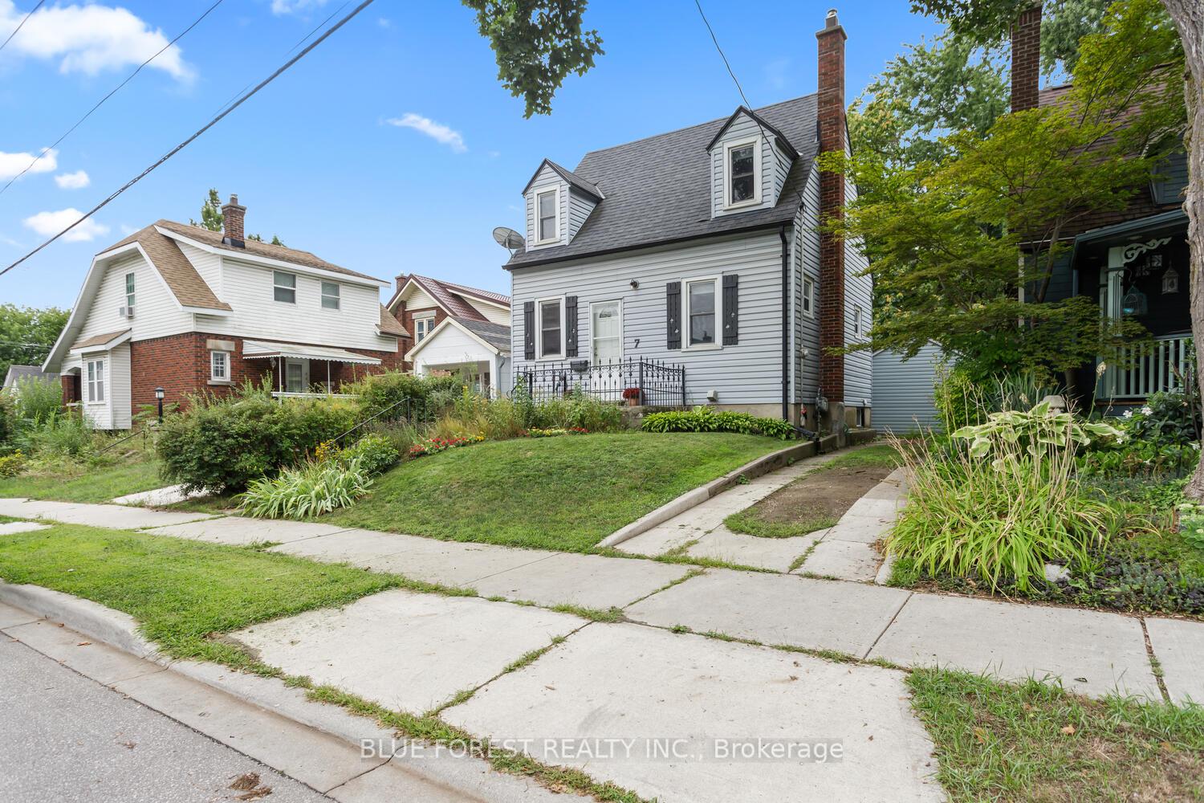
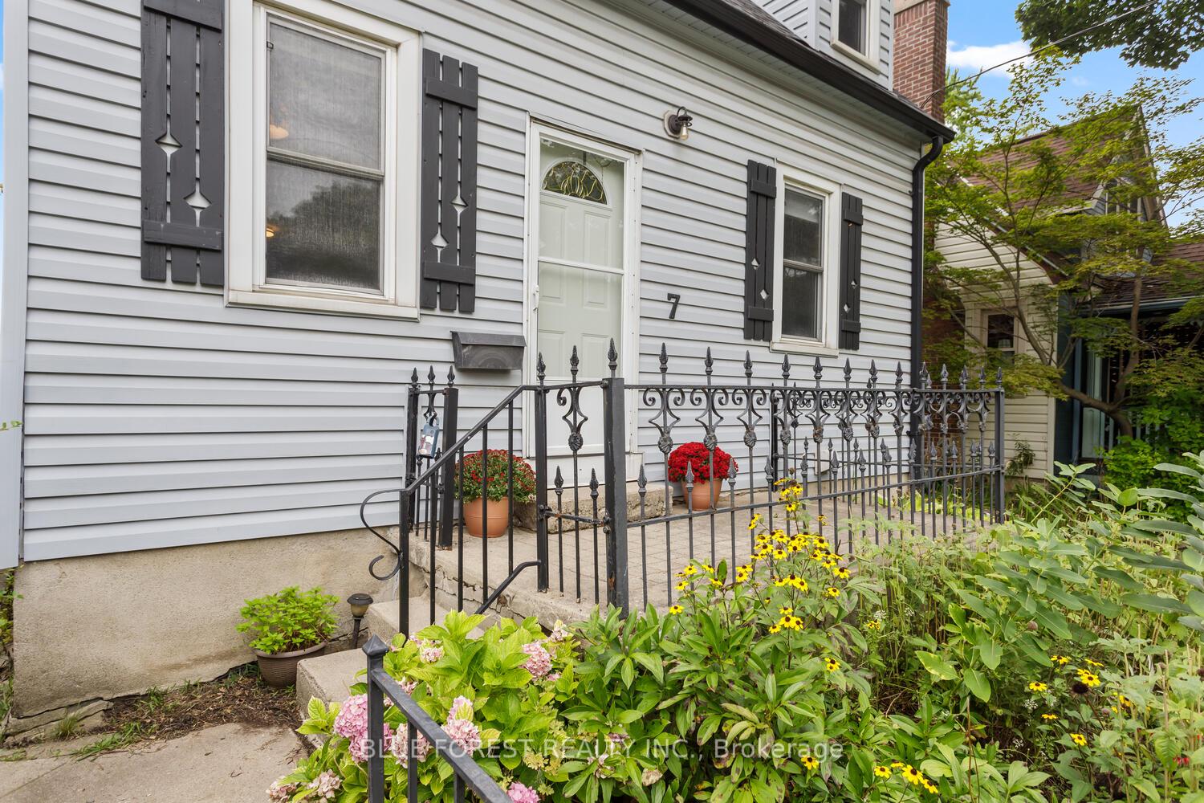
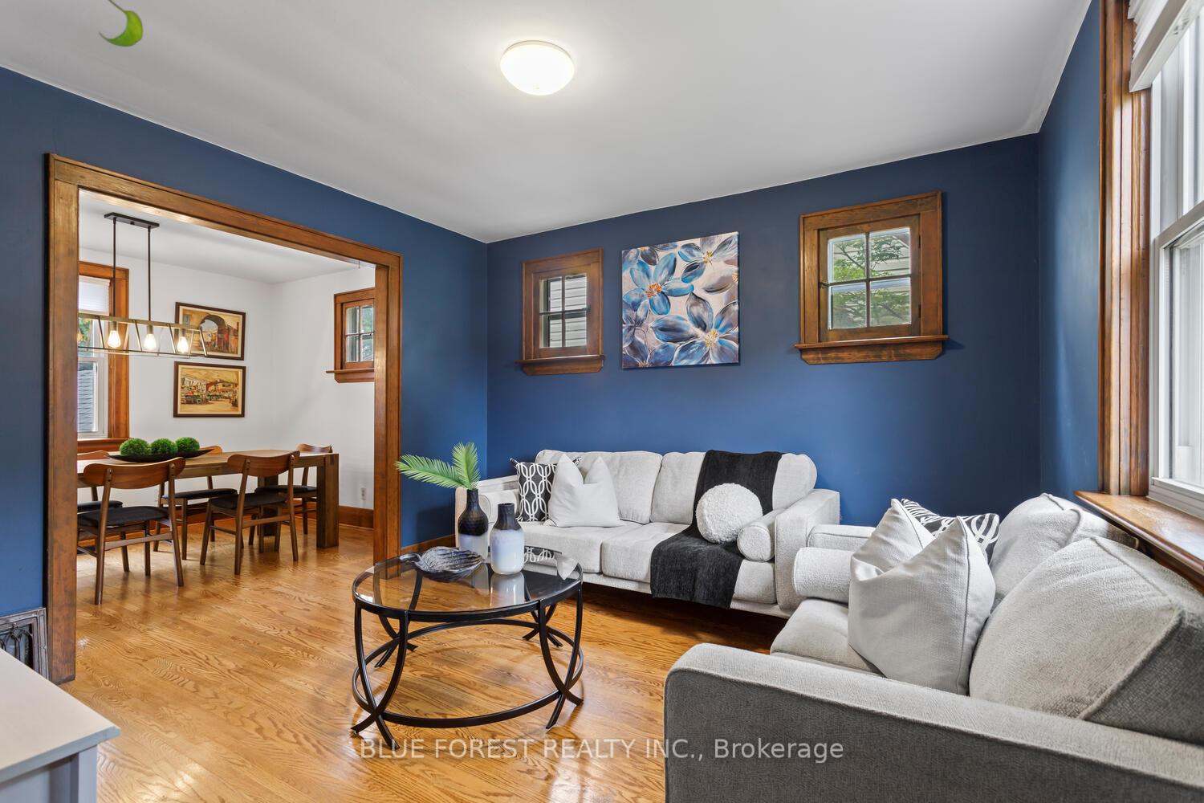 See all 49 photos
Property history
Facts and features
- BasementPart finished
- Age of home51–99 years
- Water, sewerMunicipal
- Lot shapeRectangular
- Central air
The homeDetached, 2-storey, Age 51–99 years
- Type: Detached
- Style: 2-storey
- Age: 51–99 years
- Living space: 1,100–1,500 sq ft
- Basement: Partially finished
InsideLower level, Rooms above ground 7, 2 + 1 in the basement
- Laundry: Lower level
- Rooms above ground: 7
- Bedrooms: 2 + 1 in the basement
- Bathrooms: 2
- Kitchens: 1
Outside and lotVinyl siding, Asphalt shingle, Concrete block
- Exterior: Vinyl siding
- Roof: Asphalt shingle
- Foundation: Concrete block
- Features: Patio, year round living
- Size: 35 × 72 ft
- Shape: Rectangular
- Zoning: R1-5
Parking2 Parking, Detached, Private
- Spaces: 2 Parking
- Garage: Detached
- Driveway: Private
Heating, water and powerForced air, gas, Central air, Municipal water
- Heating: Forced air, gas
- Cooling: Central air
- Water: Municipal water
- Sewer: Municipal sewer
Costs and taxesTaxes $3,152 a year, HST included in the price, Hot water tank
- Taxes, 2025: $3,152 a year
- HST: HST included in the price
- Rental items: Hot water tank
- Under contract: Hot water heater
Included in the saleFridge, stove, exhaust fan, dishwasher, washer, dryer, extra fridge in garage, all light & ceiling fixtures, window coverings, Not included None
- Included: Fridge, stove, exhaust fan, dishwasher, washer, dryer, extra fridge in garage, all light & ceiling fixtures, window coverings
- Not included: None
NearbyPublic transit, rec./commun.centre, park, school
- Close to: Public transit, rec./commun.centre, park, school
Listing detailsX12358397, Sold, Aug 21, 2025
- MLS® number: X12358397
- Status: Sold
- Listed on: Aug 21, 2025
- Days on market: 60
- Updated: Oct 20, 2025
- Possession: 30-59 days
- Occupied by: Owner
- Listing brokerage: BLUE FOREST REALTY INC.
About this home
7 Balmoral Avenue, London (East C), ON N5Y 2K9
If you have been searching for charm & character, with a budget in mind, welcome to 7 Balmoral Ave, located in the Carling Heights neighbourhood, literally a stone's throw from Old North. This 2-plus-1 bedroom, 2 bath home is loaded with the charm & character indicative of an Old North home. Although perfect for first-time buyers, it still offers generous, spacious principal rooms and loads of storage, with over 1,200 total finished square feet of living space. A main floor den is located just off the front entrance. It is currently used as the music room, but could also easily be converted into an office or den. The main floor features a great floor plan offering an open concept feel with the living room, open to the dining area. Both rooms boast beautifully finished hardwood floors, large baseboard trim, and the beautiful bracket windows typical in homes with original, old-school character. The generously sized kitchen has been freshly painted, and a dishwasher was just recently installed (2022). Finishing off the main floor is a lovely, modern 2-piece powder room that was added in 2021. The upper level includes 2 bedrooms and a 4-piece bathroom. The primary bedroom is large enough for a king bed and also features a walk-in closet. The upstairs hardwood floor was uncovered and refinished in 2020. The lower level has a finished 3rd bedroom, perfect for a recreation room, family room or kids' play area if preferred, and has large windows so it is light-filled. Outside, you will find a fully fenced-in yard and patio area that abounds with mature landscaping and flowers. The garage space is currently being used for storage, but could be converted back to a drive-in garage by adding a garage door. Other updates include A/C (2024), privacy fence (2024). This move-in-ready home is perfect for a young family or professional with proximity to parks, schools, shopping, restaurants, coffee shops, bowling, public transportation and more!
Ask about this home
A HOMEH agent will answer your questions about this home.
Around this home
Daily convenience, out of 100, from the distances below
Schools nearby
School rating, out of 10.
Helpful calculators
Your HOMEH agent

"I would see it this week."