

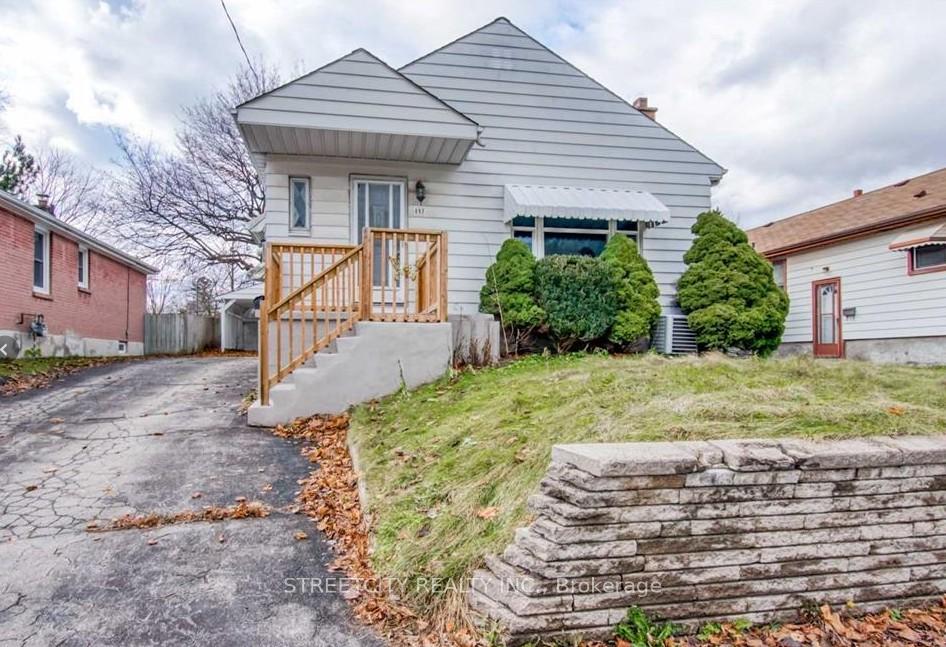
137 Highbury Avenue N
Detached Terminated
1/11137 Highbury Avenue N
Detached Terminated
 See all 11 photos
3 Bedrooms
1 Bathroom
0 Garage
— sq.ft
Main Floor
— Unit
Property history
- $2,200TerminatedList: 2024-11-25|End: 2024-12-16|21 daysX10967764
Facts and features
- BasementPart finished
- Lease term12 months
- FurnishedUnfurnished
- LaundryEnsuite
What stands out
- Separate entrance
- Central air
The homeDetached, Bungalow, Partially finished, separate entrance
- Type: Detached
- Style: Bungalow
- Basement: Partially finished, separate entrance
- Waterfront: None
InsideEnsuite, Rooms above ground 6, Bedrooms 3
- Laundry: Ensuite
- Rooms above ground: 6
- Bedrooms: 3
- Bathrooms: 1
- Kitchens: 1
- Family room: Yes
Outside and lotVinyl siding, Asphalt shingle, Poured concrete
- Exterior: Vinyl siding
- Roof: Asphalt shingle
- Foundation: Poured concrete
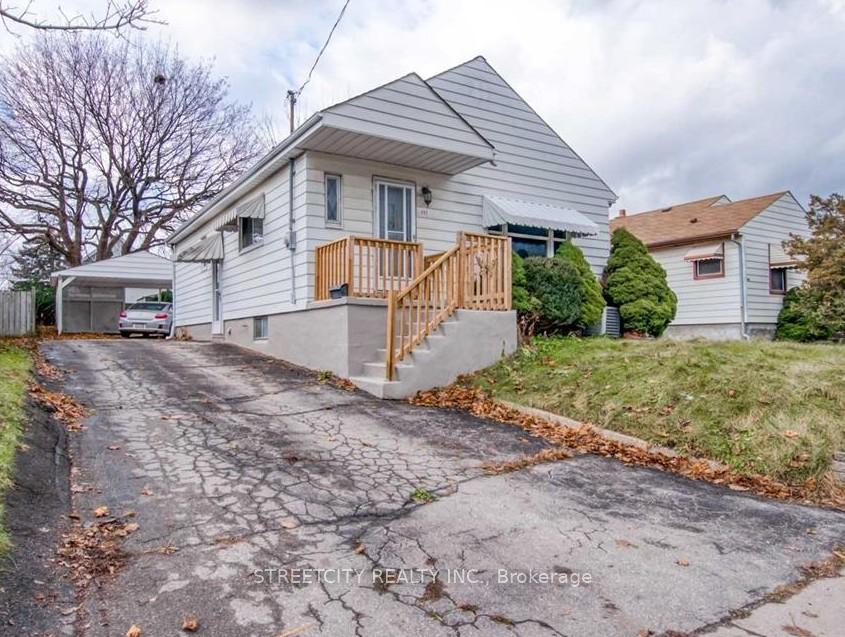
Parking2 Parking, Private
- Spaces: 2 Parking
- Driveway: Private
Heating, water and powerForced air, gas, Central air, Municipal water
- Heating: Forced air, gas
- Cooling: Central air
- Water: Municipal water
- Sewer: Municipal sewer
- Natural gas: Available
- Hydro: Available
- Cable: Available
- Telephone: Available
Rent and termsRent $2,200 a month, Main, Unfurnished
- Rent: $2,200 a month
- Space for rent: Main
- Furnished: Unfurnished
- Lease: 12 months
- Paid: Monthly
- Rent includes: Parking
- Deposit: Required
- Credit check: Required
- Employment letter: Required
- Rental application: Required
- References: Required
- Rental items: Hwt
IncludedStove, refrigerator, washer and dryer
- Included: Stove, refrigerator, washer and dryer
Listing detailsX10967764, Terminated, Nov 25, 2024
- MLS® number: X10967764
- Status: Terminated
- Listed on: Nov 25, 2024
- Days on market: 21
- Updated: Dec 16, 2024
- Possession: 2024-12-01 / December 1, 2024
- Occupied by: Vacant
- Listing brokerage: STREETCITY REALTY INC.
About this home
137 Highbury Avenue N, London (East M), ON N5Z 2W5
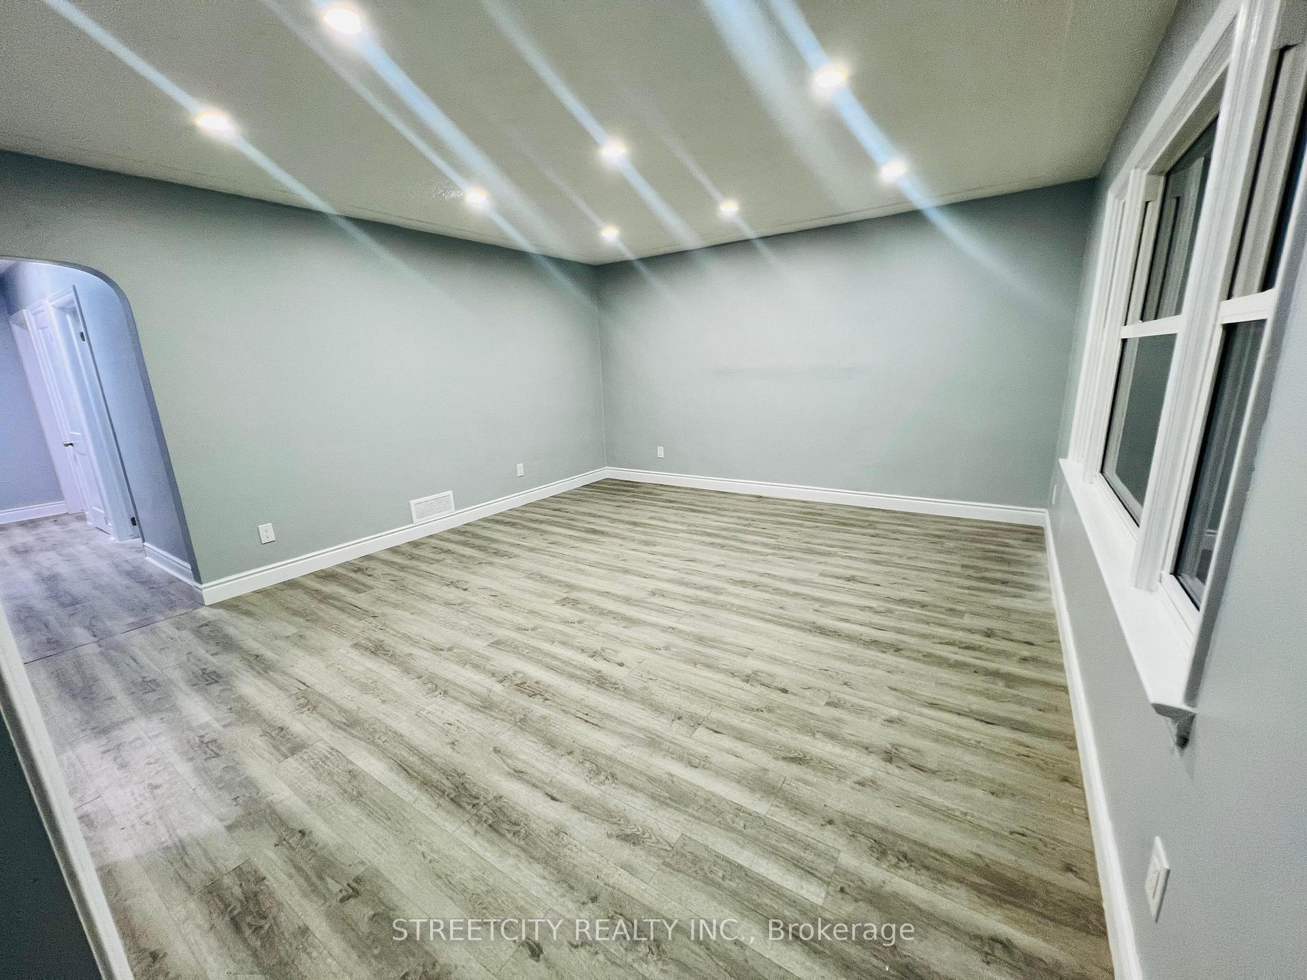
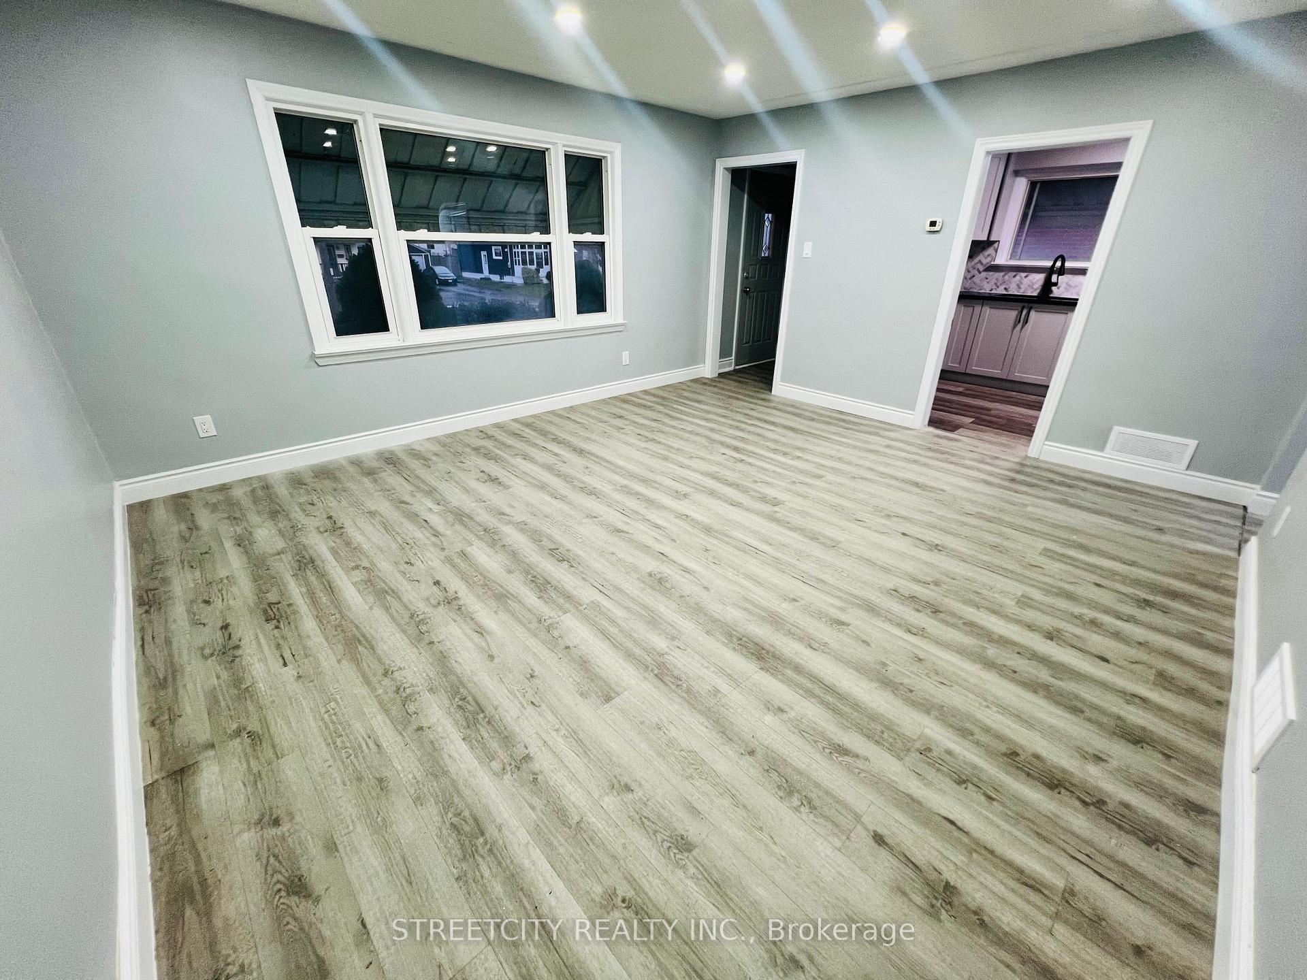
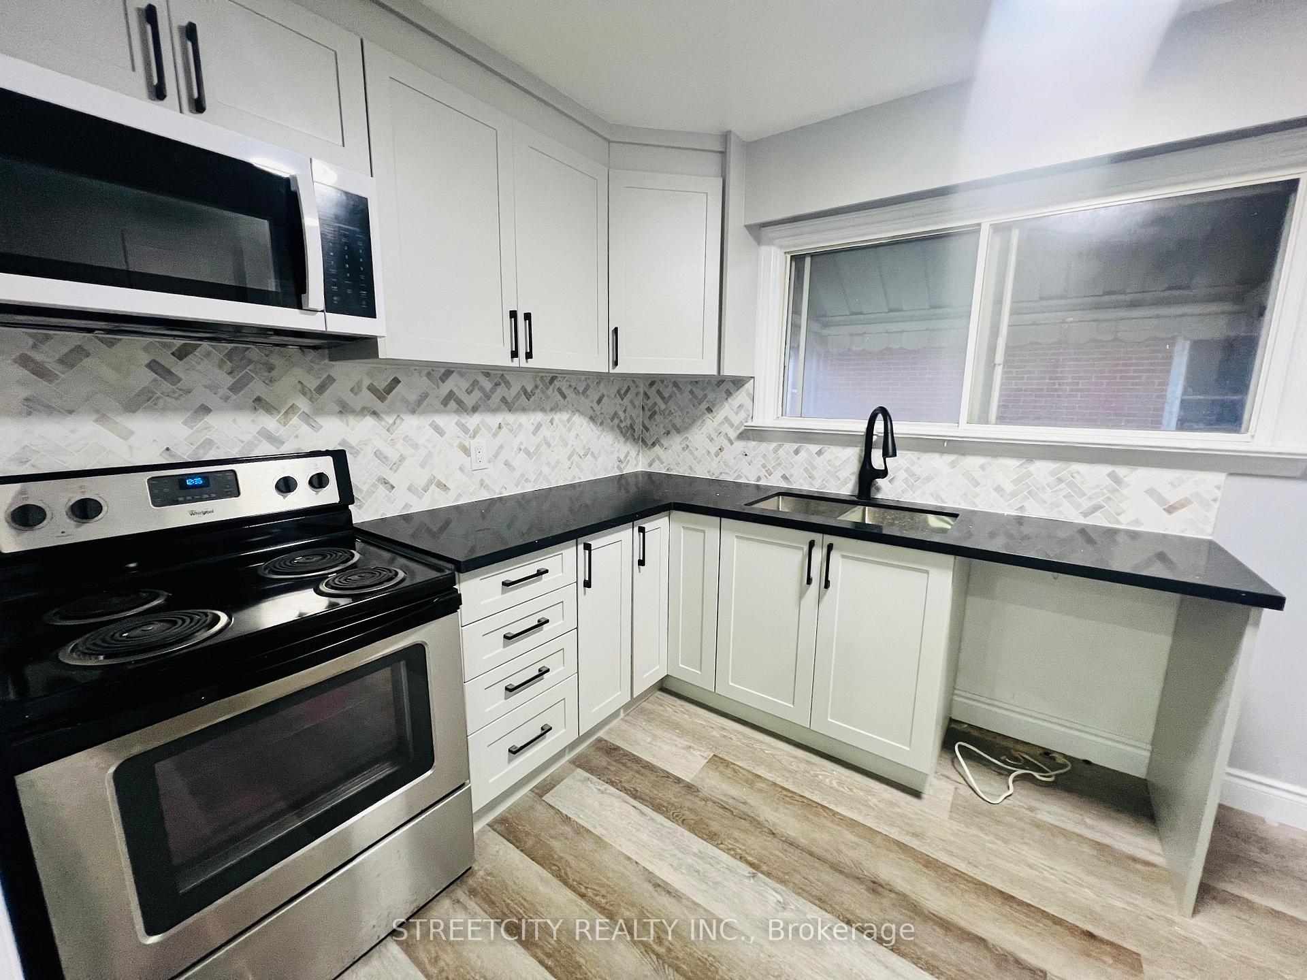
Fully renovated house near Fanshawe College is available for rent, ideal for young professionals and students. This home features 3 spacious bedrooms, an eat-in kitchen, a cozy family room, and a modern full washroom. With 2 car parking spaces available, this property offers both comfort and convenience. Don't miss the chance to live in this beautifully updated home in a prime location!
Read more
Ask about this home
A HOMEH agent will answer your questions about this home.
Ask a question
Around this home
Highbury Ave N & Trafalgar St
Errands
Parks
Schools
Daily convenience, out of 100, from the distances below
ParkSt. Julien Park · 6 within 1 km10 min walk592 m
GroceryCircle K2 min walk128 m
SchoolEaling Public School6 min walk390 m
PharmacyShoppers Drug Mart27 min walk1.7 km
Cafés & foodTim Hortons · 7 within 1 km2 min walk128 m
Gym & rec centreRivers Edge Disc Golf Course14 min walk873 m
WalkDriveStraight-line distance, open map data
Grocery0.1 km
Park0.6 km
Coffee0.1 km
Dining0.2 km
Gym2.0 km
Schools nearby
School rating, out of 10.
Ealing Public Schoolelementary · Public · 0.4 km
2.5/10Low
Fairmont Public Schoolelementary · Public · 0.8 km
—
St Bernadette Separate Schoolelementary · Catholic · 1.0 km
2.0/10Low
Contact agent
Helpful calculators
Rent vs buy
Affordability
Mortgage
Down payment
Stress test
CMHC insurance
Your HOMEH agent

NimaHOMEH agent · London
"I would see it this week."
Ask Nima