

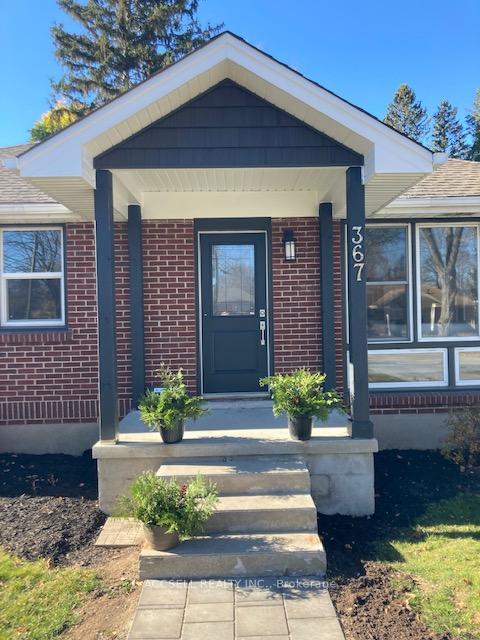
367 Colville Boulevard
Detached Rented
1/21367 Colville Boulevard
Detached Rented
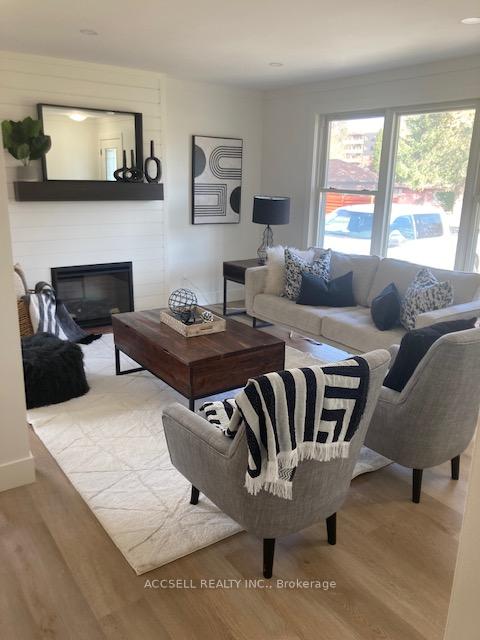
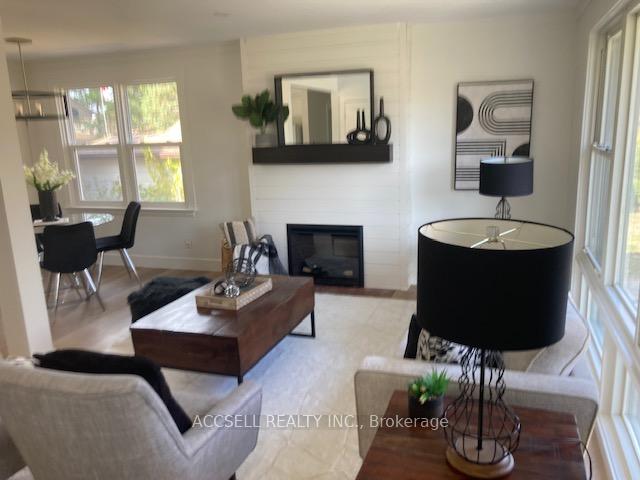
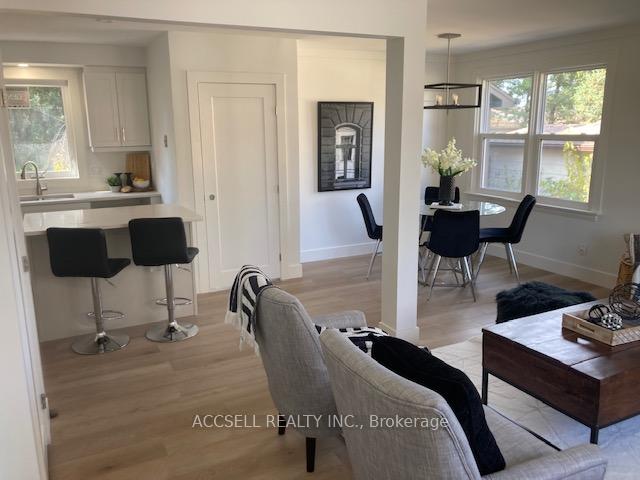
 See all 21 photos
4 Bedrooms
2 Bathrooms
1 Garage
700–1.1K sq.ft
Entire Home
— Unit
Property history
Facts and features
- BasementFinished
- Lot size60 × 130 ft
- Lease term12 months
- FurnishedUnfurnished
What stands out
- Fireplace
- Central air
The homeDetached, Bungalow, 700–1,100 sq ft
- Type: Detached
- Style: Bungalow
- Living space: 700–1,100 sq ft
- Basement: Finished
InsideFireplace Yes, electric, Inside, lower level, Rooms above ground 12
- Fireplace: Yes, electric
- Laundry: Inside, lower level
- Rooms above ground: 12
- Bedrooms: 4
- Bathrooms: 2
- Kitchens: 1
- Family room: Yes
Outside and lotBrick veneer, Shingles, Concrete block
Outside
- Exterior: Brick veneer
- Roof: Shingles
- Foundation: Concrete block
- Size: 60 × 130 ft
Parking1 Garage, Detached
- Spaces: 1 Garage
- Garage: Detached
Heating, water and powerForced air, gas, Central air, Municipal water
- Heating: Forced air, gas
- Cooling: Central air
- Water: Municipal water
- Sewer: Municipal sewer
- Natural gas: Yes
- Hydro: Yes
- Cable: Yes
- Telephone: Yes
Rent and termsRent $2,700 a month, Entire property, Unfurnished
- Rent: $2,700 a month
- Space for rent: Entire property
- Furnished: Unfurnished
- Lease: 12 months
- Paid: Monthly
- Rent includes: Parking
- Deposit: Required
- Credit check: Required
- Employment letter: Required
- Rental application: Required
- References: Required
- Rental items: Water heater rental
Included5 appliances included in rent
- Included: 5 appliances included in rent
Listing detailsX12071957, Rented, Apr 9, 2025
- MLS® number: X12071957
- Status: Rented
- Listed on: Apr 9, 2025
- Days on market: 10
- Updated: Apr 19, 2025
- Possession: 2025-05-01 / 1-29 days
- Occupied by: Tenant
- Listing brokerage: ACCSELL REALTY INC.
About this home
367 Colville Boulevard, London (South B), ON N6K 2J4
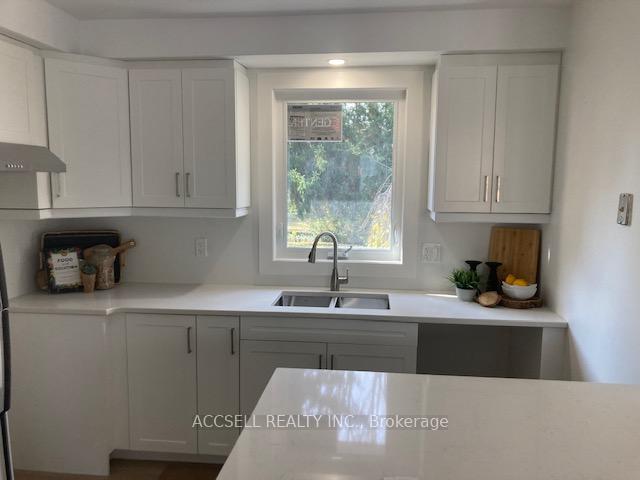
Welcome to 367 Colville Blvd. This recently renovated cozy bungalow is located on a quite street, walking distance to Springbank Park and plenty of amenities. There are 3 bedrooms on the main level with a 4th bedroom in the basement. Basement is fully finished with lots of room to spread out. Beautifully landscaped yard with plenty of parking and one garage parking spot. Seeking mature family or professionals for this beautiful home. 48 hour notice for access required, currently tenant occupied.
Read more
Ask about this home
A HOMEH agent will answer your questions about this home.
Ask a question
Around this home
Byron Baseline Rd.
Errands
Parks
Schools
Daily convenience, out of 100, from the distances below
ParkColville Park · 5 within 1 km2 min walk116 m
GroceryMetro4 min walk226 m
SchoolSt George Separate School5 min walk300 m
PharmacyShoppers Drug Mart4 min walk245 m
Cafés & foodByron Pizza · 13 within 1 km4 min walk239 m
Gym & rec centreByron Optimist Centre6 min walk386 m
LibraryLondon Public Library - Byron10 min walk600 m
WalkDriveStraight-line distance, open map data
Grocery0.2 km
Park0.1 km
Coffee0.6 km
Dining0.2 km
Gym0.4 km
Schools nearby
School rating, out of 10.
St George Separate Schoolelementary · Catholic · 0.3 km
8.6/10Excellent
Byron Southwood Public Schoolelementary · Public · 0.7 km
7.2/10Good
Byron Northview Public Schoolelementary · Public · 0.9 km
6.9/10Good
Contact agent
Helpful calculators
Rent vs buy
Affordability
Mortgage
Down payment
Stress test
CMHC insurance
Your HOMEH agent

NimaHOMEH agent · London
"I would see it this week."
Ask Nima