

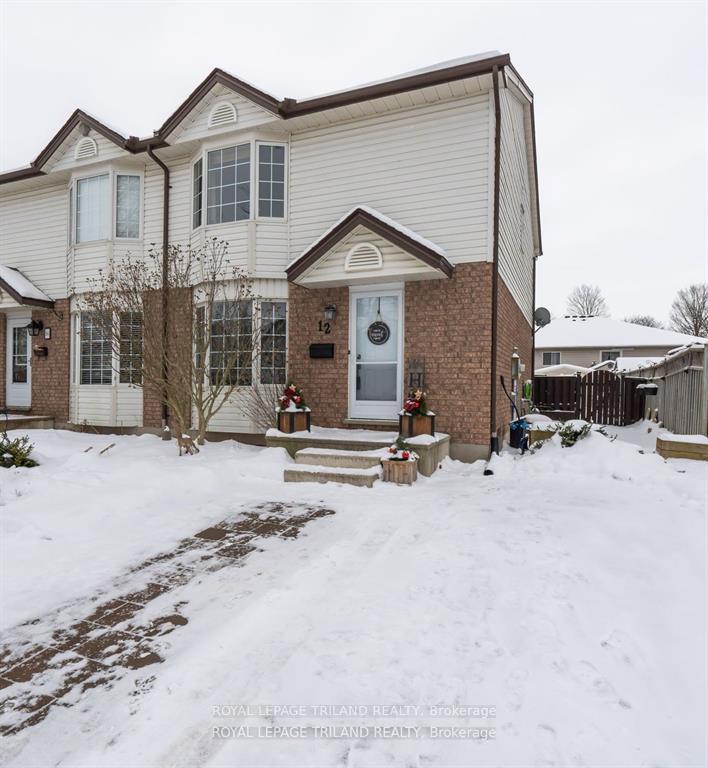
12 Roman Crescent
Semi-Detached Sold
1/3312 Roman Crescent
Semi-Detached Sold
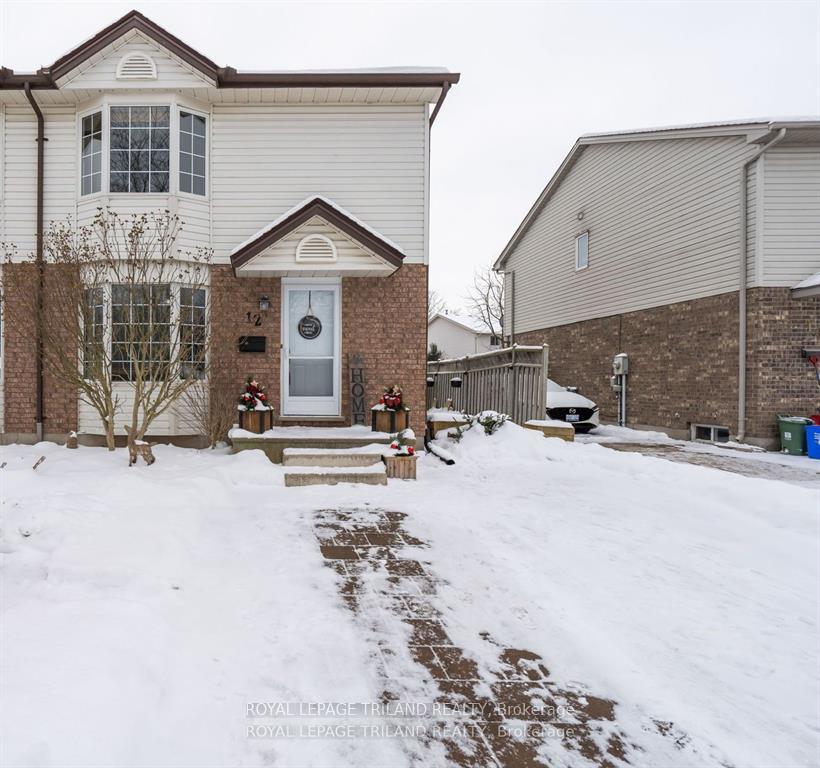
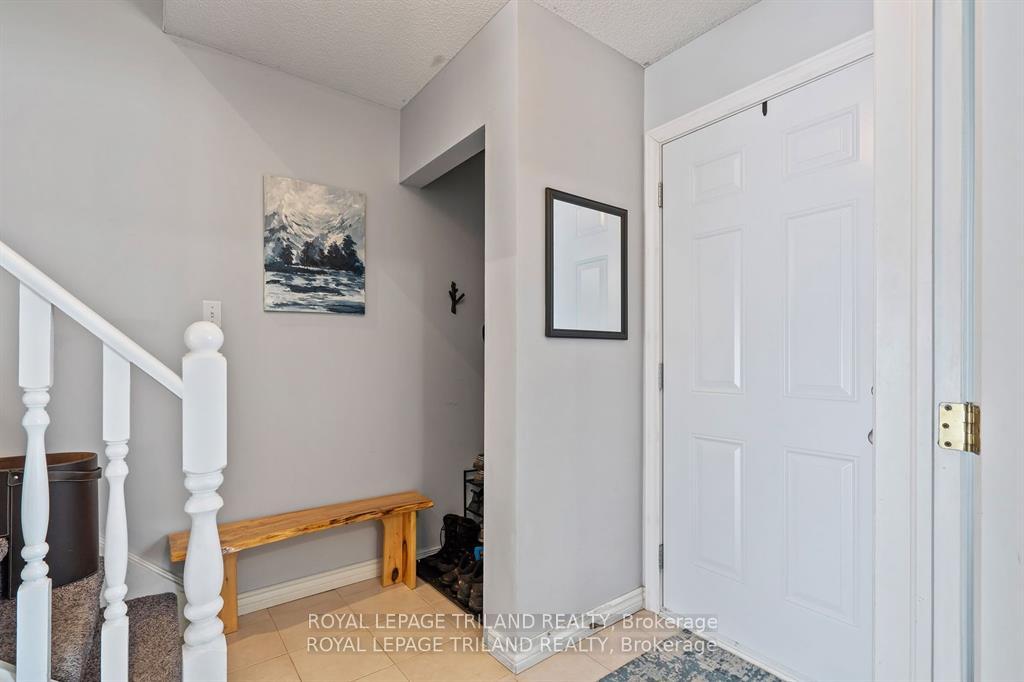
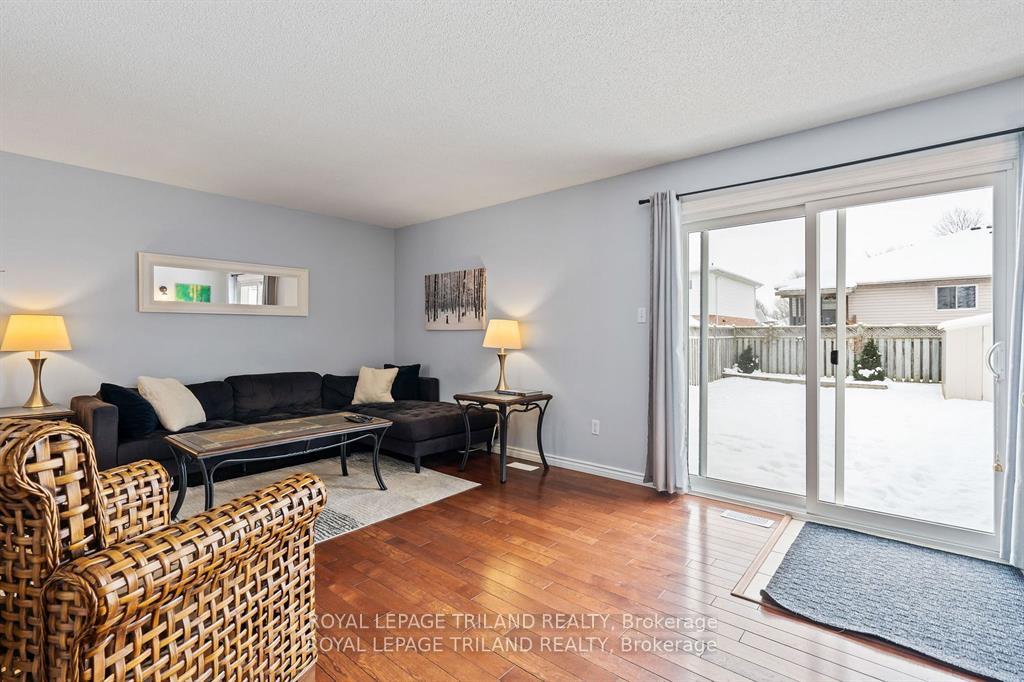
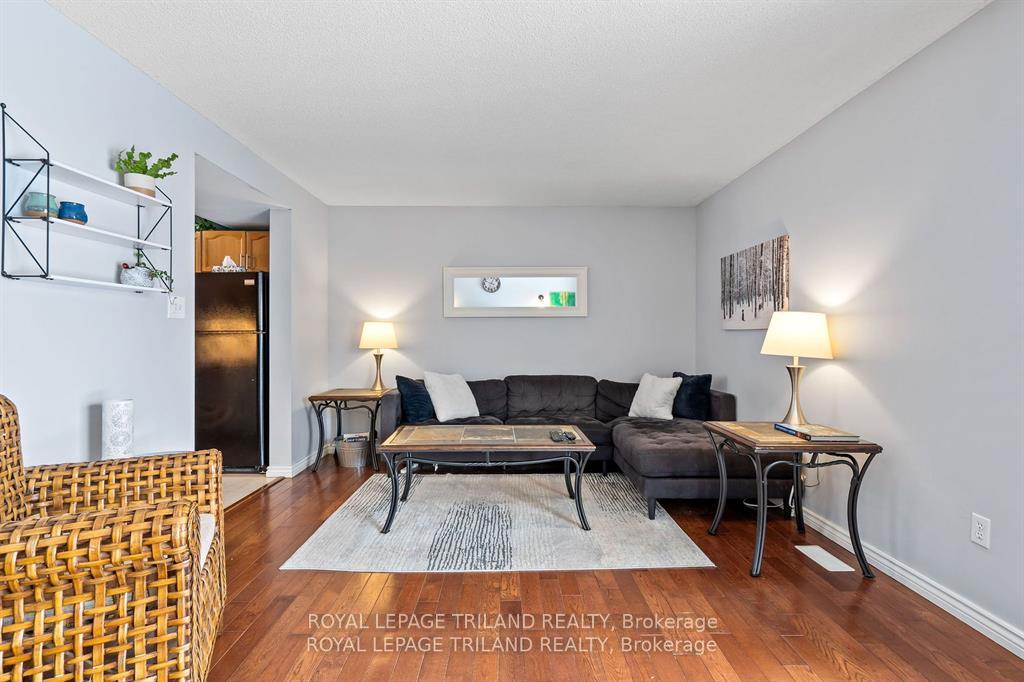 See all 33 photos
Asked for: $509,000Sold Feb 3, 2025
3 Bedrooms
2 Bathrooms
0 Garage
— sq.ft
30.26×98.66 ft
$2,832/yr
Property history
Facts and features
- BasementPart finished
- Age of home16–30 years
- Water, sewerMunicipal
- Lot shapeRectangular
What stands out
- Central air
The homeSemi-Detached, 2-storey, Age 16–30 years
- Type: Semi-Detached
- Style: 2-storey
- Age: 16–30 years
- Basement: Partially finished
- Waterfront: None
InsideLower level, Floor drain, storage area lockers, sump pump, water heater, water meter, Carbon monoxide detectors, smoke detector
- Laundry: Lower level
- Features: Floor drain, storage area lockers, sump pump, water heater, water meter
- Security: Carbon monoxide detectors, smoke detector
- Rooms above ground: 6
- Rooms in the basement: 1
- Bedrooms: 3
- Bathrooms: 2
- Kitchens: 1
- Family room: Yes
Outside and lotBrick, vinyl siding, Asphalt shingle, Concrete
Outside
- Exterior: Brick, vinyl siding
- Roof: Asphalt shingle
- Foundation: Concrete
- Features: Deck, porch
- Size: 30.26 × 98.66 ft
- Shape: Rectangular
Parking2 Parking, Private double
- Spaces: 2 Parking
- Driveway: Private double
Heating, water and powerForced air, gas, Central air, Municipal water
- Heating: Forced air, gas
- Cooling: Central air
- Water: Municipal water
- Sewer: Municipal sewer
- Natural gas: Yes
- Hydro: Yes
- Cable: Available
- Telephone: Available
Costs and taxesTaxes $2,832 a year, HST included in the price, Hot water tank
- Taxes, 2024: $2,832 a year
- HST: HST included in the price
- Rental items: Hot water tank
Included in the saleWasher/ dryer combo, fridge, stove, dishwasher, window coverings, microwave, Basement fridge and freezer
- Included: Washer/ dryer combo, fridge, stove, dishwasher, window coverings, microwave
- Not included: Basement fridge and freezer
NearbyFenced yard, library, park, place of worship, public transit, rec./commun.centre
- Close to: Fenced yard, library, park, place of worship, public transit, rec./commun.centre
Listing detailsX11946697, Sold, Jan 30, 2025
- MLS® number: X11946697
- Status: Sold
- Listed on: Jan 30, 2025
- Days on market: 4
- Updated: Feb 3, 2025
- Possession: 2025-03-12 / March 12, 2025
- Occupied by: Owner
- Listing brokerage: ROYAL LEPAGE TRILAND REALTY
About this home
12 Roman Crescent, London (East I), ON N5V 4W5
Floor DrainStorage Area LockersSump PumpWater HeaterWater MeterFenced Yard
This bright and updated semi-detached home features 3 bedrooms, 1.5 baths, and a fully finished lower level. Enjoy abundant natural light, a spacious double driveway, and a good-sized backyard perfect for outdoor living. Recent updates include a new front door, patio door, and fresh carpet throughout the upper level. Roof 13 years old. Located in the desirable Trafalgar Heights neighborhood, with easy access to the 401, and close to parks, schools, and amenities.
Read more
Ask about this home
A HOMEH agent will answer your questions about this home.
Ask a question
Thinking of selling your home?See what your home is worth today.
Around this home
Trafalgar and Railton
Errands
Parks
Schools
Daily convenience, out of 100, from the distances below
ParkGrampian Woods · 4 within 1 km5 min walk324 m
GroceryCircle K10 min walk640 m
SchoolHoly Family Elementary School8 min walk500 m
PharmacyShoppers Drug Mart24 min walk1.5 km
Cafés & foodTim Hortons20 min walk1.2 km
Gym & rec centreArgyle Arena28 min walk1.8 km
WalkDriveStraight-line distance, open map data
Grocery0.6 km
Park0.3 km
Coffee1.2 km
Gym1.8 km
Schools nearby
School rating, out of 10.
Holy Family Elementary Schoolelementary · Catholic · 0.5 km
5.1/10Fair
John P Robarts Public Schoolelementary · Public · 0.8 km
2.6/10Low
Bonaventure Meadows Public Schoolelementary · Public · 1.5 km
2.2/10Low
Contact agent
Helpful calculators
Mortgage
Affordability
Closing costs
Land transfer tax
Property tax
Down payment
CMHC insurance
Stress test
Cashback Rebate
Your HOMEH agent

NimaHOMEH agent · London
"I would see it this week."
Ask Nima