

310 Chambers Avenue
310 Chambers Avenue
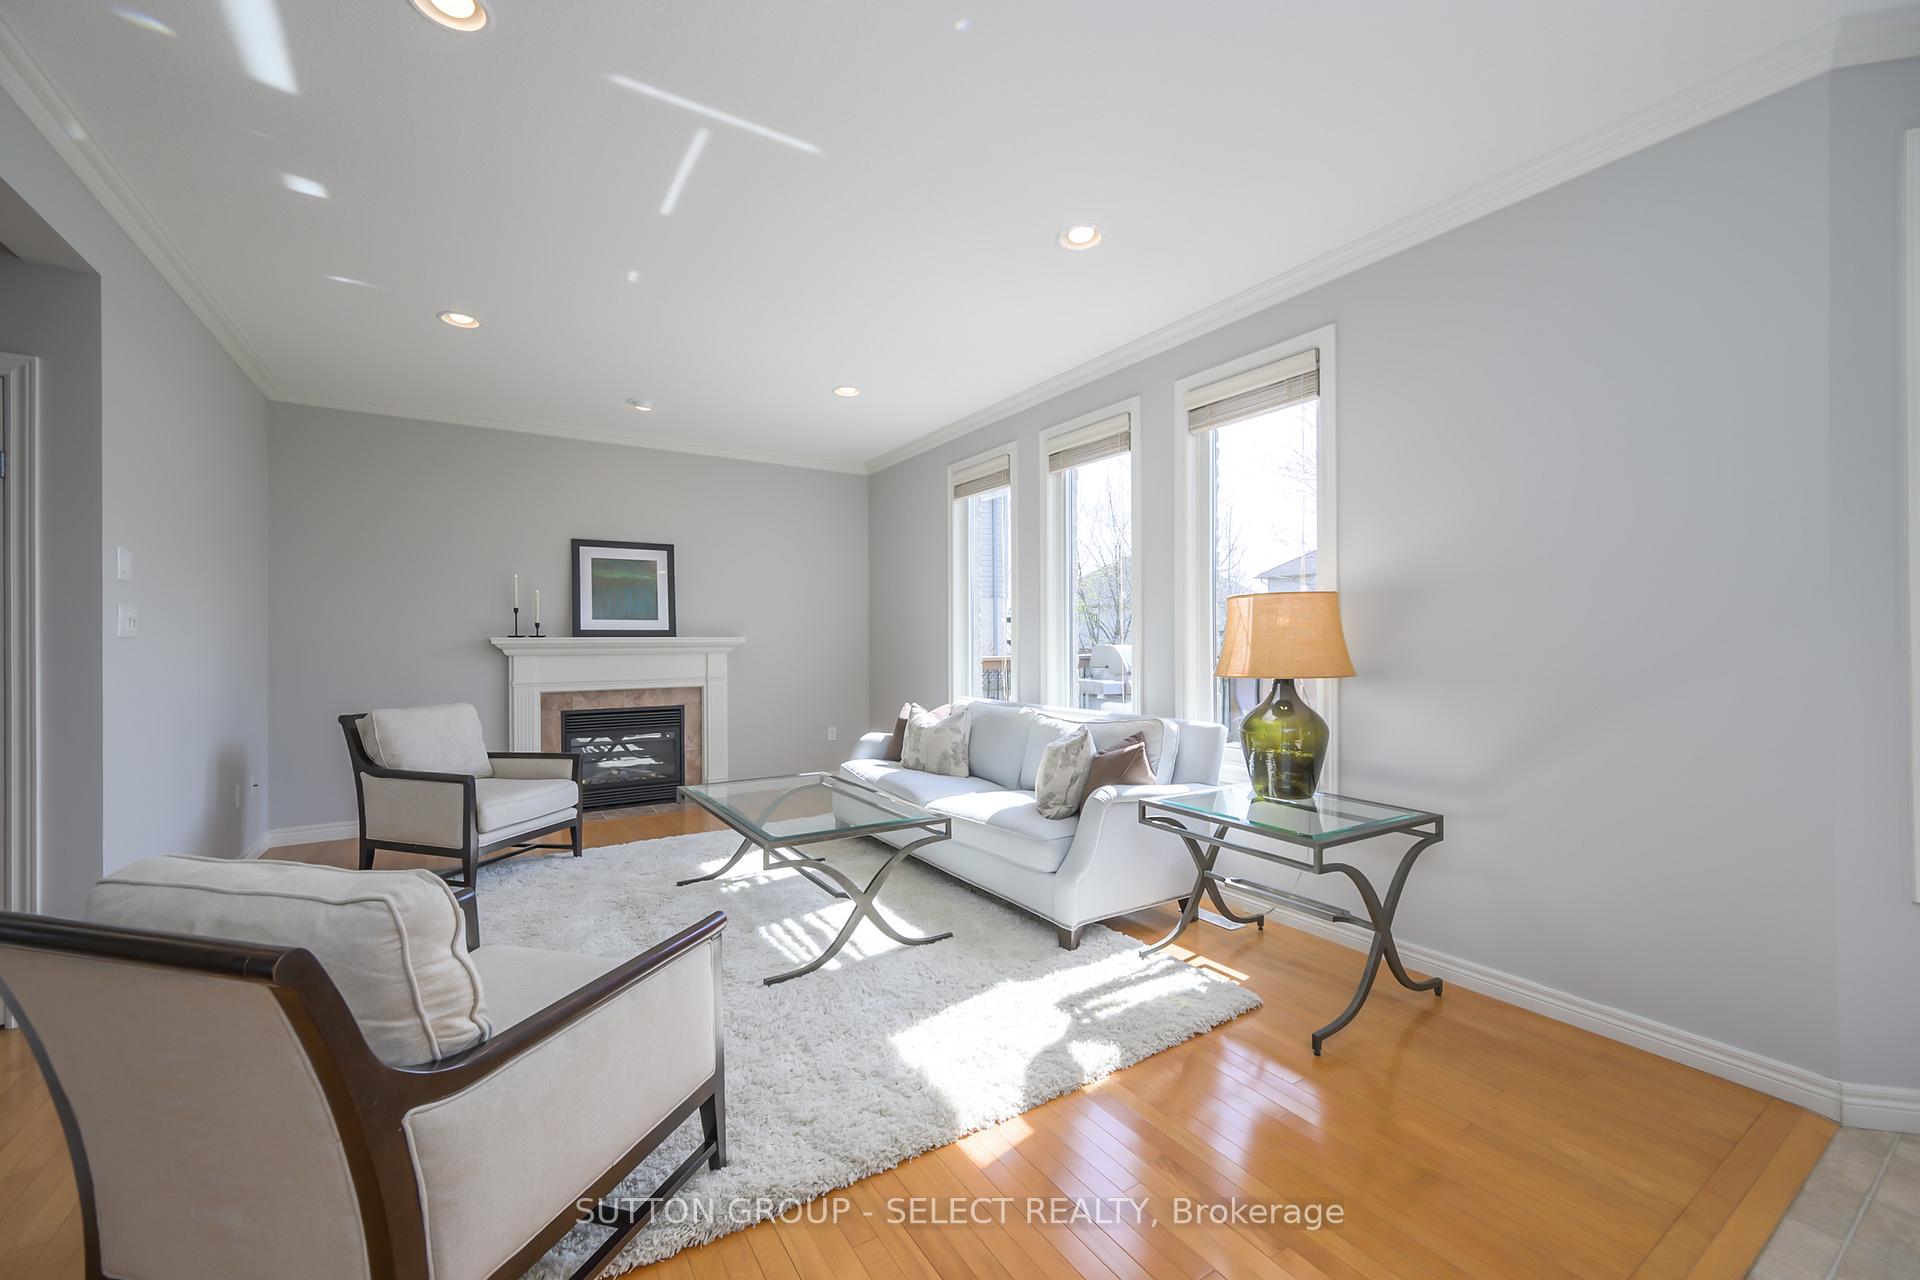 See all 41 photos
Property history
Facts and features
- BasementFinished
- Age of home16–30 years
- Water, sewerMunicipal
- HeatingForced air
- Fireplace
- Central air
The homeDetached, 2-storey, Age 16–30 years
- Type: Detached
- Style: 2-storey
- Age: 16–30 years
- Living space: 1,500–2,000 sq ft
- Basement: Finished
InsideFireplace Yes, natural gas, Rooms above ground 7, Rooms in the basement 2
- Fireplace: Yes, natural gas
- Rooms above ground: 7
- Rooms in the basement: 2
- Bedrooms: 4
- Bathrooms: 4
- Kitchens: 1
- Family room: Yes
Outside and lotBrick, vinyl siding, Shingles, Concrete
- Exterior: Brick, vinyl siding
- Roof: Shingles
- Foundation: Concrete
- Size: 55.72 × 114.3 ft
- Zoning: R1-7
Parking2 Garage, Attached, Private double
- Spaces: 2 Garage
- Garage: Attached
- Driveway: Private double
Heating, water and powerForced air, gas, Central air, Municipal water
- Heating: Forced air, gas
- Cooling: Central air
- Water: Municipal water
- Sewer: Municipal sewer
Costs and taxesTaxes $6,292 a year, HST included in the price
- Taxes, 2024: $6,292 a year
- HST: HST included in the price
Included in the saleDishwasher, microwave, fridge, stove, washer, dryer, window coverings
- Included: Dishwasher, microwave, fridge, stove, washer, dryer, window coverings
Listing detailsX12105172, Sold, Apr 25, 2025
- MLS® number: X12105172
- Status: Sold
- Listed on: Apr 25, 2025
- Days on market: 11
- Updated: May 6, 2025
- Possession: 60-89 days
- Occupied by: Owner
- Listing brokerage: SUTTON GROUP - SELECT REALTY
About this home
310 Chambers Avenue, London (North B), ON N5X 4H2
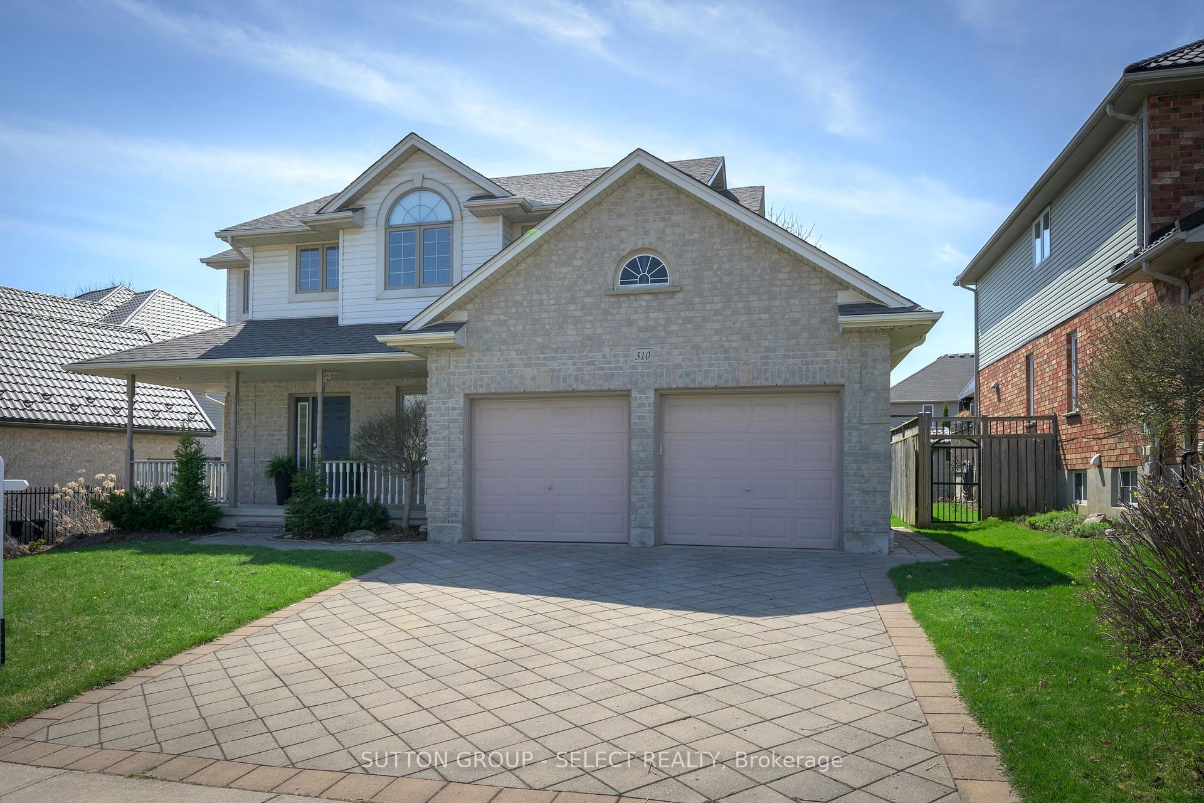
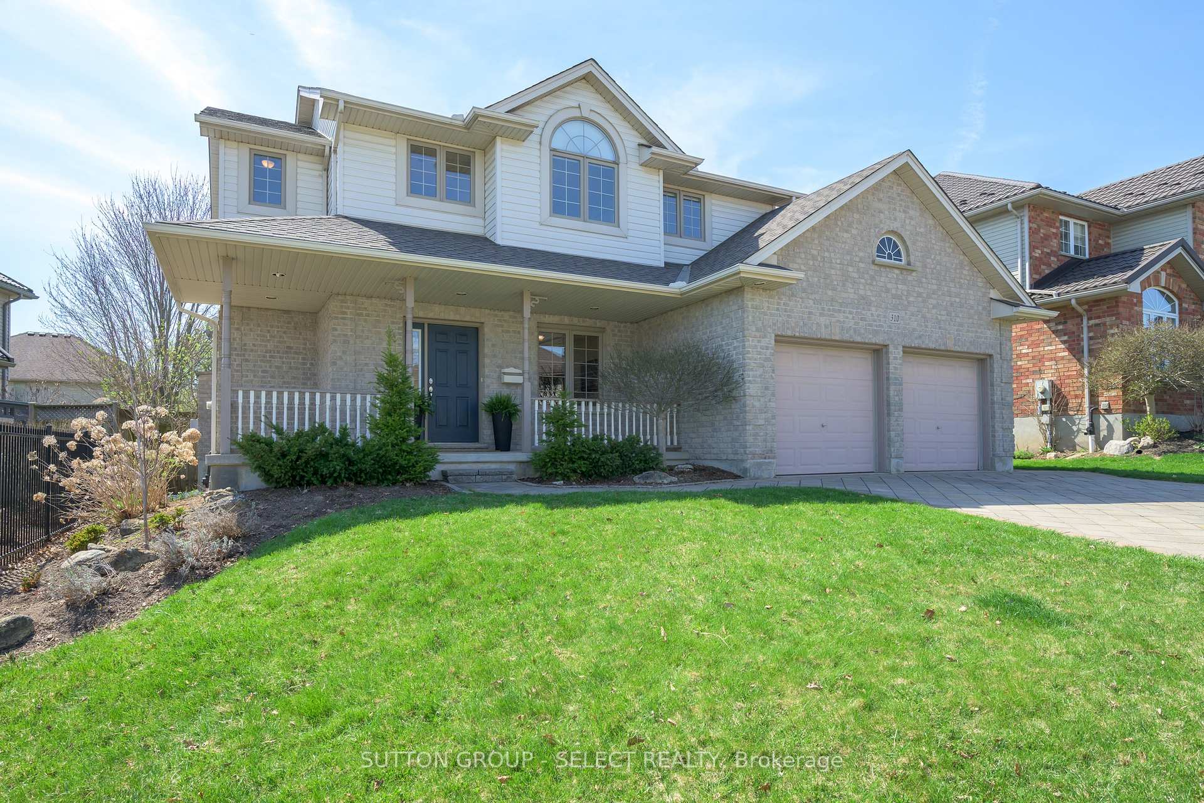
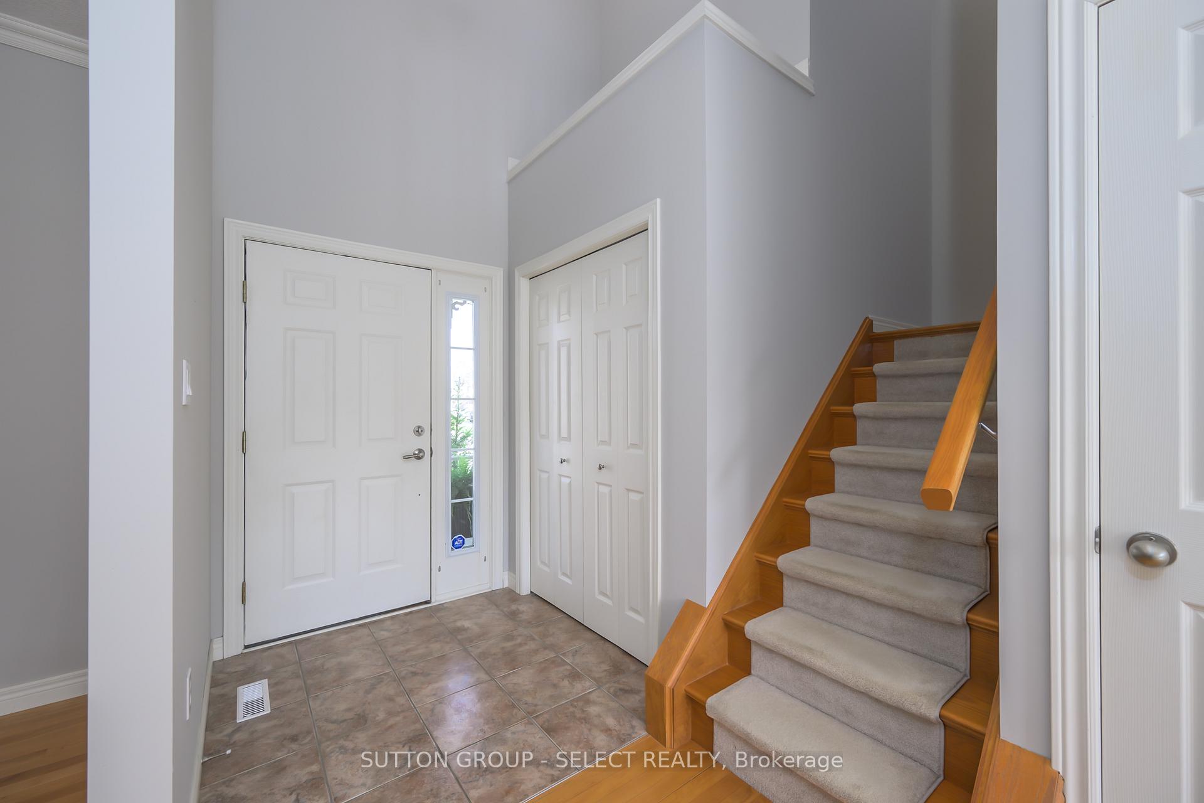
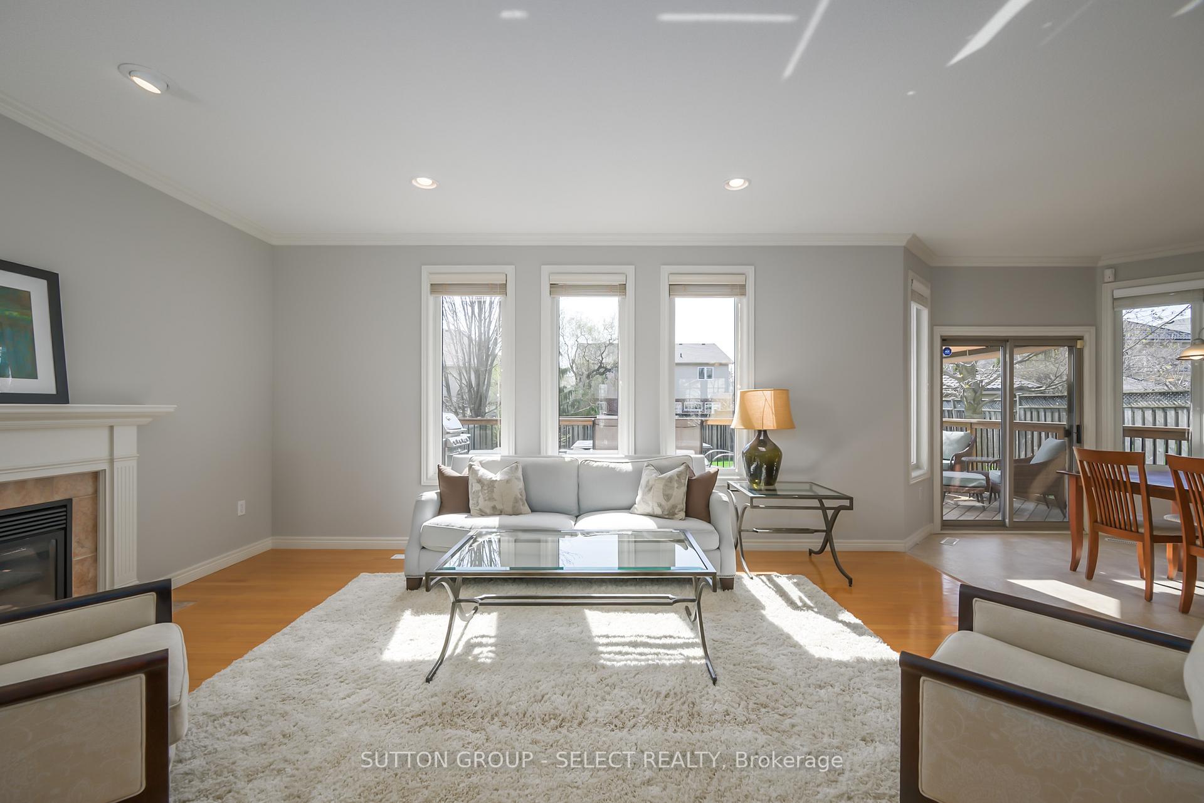
Welcome to this immaculate 4-bedroom, 4-bath Saratoga-built home, perfectly situated in the highly sought-after Jack Chambers school district. 1982 sq ft above grade finished living spaces. Basement is also finished with family room and additional room used as playroom. Exceptional curb appeal and a charming wrap-around porch welcomes you into this sunlit home offering a spacious open-concept layout filled with natural light, 9-foot ceilings, crown moulding, pot lighting, and a cozy gas fireplace in the living room. The kitchen features warm maple cabinetry and newer stainless steel appliances, seamlessly connecting to the main living area ideal for everyday living and entertaining. Upstairs, the primary suite includes two walk-in closets and a 4-piece ensuite, while the professionally finished lower level adds even more versatile living space, complete with pot lights and pre-wired 70-channel surround sound. Enjoy summer evenings on the 16x30 deck overlooking a beautifully landscaped yard with an 8x12 storage shed. Thoughtful upgrades include a fresh paint throughout (April 2025), a custom mudroom, closet systems, and recent updates to the roof (2017), A/C (2017), and driveway (2018). Located just minutes from Masonville Mall, top-ranked schools, UWO, parks, trails, restaurants, and the Stoney Creek YMCA, this is a rare opportunity to own a home in one of Londons most desirable neighbourhoods. Homes in this area don't last long.
Ask about this home
A HOMEH agent will answer your questions about this home.
Around this home
Daily convenience, out of 100, from the distances below
Schools nearby
School rating, out of 10.
Helpful calculators
Your HOMEH agent

"I would see it this week."