

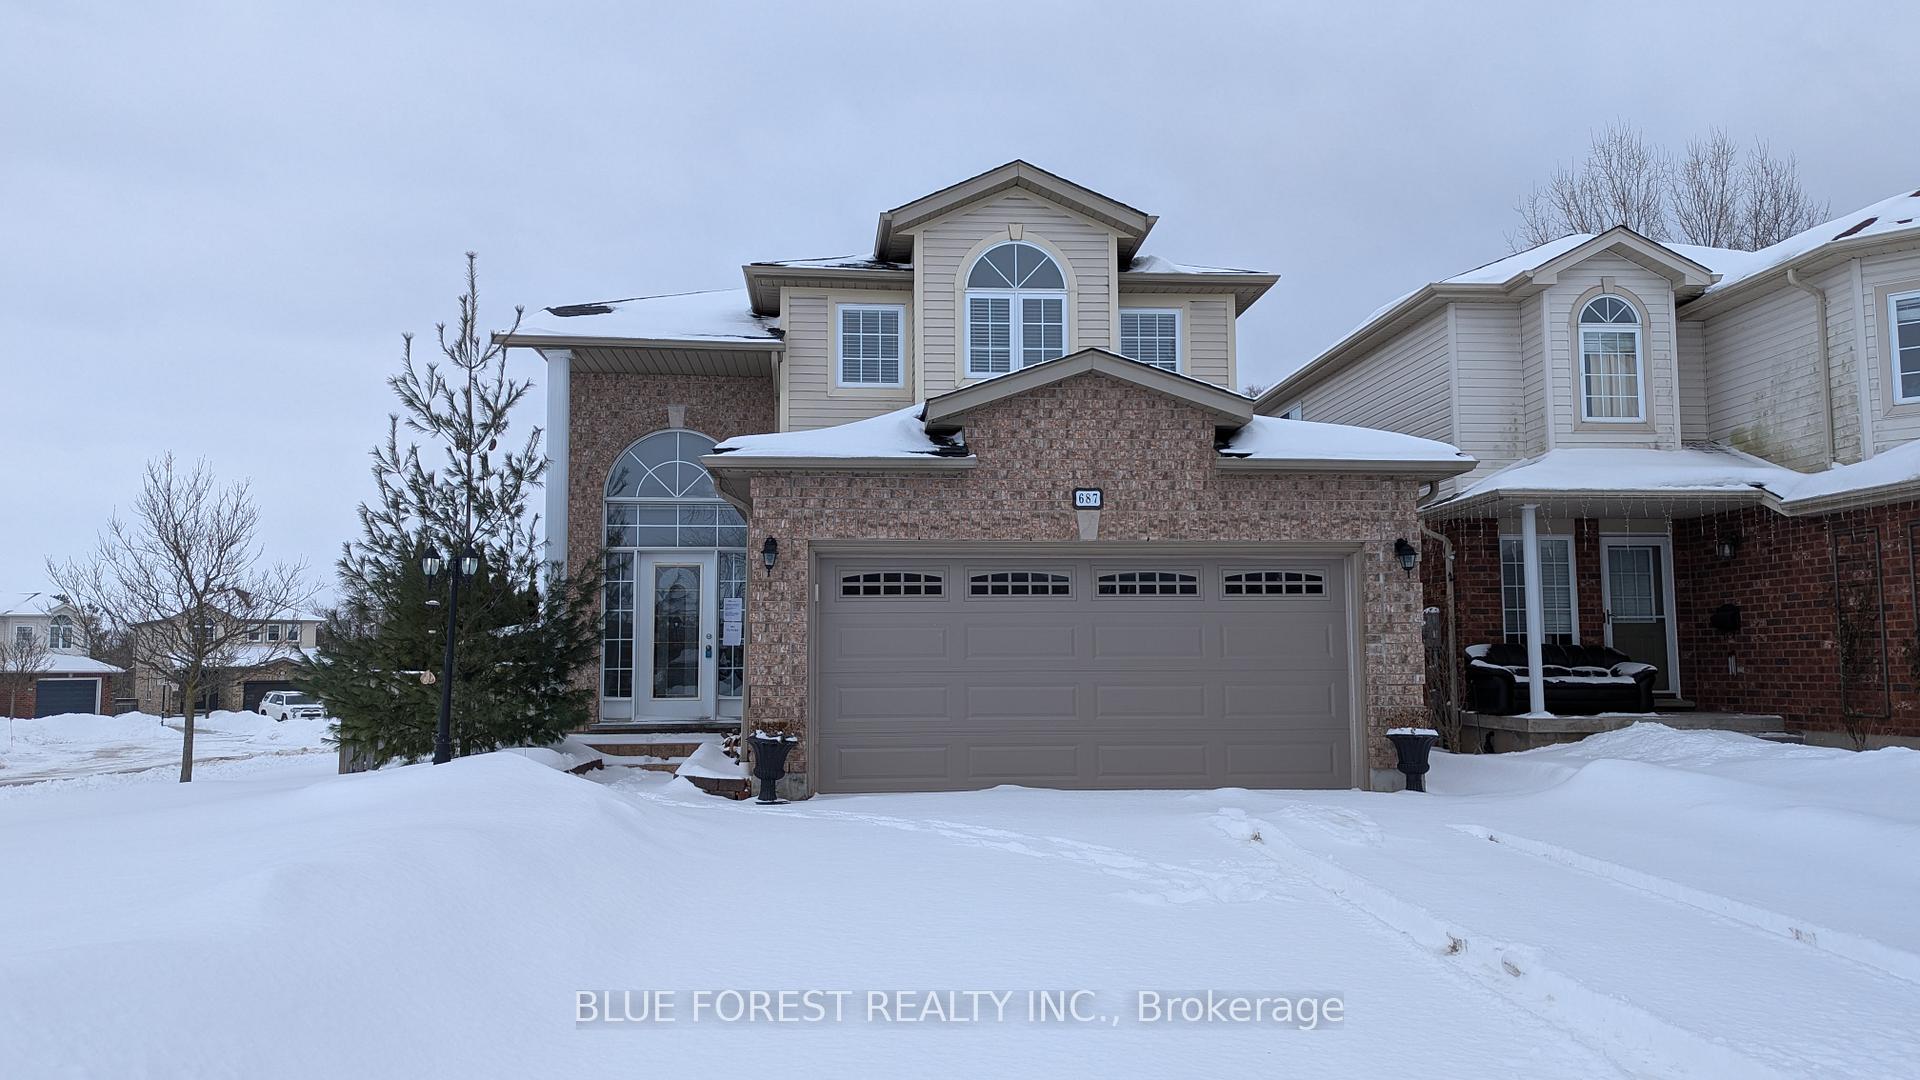
687 Sprucewood Drive
Detached Sold
1/33687 Sprucewood Drive
Detached Sold
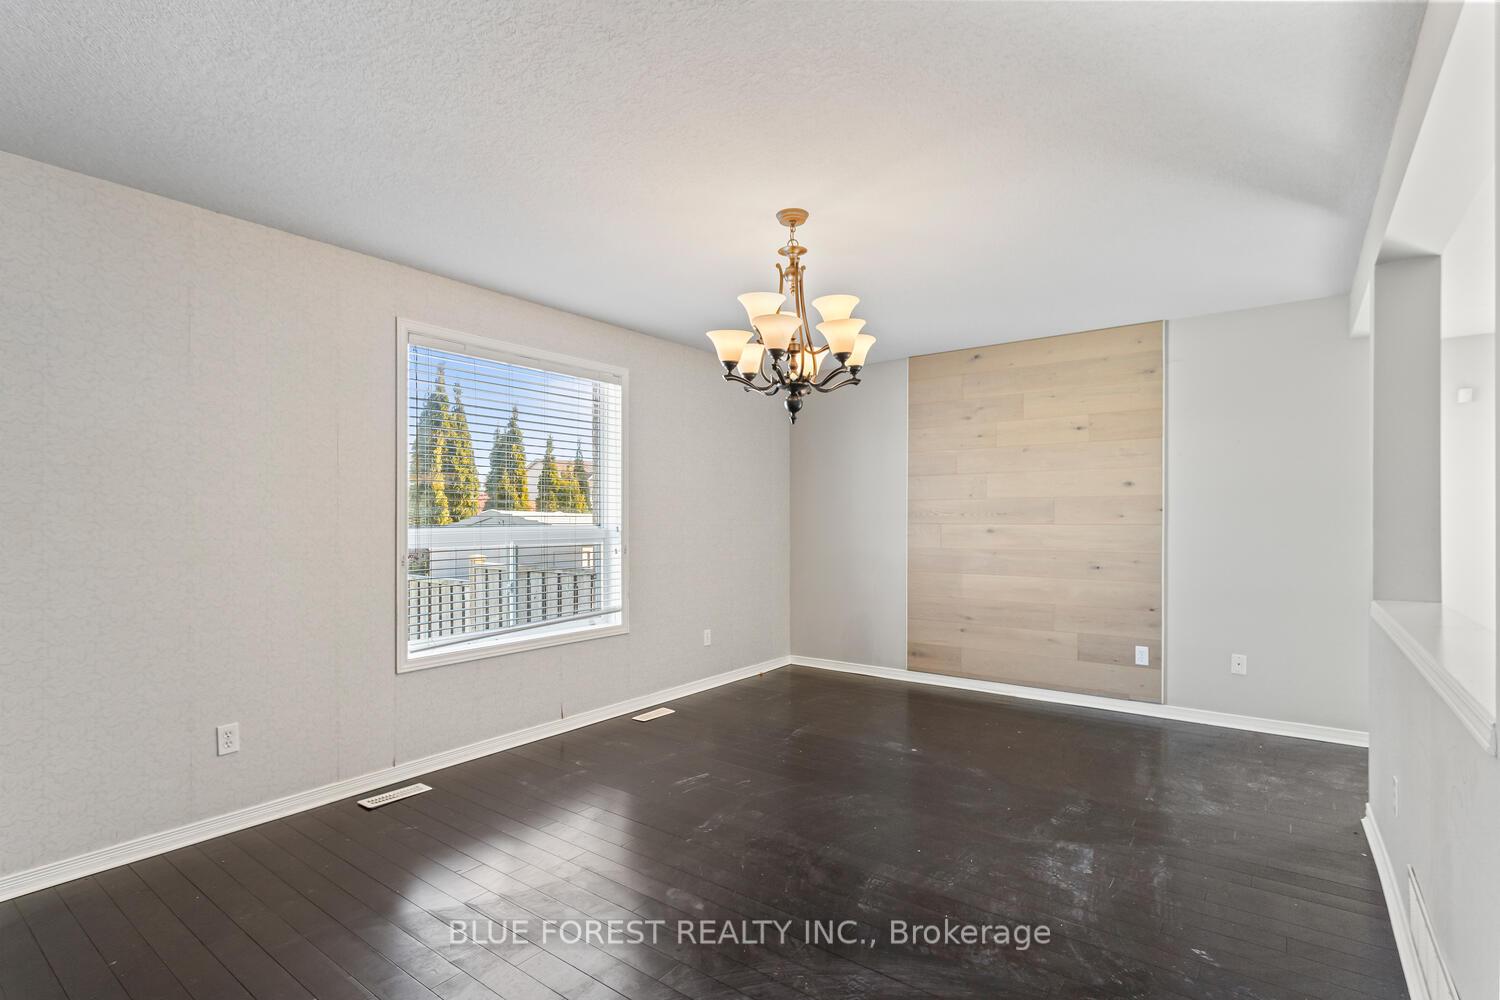 See all 33 photos
Asked for: $699,900Sold May 6, 2025
3+1 Bedrooms
4 Bathrooms
2 Garage
1.5K–2K sq.ft
49.25×99.21 ft
$4,641/yr
Property history
Facts and features
- BasementFinished
- Water, sewerMunicipal
- HeatingForced air
- CoolingCentral air
What stands out
- Central air
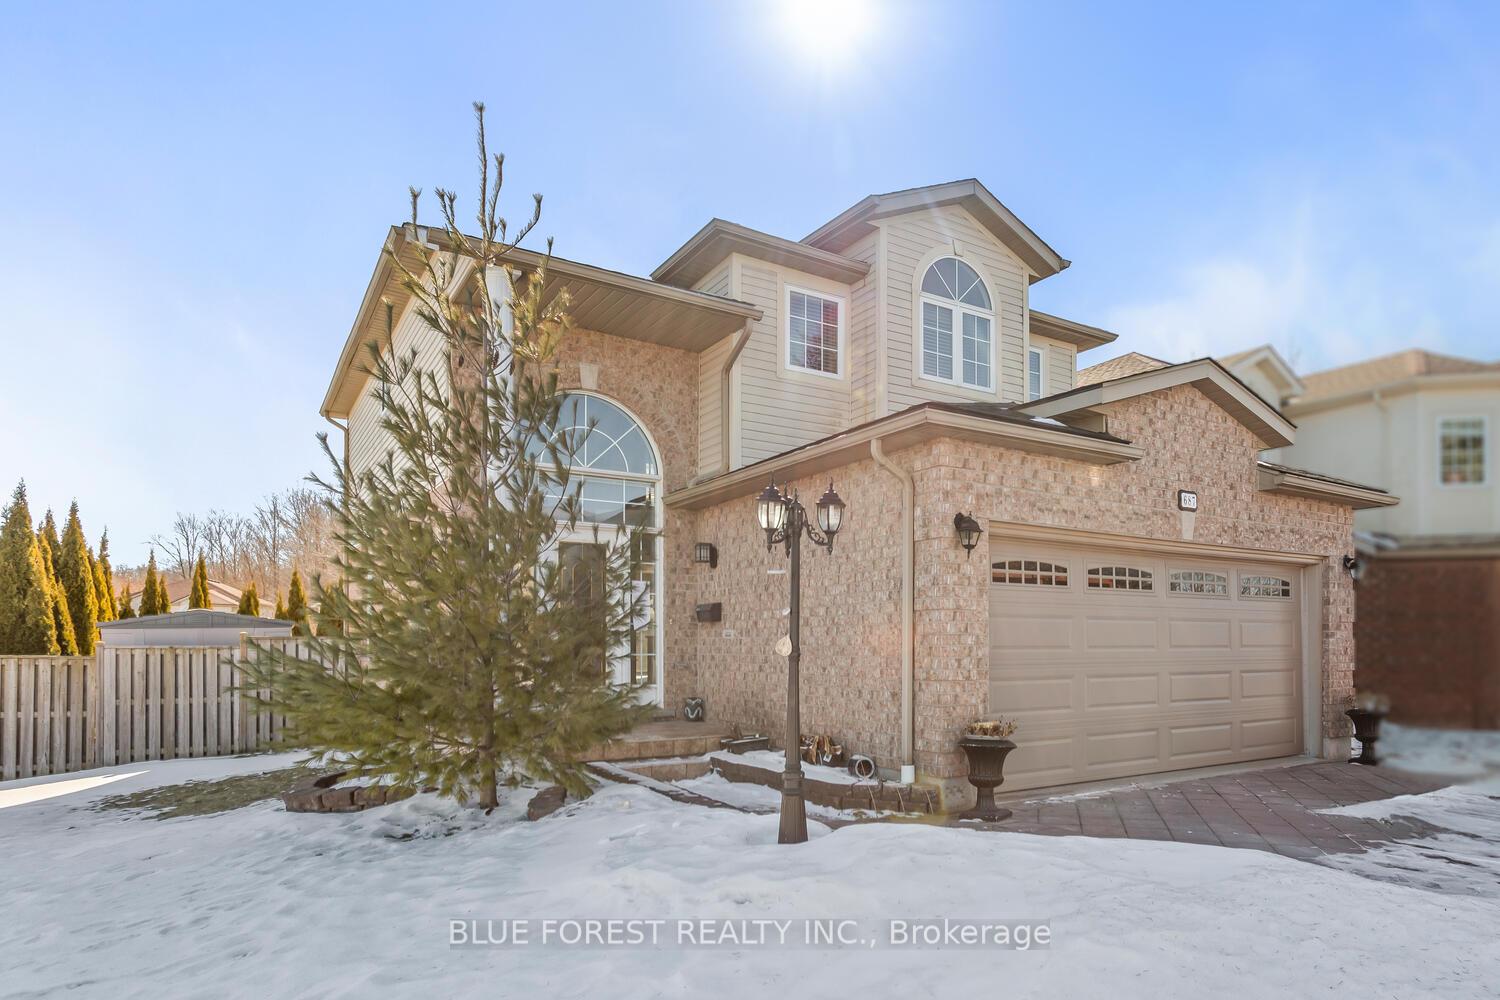
The homeDetached, 2-storey, 1,500–2,000 sq ft
- Type: Detached
- Style: 2-storey
- Living space: 1,500–2,000 sq ft
- Basement: Finished
InsideRooms above ground 5, Rooms in the basement 2, 3 + 1 in the basement
- Rooms above ground: 5
- Rooms in the basement: 2
- Bedrooms: 3 + 1 in the basement
- Bathrooms: 4
- Kitchens: 1
Outside and lotBrick, Shingles, Concrete
Outside
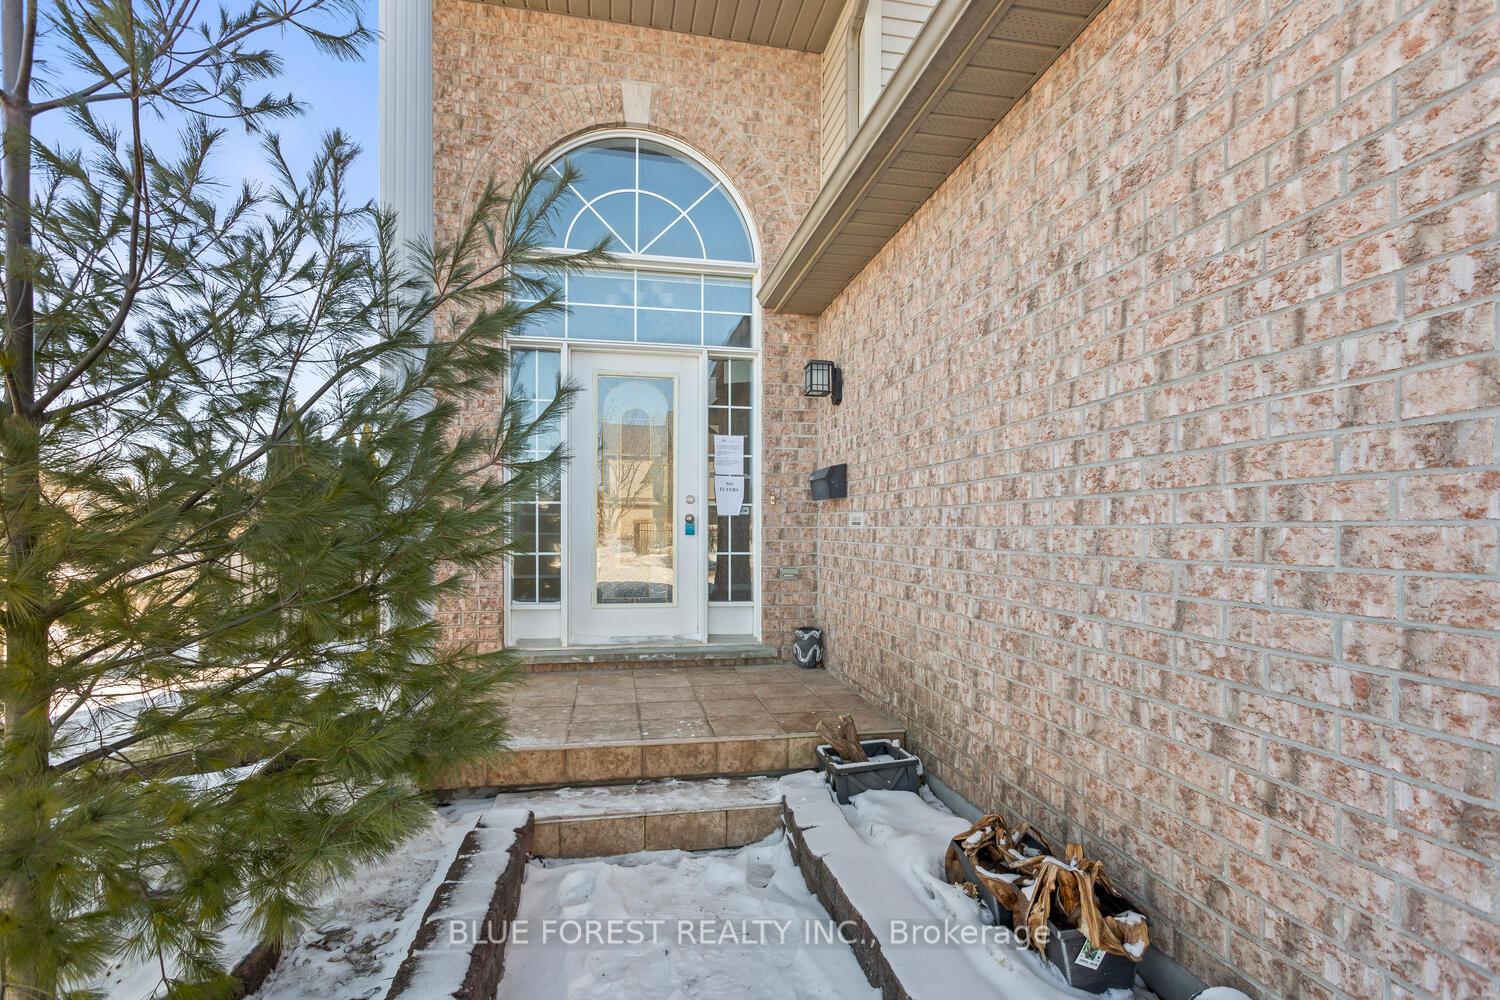
- Exterior: Brick
- Roof: Shingles
- Foundation: Concrete
- Size: 49.25 × 99.21 ft
Parking2 Garage, Attached, Private double
- Spaces: 2 Garage
- Garage: Attached
- Driveway: Private double
Heating, water and powerForced air, gas, Central air, Municipal water
- Heating: Forced air, gas
- Cooling: Central air
- Water: Municipal water
- Sewer: Municipal sewer
Costs and taxesTaxes $4,641 a year, HST No HST
- Taxes, 2024: $4,641 a year
- HST: No HST
Included in the saleIncluded None, All
- Included: None
- Not included: All
Listing detailsX12002985, Sold, Mar 5, 2025
- MLS® number: X12002985
- Status: Sold
- Listed on: Mar 5, 2025
- Days on market: 62
- Updated: May 6, 2025
- Possession: Immediate
- Occupied by: Vacant
- Listing brokerage: BLUE FOREST REALTY INC.
About this home
687 Sprucewood Drive, London (North C), ON N5X 4L5
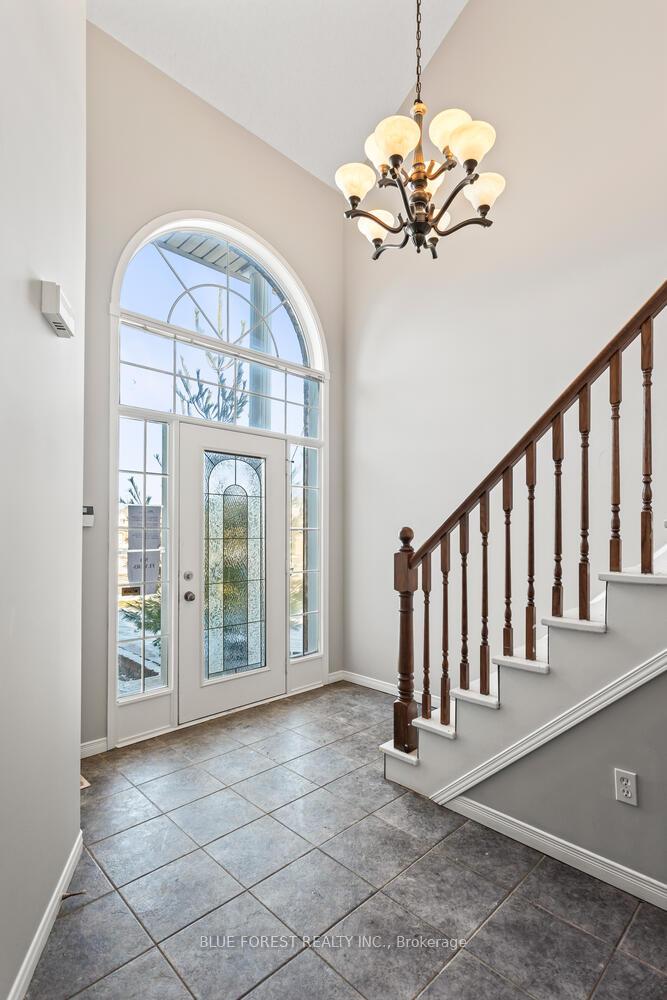
Great opportunity in sought-after Stoney Creek subdivision. Two storey home on corner lot. Open concept main floor with lots of natural light. Three bedrooms on upper level including primary bedroom with ensuite and walk-in closet. Finished lower level offers additional living space or place to entertain. Close to YMCA, shopping and schools. Quick possession available. Sold as is, where is.
Read more
Ask about this home
A HOMEH agent will answer your questions about this home.
Ask a question
Thinking of selling your home?See what your home is worth today.
Around this home
SPRUCEWOOD AND PINECOURT
Errands
Parks
Schools
Daily convenience, out of 100, from the distances below
ParkStephens Farm Park · 6 within 1 km6 min walk343 m
GrocerySunripe7 min walk411 m
SchoolMother Teresa Catholic Secondary School10 min walk640 m
PharmacyRexall12 min walk760 m
Cafés & foodDQ Grill & Chill · 5 within 1 km6 min walk367 m
Gym & rec centreLlyndinshire Golf & Country Club27 min walk1.6 km
LibraryLondon Public Library - Stoney Creek8 min walk502 m
WalkDriveStraight-line distance, open map data
Grocery0.4 km
Park0.3 km
Coffee0.5 km
Dining1.1 km
Schools nearby
School rating, out of 10.
Mother Teresa Catholic Secondary Schoolsecondary · Catholic · 0.6 km
7.1/10Good
Stoney Creek Public Schoolelementary · Public · 1.1 km
7.4/10Good
Western Area Youth Services - Adelaideelementary · Public · 1.2 km
—
Contact agent
Helpful calculators
Mortgage
Affordability
Closing costs
Land transfer tax
Property tax
Down payment
CMHC insurance
Stress test
Cashback Rebate
Your HOMEH agent

NimaHOMEH agent · London
"I would see it this week."
Ask Nima