

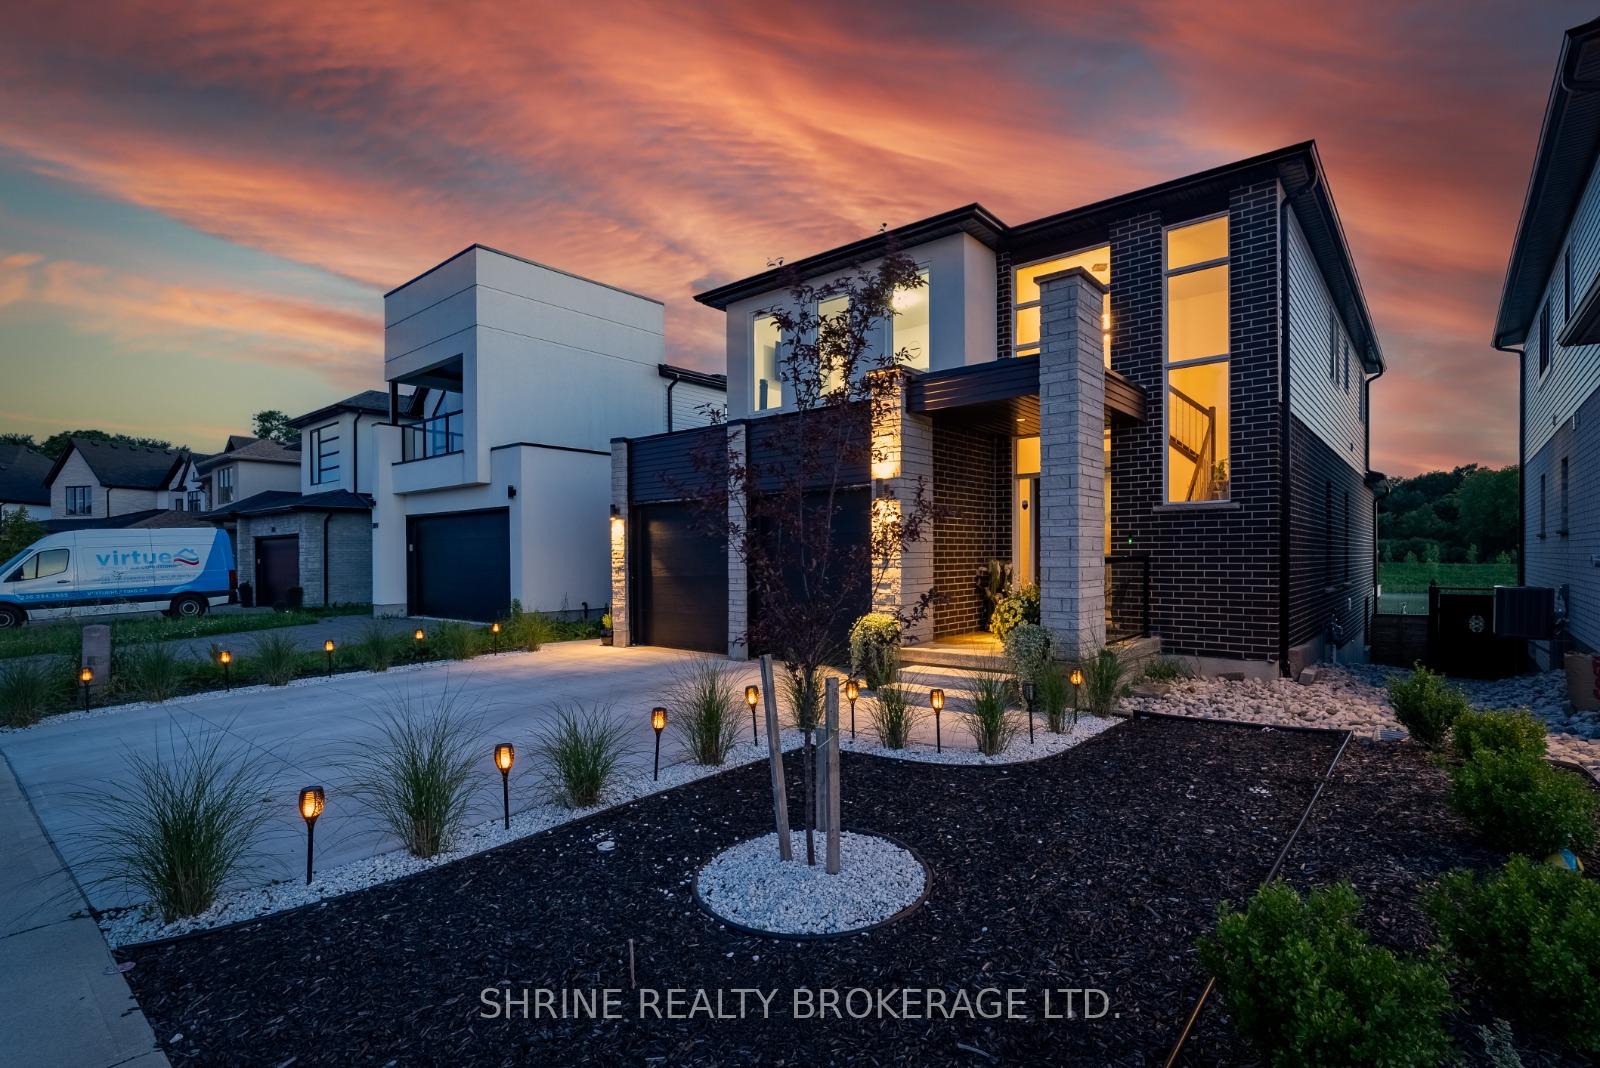
2895 Heardcreek Trail
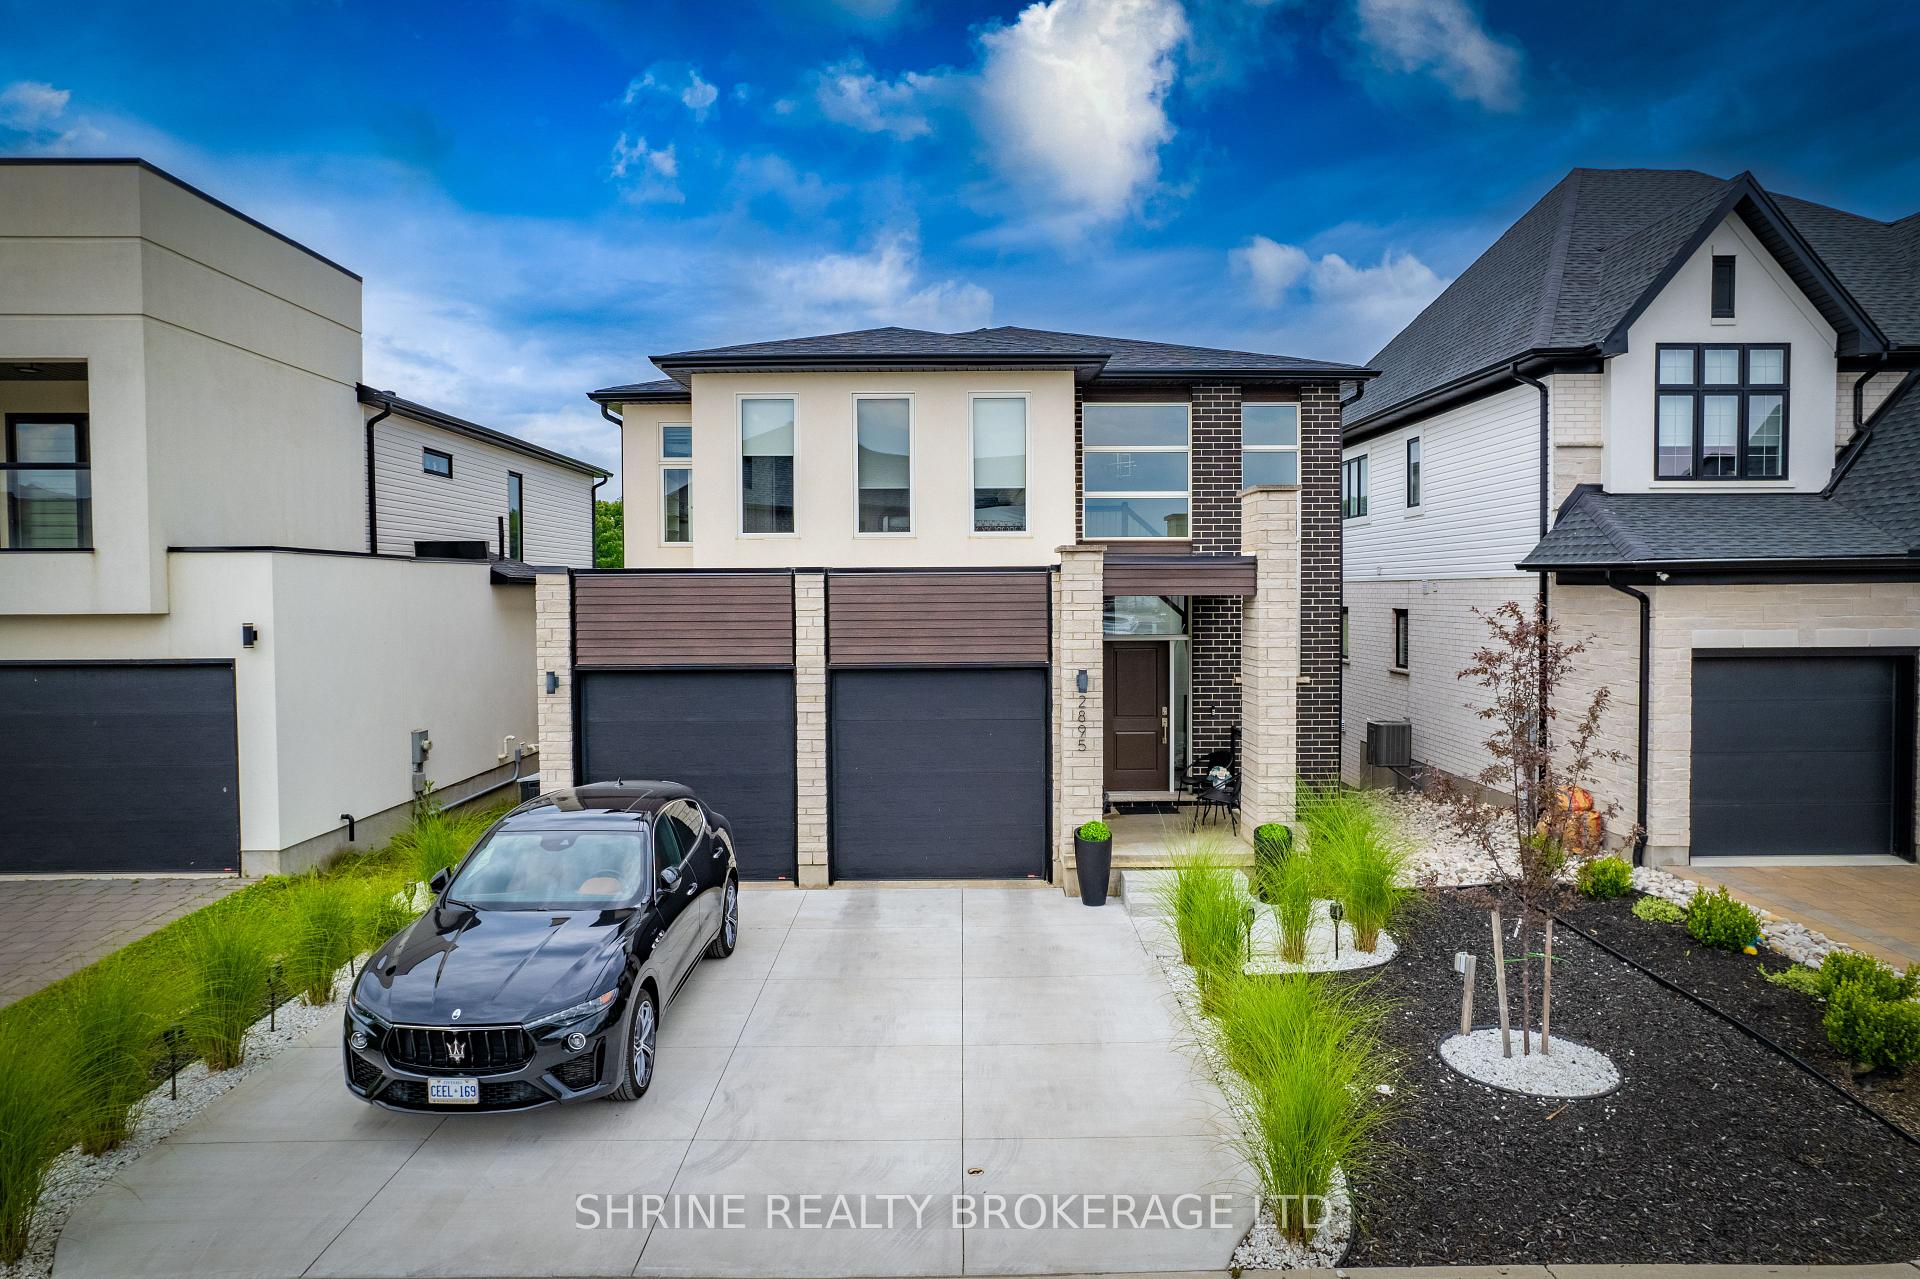
2895 Heardcreek Trail
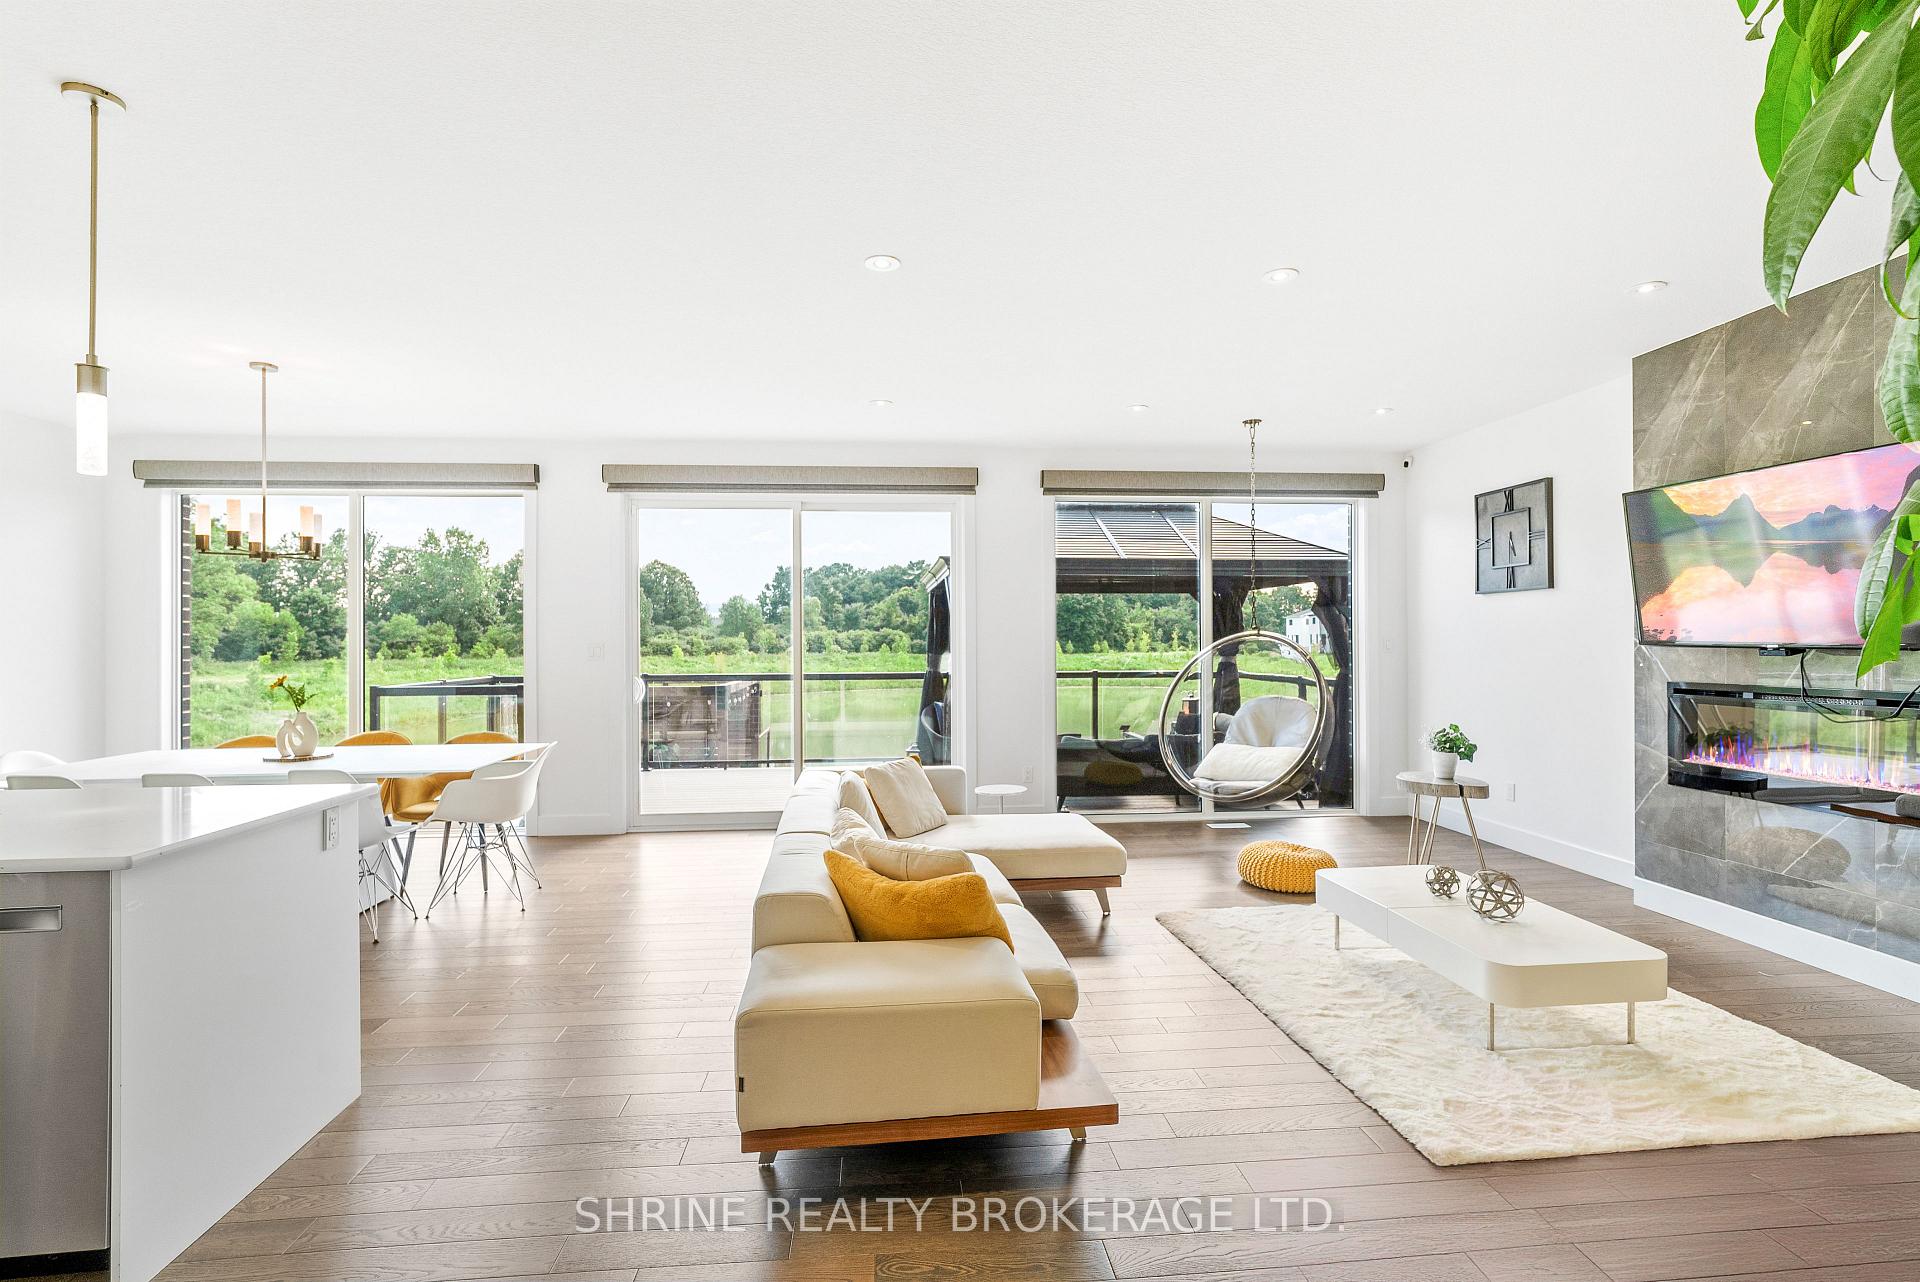 See all 40 photos
Property history
Facts and features
- BasementFinished
- Age of home6–15 years
- Water, sewerMunicipal
- HeatingForced air
- 14 kitchens
- Fireplace
- Central air
The homeDetached, 2-storey, Age 6–15 years
- Type: Detached
- Style: 2-storey
- Age: 6–15 years
- Living space: 2,500–3,000 sq ft
- Basement: Finished, full
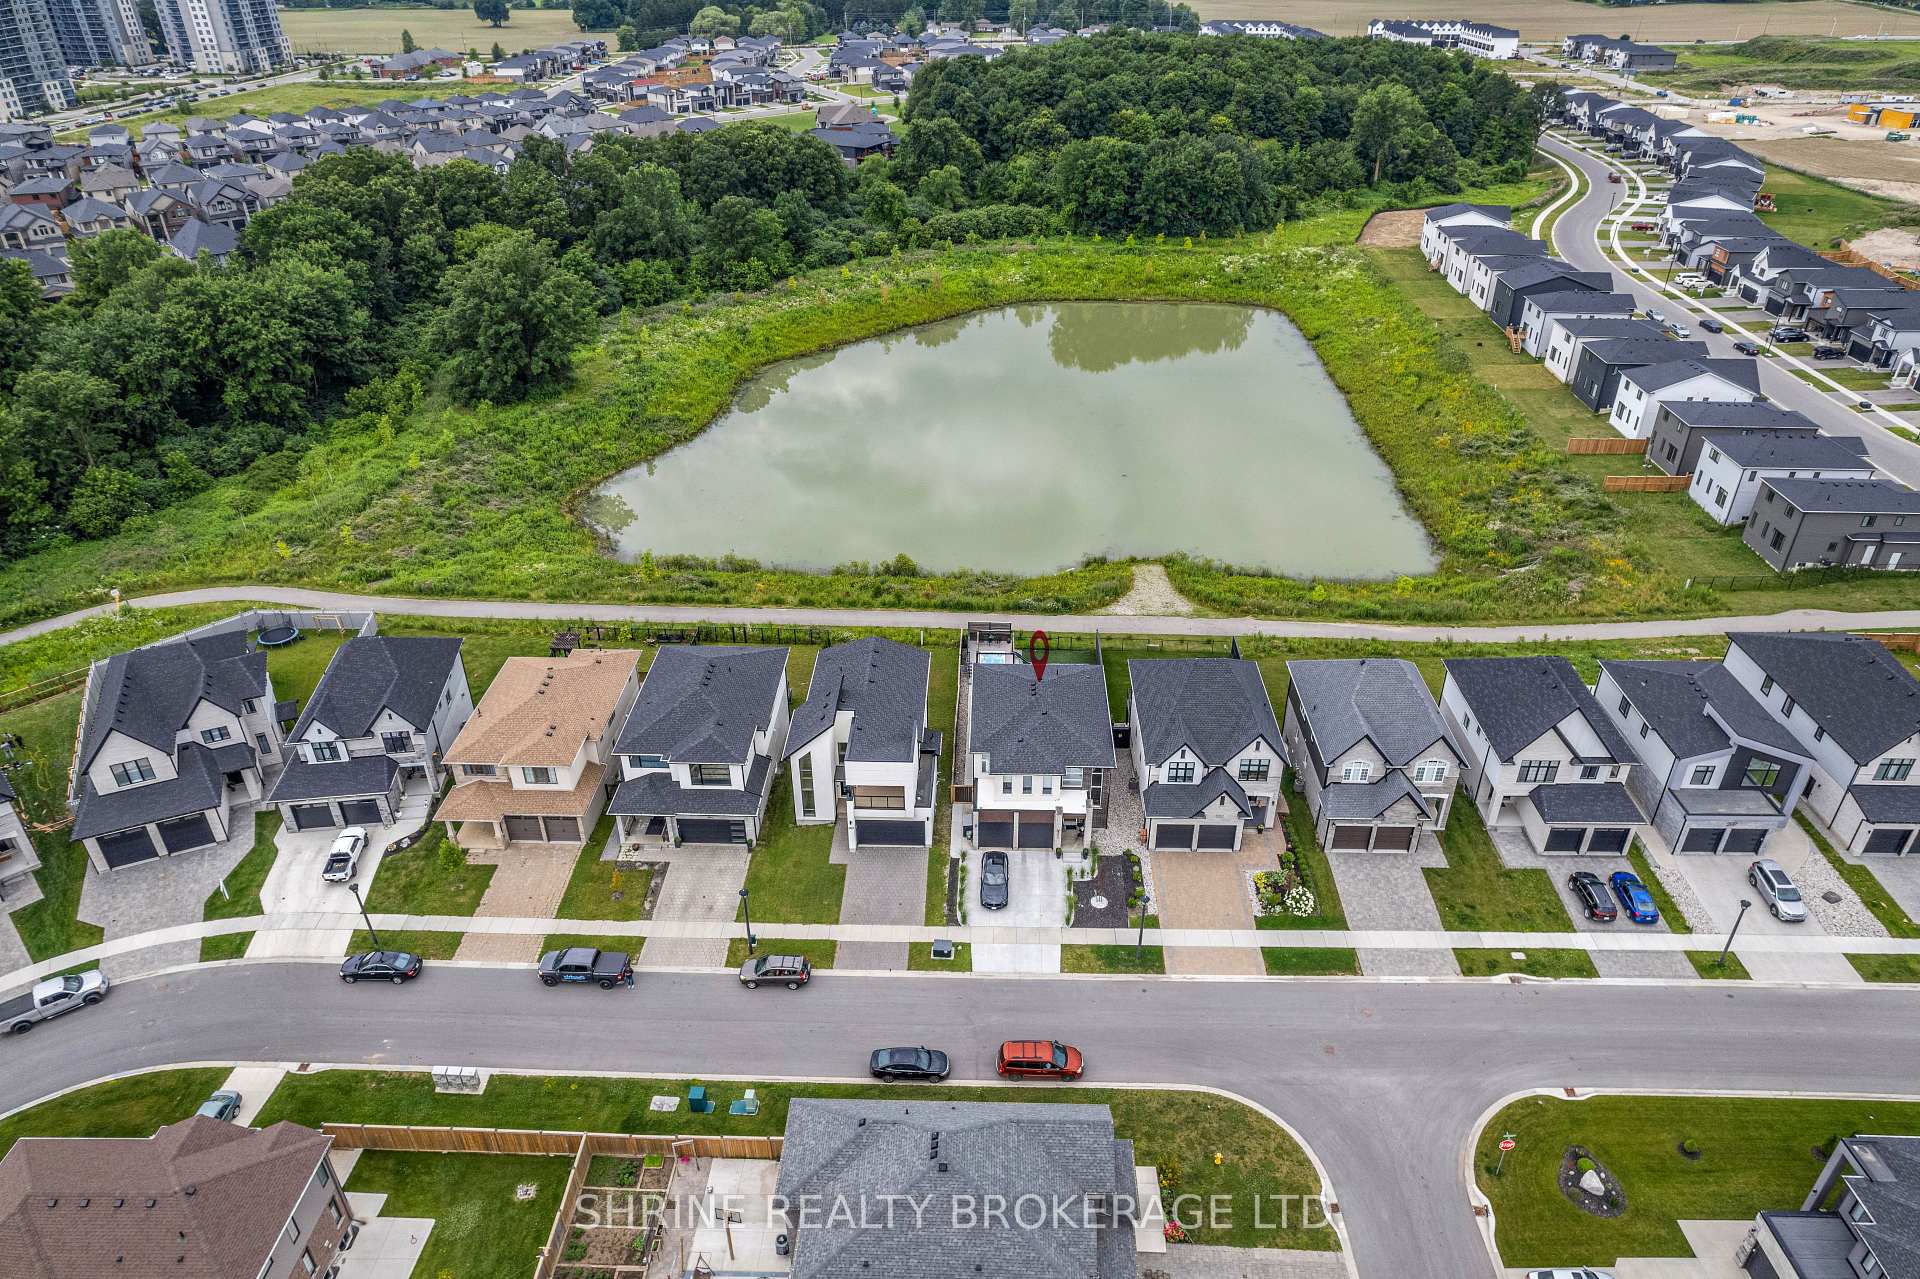
- View: Pond
InsideFireplace Yes, Sump pump, on demand water heater, water softener, Rooms above ground 13
- Fireplace: Yes
- Features: Sump pump, on demand water heater, water softener
- Rooms above ground: 13
- Rooms in the basement: 2
- Bedrooms: 4 + 1 in the basement
- Bathrooms: 4
- Kitchens: 14
- Family room: Yes
Outside and lotBrick, stucco (plaster), Asphalt shingle, Poured concrete
- Exterior: Brick, stucco (plaster)
- Roof: Asphalt shingle
- Foundation: Poured concrete
- Features: Landscaped, deck, hot tub, landscape lighting
- Other structures: Gazebo, fence - full
- Size: 41.63 × 124.38 ft
- Zoning: R1
Parking2 Garage, Attached, Private double
- Spaces: 2 Garage
- Garage: Attached
- Driveway: Private double
Heating, water and powerForced air, gas, Central air, Municipal water
- Heating: Forced air, gas
- Cooling: Central air
- Water: Municipal water
- Sewer: Municipal sewer
Costs and taxesTaxes $7,551 a year, HST No HST, Hot water tank
- Taxes, 2024: $7,551 a year
- HST: No HST
- Rental items: Hot water tank
Included in the saleGas stove, two dish washers, refrigerator, washer, dryer, tv in living room, lutron automated blinds, ro/filter in both kitchen and kitchenette
- Included: Gas stove, two dish washers, refrigerator, washer, dryer, tv in living room, lutron automated blinds, ro/filter in both kitchen and kitchenette
NearbyCampground
- Close to: Campground
Listing detailsX12081023, Sold, Apr 14, 2025
- MLS® number: X12081023
- Status: Sold
- Listed on: Apr 14, 2025
- Days on market: 22
- Updated: May 6, 2025
- Possession: 2025-05-01 / Flexible
- Occupied by: Vacant
- Listing brokerage: SHRINE REALTY BROKERAGE LTD.
About this home
2895 Heardcreek Trail, London (North S), ON N6G 0V9
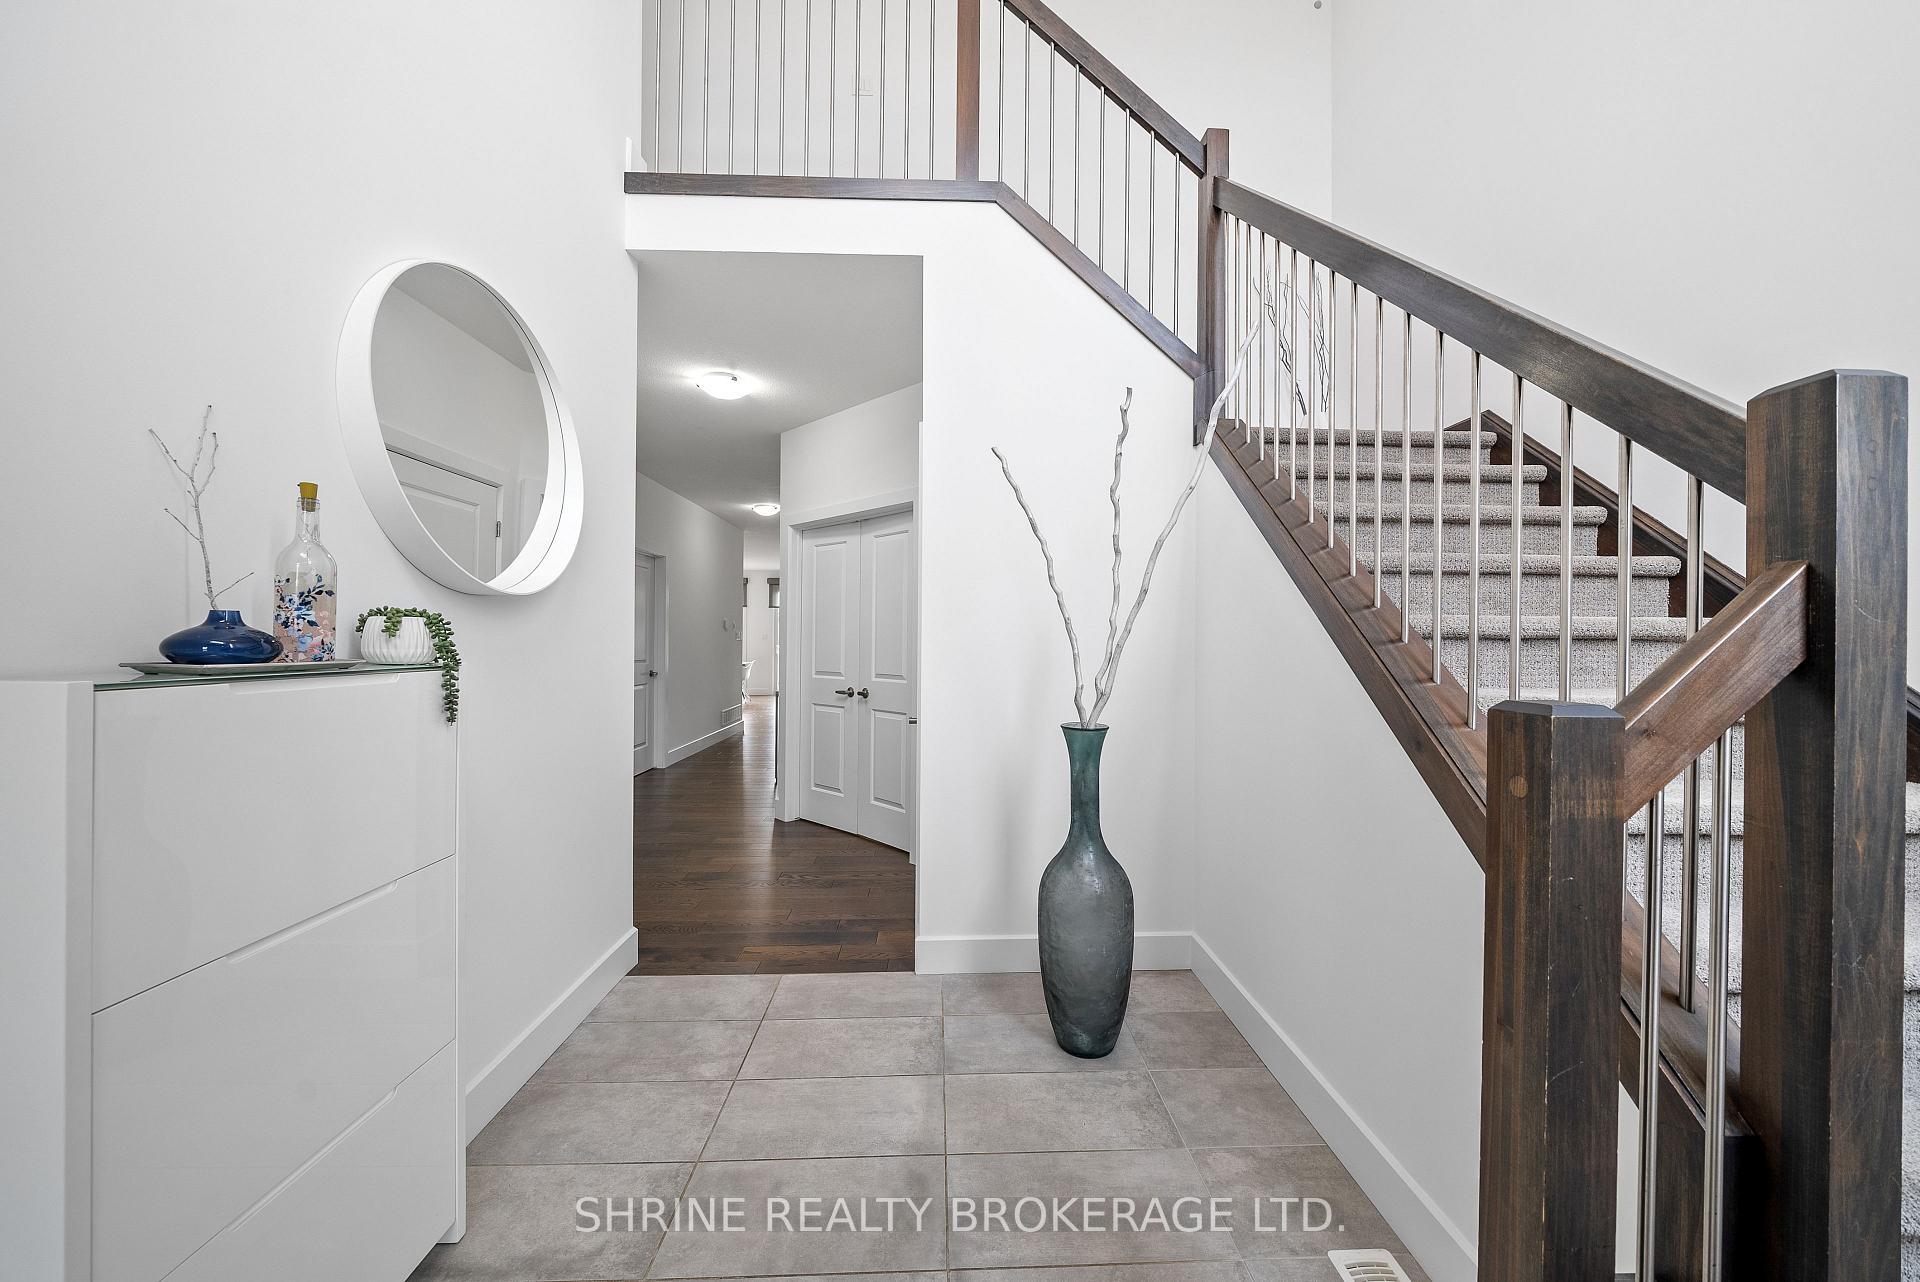
Nestled in a prestigious neighborhood, this meticulously maintained two-story detached home offers finished basement with lookout windows. The main floor features an office, a full three-piece bathroom, a living room with an electric fireplace, upgraded windows offering a stunning pond view, and a kitchen equipped with a walk-in pantry, gas stove, and two dishwashers. The dining area provides access to a composite deck. Upstairs, you will find four generously sized bedrooms, a full three-piece Jack and Jill bathroom, laundry room and a primary bedroom with a pond view, walk-in closet, built-in cabinets, and a luxurious five-piece ensuite. The finished lookout basement includes a beautiful upgraded kitchenette, built-in cabinets, a family room, a game room (recreation room), and a full bathroom. The backyard is designed for enjoyment and low maintenance, featuring an upgraded composite deck with glass railing, an outdoor living space with a gazebo, a swim spa, a pergola, and artificial grass. Built-in swings and the stunning pond view with green space complete this exceptional property.
Ask about this home
A HOMEH agent will answer your questions about this home.
Around this home
Daily convenience, out of 100, from the distances below
Schools nearby
School rating, out of 10.
Helpful calculators
Your HOMEH agent

"I would see it this week."