

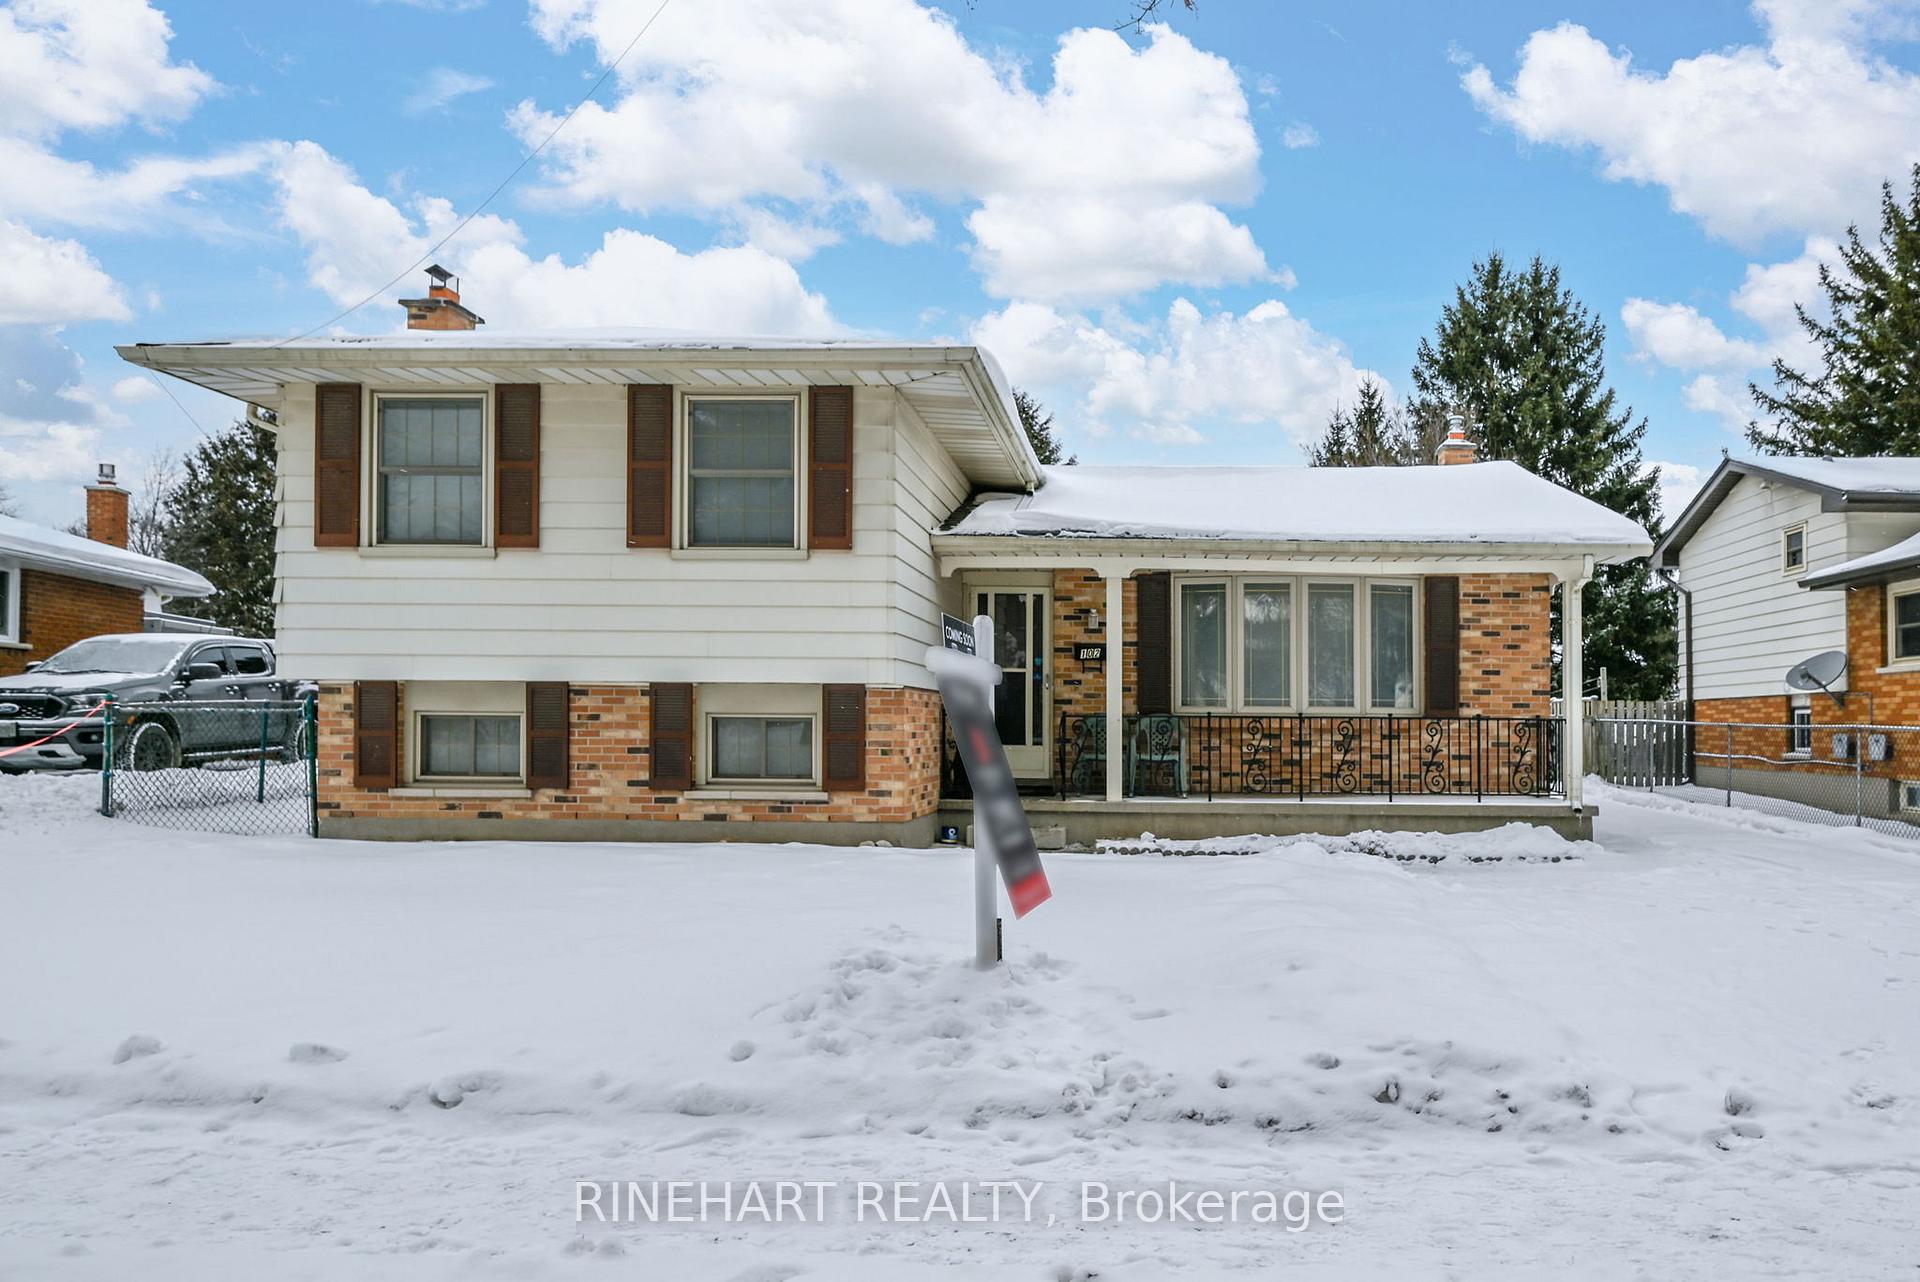
102 Garland Lane
102 Garland Lane
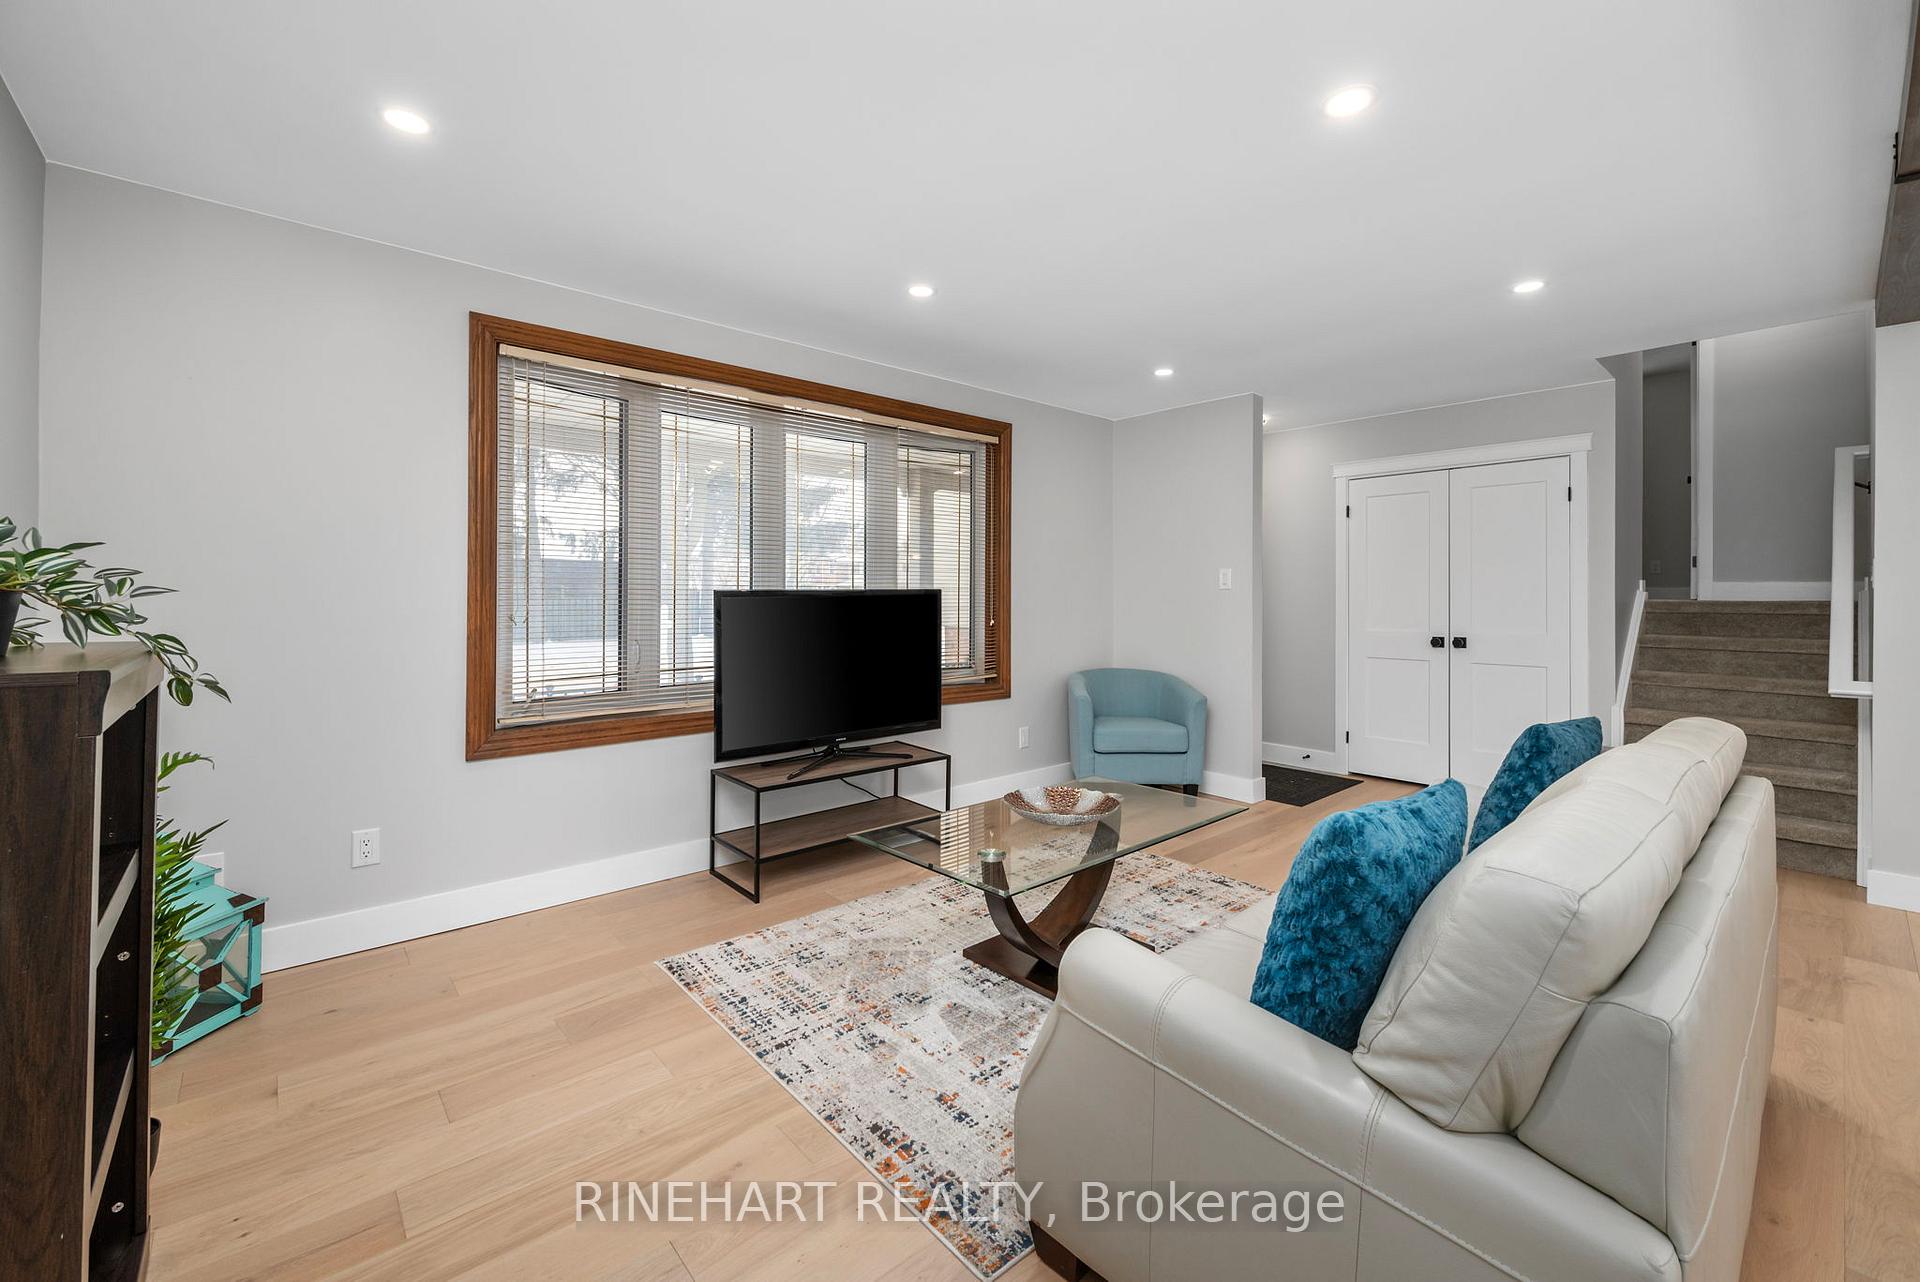 See all 40 photos
Property history
Facts and features
- BasementFinished
- Age of home31–50 years
- Water, sewerMunicipal
- Lot shapeRectangular
- Second kitchen
- Fireplace
- Central air
The homeDetached, Sidesplit 4, Age 31–50 years
- Type: Detached
- Style: Sidesplit 4
- Age: 31–50 years
- Living space: 1,100–1,500 sq ft
- Basement: Finished, full
InsideFireplace Yes, freestanding, Lower level, Other
- Fireplace: Yes, freestanding
- Laundry: Lower level
- Features: Other
- Rooms above ground: 7
- Rooms in the basement: 1
- Bedrooms: 3
- Bathrooms: 2
- Kitchens: 2
- Family room: Yes
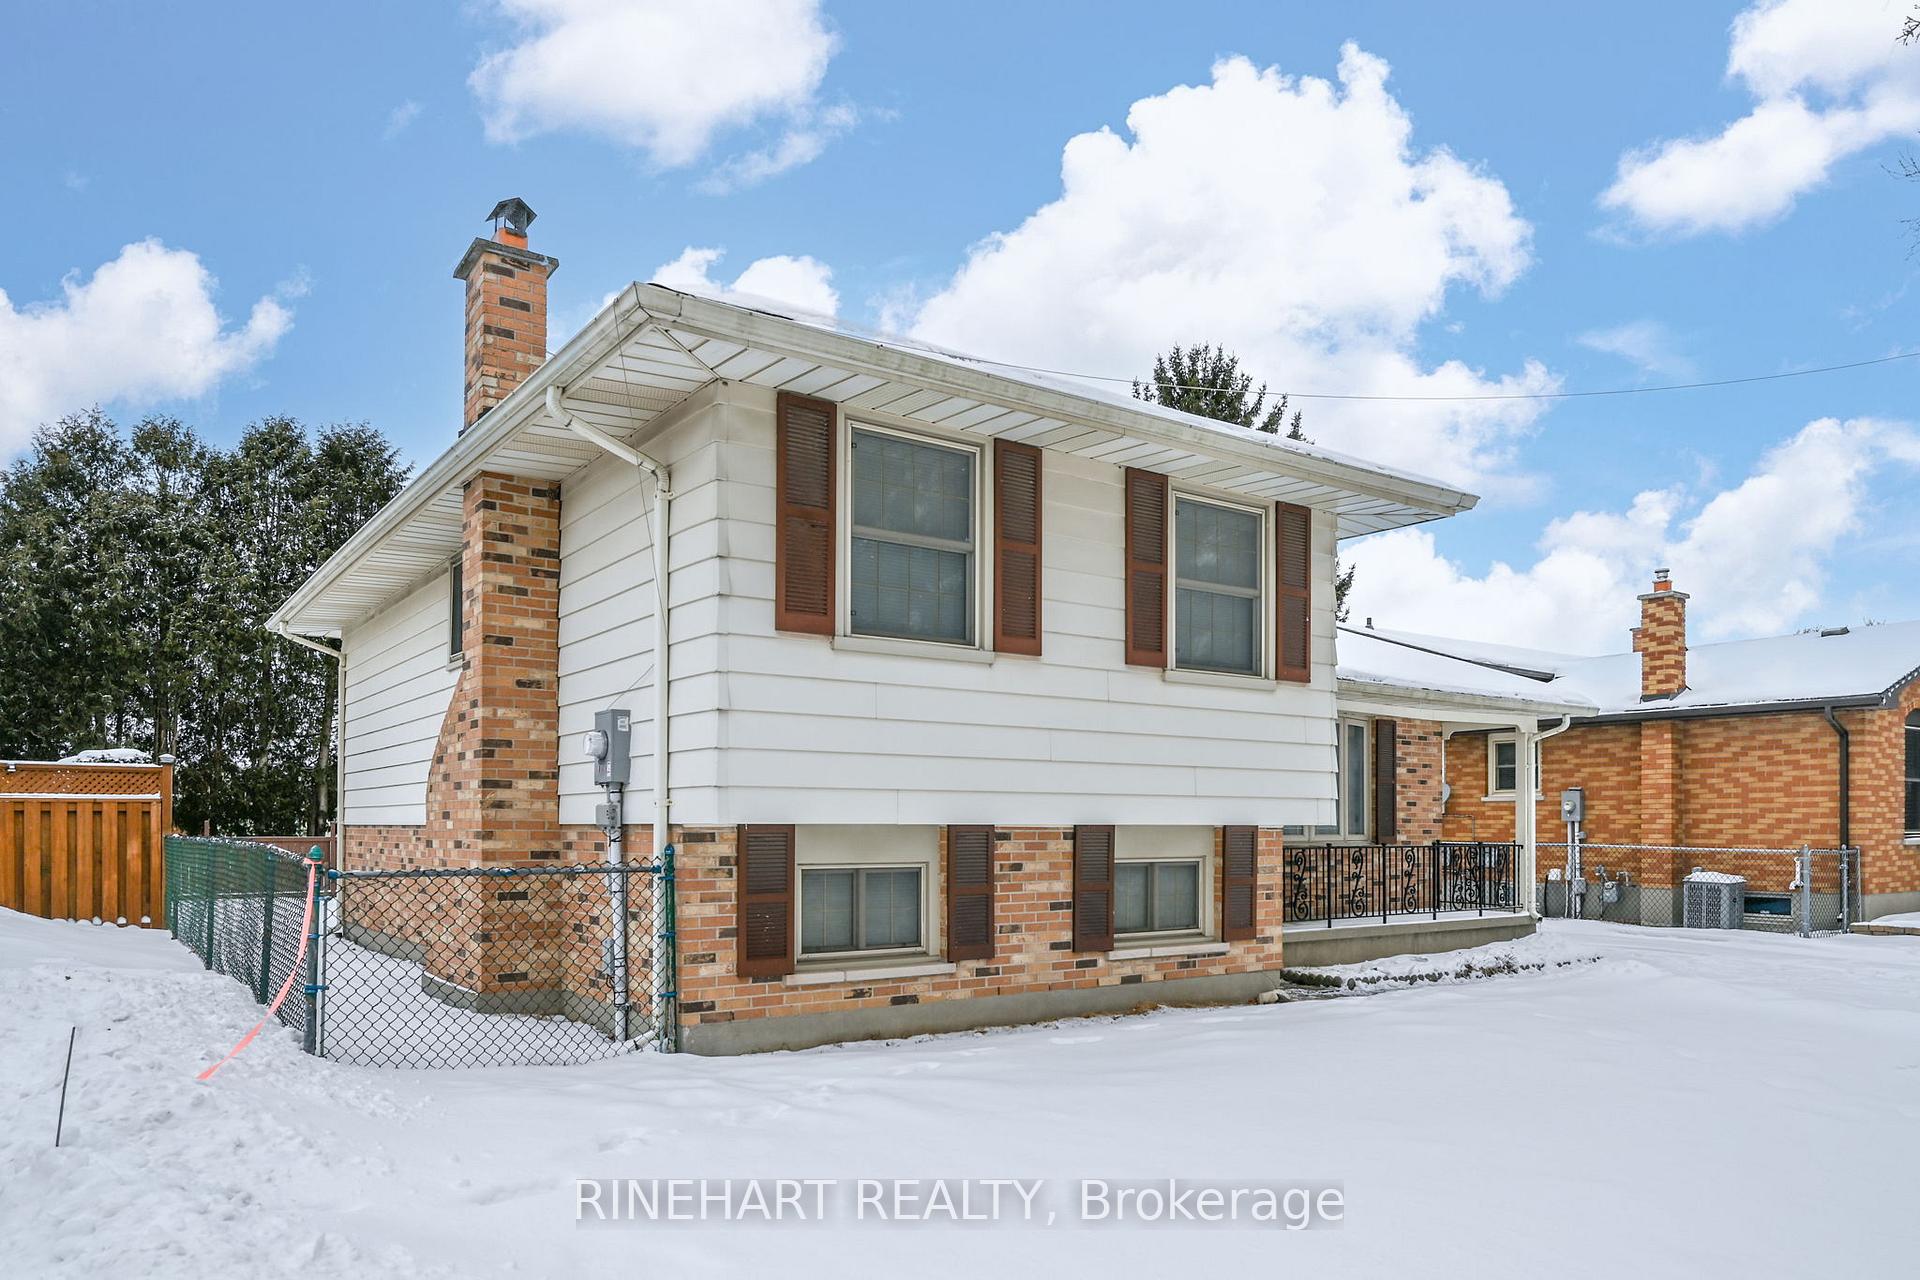
Outside and lotVinyl siding, brick, Asphalt shingle, Poured concrete
- Exterior: Vinyl siding, brick
- Roof: Asphalt shingle
- Foundation: Poured concrete
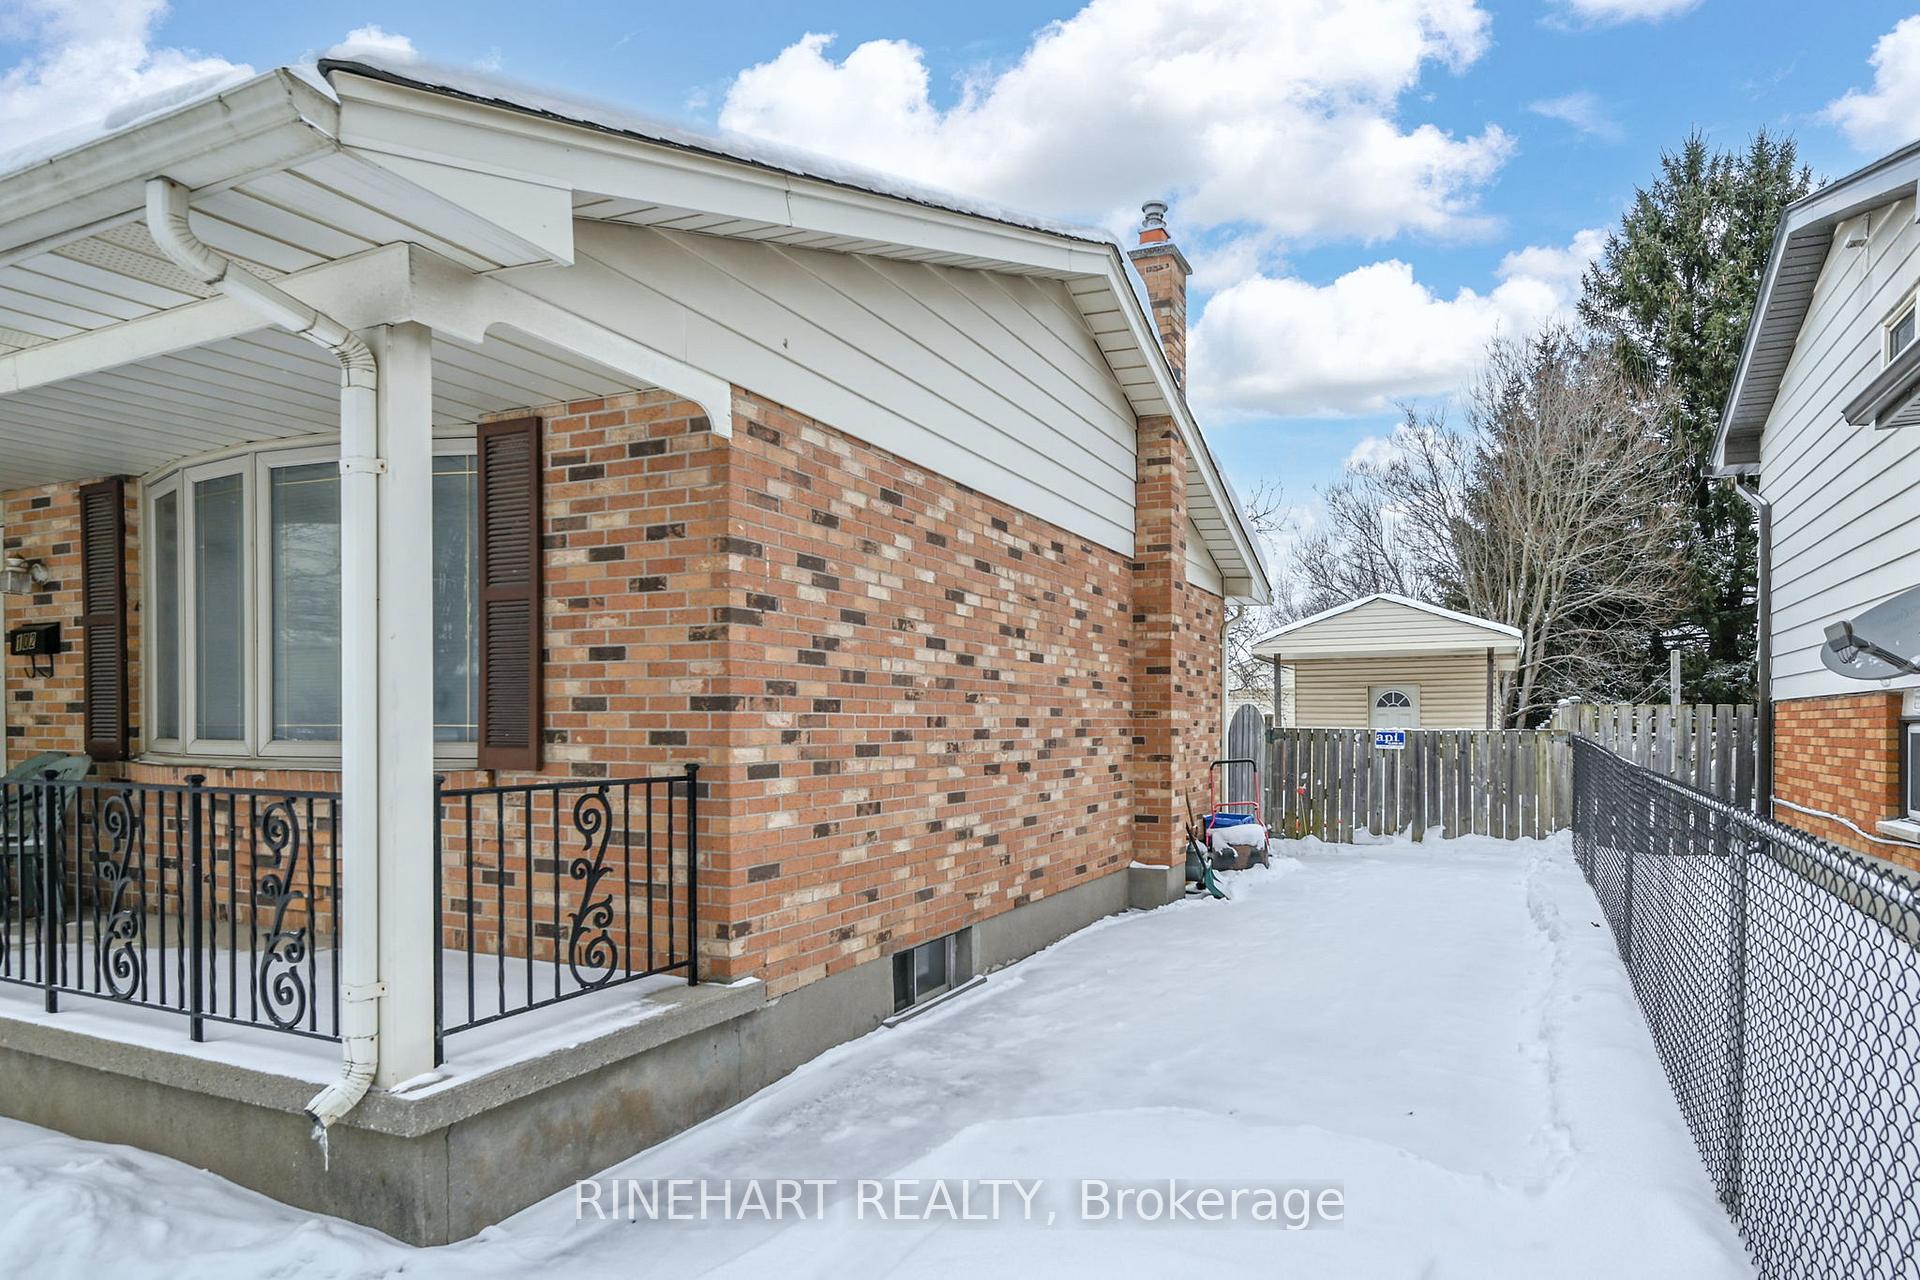
- Other structures: Garden shed
- Size: 53 × 97 ft
- Shape: Rectangular
- Zoning: R2-2
Parking4 Parking, Private double
- Spaces: 4 Parking
- Driveway: Private double
Heating, water and powerForced air, gas, Central air, Municipal water
- Heating: Forced air, gas
- Cooling: Central air
- Water: Municipal water
- Sewer: Municipal sewer
Costs and taxesTaxes $3,272 a year, HST included in the price, Hot water heater
- Taxes, 2024: $3,272 a year
- HST: HST included in the price
- Under contract: Hot water heater
Included in the saleAppliances, blinds, fixtures
- Included: Appliances, blinds, fixtures
Listing detailsX11943340, Sold, Jan 28, 2025
- MLS® number: X11943340
- Status: Sold
- Listed on: Jan 28, 2025
- Days on market: 5
- Updated: Feb 2, 2025
- Possession: Flexible
- Occupied by: Owner
- Listing brokerage: RINEHART REALTY
About this home
102 Garland Lane, London (East I), ON N5V 3K8
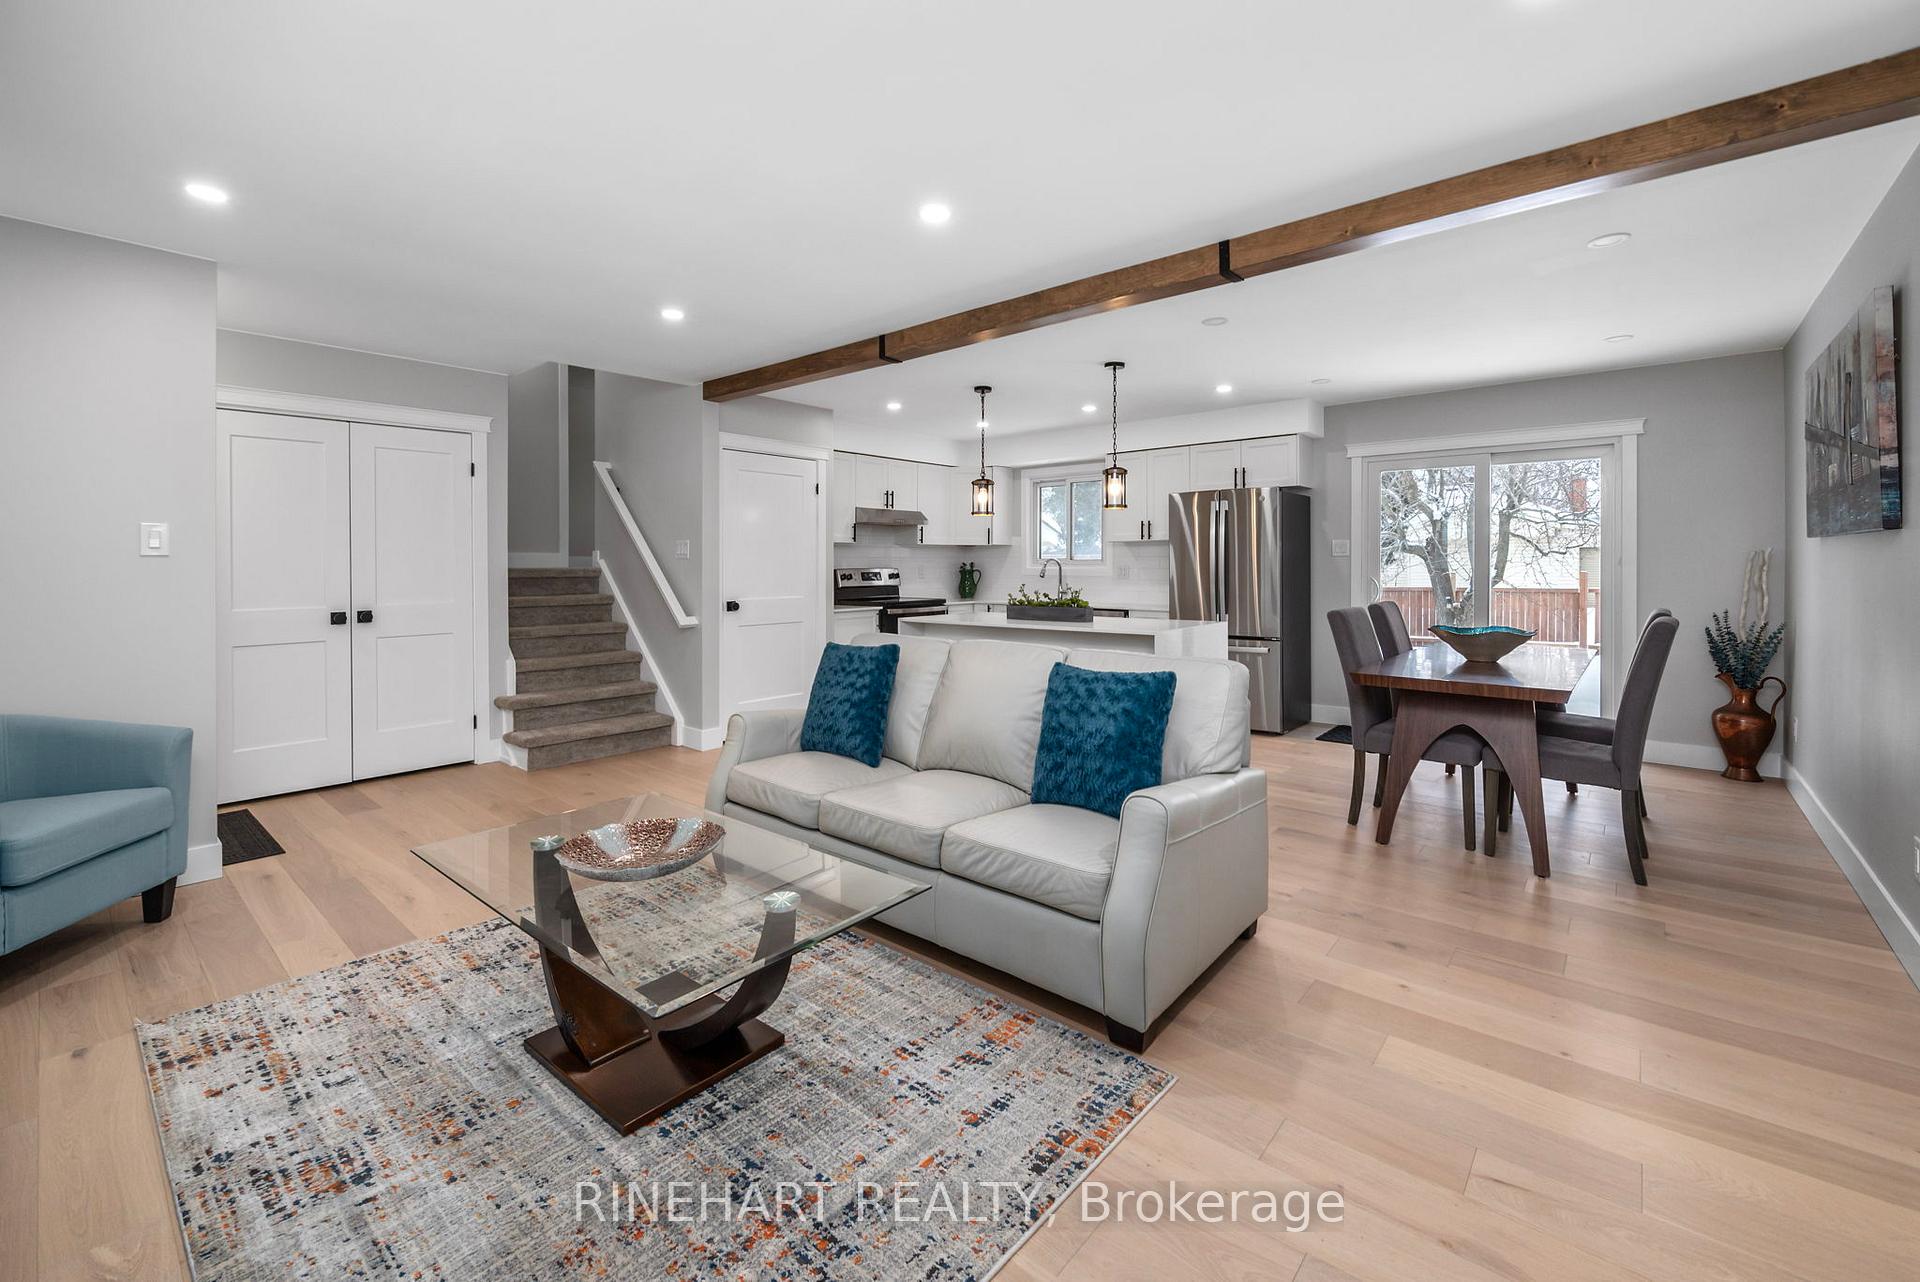
This beautifully updated multi-level home offers incredible flexibility and charm. Perfect for multi-generational living or rental income, it features a fully functional in-law suite with a separate entrance, complete with its own kitchen, bathroom, laundry, and open living space. Located in a family-friendly neighborhood, this property is just minutes from restaurants, shopping, sports arenas, and schools. Inside, the home boasts numerous upgrades, including newer kitchen cabinets with quartz countertops, engineered hardwood and vinyl flooring, modern tilework, and plush carpeting. The bright, open-concept main floor is designed for entertaining, featuring a sleek kitchen with stainless steel appliances, a dining area with backyard access through a newer sliding door, and a cozy living room. With two kitchens, two full bathrooms, and two laundry spaces, this home offers unmatched versatility. Bathrooms have been thoughtfully updated with new vanities, showers, a tub, and toilets, along with upgraded plumbing, electrical fixtures, outlets, and panel for added peace of mind. The spacious lower level, complete with a kitchen, laundry, and backyard access, can easily transition into an independent living space or in-law suite. Step outside to a fully fenced yard with a mature pear tree and garden shed, perfect for outdoor enjoyment. Additional updates include new interior doors, trim, and hardware, mostly updated vinyl windows, a newer sliding door, and a double asphalt driveway. With its extensive updates and prime location, this move-in-ready home is waiting for you to make it your own. Don't miss your chance! Schedule your viewing today!
Ask about this home
A HOMEH agent will answer your questions about this home.
Around this home
Daily convenience, out of 100, from the distances below
Schools nearby
School rating, out of 10.
Helpful calculators
Your HOMEH agent

"I would see it this week."