

100 Mamelon Street
100 Mamelon Street
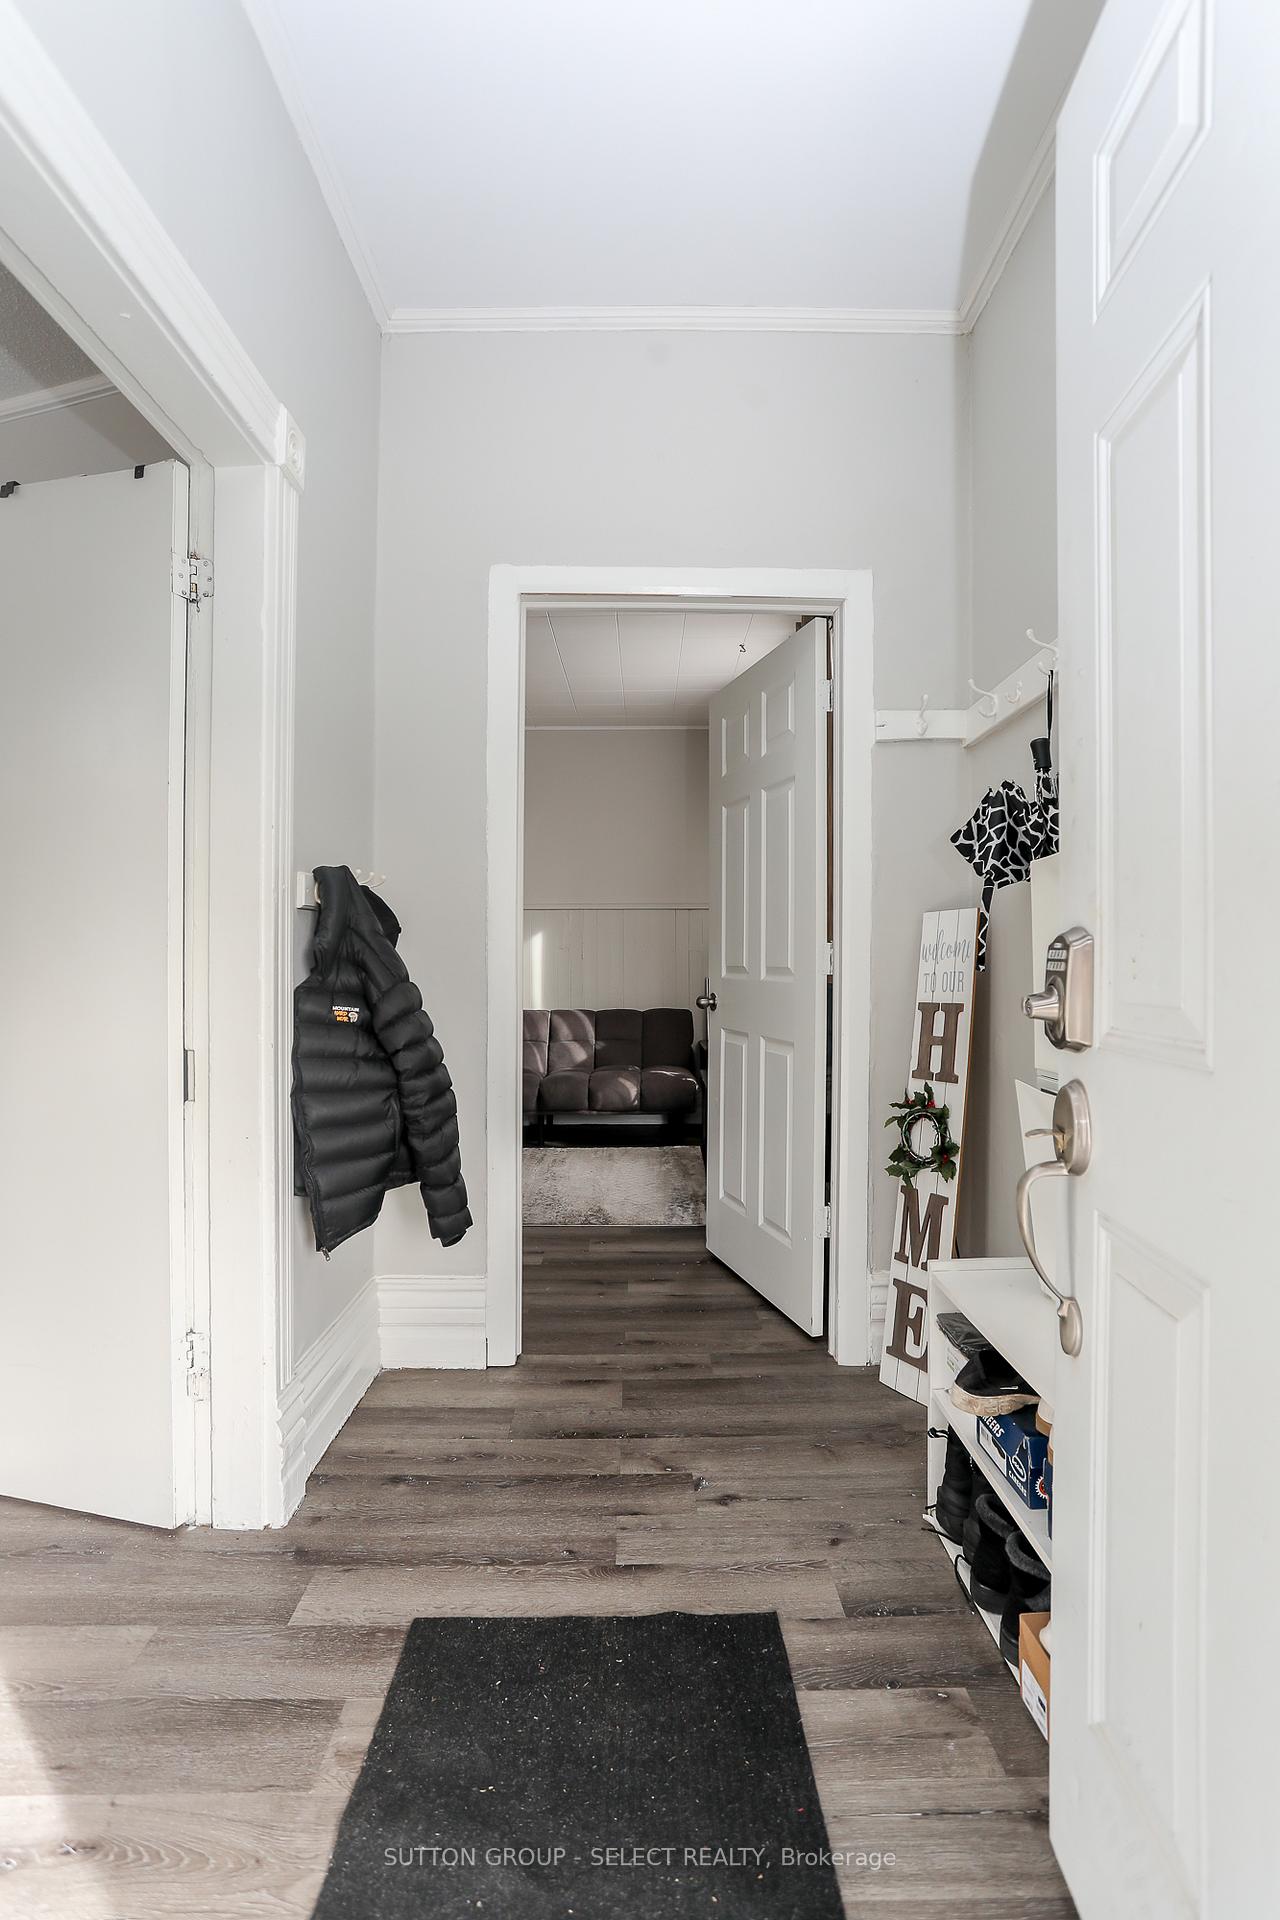 See all 33 photos
Property history
- $399,000TerminatedList: 2024-11-15|End: 2025-02-03|80 daysX10425637
Facts and features
- BasementFinished
- Age of home51–99 years
- Price per sq ft~$228
- Water, sewerMunicipal
- Central air
The homeMultiplex, Bungalow, Age 51–99 years
- Type: Multiplex
- Style: Bungalow
- Age: 51–99 years
- Living space: 1,500–2,000 sq ft
- Basement: Finished
- View: City, clear, downtown
- Waterfront: None
InsidePrimary bedroom - main floor, storage area lockers, separate hydro meter, Carbon monoxide detectors, smoke detector, Rooms above ground 9
- Features: Primary bedroom - main floor, storage area lockers, separate hydro meter
- Security: Carbon monoxide detectors, smoke detector
- Rooms above ground: 9
- Rooms in the basement: 4
- Bedrooms: 3 + 1 in the basement
- Bathrooms: 2
- Kitchens: 1
- Family room: Yes
Outside and lotBrick, vinyl siding, Asphalt shingle, Block
- Exterior: Brick, vinyl siding
- Roof: Asphalt shingle
- Foundation: Block
- Features: Landscaped, paved yard, year round living
- Other structures: Garden shed
- Size: 34.67 × 125 ft
- Shape: Irregular
- Zoning: R2-2
Parking4 Parking, Available, private
- Spaces: 4 Parking
- Driveway: Available, private
Heating, water and powerForced air, gas, Central air, Municipal water
- Heating: Forced air, gas
- Cooling: Central air
- Water: Municipal water
- Sewer: Municipal sewer
- Natural gas: Available
- Hydro: Available
- Cable: Available
- Telephone: Available
Costs and taxesTaxes $2,812 a year, HST included in the price, Hot water tank $21.43
- Taxes, 2023: $2,812 a year
- HST: HST included in the price
- Rental items: Hot water tank $21.43
Included in the sale2 fridges, 2 stoves
- Included: 2 fridges, 2 stoves
NearbyClear view, fenced yard, public transit, school bus route
- Close to: Clear view, fenced yard, public transit, school bus route
Listing detailsX10425637, Terminated, Nov 15, 2024
- MLS® number: X10425637
- Status: Terminated
- Listed on: Nov 15, 2024
- Days on market: 80
- Updated: Feb 3, 2025
- Possession: Immediately
- Occupied by: Owner+tenant
- Listing brokerage: SUTTON GROUP - SELECT REALTY
About this home
100 Mamelon Street, London (East L), ON N5Z 1Y1
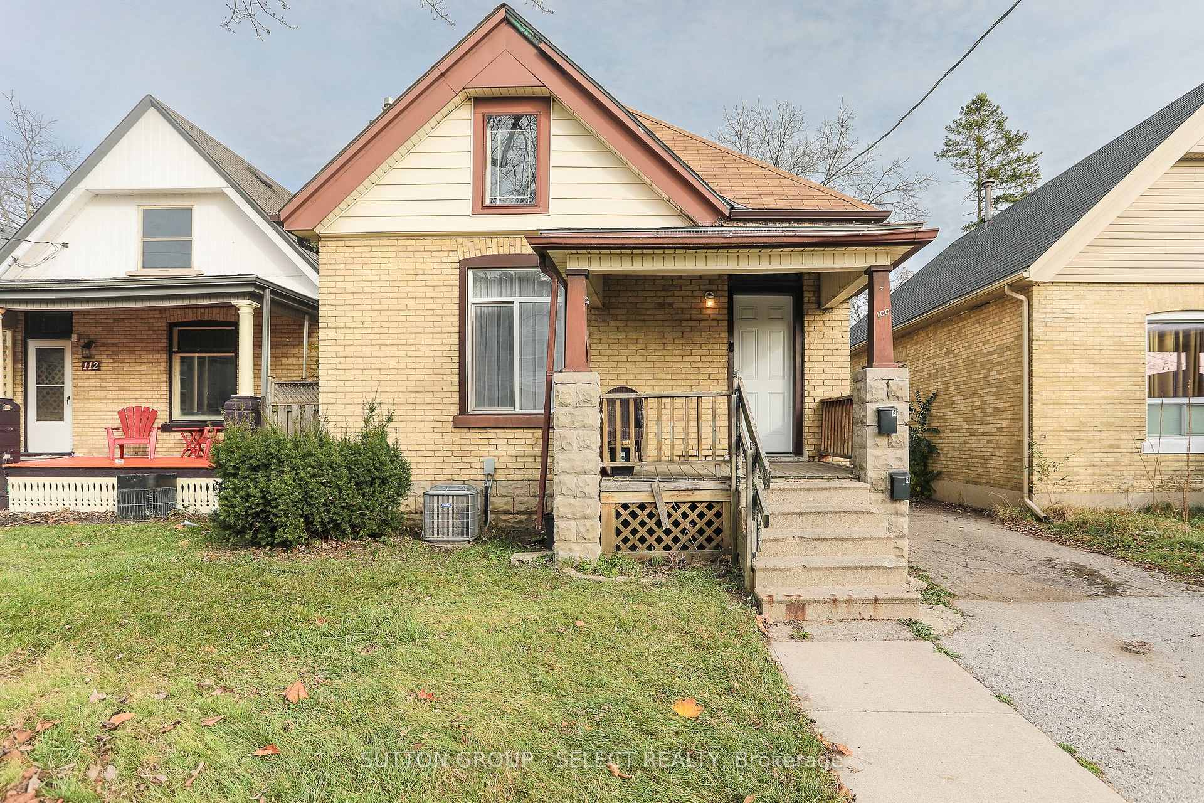
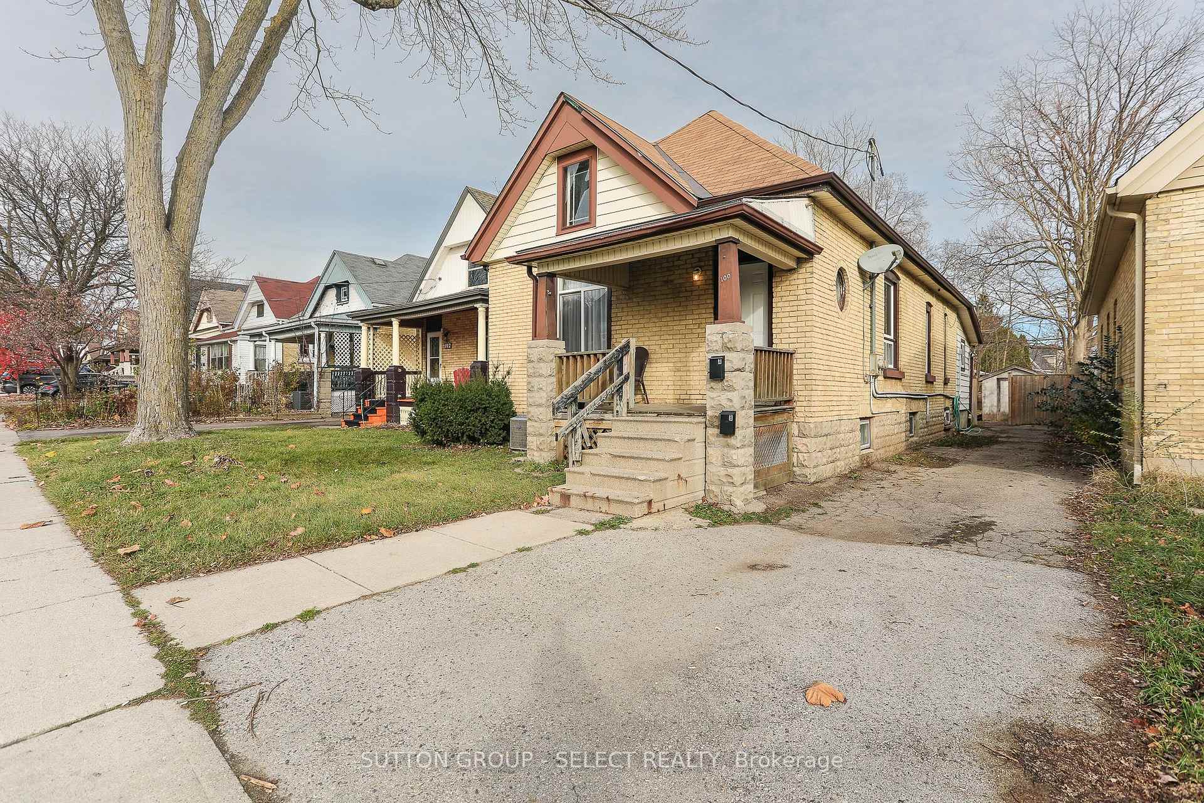
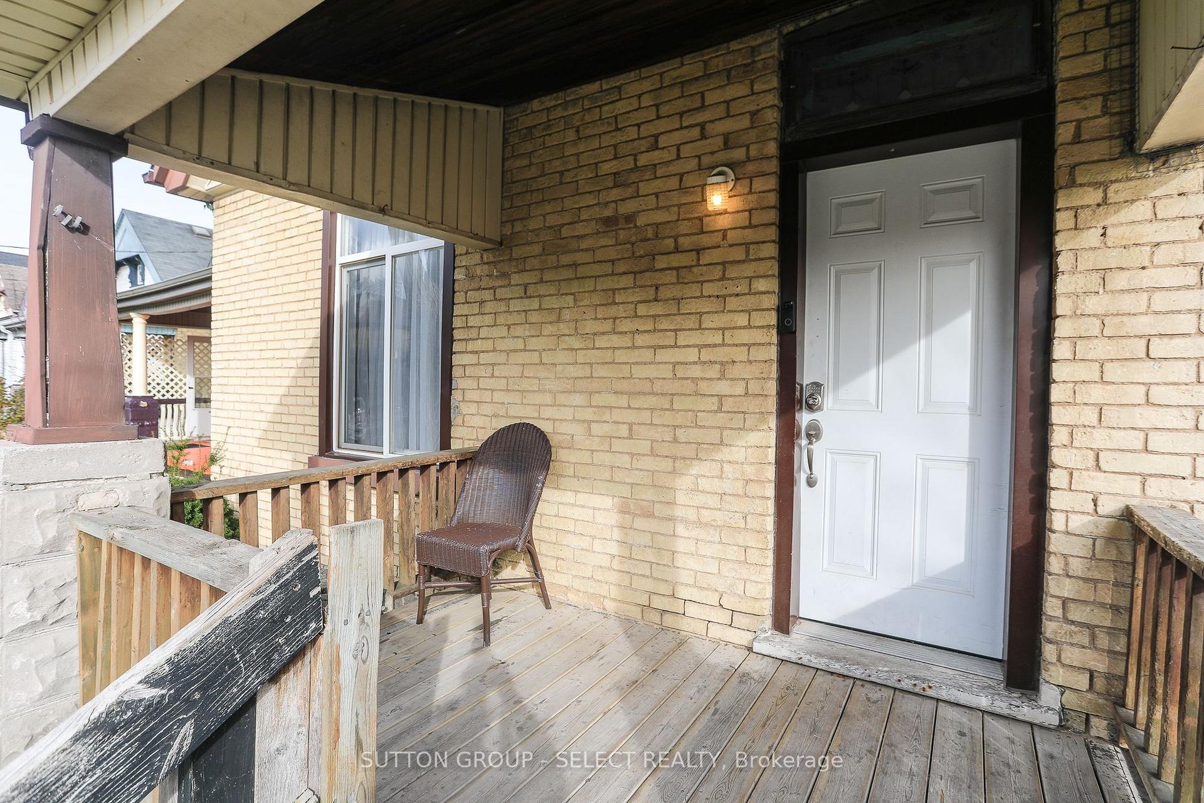
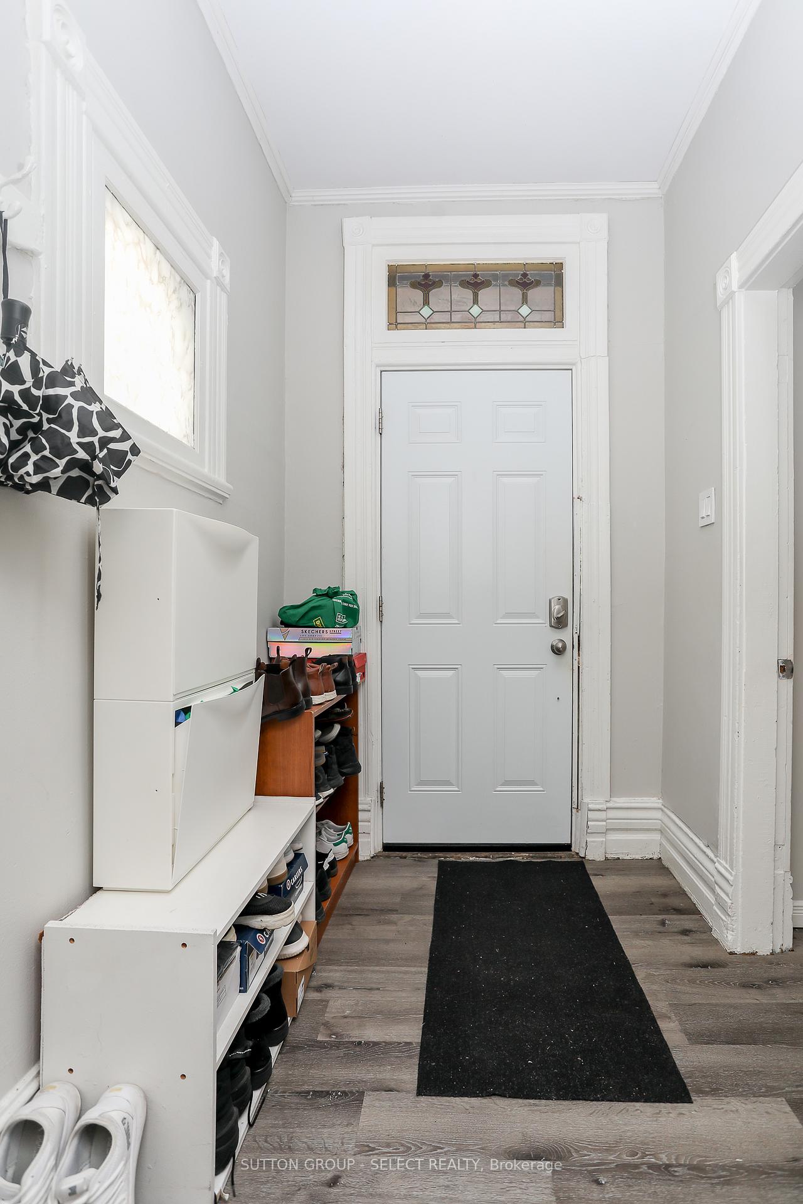
A Great Investment Opportunity 100 Mamelon Street, London Located on a quiet, mature street, the first thing you'll notice is the extensive driveway with parking for 4 cars. This charming yellow brick property features a spacious main floor with a bedroom, a huge foyer, a welcoming living room, and 9-foot ceilings throughout. The main floor also offers a large eat-in kitchen with vinyl-clad windows and a 4-piece bathroom.Venturing downstairs, you'll find a finished basement complete with a third bedroom, ample storage space, and a convenient laundry room. The original white trim and baseboards add a touch of character to the home.In addition, this property includes a separate back unit with its own entrance. Inside, you'll find a walk-in kitchen with bright windows, a spacious bedroom with large windows, and a comfortable living room. The unit is complemented by a 4-piece bathroom that has been completely renovated, featuring newer floors and ceramic tiling.What sets this property apart is the fact that both units are currently owner-occupied, allowing you the flexibility to either rent them out as they are or add your own finishing touches to the front unit, which consists of 2 + 1 bedrooms. The possibilities for maximizing rental potential are endless.Whether you're an investor seeking a turnkey opportunity or someone looking to personalize and enhance the property's value, this side-by-side duplex offers incredible potential. The beauty of this investment lies in the buyer's ability to renovate both units and the freedom to determine your own rental rates.Currently priced as the best-value duplex in the area, and if not the absolute top choice, it is undoubtedly a close second. The property has one meter for utilities, with the tenants sharing the costs equally or as per the landlord's preference.Don't miss out on this rare chance to own a versatile property. Contact us today to schedule a viewing and seize this remarkable investment opportunity.
Ask about this home
A HOMEH agent will answer your questions about this home.
Around this home
Daily convenience, out of 100, from the distances below
Schools nearby
School rating, out of 10.
Helpful calculators
Your HOMEH agent

"I would see it this week."