

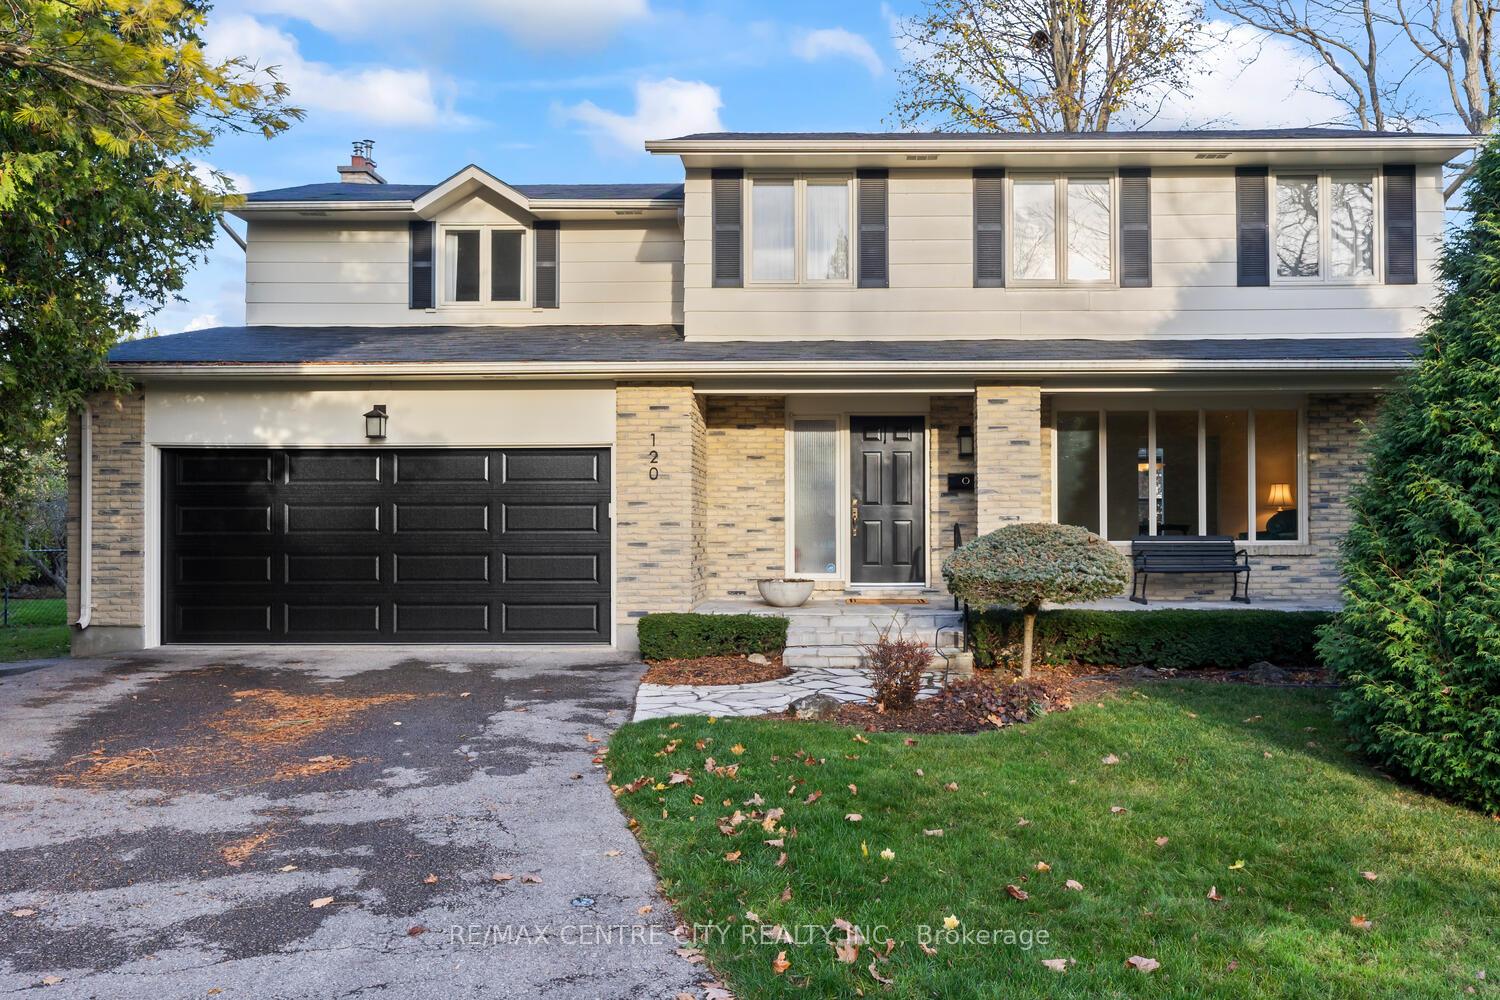
120 Leland Road
120 Leland Road
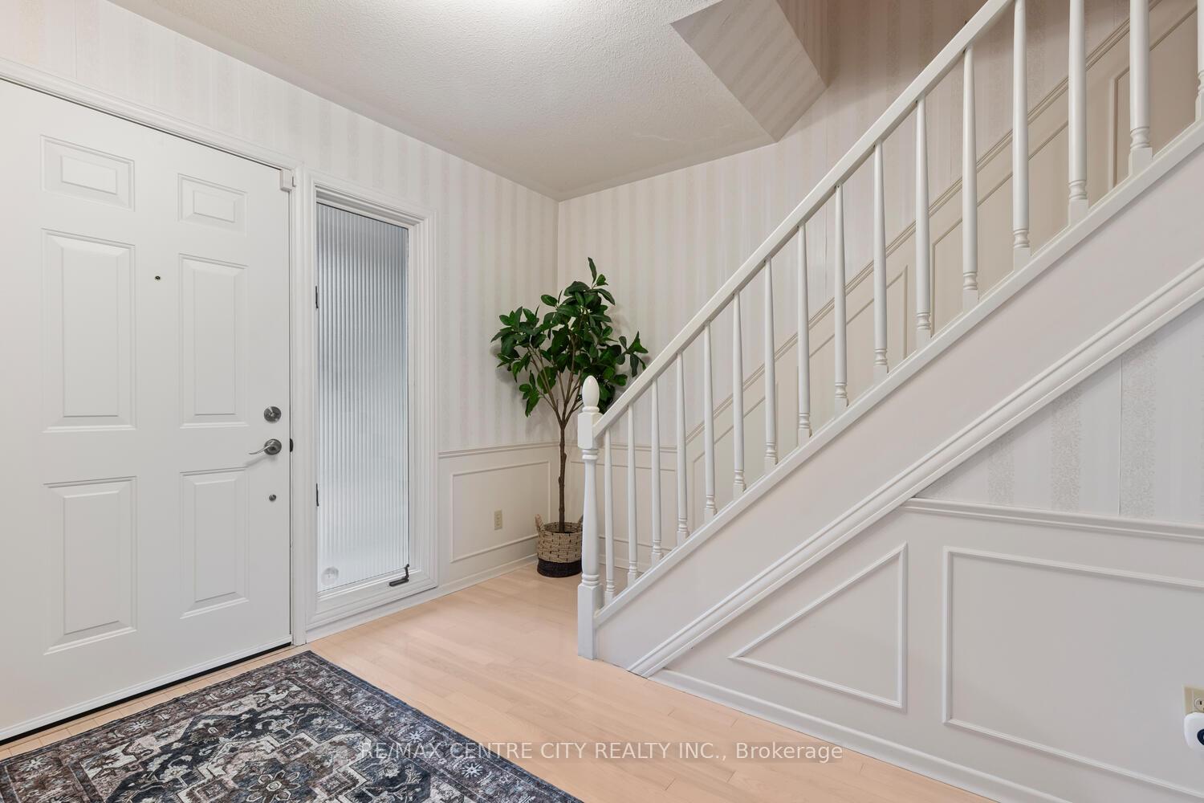
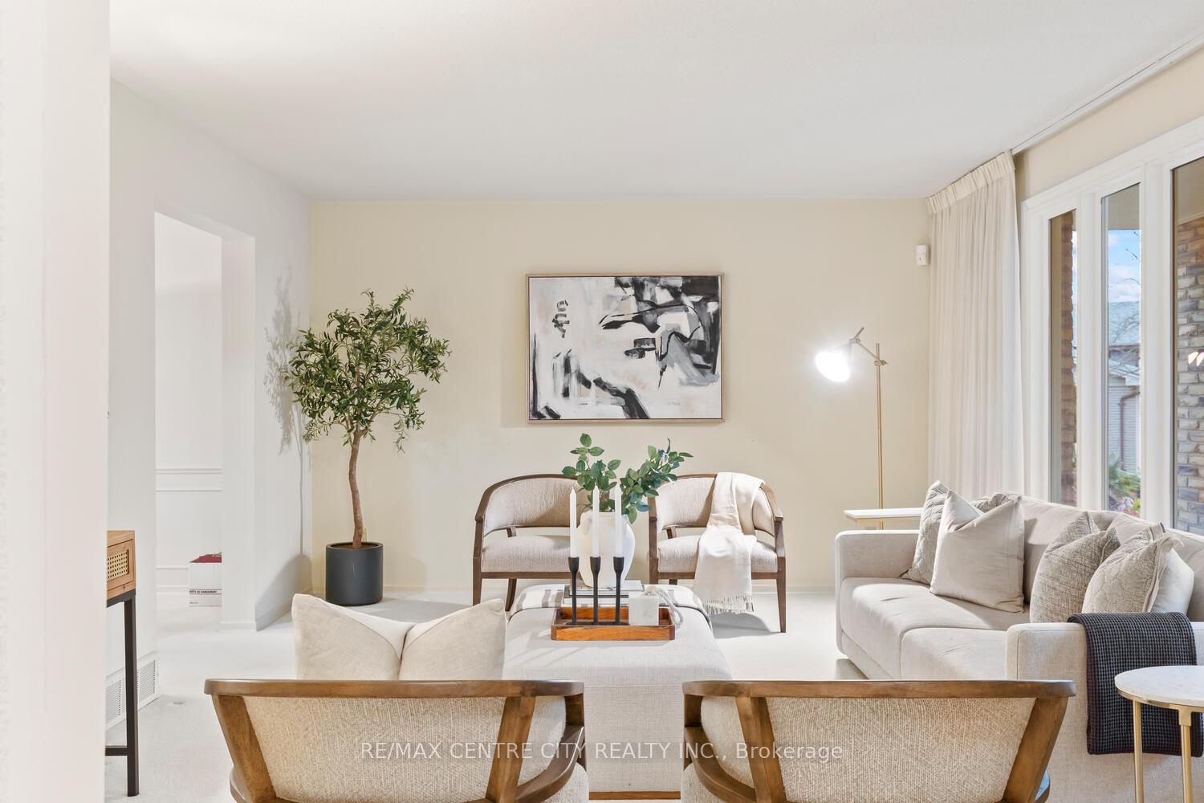
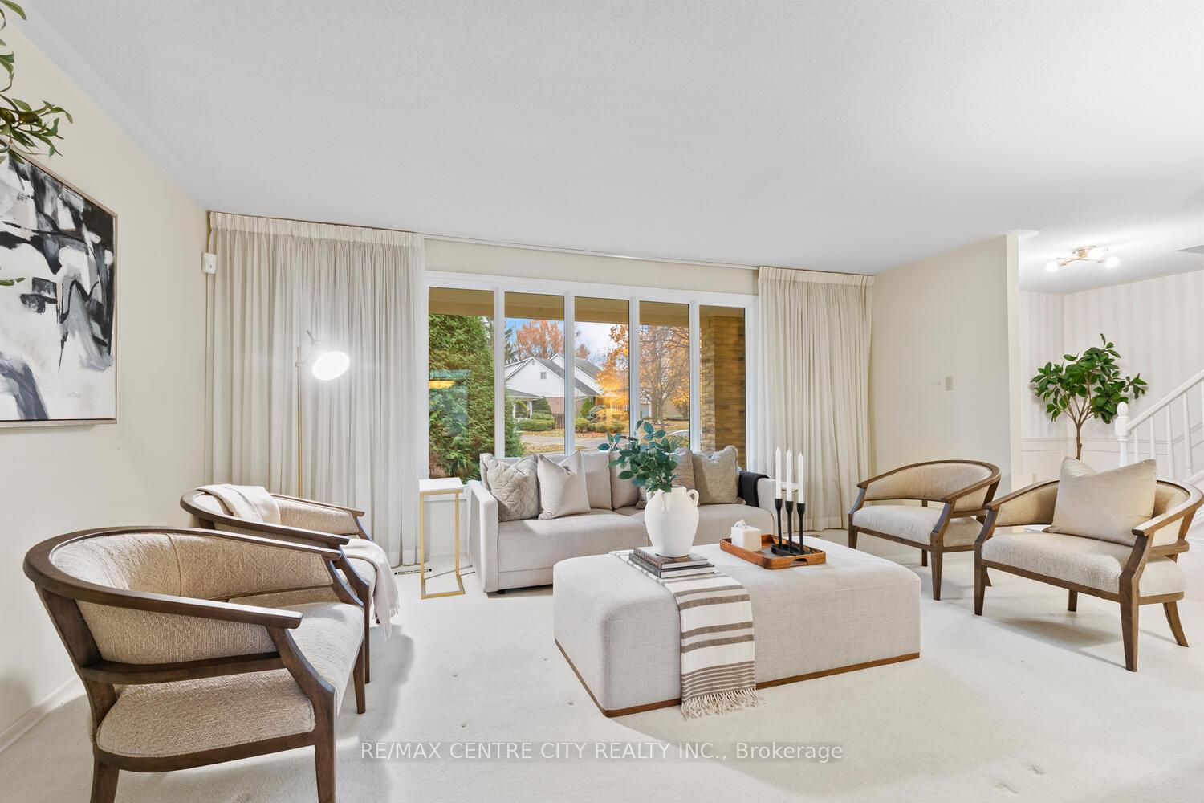
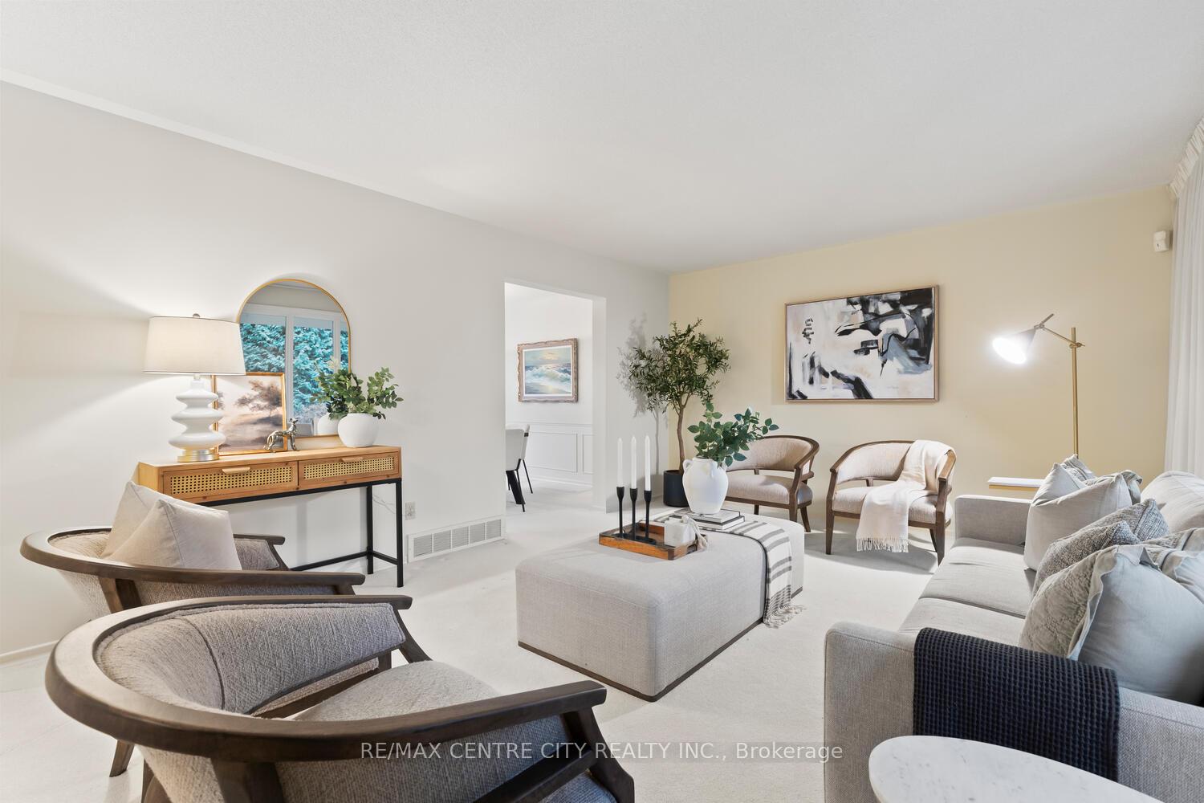 See all 33 photos
Property history
Facts and features
- BasementFinished
- Age of home31–50 years
- Water, sewerMunicipal
- Lot shapeIrregular
- Fireplace
- Central air
The homeDetached, 2-storey, Age 31–50 years
- Type: Detached
- Style: 2-storey
- Age: 31–50 years
- Basement: Finished
- View: Park/greenbelt
InsideFireplace Yes, Main level, Atrium
- Fireplace: Yes
- Laundry: Main level
- Features: Atrium
- Rooms above ground: 9
- Rooms in the basement: 1
- Bedrooms: 4
- Bathrooms: 3
- Kitchens: 1
- Family room: Yes
Outside and lotBrick, Shingles, Poured concrete
- Exterior: Brick
- Roof: Shingles
- Foundation: Poured concrete
- Features: Porch, backs on green belt, landscaped
- Size: 55.11 × 120.18 ft
- Shape: Irregular
- Zoning: R1-7
Parking4 Garage, Attached, Inside entry, private double
- Spaces: 4 Garage
- Garage: Attached
- Driveway: Inside entry, private double
Heating, water and powerForced air, gas, Central air, Municipal water
- Heating: Forced air, gas
- Cooling: Central air
- Water: Municipal water
- Sewer: Municipal sewer
Costs and taxesTaxes $5,223 a year, Hot water heater, Hot water heater
- Taxes, 2024: $5,223 a year
- Rental items: Hot water heater
- Under contract: Hot water heater
Included in the saleFridge, stove, dishwasher, washer, dryer, standup freezer and fridge in lower
- Included: Fridge, stove, dishwasher, washer, dryer, standup freezer and fridge in lower
Listing detailsX11296049, Sold, Nov 27, 2024
- MLS® number: X11296049
- Status: Sold
- Listed on: Nov 27, 2024
- Days on market: 44
- Updated: Jan 10, 2025
- Possession: 15-30
- Occupied by: Owner
- Listing brokerage: RE/MAX CENTRE CITY REALTY INC.
About this home
120 Leland Road, London (South M), ON N6K 1T3
Where to begin! Lovely Westmount, tucked perfectly into the bend and nestled amongst mature trees. The perfect setting on a generous lot backing onto the park. Lovingly built, enjoyed and ready for new memories to begin! Each area of this home boasts amazing space, from the formal livingroom, through the dining & kitchen with each opening into an incredible Sunroom. Without a doubt this room is the show stopper! Many a Christmas Dinner table has been set here under the stars. Down the hall, the familyroom offers a quiet setting accented by a gas fireplace & handsome hearth. Sliding doors lead to the back yard. Set off to the side, a convenient main floor laundry and private 2 pc. bath. The second level, also exciting with some very forward thinking in its creation. A grand sized Primary Bedroom is set privately to the left with sliding doors to a huge deck over-looking the back yard and park. A quiet little `get away' with your favorite beverage:) The ensuite, nicely designed, offers lots closet space, a dressing area and a private bathing area. Three additional bedrooms and full bath all nicely arranged, complete this level. Off to the lower level, where the kids can do somersaults. A rec-room fit for all the fun things they love. 120 Leland Rd. a great place to settle in and raise your family.
Ask about this home
A HOMEH agent will answer your questions about this home.
Around this home
Daily convenience, out of 100, from the distances below
Schools nearby
School rating, out of 10.
Helpful calculators
Your HOMEH agent

"I would see it this week."