

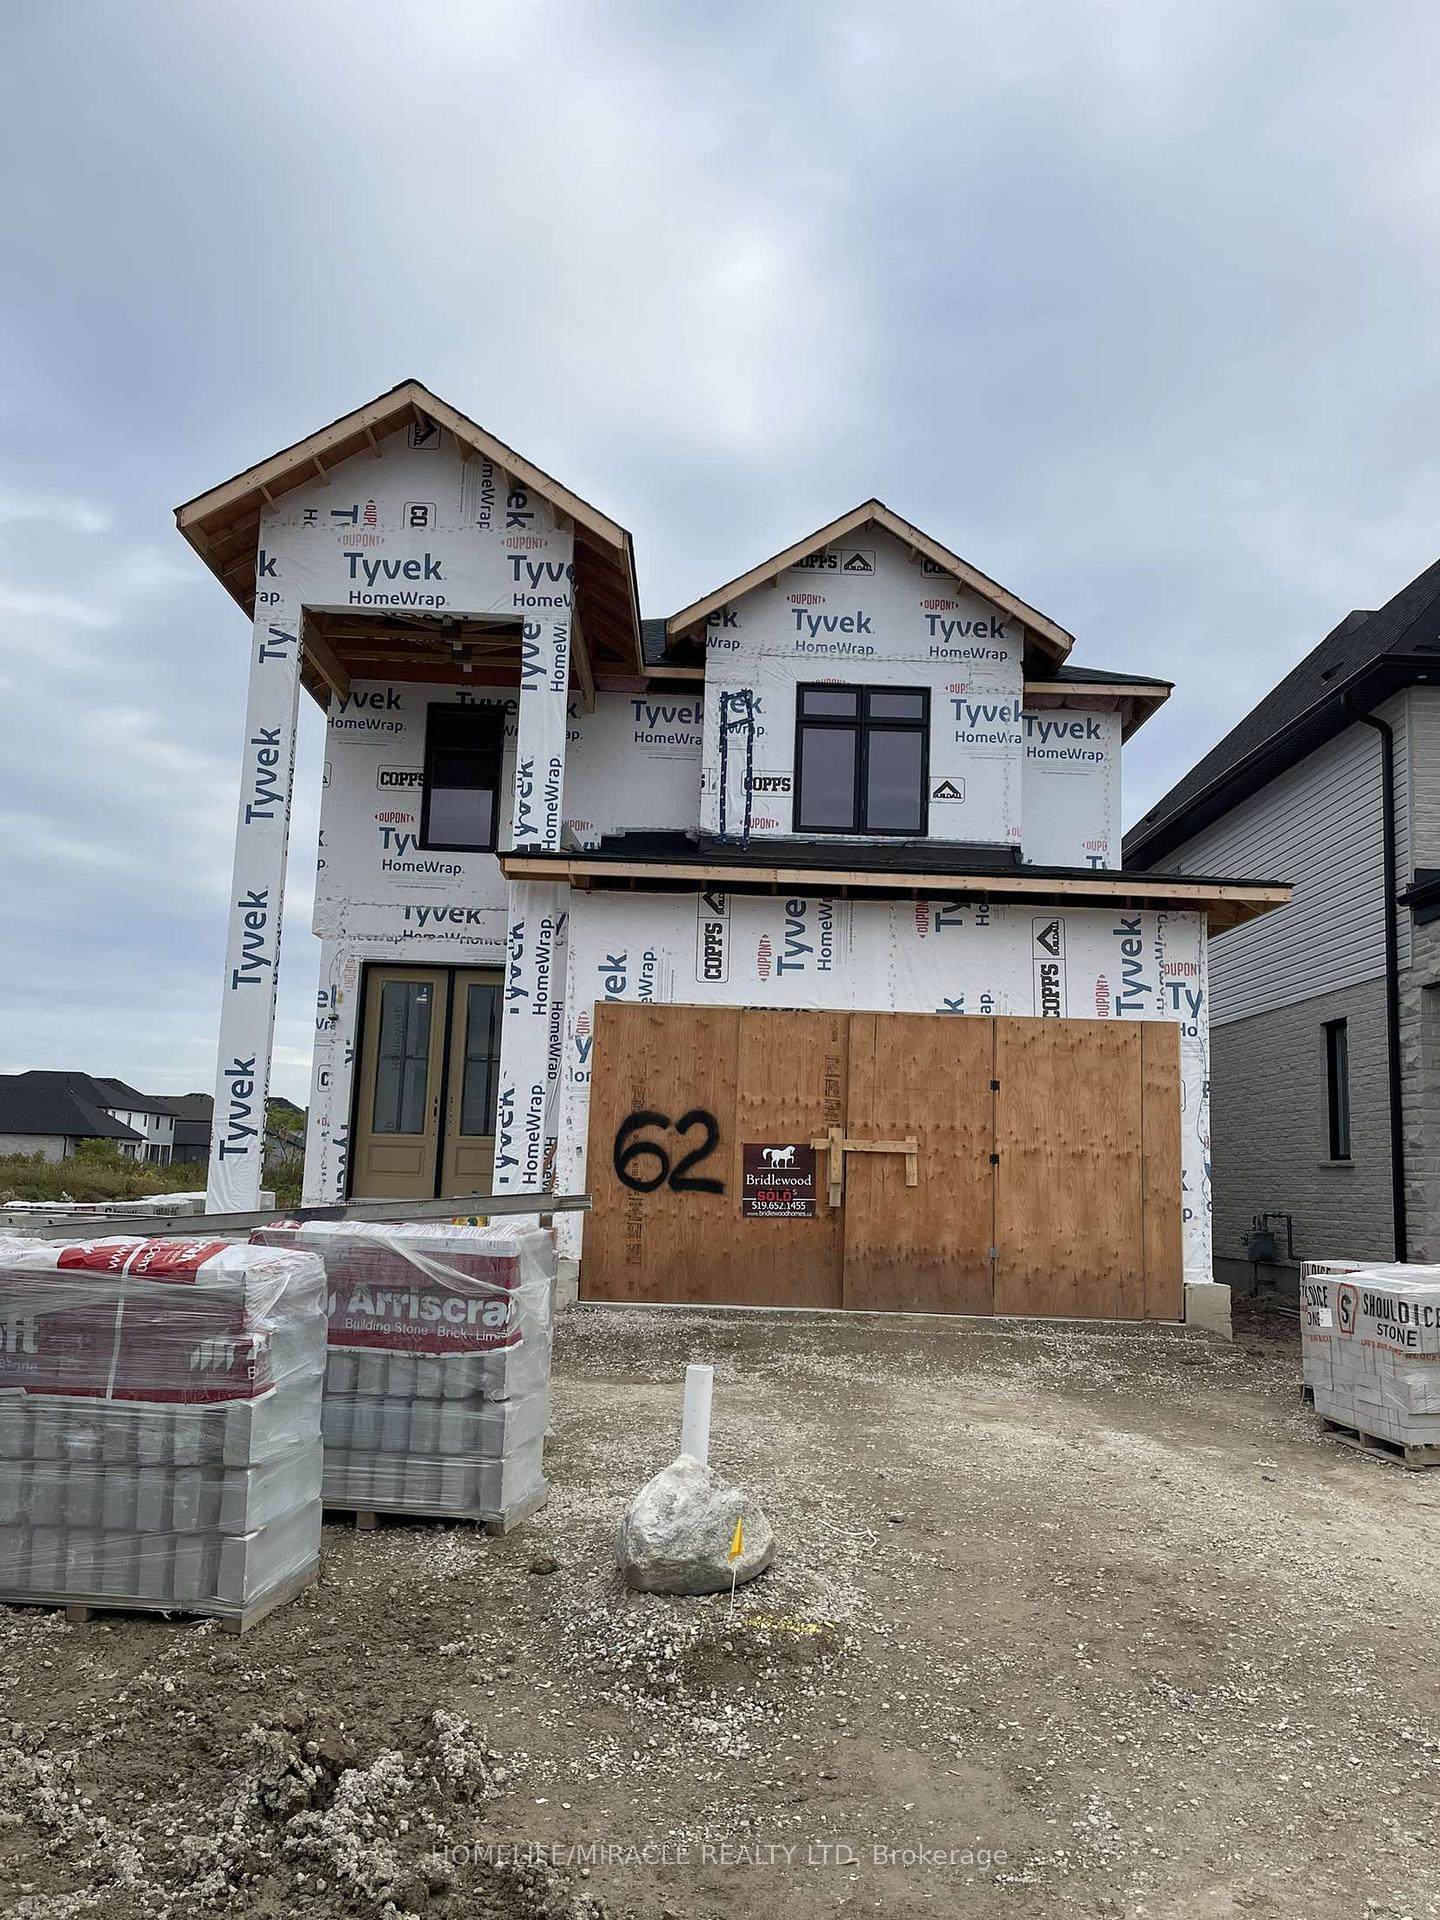
6509 Heathwood Avenue W
6509 Heathwood Avenue W
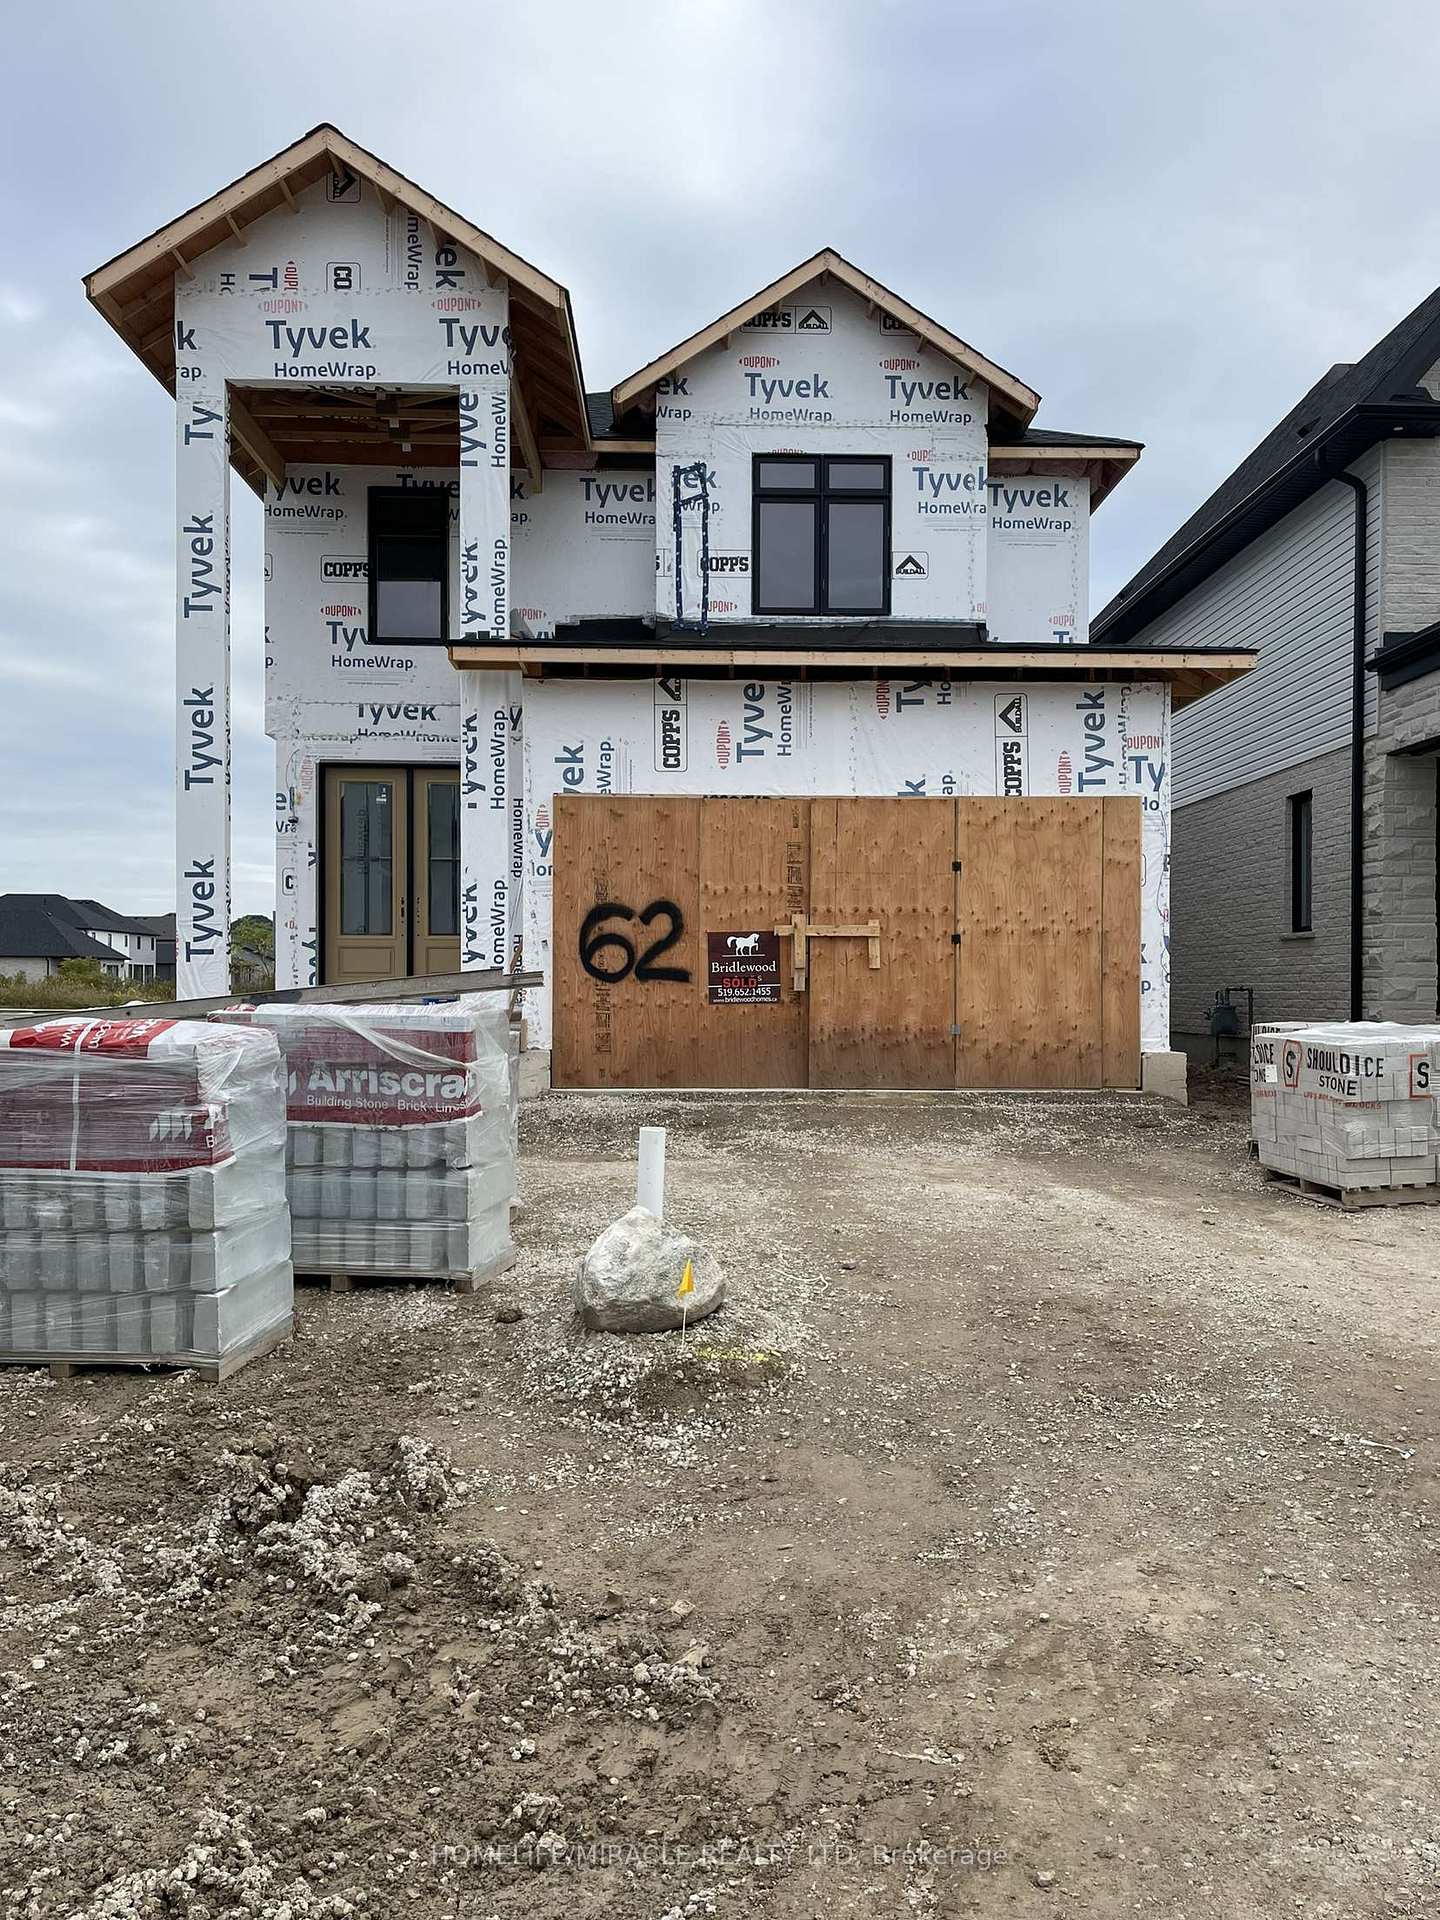 See all 11 photos
Property history
- $939,900TerminatedList: 2024-10-23|End: 2025-01-12|81 daysX9509574
Facts and features
- BasementFinished
- Age of homeNew
- Price per sq ft~$537
- Water, sewerMunicipal
- Fireplace
- Central air
The homeDetached, 2-storey, New
- Type: Detached
- Style: 2-storey
- Age: New
- Living space: 1,500–2,000 sq ft
- Basement: Finished
- Special designation: Other
InsideFireplace Yes, Main level, Other
- Fireplace: Yes
- Laundry: Main level
- Features: Other
- Rooms above ground: 7
- Bedrooms: 4
- Bathrooms: 3
- Kitchens: 1
Outside and lotBrick, Asphalt shingle, Concrete
- Exterior: Brick
- Roof: Asphalt shingle
- Foundation: Concrete
- Size: 36 × 114.8 ft
- Zoning: Residential
Parking2 Garage, Attached, Available
- Spaces: 2 Garage
- Garage: Attached
- Driveway: Available
Heating, water and powerForced air, gas, Central air, Municipal water
- Heating: Forced air, gas
- Cooling: Central air
- Water: Municipal water
- Sewer: Municipal sewer
Costs and taxesHST included in the price
- HST: HST included in the price
NearbyGreenbelt/conservation, hospital, library, park, clear view
- Close to: Greenbelt/conservation, hospital, library, park, clear view
Listing detailsX9509574, Terminated, Oct 23, 2024
- MLS® number: X9509574
- Status: Terminated
- Listed on: Oct 23, 2024
- Days on market: 81
- Updated: Jan 12, 2025
- Possession: 2024-12-31 / December 31, 2024
- Occupied by: Vacant
- Listing brokerage: HOMELIFE/MIRACLE REALTY LTD
About this home
6509 Heathwood Avenue W, London (South V), ON N6P 1H5
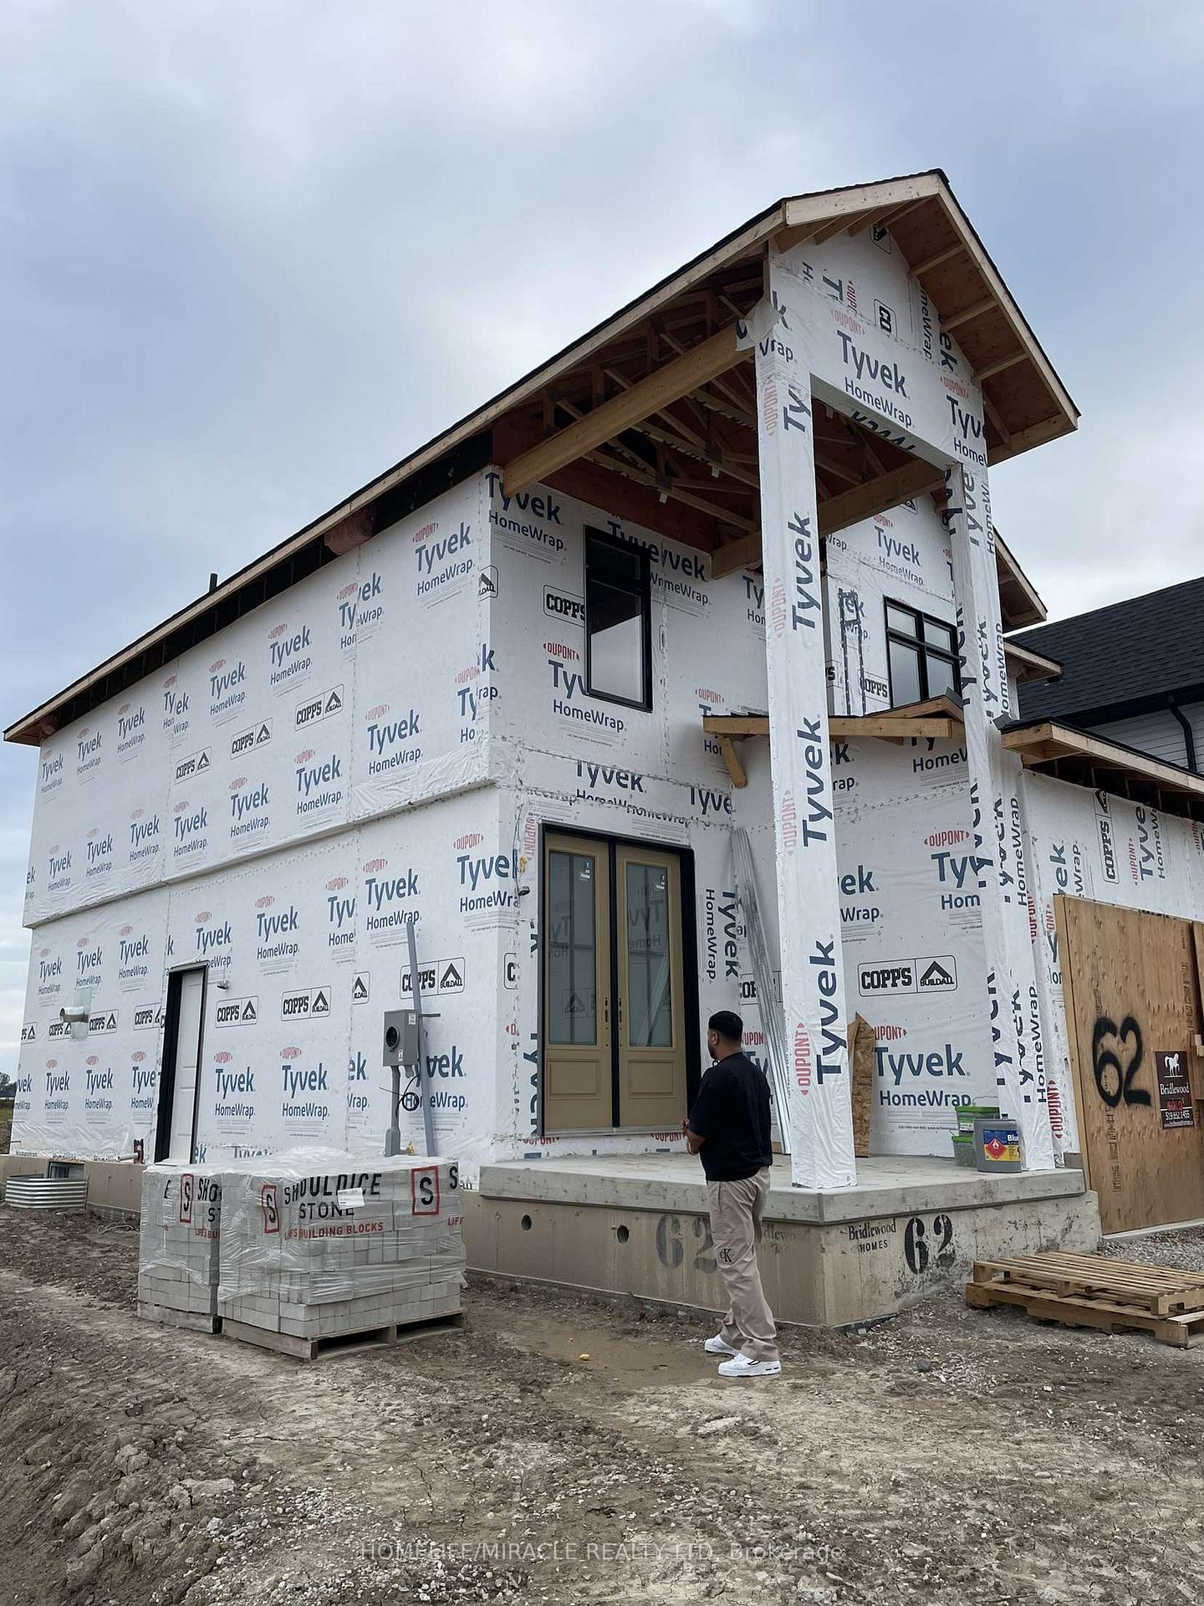
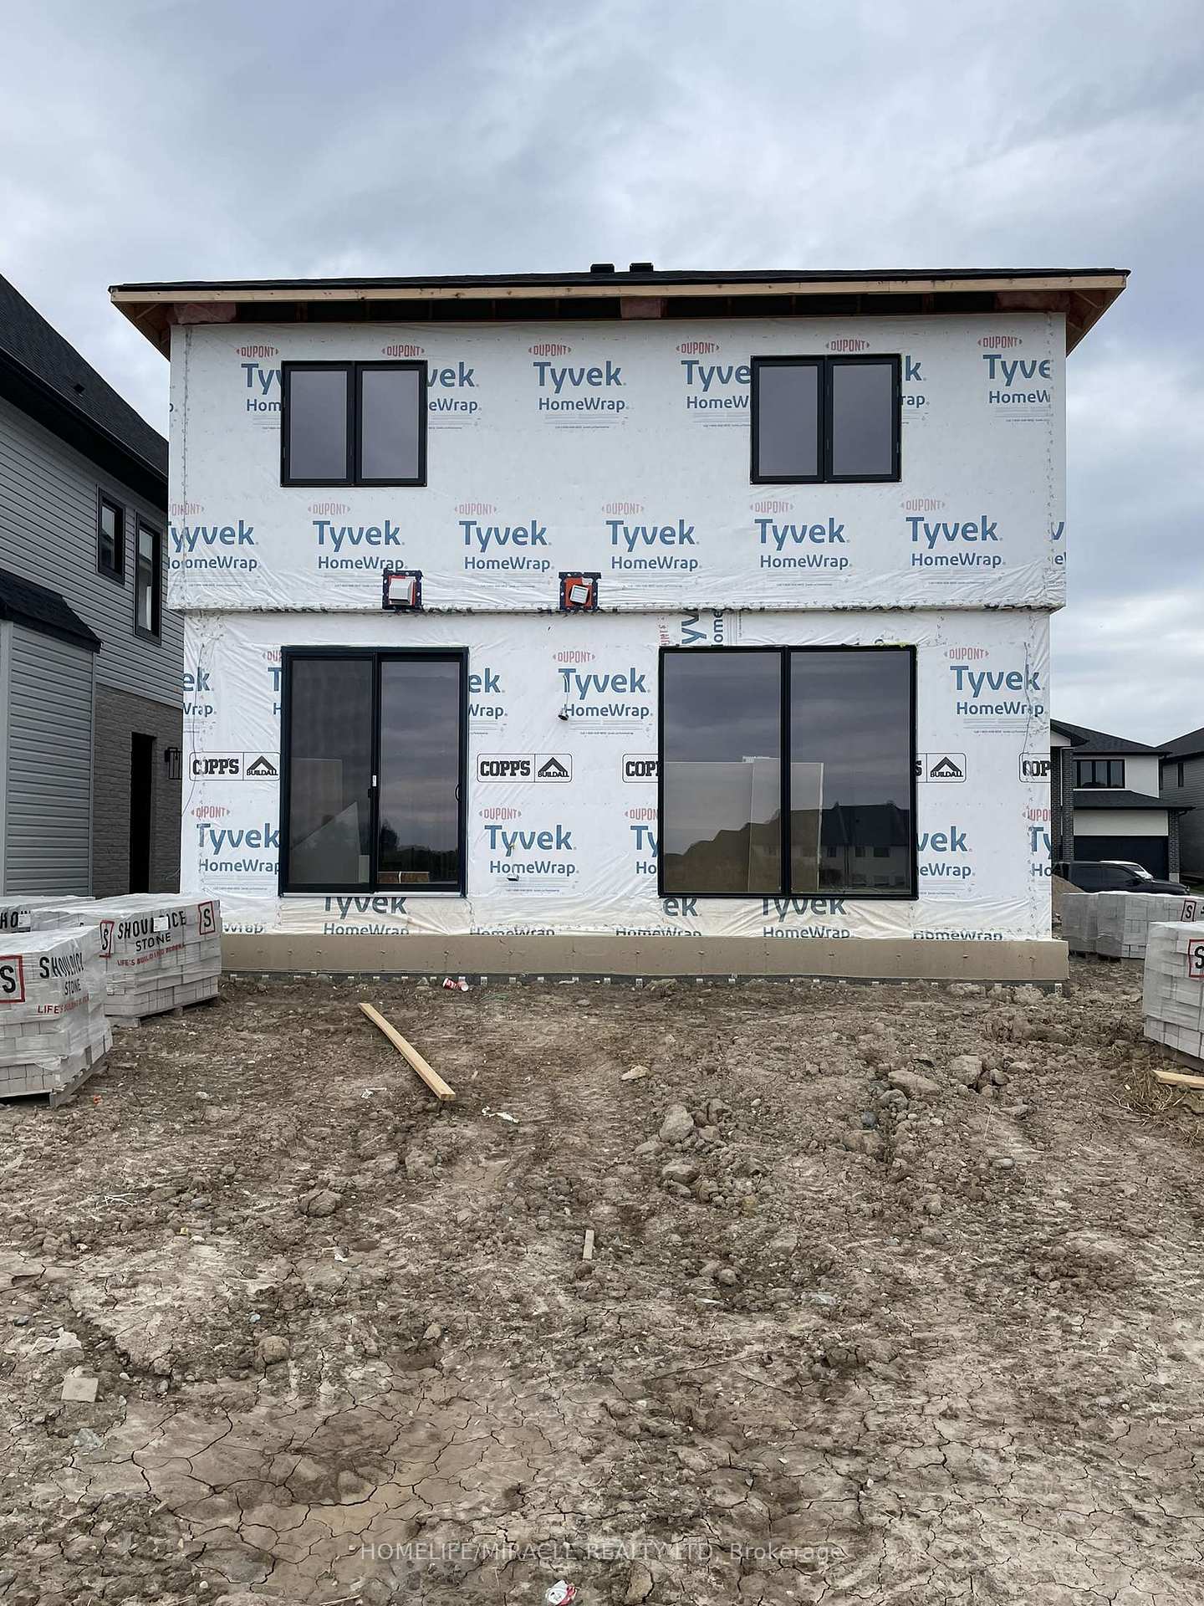
We are excited to present a brand new modern home that is nearly ready for occupancy, including a finished basement and bonus covered porch. This open-concept design features four bedrooms and 2.5 baths, with rich hardwood floors throughout the main and upper levels, quality ceramic tiles in the laundry and bathrooms, and elegant oak stairs. The kitchen showcases a modern design with excellent lighting and quartz countertops, complemented by 8-ft doors, a spacious double-car garage, and a grand double-door entry. The primary bedroom includes a walk-in closet, and the home comes with a 5-piece appliance package included, along with a separate entrance to the finished basement. Don't miss this opportunity to make this exceptional property your new home!
Ask about this home
A HOMEH agent will answer your questions about this home.
Around this home
Daily convenience, out of 100, from the distances below
Schools nearby
School rating, out of 10.
Helpful calculators
Your HOMEH agent

"I would see it this week."