

3553 Settlement Trail
3553 Settlement Trail
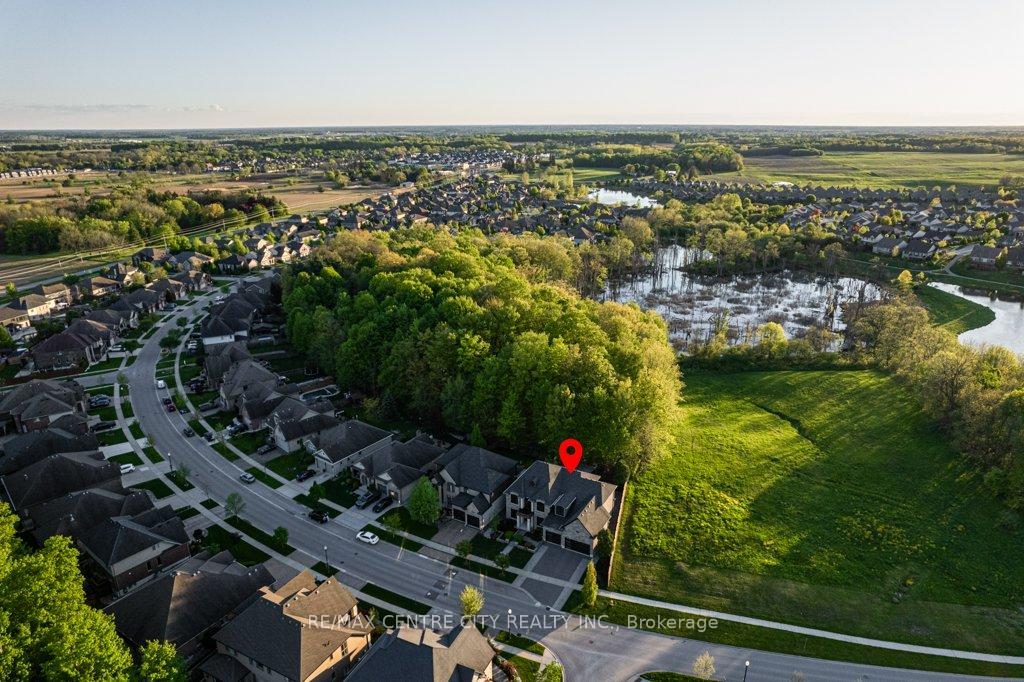 See all 40 photos
Property history
Facts and features
- BasementPart finished
- Age of home6–15 years
- Water, sewerMunicipal
- HeatingForced air
- Fireplace
- Central air
The homeDetached, 2-storey, Age 6–15 years
- Type: Detached
- Style: 2-storey
- Age: 6–15 years
- Living space: 3,500–5,000 sq ft
- Basement: Partially finished, full
- View: Trees/woods
- Waterfront: None
InsideFireplace Yes, natural gas, Upper level, In-law capability, sump pump, water heater owned, auto garage door remote, erv/hrv
- Fireplace: Yes, natural gas
- Laundry: Upper level
- Features: In-law capability, sump pump, water heater owned, auto garage door remote, erv/hrv
- Rooms above ground: 11
- Rooms in the basement: 4
- Bedrooms: 4 + 1 in the basement
- Bathrooms: 5
- Kitchens: 1
- Family room: Yes
Outside and lotStucco (plaster), stone, Asphalt shingle, Poured concrete
- Exterior: Stucco (plaster), stone
- Roof: Asphalt shingle
- Foundation: Poured concrete
- Features: Landscaped, privacy
- Size: 83.27 × 120.4 ft
- Zoning: R2-1(13)/R4-3(1)
Parking4 Garage, Attached, Private
- Spaces: 4 Garage
- Garage: Attached
- Driveway: Private
Heating, water and powerForced air, gas, Central air, Municipal water
- Heating: Forced air, gas
- Cooling: Central air
- Water: Municipal water
- Sewer: Municipal sewer
- Natural gas: Yes
- Hydro: Yes
- Cable: Yes
- Telephone: Yes
Costs and taxesTaxes $11,061 a year, HST included in the price, Rental items None
- Taxes, 2023: $11,061 a year
- HST: HST included in the price
- Rental items: None
Included in the saleDishwasher, refrigerator, stove, washer, dryer, wine fridge, great room tv & speaker
- Included: Dishwasher, refrigerator, stove, washer, dryer, wine fridge, great room tv & speaker
NearbyPark, place of worship, public transit, rec./commun.centre, school, school bus route
- Close to: Park, place of worship, public transit, rec./commun.centre, school, school bus route
Listing detailsX9355188, Sold, Sep 18, 2024
- MLS® number: X9355188
- Status: Sold
- Listed on: Sep 18, 2024
- Days on market: 117
- Updated: Jan 13, 2025
- Possession: Flexible
- Occupied by: Owner
- Listing brokerage: RE/MAX CENTRE CITY REALTY INC.
About this home
3553 Settlement Trail, London (South V), ON N6P 0A8
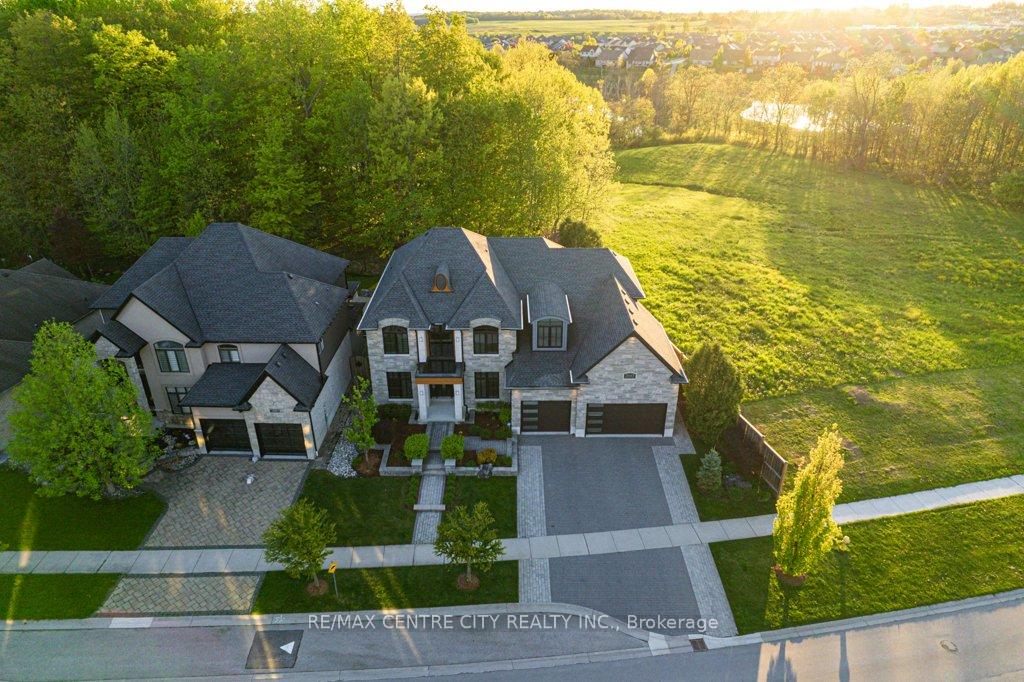
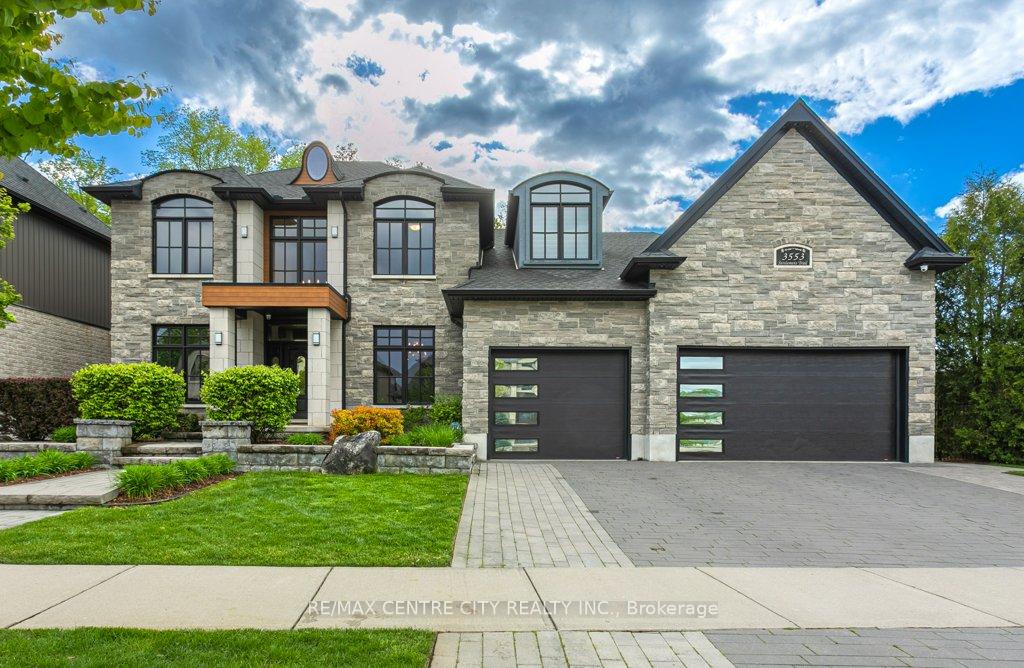
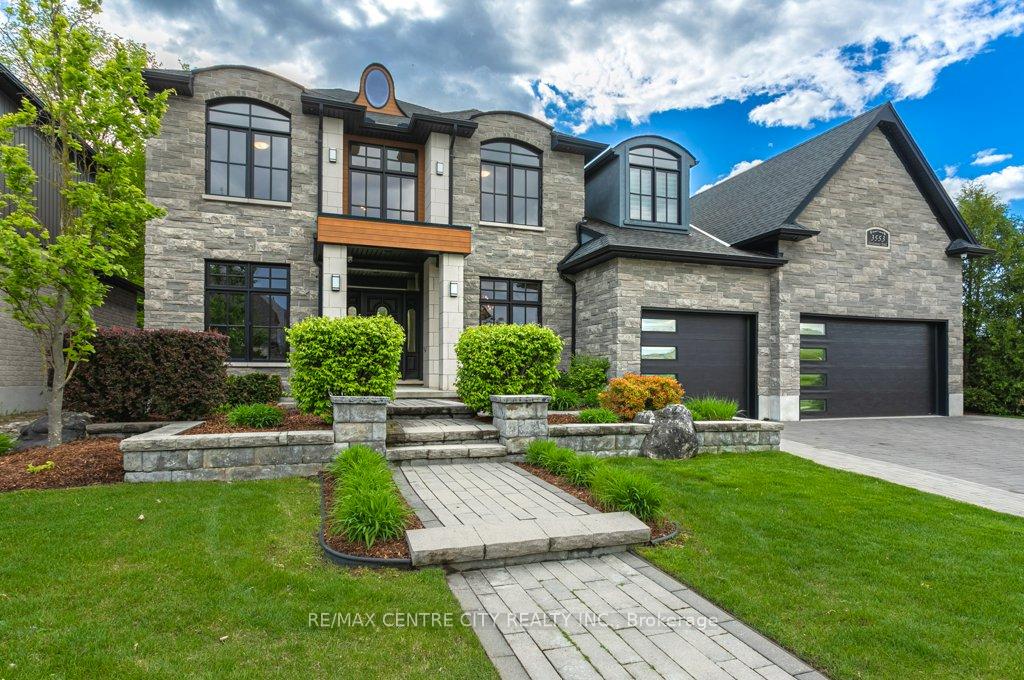
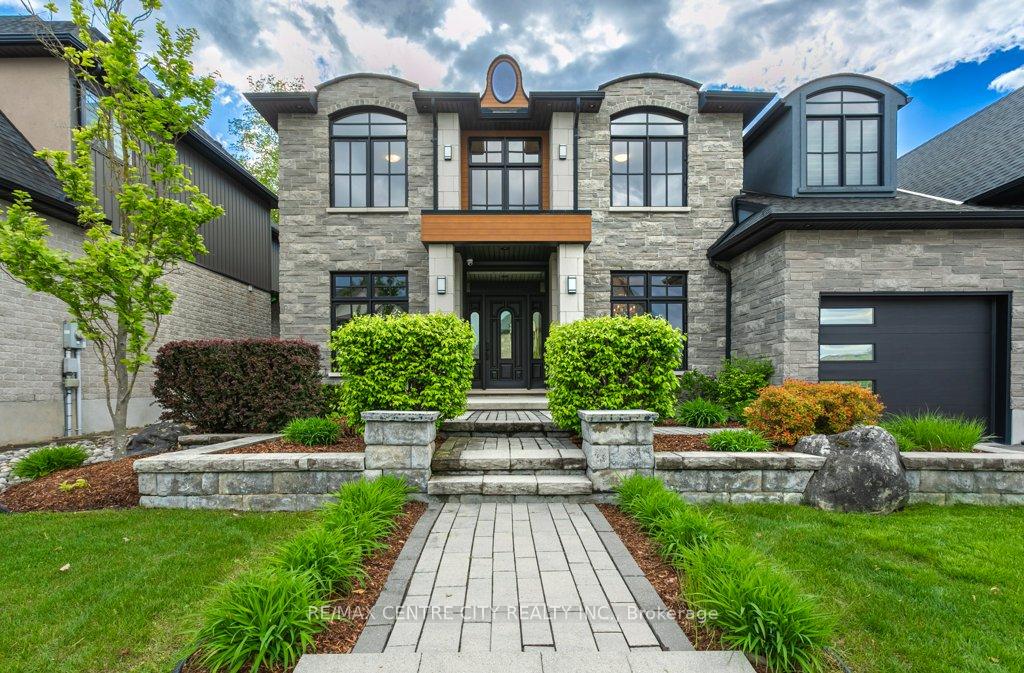
Welcome to 3553 Settlement Trail, a captivating residence nestled in the beautiful neighbourhood of Talbot Village on an 83 ft frontage lot. This stunning home boasts over 4,000 finished square feet, offering an abundance of space and luxury with 5 bedrooms and 5 bathrooms. Immaculately maintained, this home exudes pride of ownership. Walk in to the 2 storey foyer with plenty of natural daylight. Your main level features a large office for private at home workspace, 2 piece bath, a large dining room with a butler's pantry entering into the large eat in kitchen with walk in pantry. The great room features a beautiful gas fireplace surrounded by built-ins. Step outside to enjoy nature and wildlife at its best backing onto the forest with the feeling of peaceful country living. Walk out from your main floor mudroom to the heated 4-car garage providing comfort on those cold days and with the convenience of a 2 piece bathroom. Your upper level features 4 bedrooms, 2 full baths, and the laundry room. The 3 spare rooms for your guests or your kids are all oversized allowing for king size beds. The primary bedroom is a masterpiece with the well crafted tray ceiling overlooking the 18 ft x 16 ft room. Walk around the corner to your 23 ft x 10 ft walk in closet and your 6 piece ensuite. Your lower level features the 5th bedroom, 3rd full bathroom, 3 cold cellars, plenty of storage, and a large unfinished area for you to put your own design to. Outside, the all-stone and stucco exterior and design is like nothing you've ever seen and is professionally landscaped for great curb appeal. Additional details: A/C, washer, and dryer new in 2023, roughed in for irrigation and gas generator, hot water heater owned, all appliances included, TV and speaker in great room included, Generac surge protector, backyard hot tub electrical installed, 200 amp electrical panel. Experience luxury living in Talbot Village with this pristine property.
Ask about this home
A HOMEH agent will answer your questions about this home.
Around this home
Daily convenience, out of 100, from the distances below
Schools nearby
School rating, out of 10.
Helpful calculators
Your HOMEH agent

"I would see it this week."