

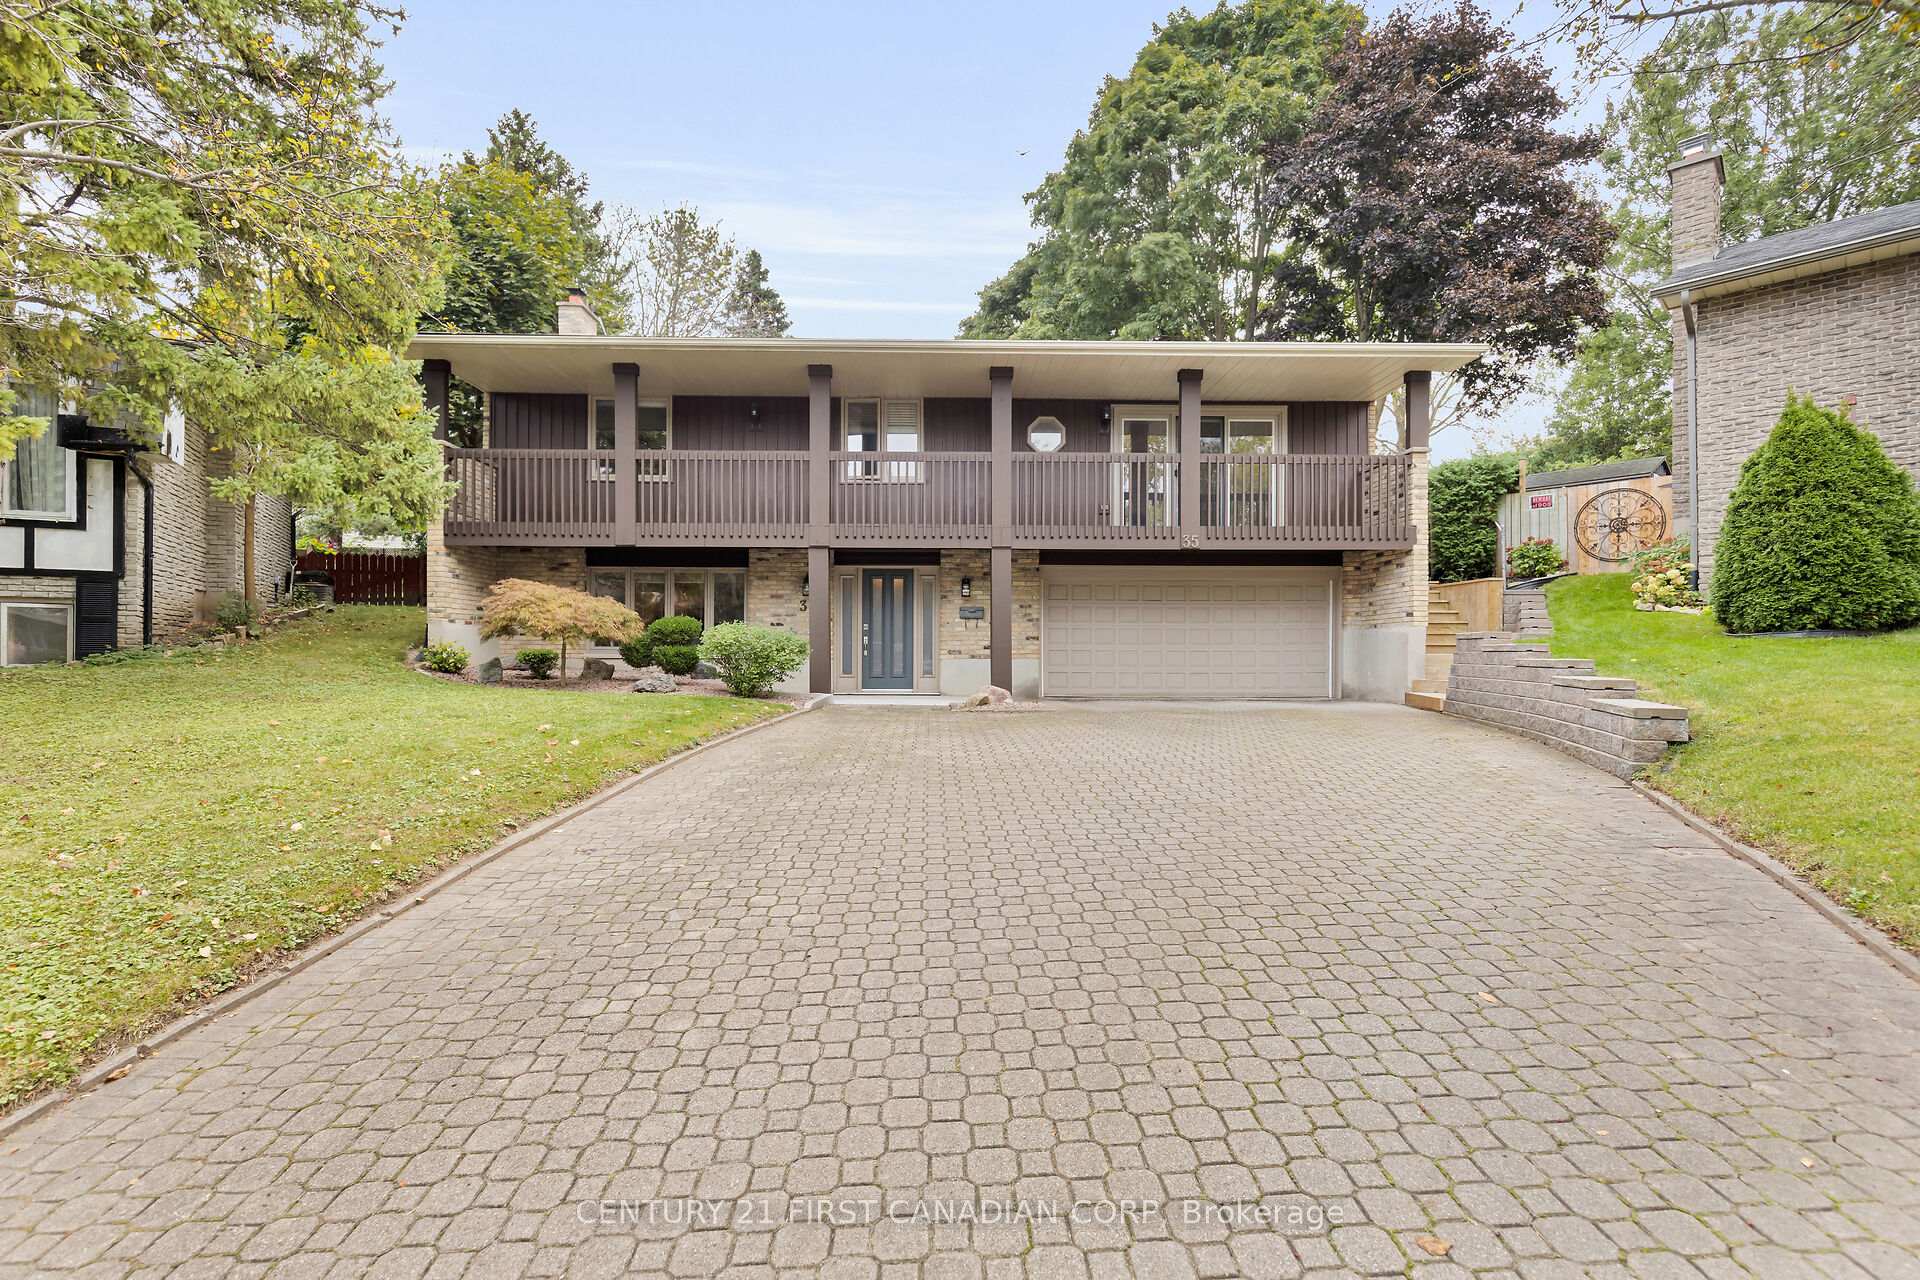
35 Cheviot Place
35 Cheviot Place
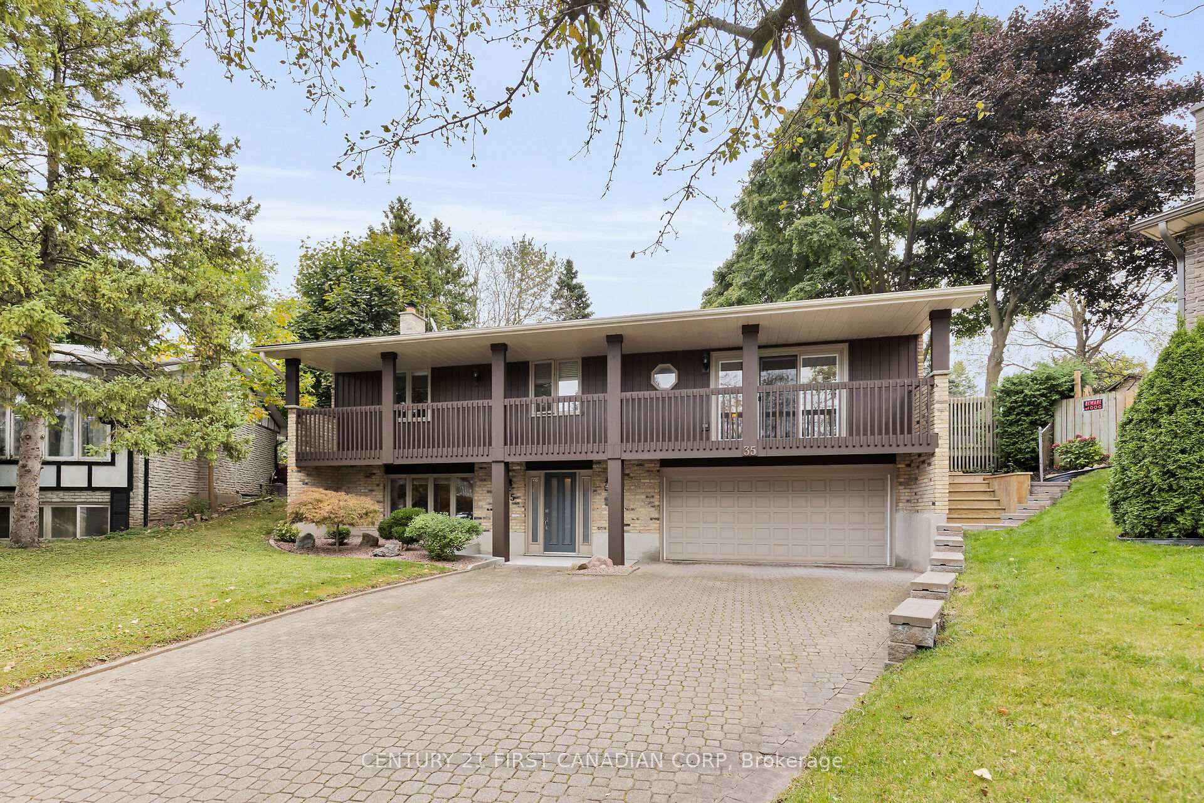
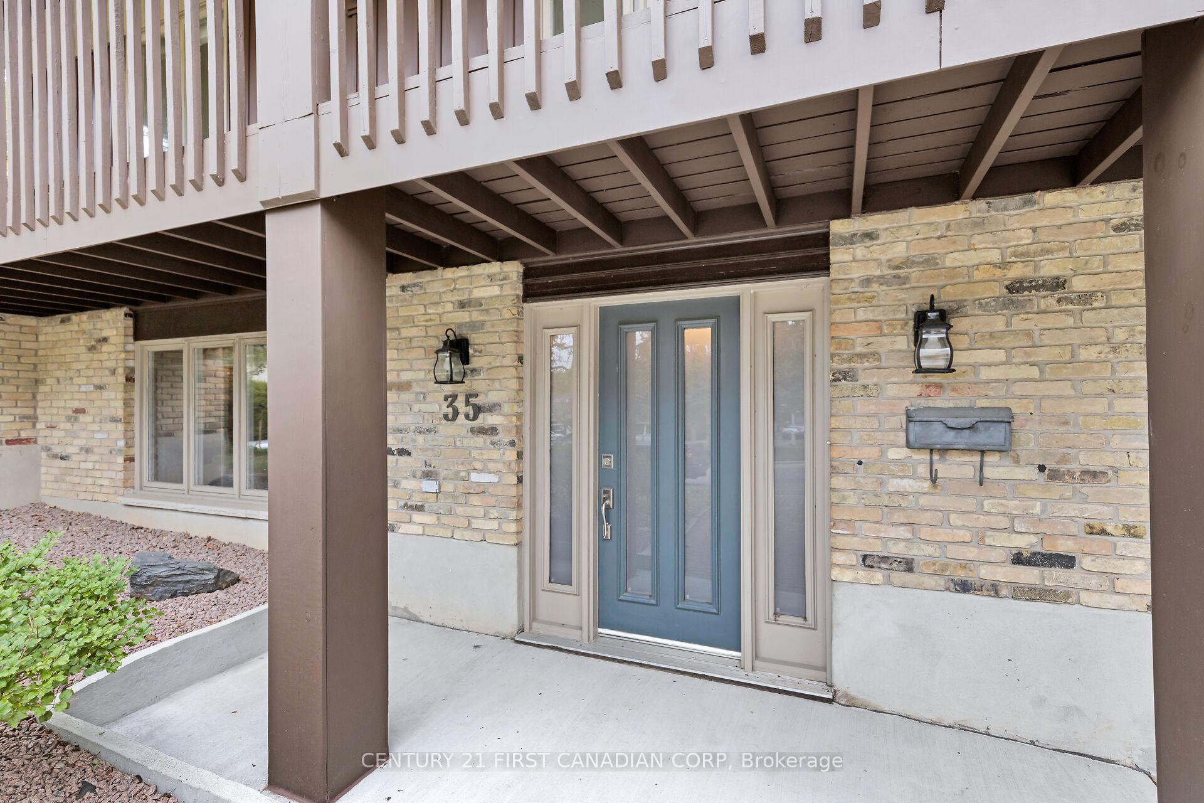
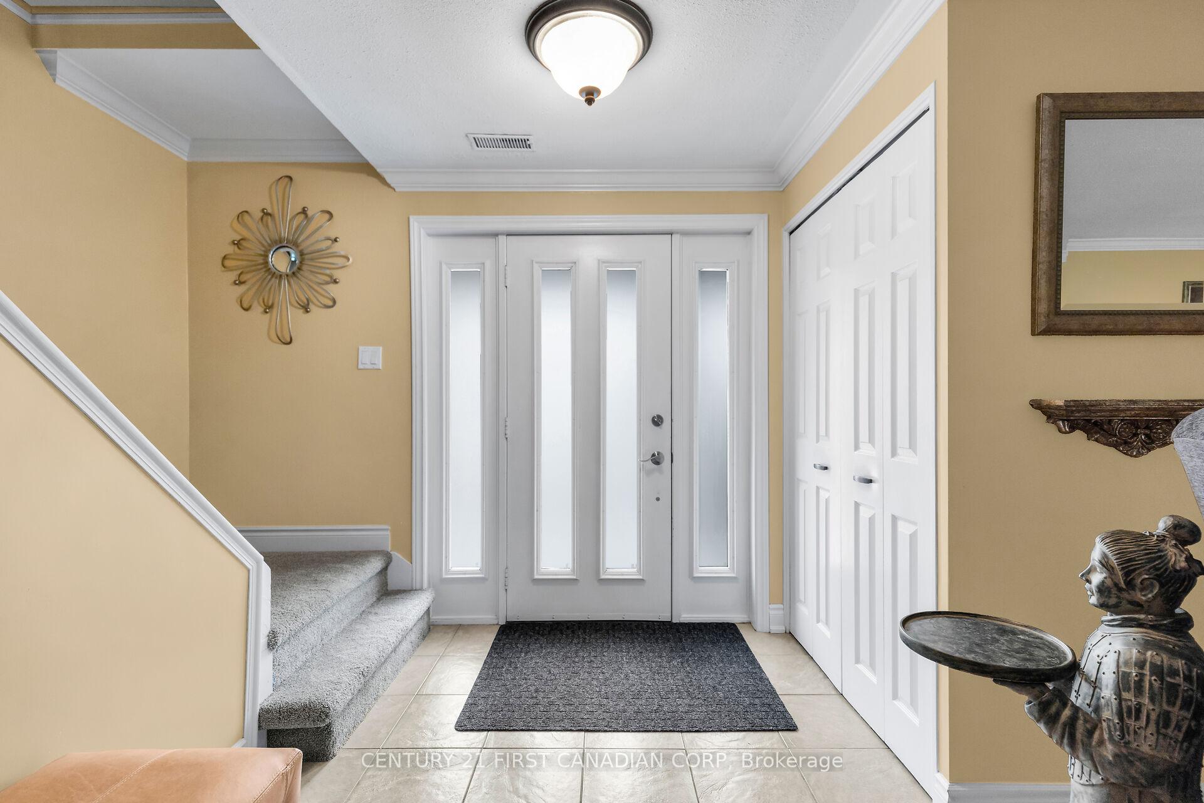
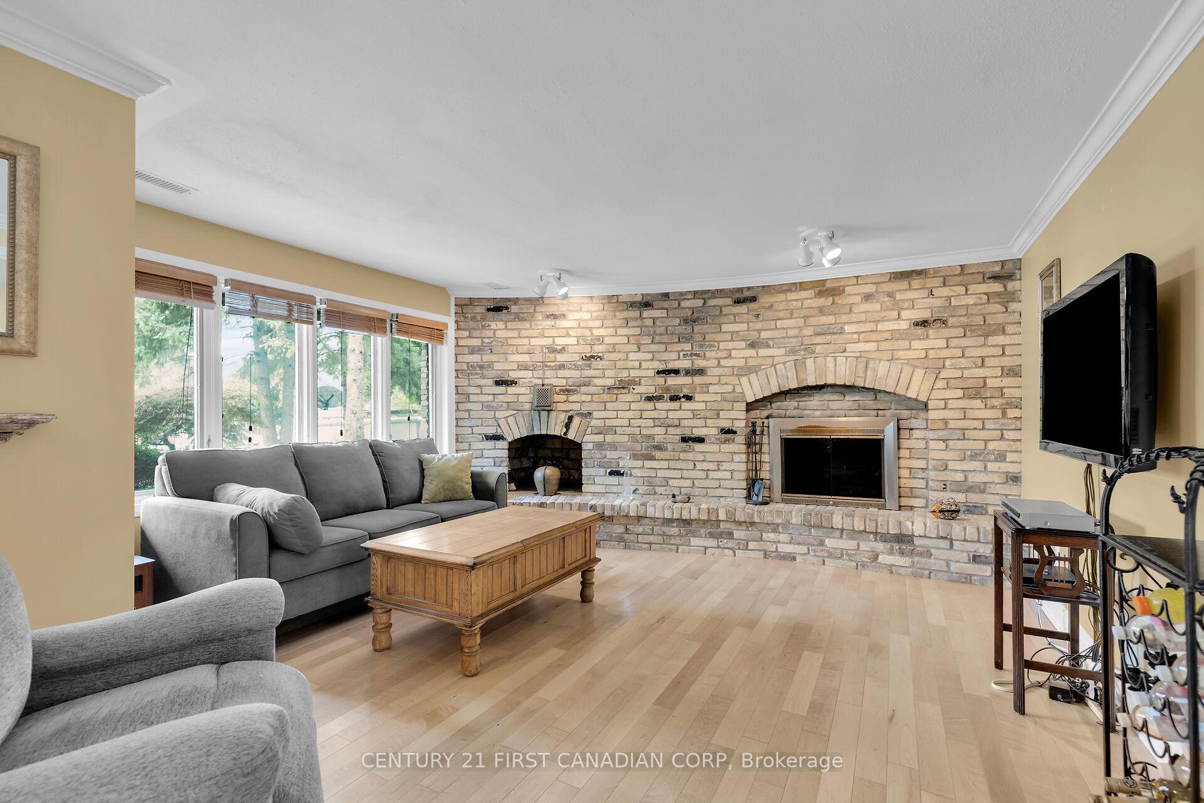 See all 40 photos
Property history
Facts and features
- BasementWalk-out
- Age of home31–50 years
- Water, sewerMunicipal
- HeatingForced air
- Fireplace
- Central air
The homeDetached, Bungalow-raised, Age 31–50 years
- Type: Detached
- Style: Bungalow-raised
- Age: 31–50 years
- Living space: 1,500–2,000 sq ft
- Basement: Finished with walk-out, full
InsideFireplace Yes, Lower level, Rooms above ground 10
- Fireplace: Yes
- Laundry: Lower level
- Rooms above ground: 10
- Rooms in the basement: 2
- Bedrooms: 4 + 1 in the basement
- Bathrooms: 3
- Kitchens: 1
- Family room: Yes
Outside and lotBrick, Shingles, Poured concrete
- Exterior: Brick
- Roof: Shingles
- Foundation: Poured concrete
- Other structures: Garden shed
- Size: 39.08 × 160.87 ft
- Zoning: R1-6
Parking2 Garage, Attached, Private double
- Spaces: 2 Garage
- Garage: Attached
- Driveway: Private double
Heating, water and powerForced air, gas, Central air, Municipal water
- Heating: Forced air, gas
- Cooling: Central air
- Water: Municipal water
- Sewer: Municipal sewer
- Natural gas: Yes
- Hydro: Yes
- Cable: Available
- Telephone: Available
Costs and taxesTaxes $4,658 a year, Hot water heater
- Taxes, 2024: $4,658 a year
- Rental items: Hot water heater
Included in the saleFridge, stove, washer, dryer, gazebo, shed, kitchen island with chairs, Fridge in lowel level (in laundry)
- Included: Fridge, stove, washer, dryer, gazebo, shed, kitchen island with chairs
- Not included: Fridge in lowel level (in laundry)
NearbyCul de sac/dead end, park, place of worship, public transit, rec./commun.centre, school
- Close to: Cul de sac/dead end, park, place of worship, public transit, rec./commun.centre, school
Listing detailsX11904824, Sold, Jan 2, 2025
- MLS® number: X11904824
- Status: Sold
- Listed on: Jan 2, 2025
- Days on market: 11
- Updated: Jan 13, 2025
- Possession: Flexible
- Occupied by: Owner
- Listing brokerage: CENTURY 21 FIRST CANADIAN CORP
About this home
35 Cheviot Place, London (South R), ON N6C 4Z1
Location, location, location! Cul-de-Sac location in central London. This is a ideal family home. Quiet dead-end street with no traffic or noise to worry about. Large, very private and nicely treed back yard with a gazebo and a storage shed. This beautiful (appx. 2,100 sq. foot) 5-bedroom, 3 bath home is bright and spacious, and includes an attached oversized 2-car garage, and 4-car parking on the driveway. The large master bedroom offers his and hers walk-in closets and a generous ensuite. Recent upgrades include: new electrical panel, patio sliding doors, updated luxury plan vinyl flooring in the bedrooms and hallways, maple hardwood flooring in the living, dining and family room, heated flooring in ensuite, air conditioner in furnace (2021). Book your private showing today.
Ask about this home
A HOMEH agent will answer your questions about this home.
Around this home
Daily convenience, out of 100, from the distances below
Schools nearby
School rating, out of 10.
Helpful calculators
Your HOMEH agent

"I would see it this week."