

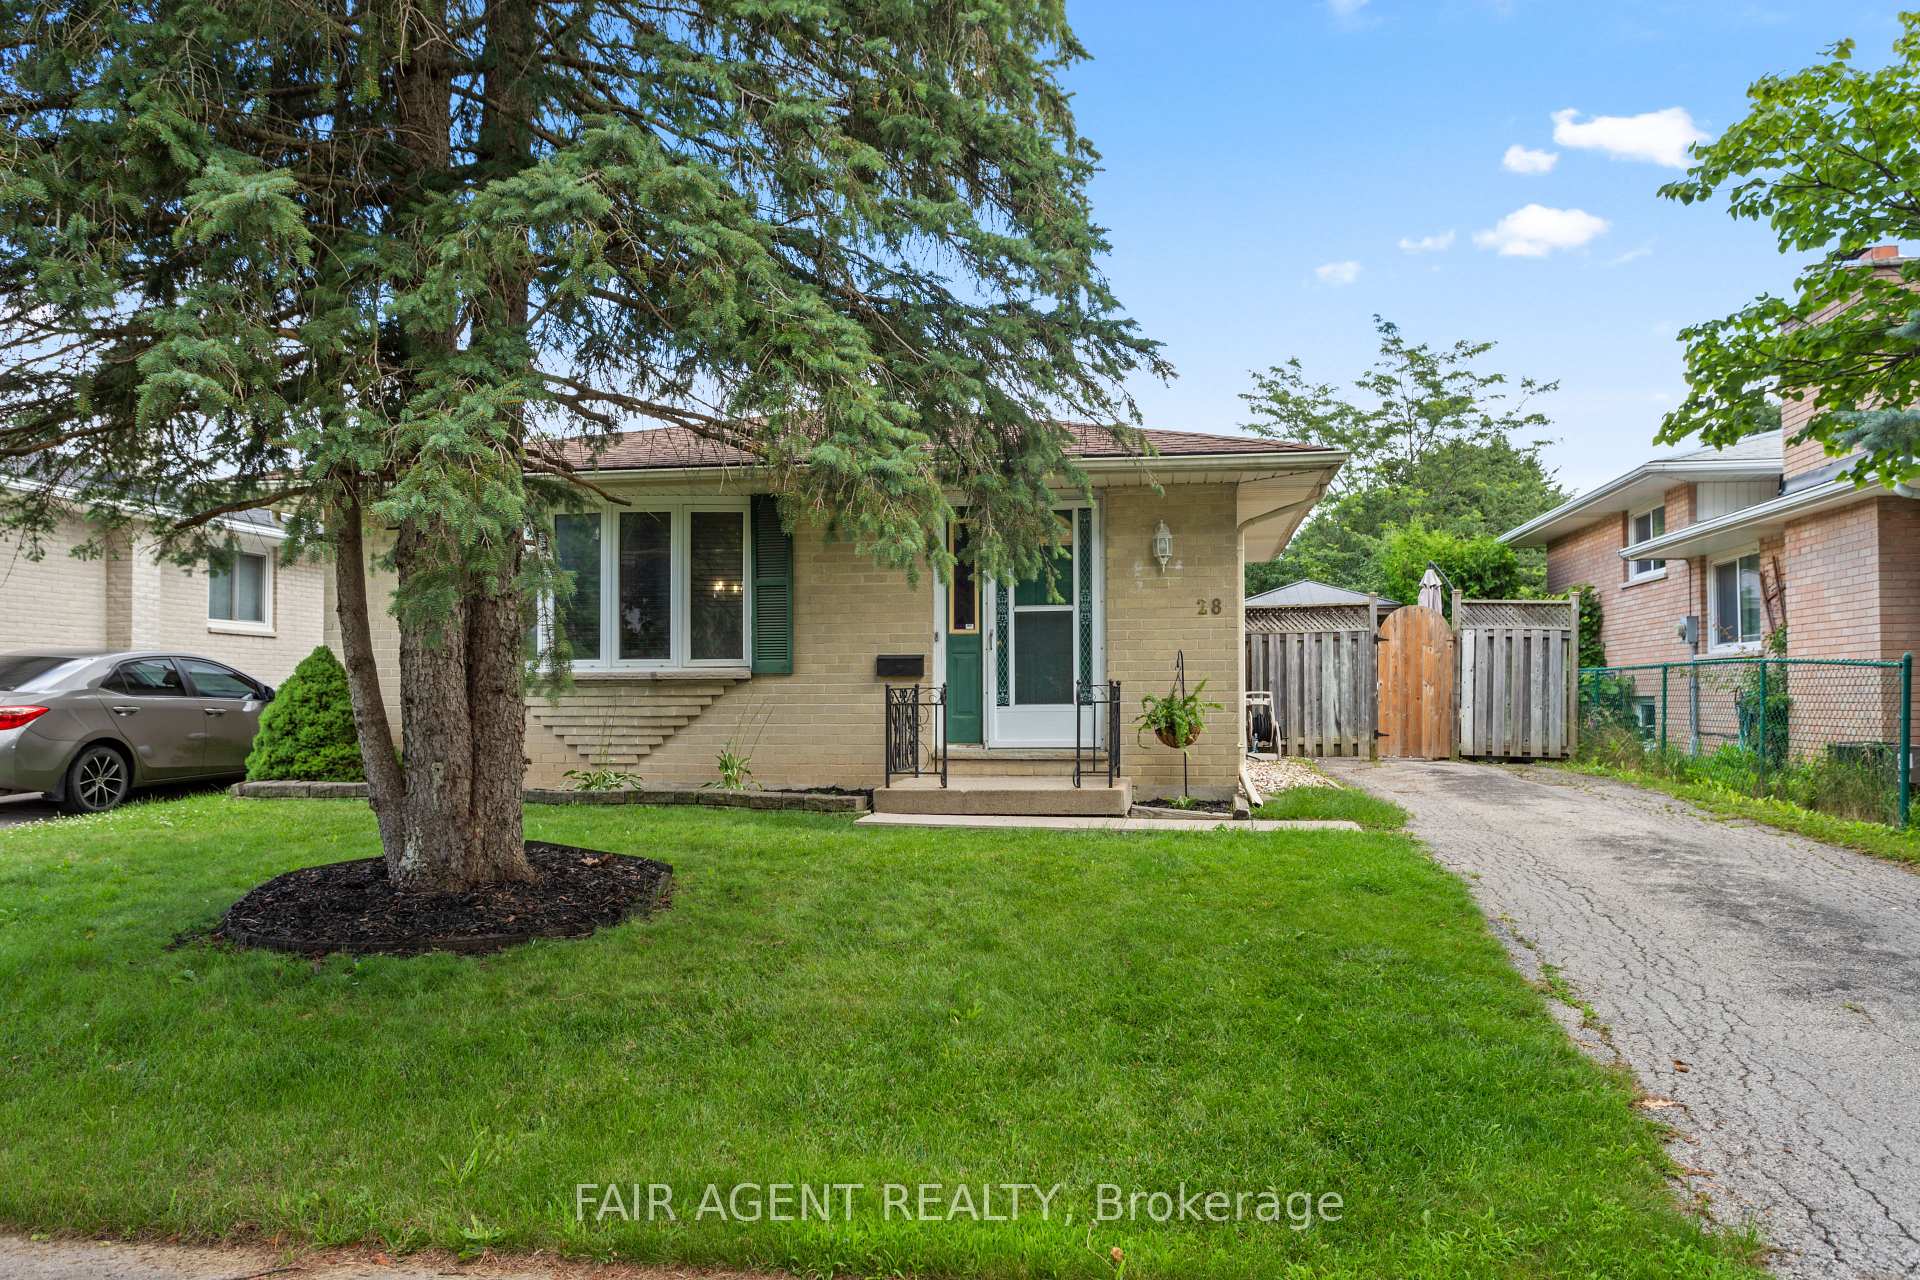
28 Archer Crescent
28 Archer Crescent
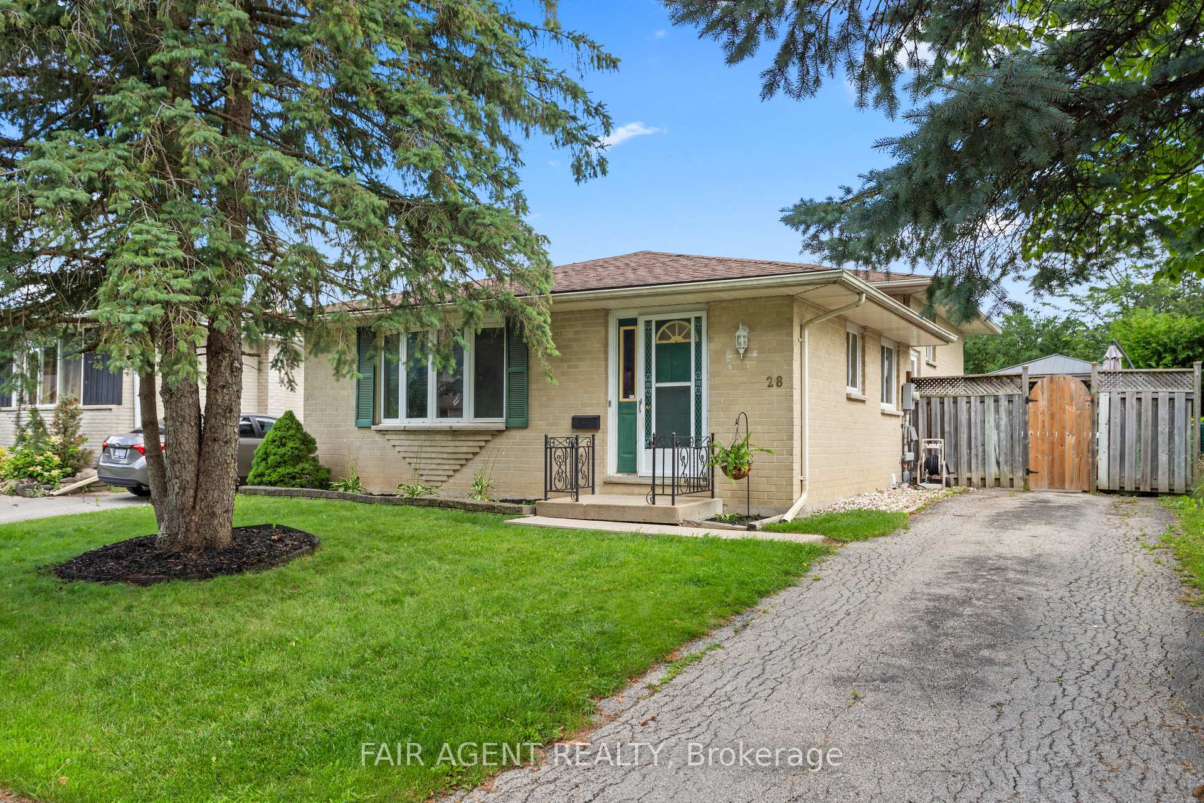
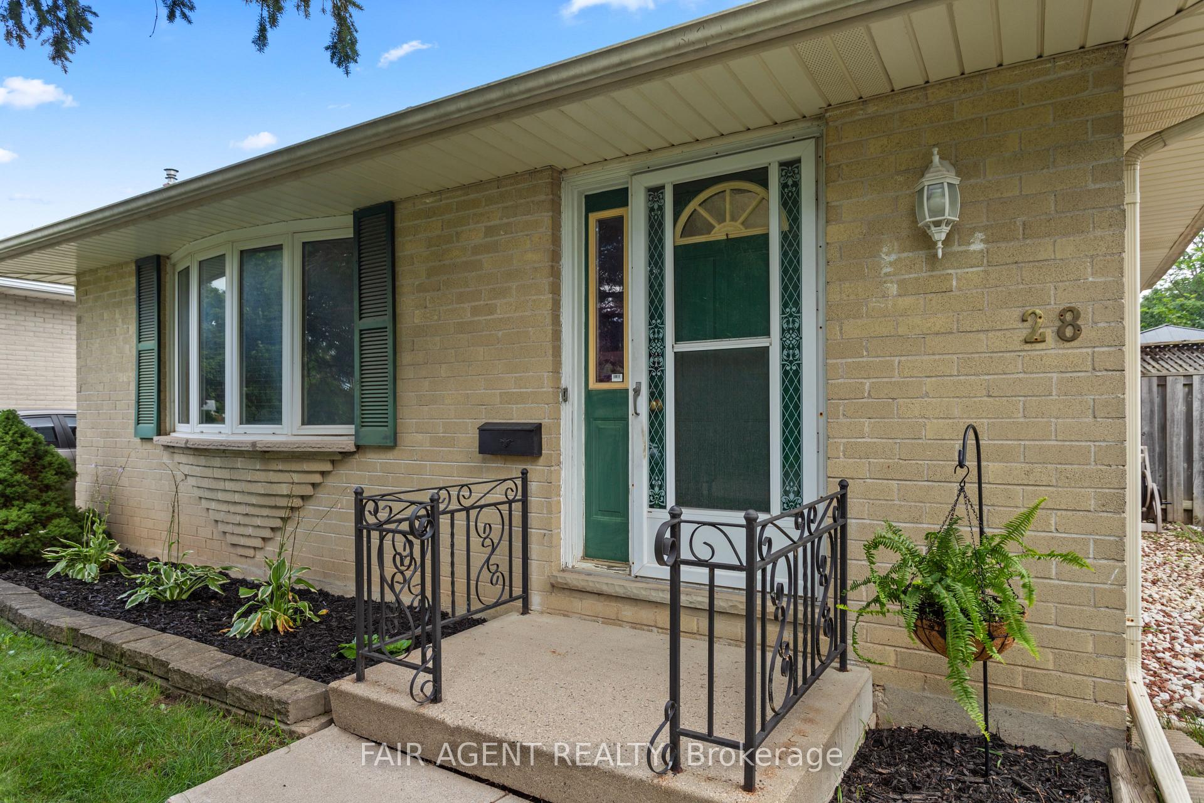
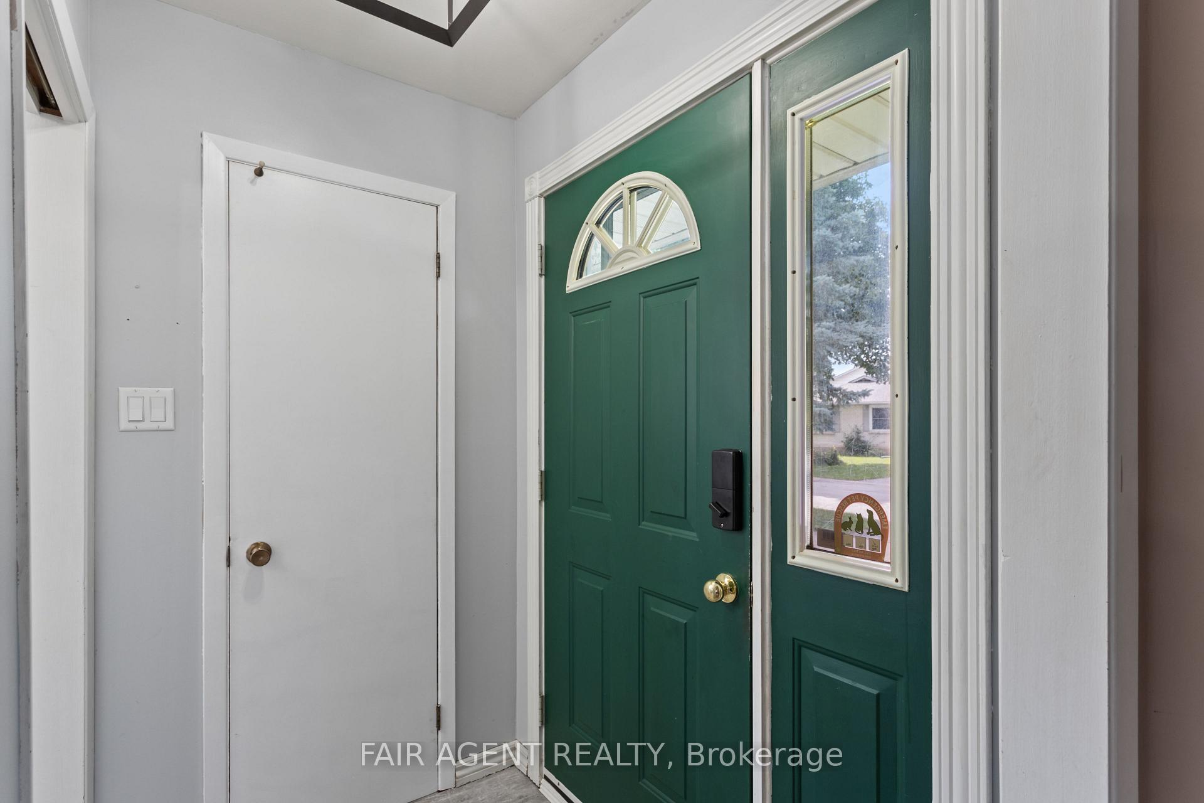
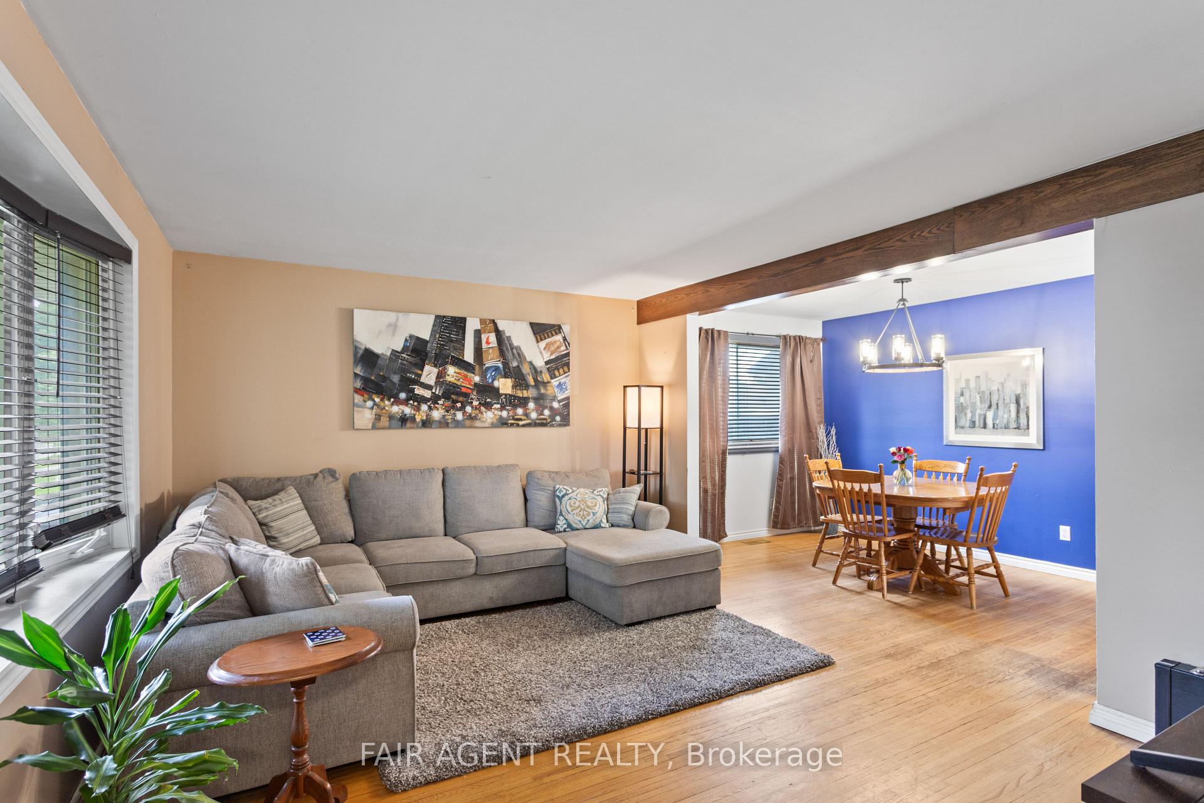 See all 35 photos
Property history
Facts and features
- BasementPart finished
- Age of home51–99 years
- Water, sewerMunicipal
- Lot shapeRectangular
- Fireplace
- Central air
The homeDetached, Backsplit 4, Age 51–99 years
- Type: Detached
- Style: Backsplit 4
- Age: 51–99 years
- Living space: Under 700 sq ft
- Basement: Partially finished, full
InsideFireplace Yes, natural gas, Water heater, Rooms above ground 8
- Fireplace: Yes, natural gas
- Features: Water heater
- Rooms above ground: 8
- Rooms in the basement: 3
- Bedrooms: 3 + 1 in the basement
- Bathrooms: 2
- Kitchens: 1
- Family room: Yes
Outside and lotBrick, Shingles, Concrete
- Exterior: Brick
- Roof: Shingles
- Foundation: Concrete
- Size: 45.13 × 100.26 ft
- Shape: Rectangular
- Zoning: R1-4
ParkingPrivate
- Driveway: Private
Heating, water and powerForced air, gas, Central air, Municipal water
- Heating: Forced air, gas
- Cooling: Central air
- Water: Municipal water
- Sewer: Municipal sewer
- Natural gas: Yes
- Hydro: Yes
- Cable: Yes
- Telephone: Yes
Costs and taxesTaxes $3,101 a year, HST included in the price, Hot water tank
- Taxes, 2024: $3,101 a year
- HST: HST included in the price
- Rental items: Hot water tank
NearbyLibrary, public transit, school
- Close to: Library, public transit, school
Listing detailsX11899685, Sold, Dec 22, 2024
- MLS® number: X11899685
- Status: Sold
- Listed on: Dec 22, 2024
- Days on market: 20
- Updated: Jan 11, 2025
- Possession: 2025-01-01 / January 1, 2025
- Occupied by: Owner
- Listing brokerage: FAIR AGENT REALTY
About this home
28 Archer Crescent, London (South X), ON N6E 2A5
Welcome to 28 Archer Crescent in the White Oaks Park community. This 3+1-bedroom, 2-bathroom 4 level backsplit boasts numerous updates that blend modern comfort with timeless appeal. As you step inside, you'll be greeted by an inviting living area where natural light dances through the new light fixtures installed in 2021, creating a warm and welcoming ambiance. The spacious kitchen, featuring brand-new flooring from 2021, offers ample space for culinary adventures and family gatherings. Adjacent to the kitchen, the dining room provides the perfect setting for meals with loved ones. The main floors layout ensures a seamless flow, ideal for both entertaining and everyday living. Venture to the lower level, where a cozy family room awaits, complete with a natural gas fireplace that adds a touch of warmth during the colder months. This level also includes an additional bedroom and a full bathroom, offering privacy and convenience for guests or family members. Notable upgrades include a new furnace in 2019 and a new air conditioning system in 2020, ensuring year-round comfort. The 6-person hot tub, installed in August 2020, provides a perfect retreat for relaxation after a long day. Private driveway offering parking for up to three vehicles. The property's prime location is a commuter's dream, situated close to Highway 401, making travel a breeze. The community itself is rich with amenities, including nearby schools, public transit, and a local library, catering to all your lifestyle needs. Enjoy the combination of convenience, modern updates, and a family-friendly neighborhood. Whether you're enjoying a quiet evening in the hot tub or hosting friends and family, 28 Archer Crescent offers the perfect backdrop for making lasting memories.
Ask about this home
A HOMEH agent will answer your questions about this home.
Around this home
Daily convenience, out of 100, from the distances below
Schools nearby
School rating, out of 10.
Helpful calculators
Your HOMEH agent

"I would see it this week."