

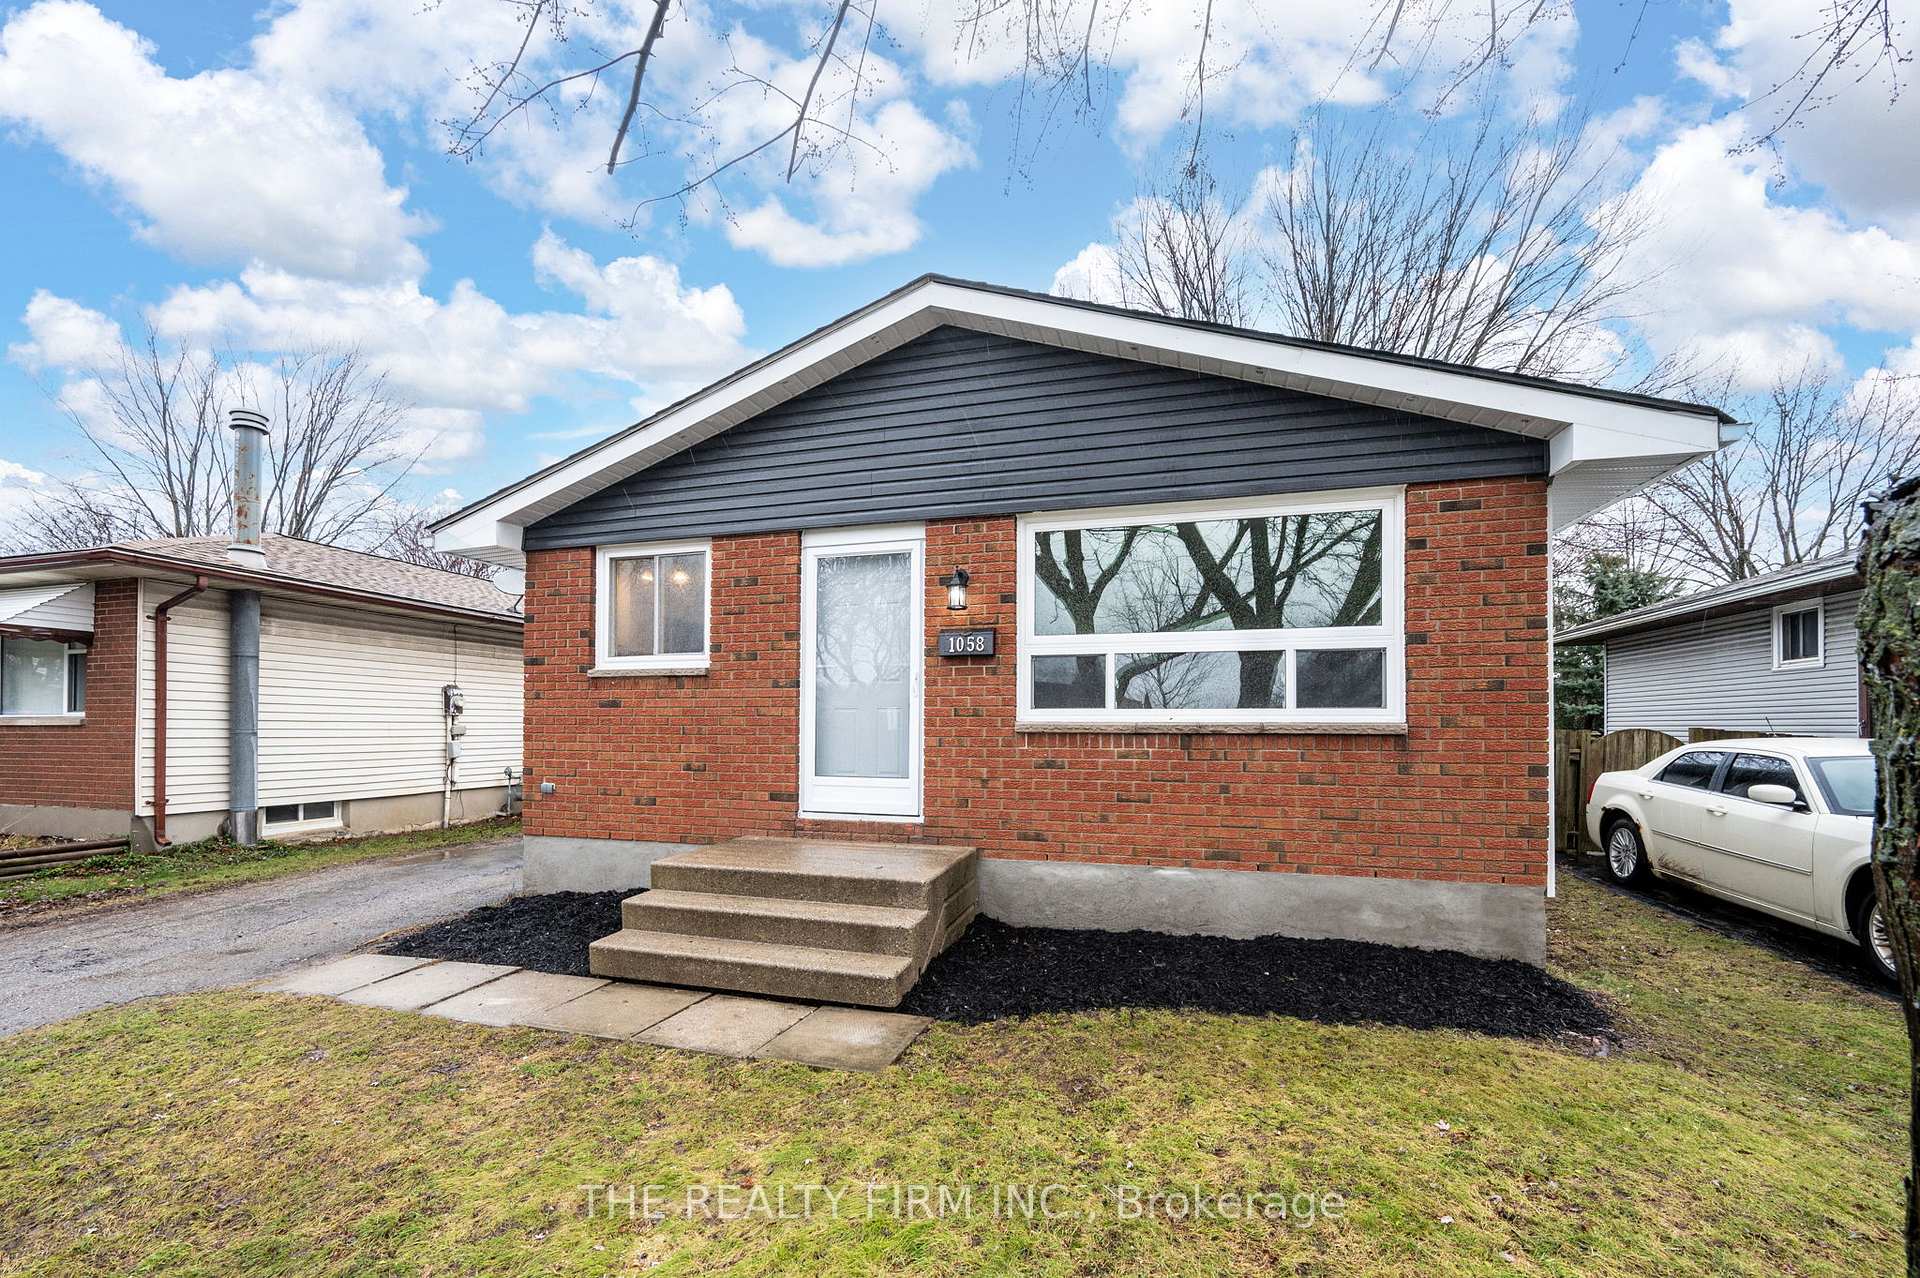
1058 Jalna Boulevard
1058 Jalna Boulevard
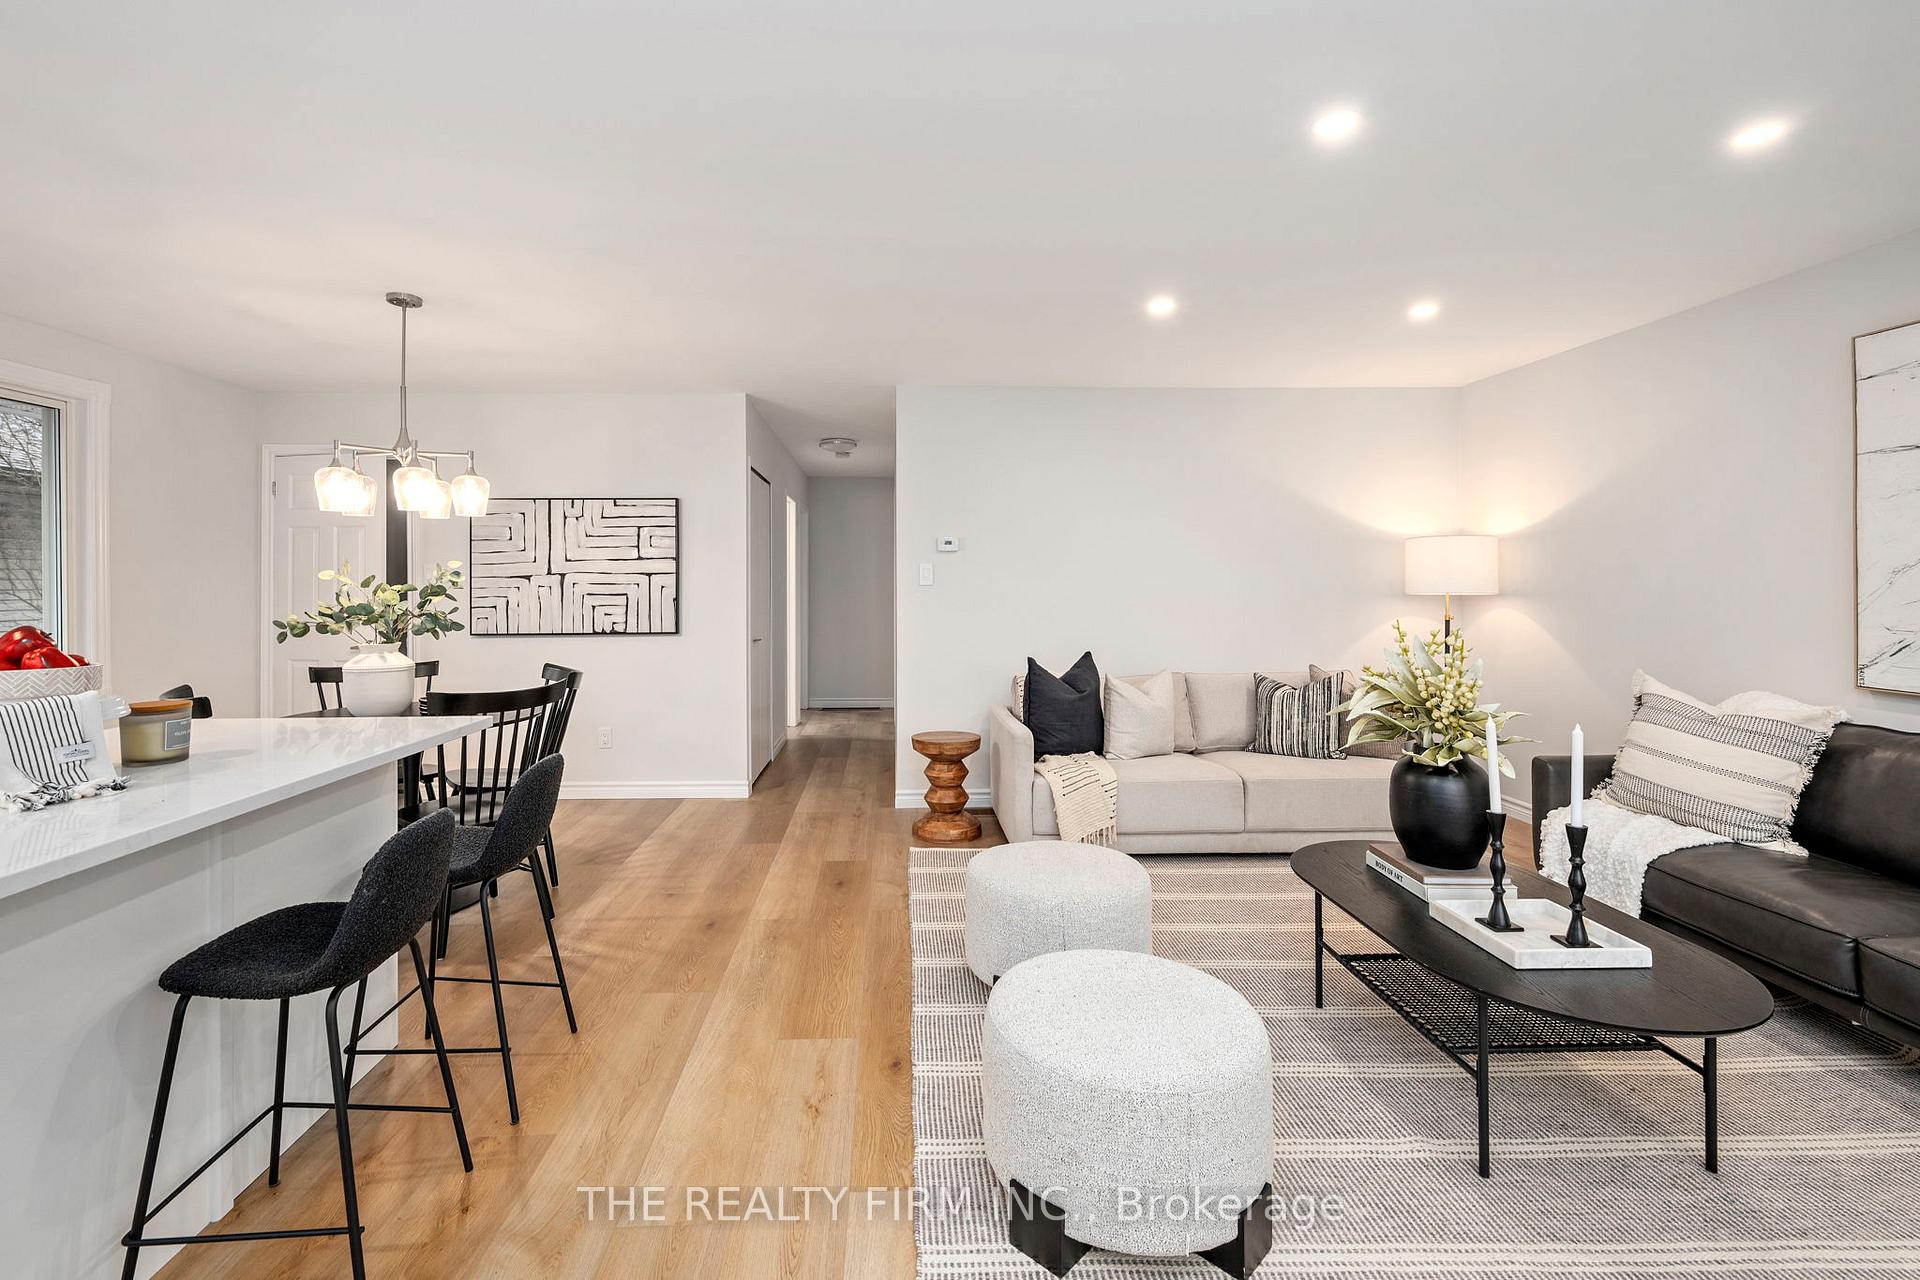 See all 33 photos
Property history
Facts and features
- BasementApartment
- Age of home31–50 years
- Water, sewerMunicipal
- Lot shapeRectangular
- Second kitchen
- Central air
The homeDetached, Bungalow, Age 31–50 years
- Type: Detached
- Style: Bungalow
- Age: 31–50 years
- Living space: 700–1,100 sq ft
- Basement: Apartment, finished
InsideLower level, In-law suite, storage, Rooms above ground 7
- Laundry: Lower level
- Features: In-law suite, storage
- Rooms above ground: 7
- Rooms in the basement: 5
- Bedrooms: 3 + 1 in the basement
- Bathrooms: 2
- Kitchens: 2
- Family room: Yes
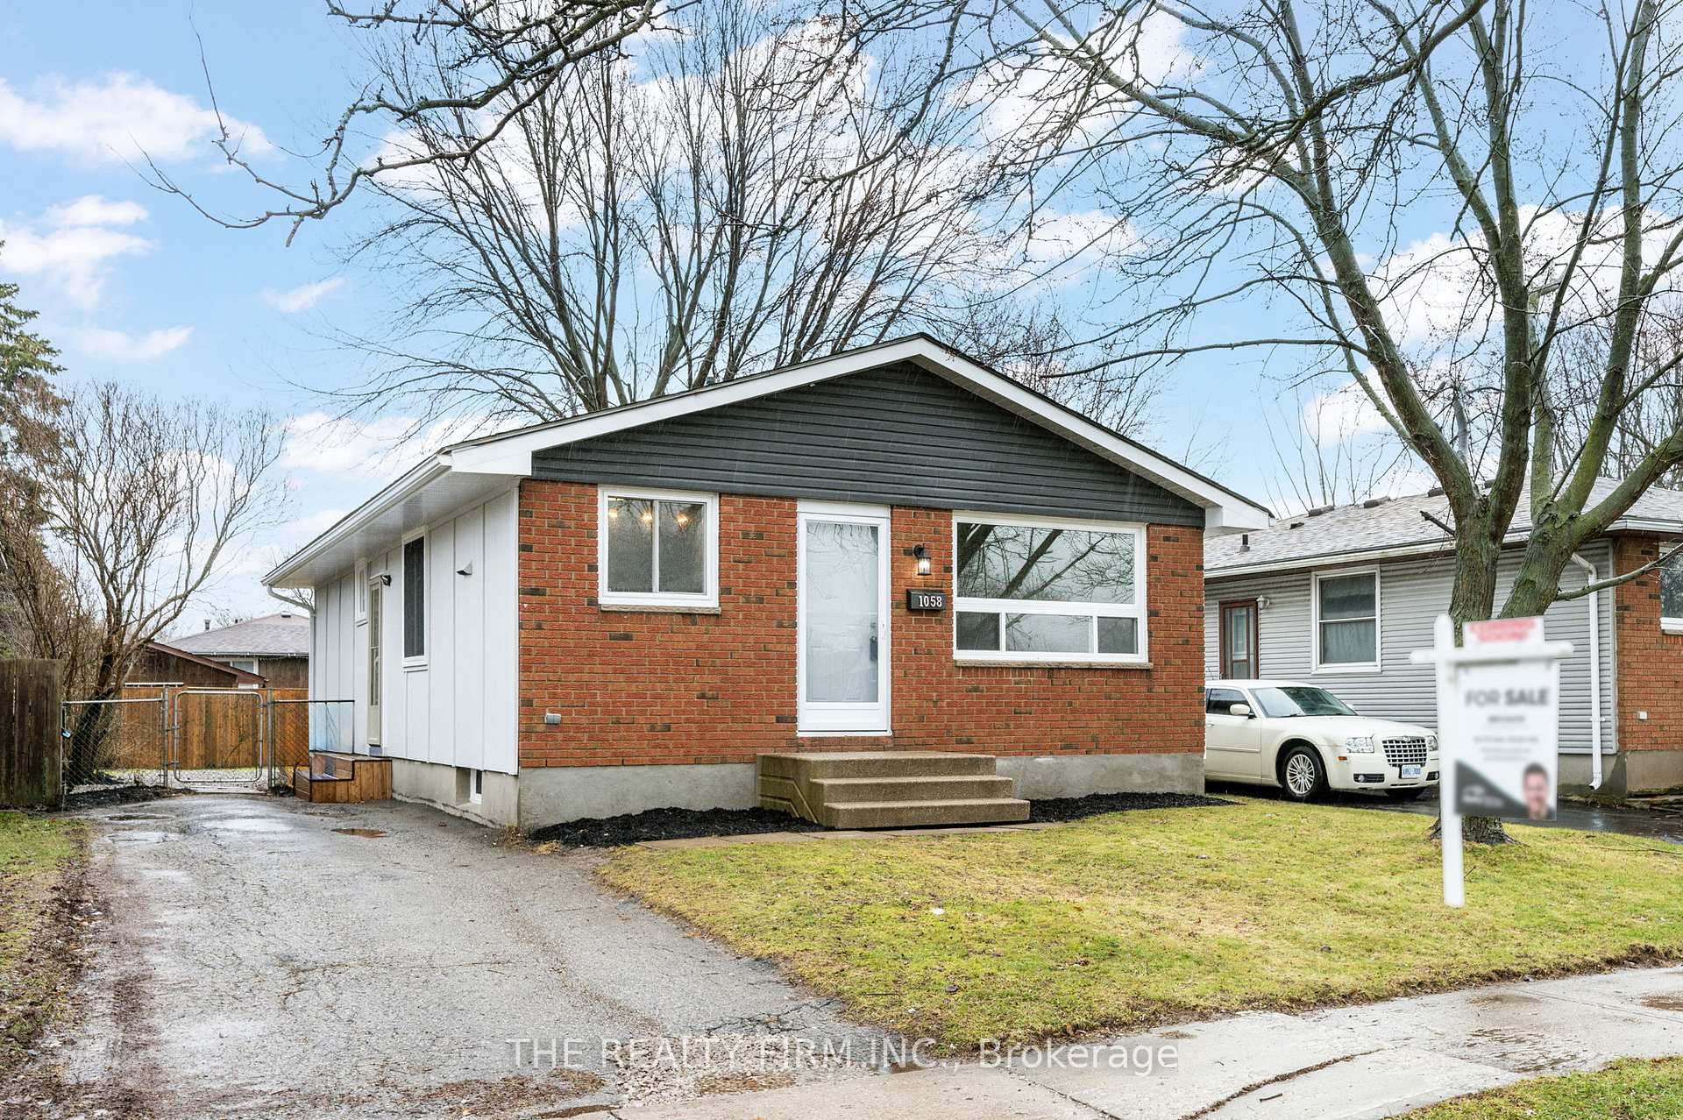
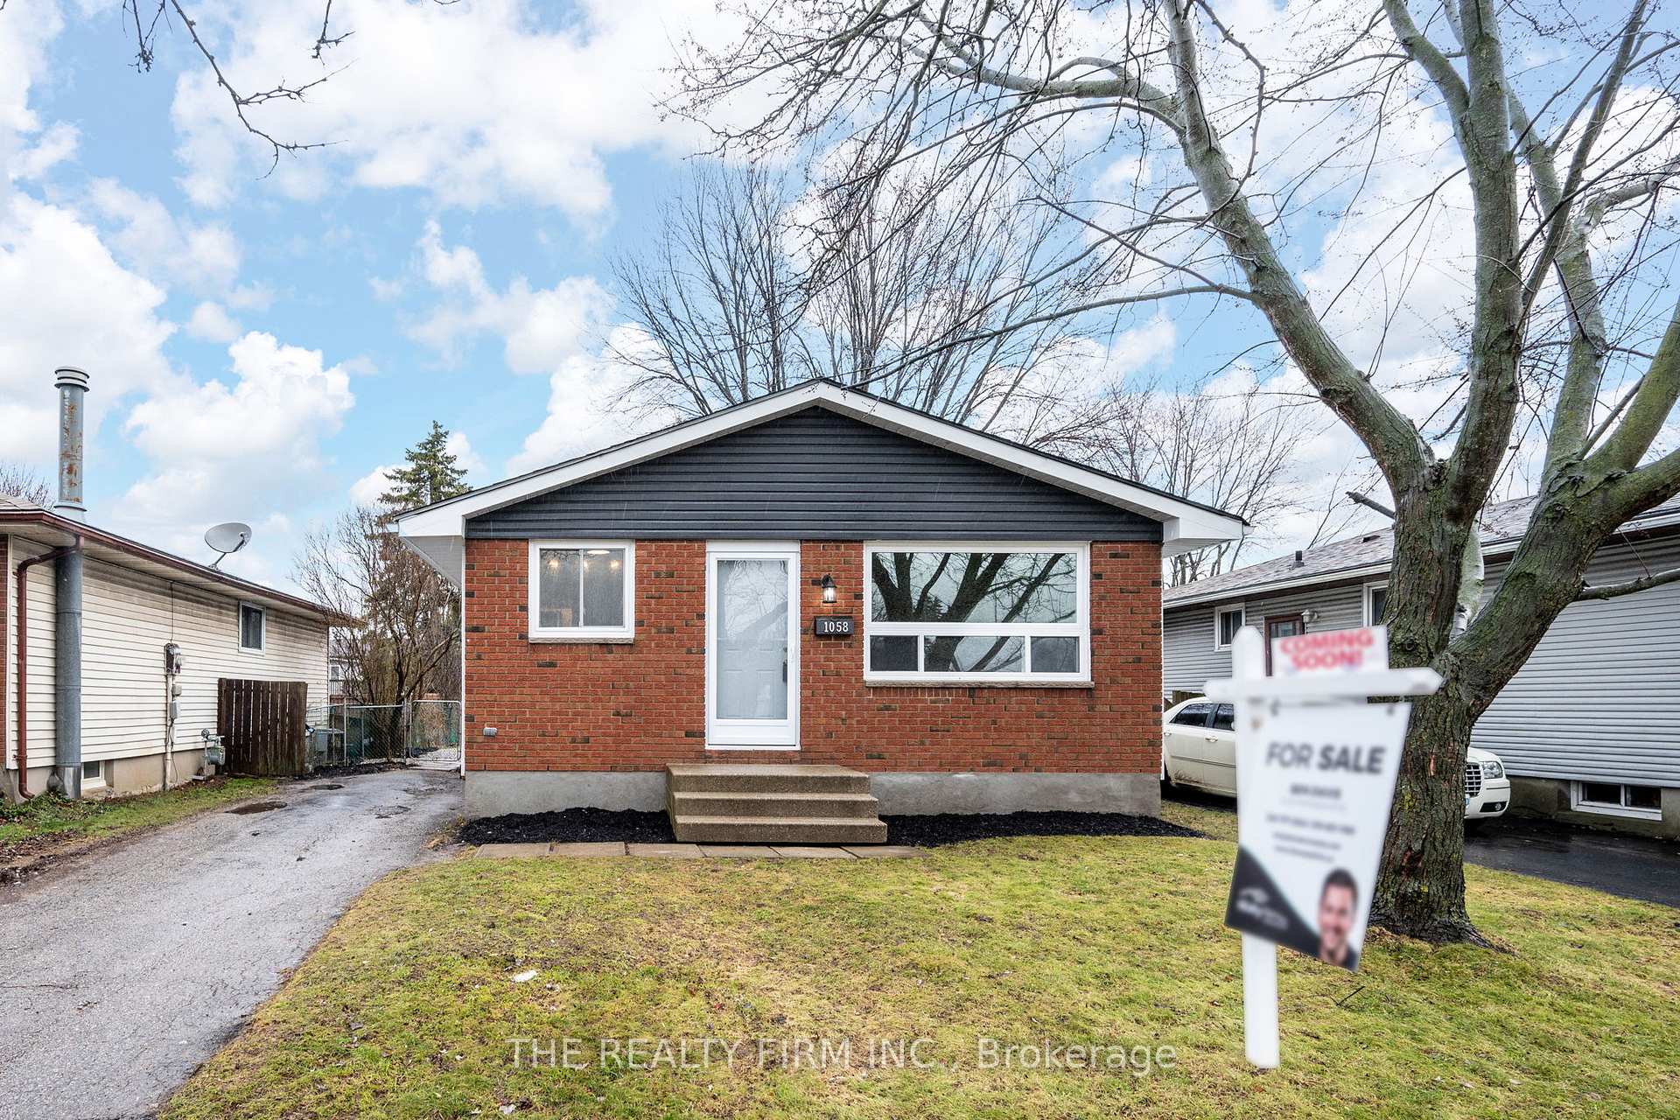
Outside and lotBoard & batten , brick, Asphalt shingle, Concrete
- Exterior: Board & batten , brick
- Roof: Asphalt shingle
- Foundation: Concrete
- Features: Deck, porch
- Other structures: Garden shed
- Size: 40 × 120 ft
- Shape: Rectangular
Parking3 Parking, Private
- Spaces: 3 Parking
- Driveway: Private
Heating, water and powerForced air, gas, Central air, Municipal water
- Heating: Forced air, gas
- Cooling: Central air
- Water: Municipal water
- Sewer: Municipal sewer
Costs and taxesTaxes $2,769 a year, Hot water tank, Hot water heater
- Taxes, 2024: $2,769 a year
- Rental items: Hot water tank
- Under contract: Hot water heater
Included in the sale2 fridges, 2 stoves, dishwasher, washer & dryer
- Included: 2 fridges, 2 stoves, dishwasher, washer & dryer
NearbyLibrary, place of worship, public transit, school
- Close to: Library, place of worship, public transit, school
Listing detailsX11904169, Sold, Jan 2, 2025
- MLS® number: X11904169
- Status: Sold
- Listed on: Jan 2, 2025
- Days on market: 11
- Updated: Jan 13, 2025
- Possession: 2025-01-31 / January 31, 2025
- Occupied by: Vacant
- Listing brokerage: THE REALTY FIRM INC.
About this home
1058 Jalna Boulevard, London (South X), ON N6E 2J5
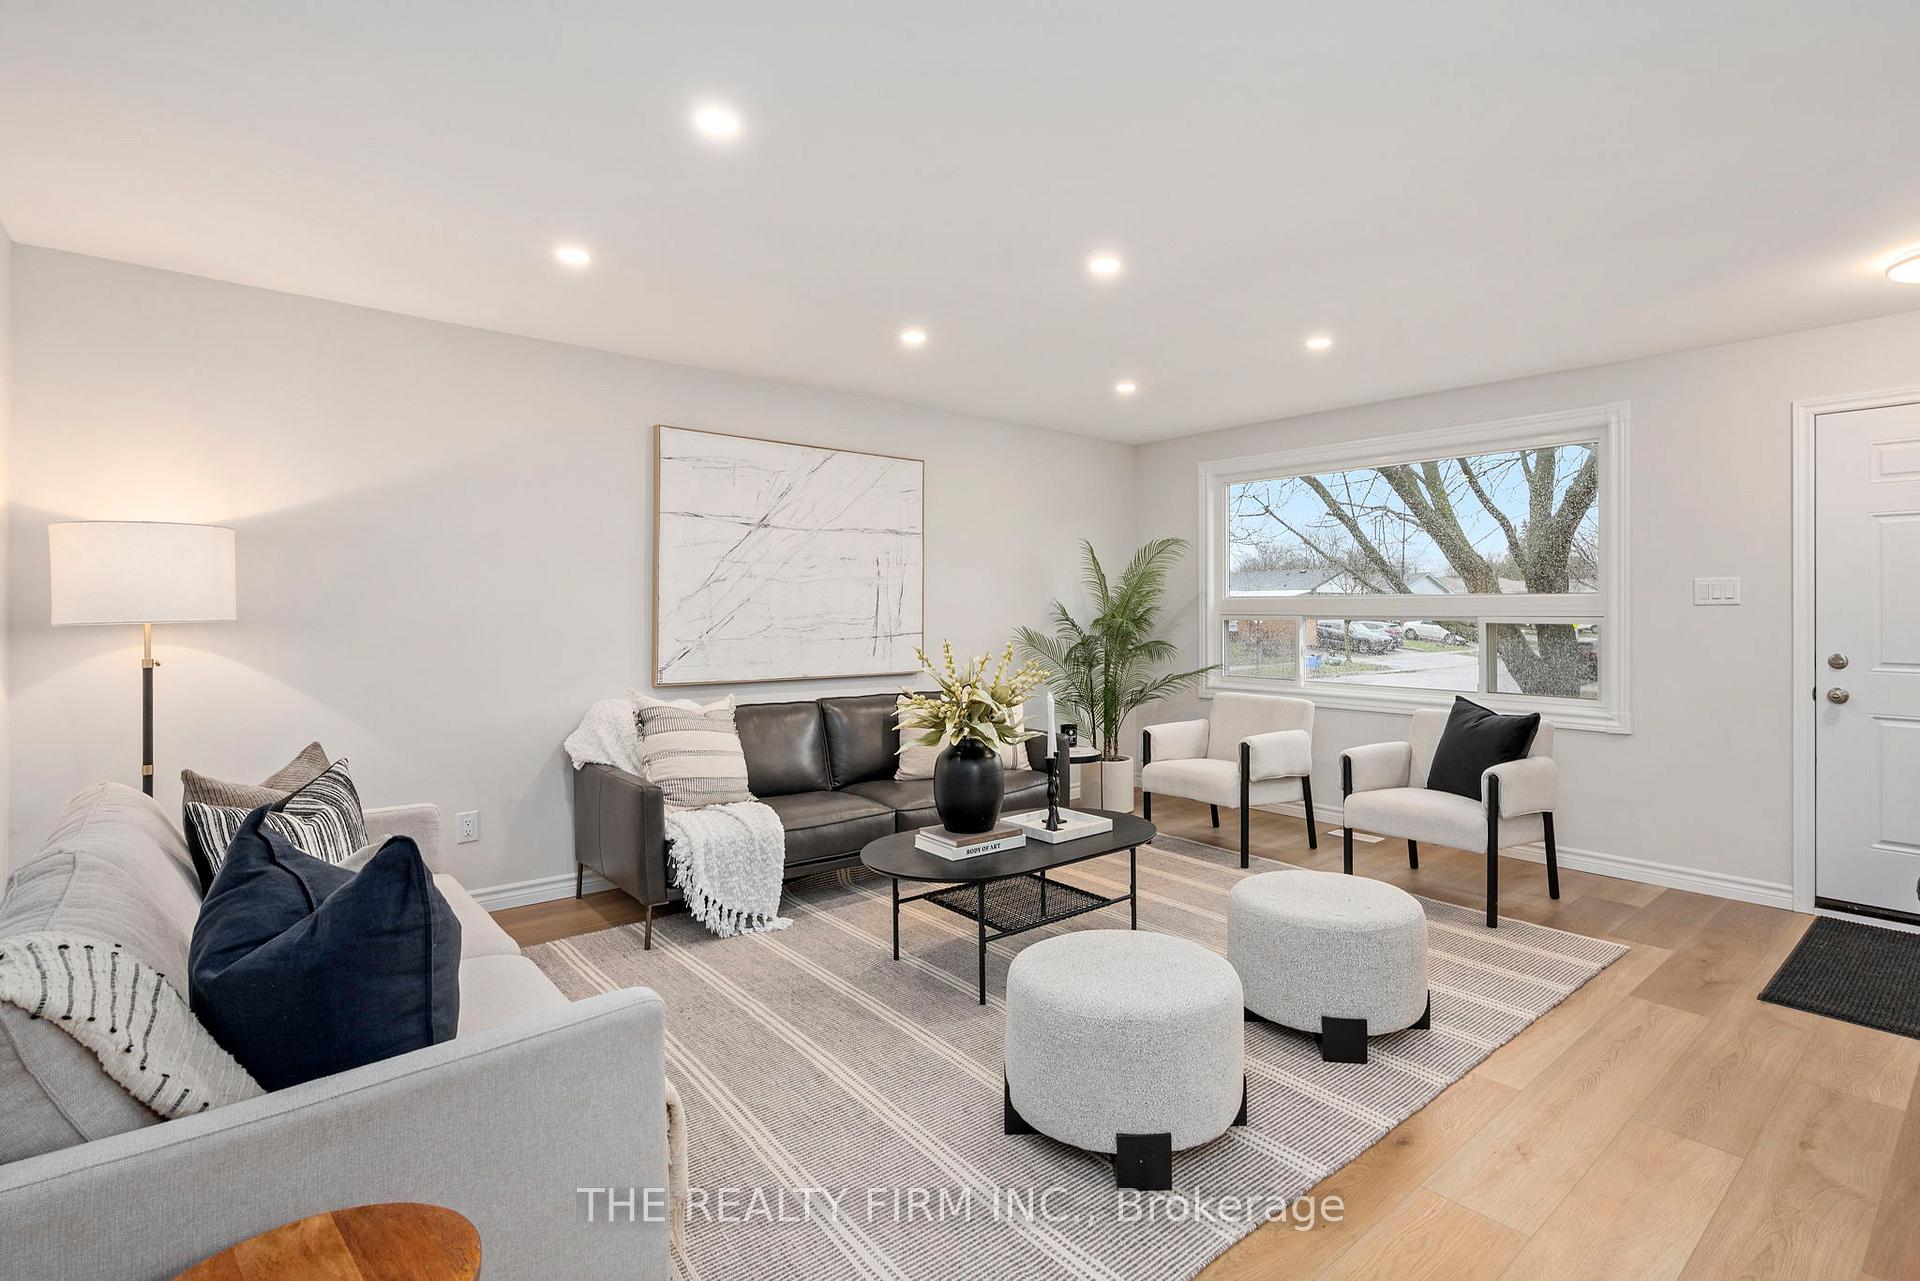
Welcome to this stunning, fully renovated 3+1 bedroom bungalow, perfectly designed for modern living with a thoughtful layout ideal for multi-generational families. From top to bottom, every detail has been carefully considered to provide comfort, style, and functionality. Step inside to discover the bright and spacious main floor, featuring an elegant white kitchen complete with quartz countertops, stainless steel appliances, and plenty of space to cook, dine, and gather. The large living area is flooded with natural light, creating a warm and inviting atmosphere for family and friends. Downstairs, you'll find a fully finished basement with its own beautifully equipped kitchen, a cozy living area, an additional bedroom, and a full bathroom, offering the perfect setup for extended family or a private retreat. The convenient side entrance ensures extra privacy and independence for both levels of the home. Located in a family-friendly neighborhood, this home is just steps from a public school, making it an excellent choice for families with young children. With a bus route to downtown right outside your door, commuting and city access couldnt be easier. This home truly has it all: modern finishes, a functional layout, and a location that balances tranquility with convenience. Dont miss your chance to make this exceptional property your own!
Ask about this home
A HOMEH agent will answer your questions about this home.
Around this home
Daily convenience, out of 100, from the distances below
Schools nearby
School rating, out of 10.
Helpful calculators
Your HOMEH agent

"I would see it this week."