

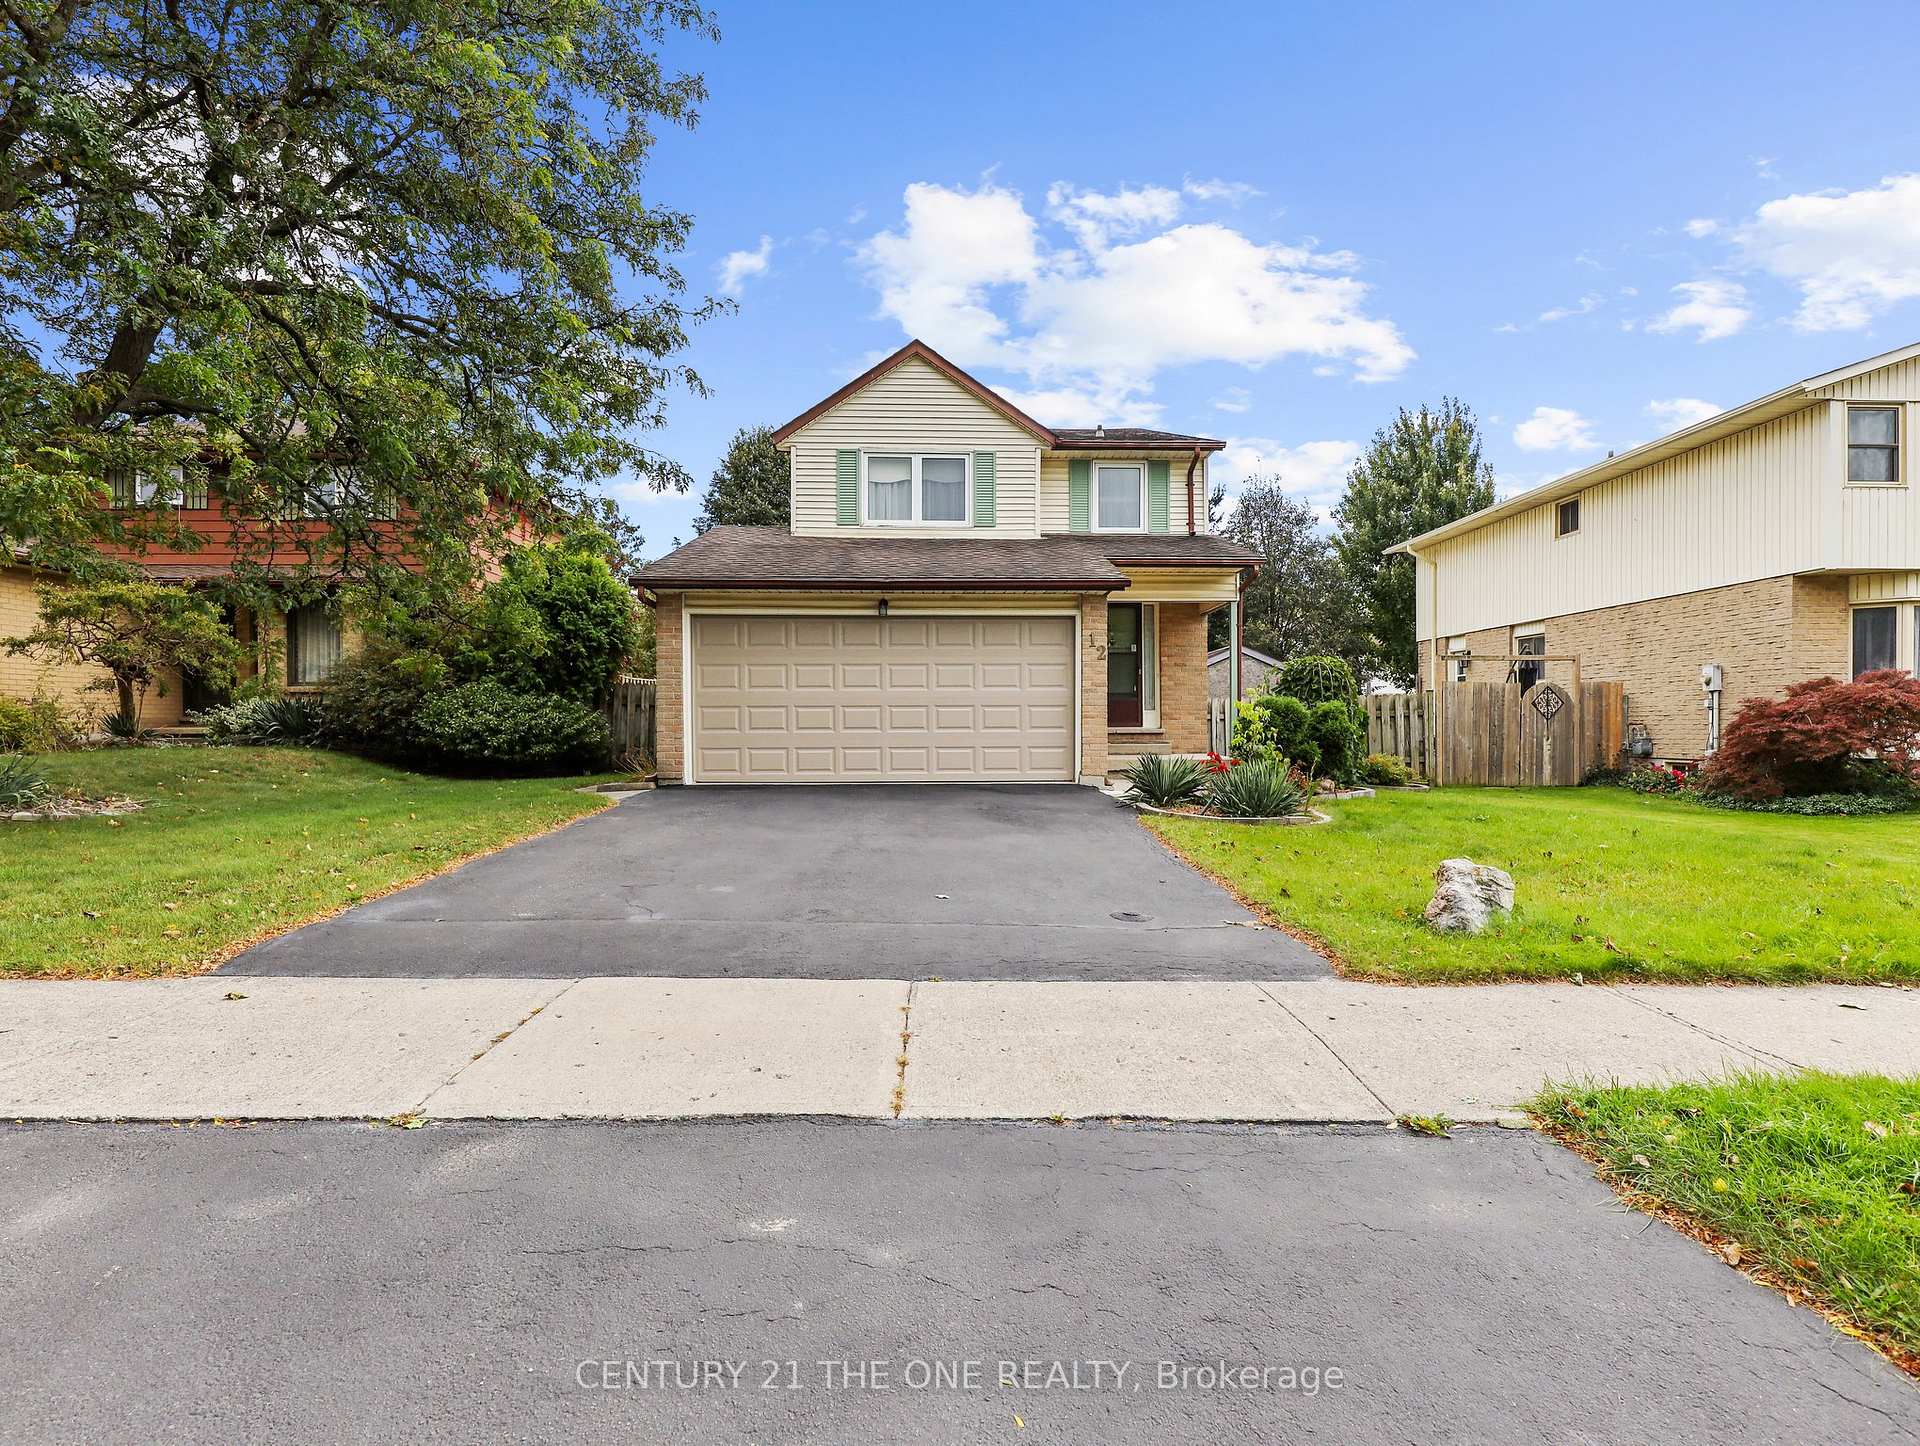
12 Bexhill Drive
Detached Sold
1/1812 Bexhill Drive
Detached Sold
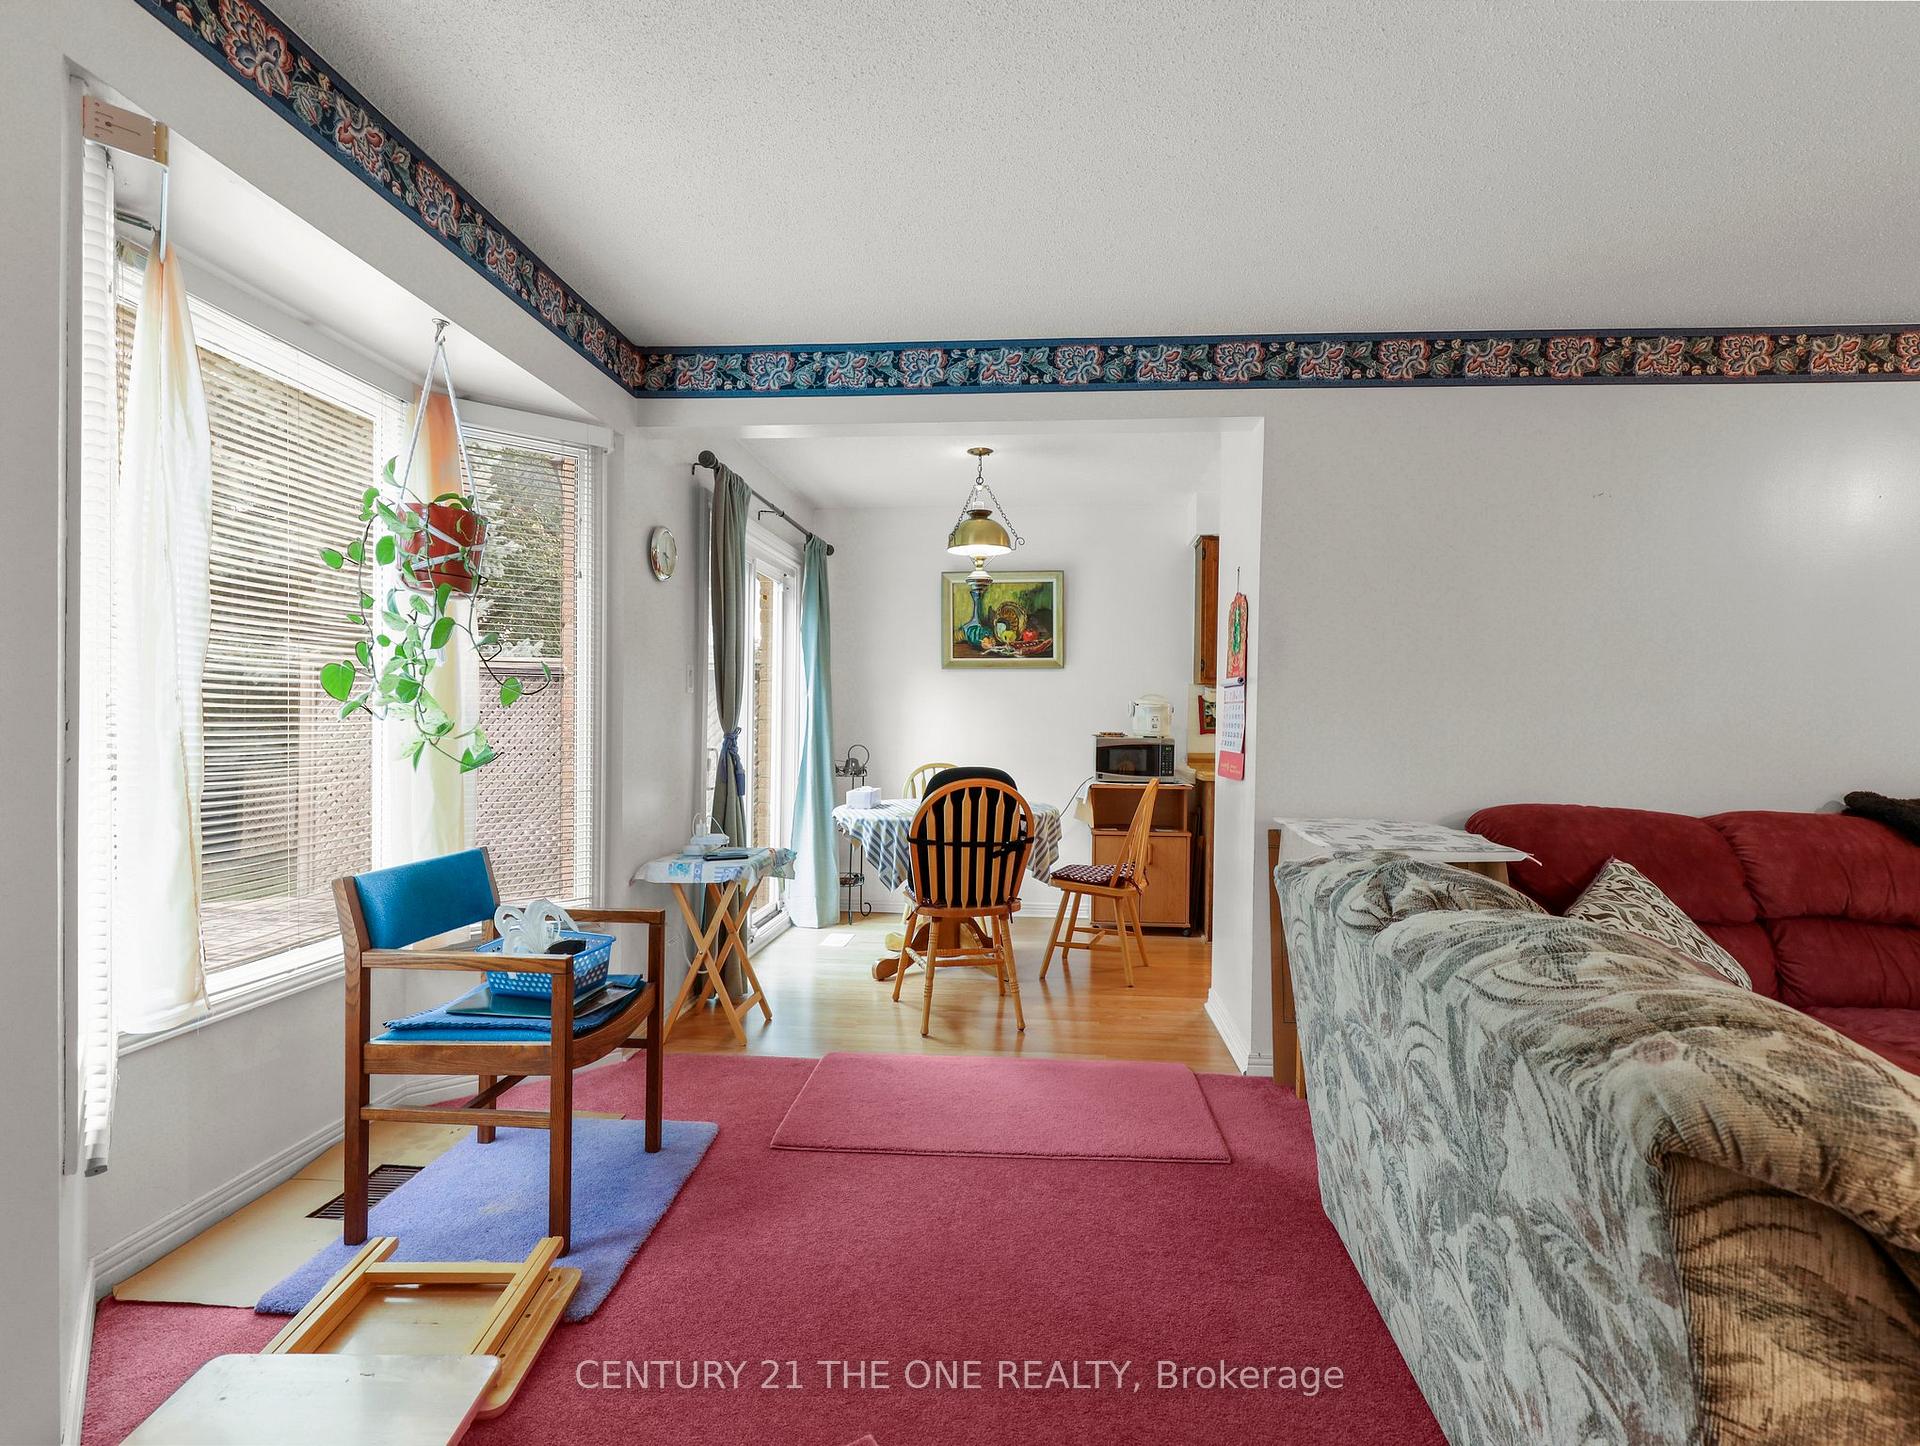 See all 18 photos
Asked for: $649,000Sold Jan 15, 2025
3+1 Bedrooms
3 Bathrooms
2 Garage
<700 sq.ft
50×110 ft
$3,838/yr
Property history
Facts and features
- BasementFinished
- Water, sewerMunicipal
- HeatingForced air
- CoolingCentral air
What stands out
- Central air
The homeDetached, 2-storey, Under 700 sq ft
- Type: Detached
- Style: 2-storey
- Living space: Under 700 sq ft
- Basement: Finished, full
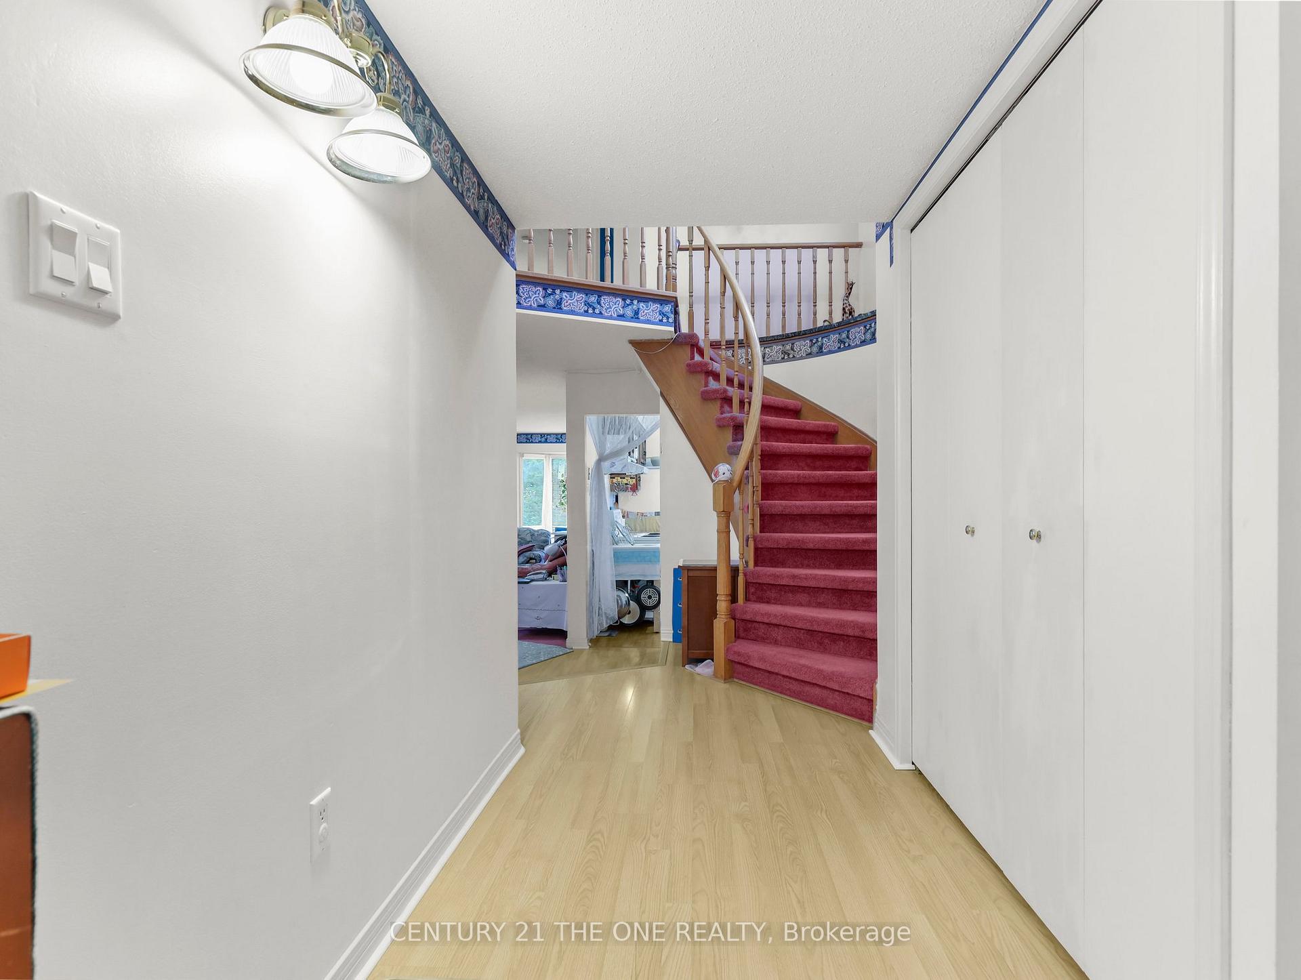
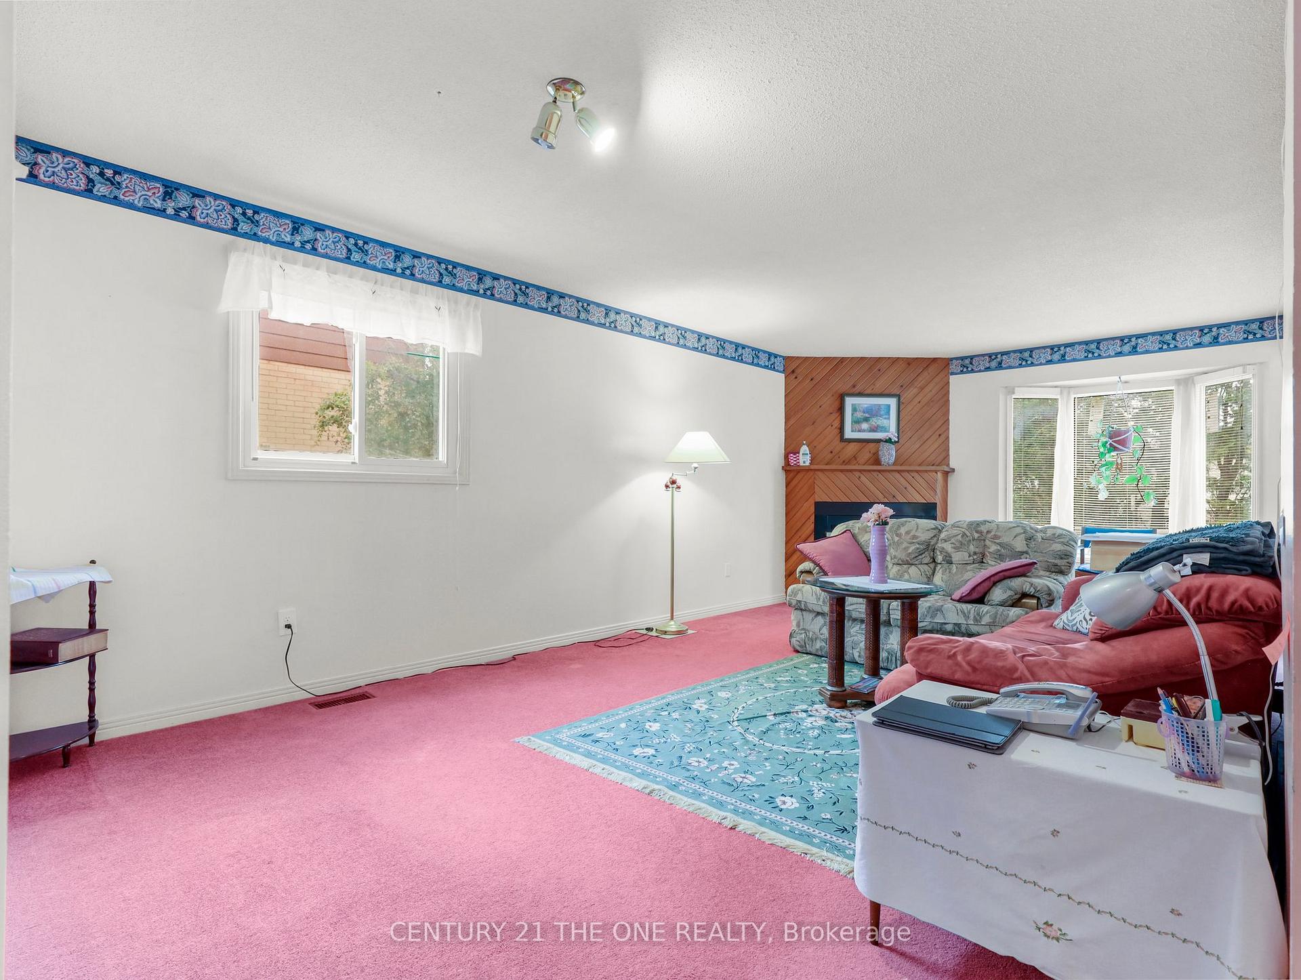
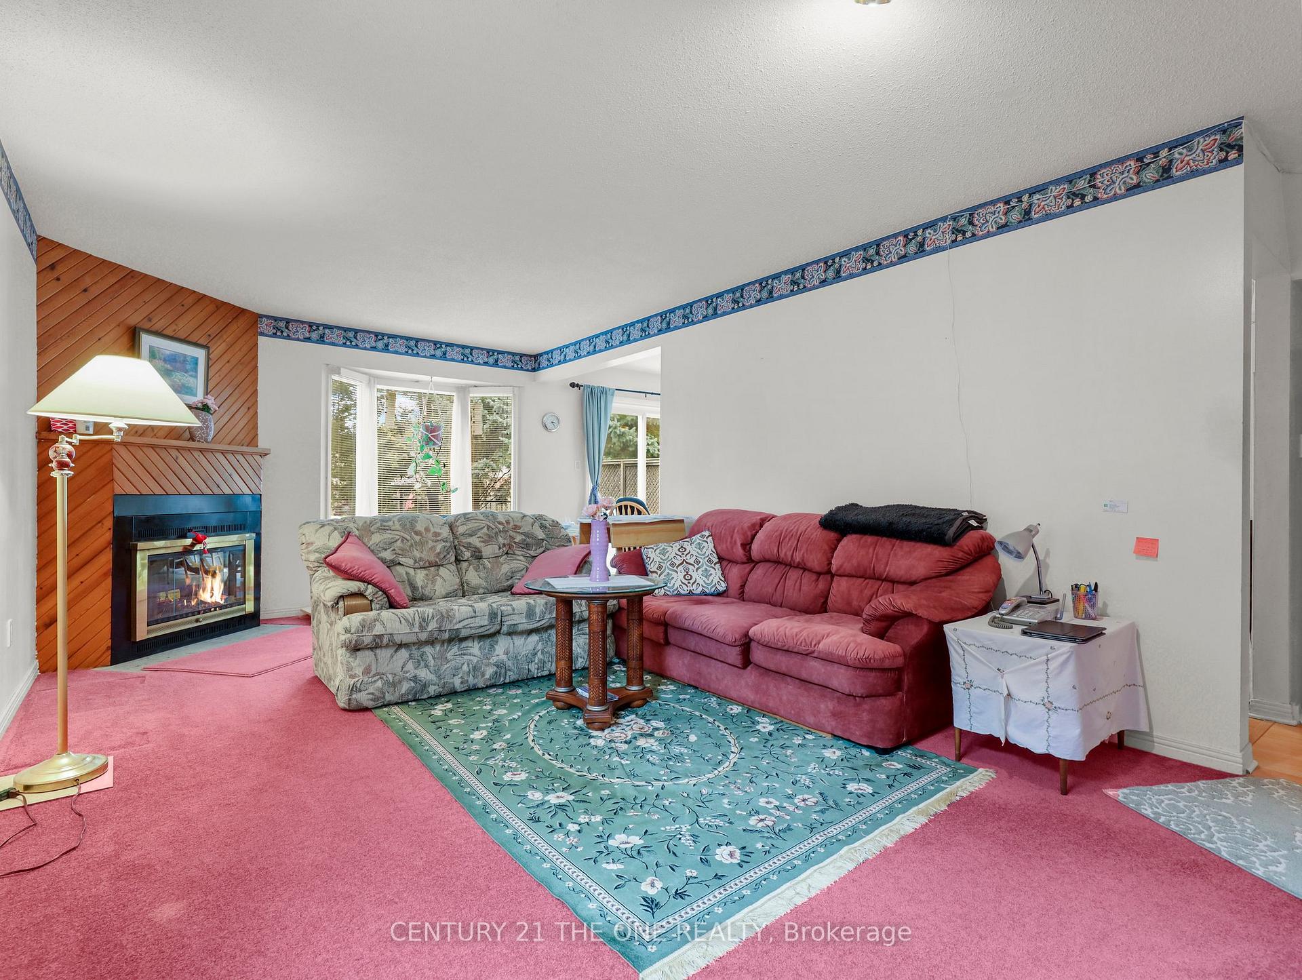
InsideBroadloom, Tile, Rooms above ground 11, Rooms in the basement 4
- Flooring: Broadloom, Tile
- Rooms above ground: 11
- Rooms in the basement: 4
- Bedrooms: 3 + 1 in the basement
- Bathrooms: 3
- Kitchens: 1
- Family room: Yes
Outside and lotAluminum siding, brick, Asphalt shingle, Concrete
Outside
- Exterior: Aluminum siding, brick
- Roof: Asphalt shingle
- Foundation: Concrete
- Size: 50 × 110 ft
- Zoning: SFR
Parking2 Garage, Attached, Other
- Spaces: 2 Garage
- Garage: Attached
- Driveway: Other
Heating, water and powerForced air, gas, Central air, Municipal water
- Heating: Forced air, gas
- Cooling: Central air
- Water: Municipal water
- Sewer: Municipal sewer
Costs and taxesTaxes $3,838 a year, HST included in the price, Hot water tank
- Taxes, 2024: $3,838 a year
- HST: HST included in the price
- Rental items: Hot water tank
Included in the saleAll existing elf's & existing window blinds. stove, fridge, dishwasher, range hood, washer & dryer.
- Included: All existing elf's & existing window blinds. stove, fridge, dishwasher, range hood, washer & dryer.
Listing detailsX11903620, Sold, Jan 2, 2025
- MLS® number: X11903620
- Status: Sold
- Listed on: Jan 2, 2025
- Days on market: 13
- Updated: Jan 15, 2025
- Possession: 2025-02-28 / February 28, 2025
- Occupied by: Owner
- Listing brokerage: CENTURY 21 THE ONE REALTY
About this home
12 Bexhill Drive, London (South Y), ON N6E 1W9
Welcome to 12 Bexhill Drive, located in the desirable Westminster Park of South London, the property's proximity to various schools, parks, and main transport routes makes it particularly convenient for families. Its spacious features, including a double garage and the 3+1 bedrooms, as well as 2 full baths, offer plenty of room for comfort and functionality. Moreover, being in a quiet, established neighborhood from a park adds to its appeal, providing both tranquility and accessibility.
Read more
Ask about this home
A HOMEH agent will answer your questions about this home.
Ask a question
Thinking of selling your home?See what your home is worth today.
Around this home
Millbank Dr & Bradley Ave
Errands
Parks
Schools
Daily convenience, out of 100, from the distances below
ParkHeritage Park · 3 within 1 km8 min walk472 m
GrocerySultan Bakery21 min walk1.3 km
SchoolWilton Grove Public School13 min walk770 m
PharmacyShoppers Drug Mart21 min walk1.3 km
Cafés & foodChester's21 min walk1.3 km
WalkDriveStraight-line distance, open map data
Grocery1.3 km
Park0.5 km
Coffee1.4 km
Dining1.3 km
Schools nearby
School rating, out of 10.
Wilton Grove Public Schoolelementary · Public · 0.8 km
2.3/10Low
St Francis Schoolelementary · Catholic · 1.0 km
4.9/10Low
Sir Wilfrid Laurier Secondary Schoolsecondary · Public · 1.1 km
5.3/10Fair
Contact agent
Helpful calculators
Mortgage
Affordability
Closing costs
Land transfer tax
Property tax
Down payment
CMHC insurance
Stress test
Cashback Rebate
Your HOMEH agent

NimaHOMEH agent · London
"I would see it this week."
Ask Nima