

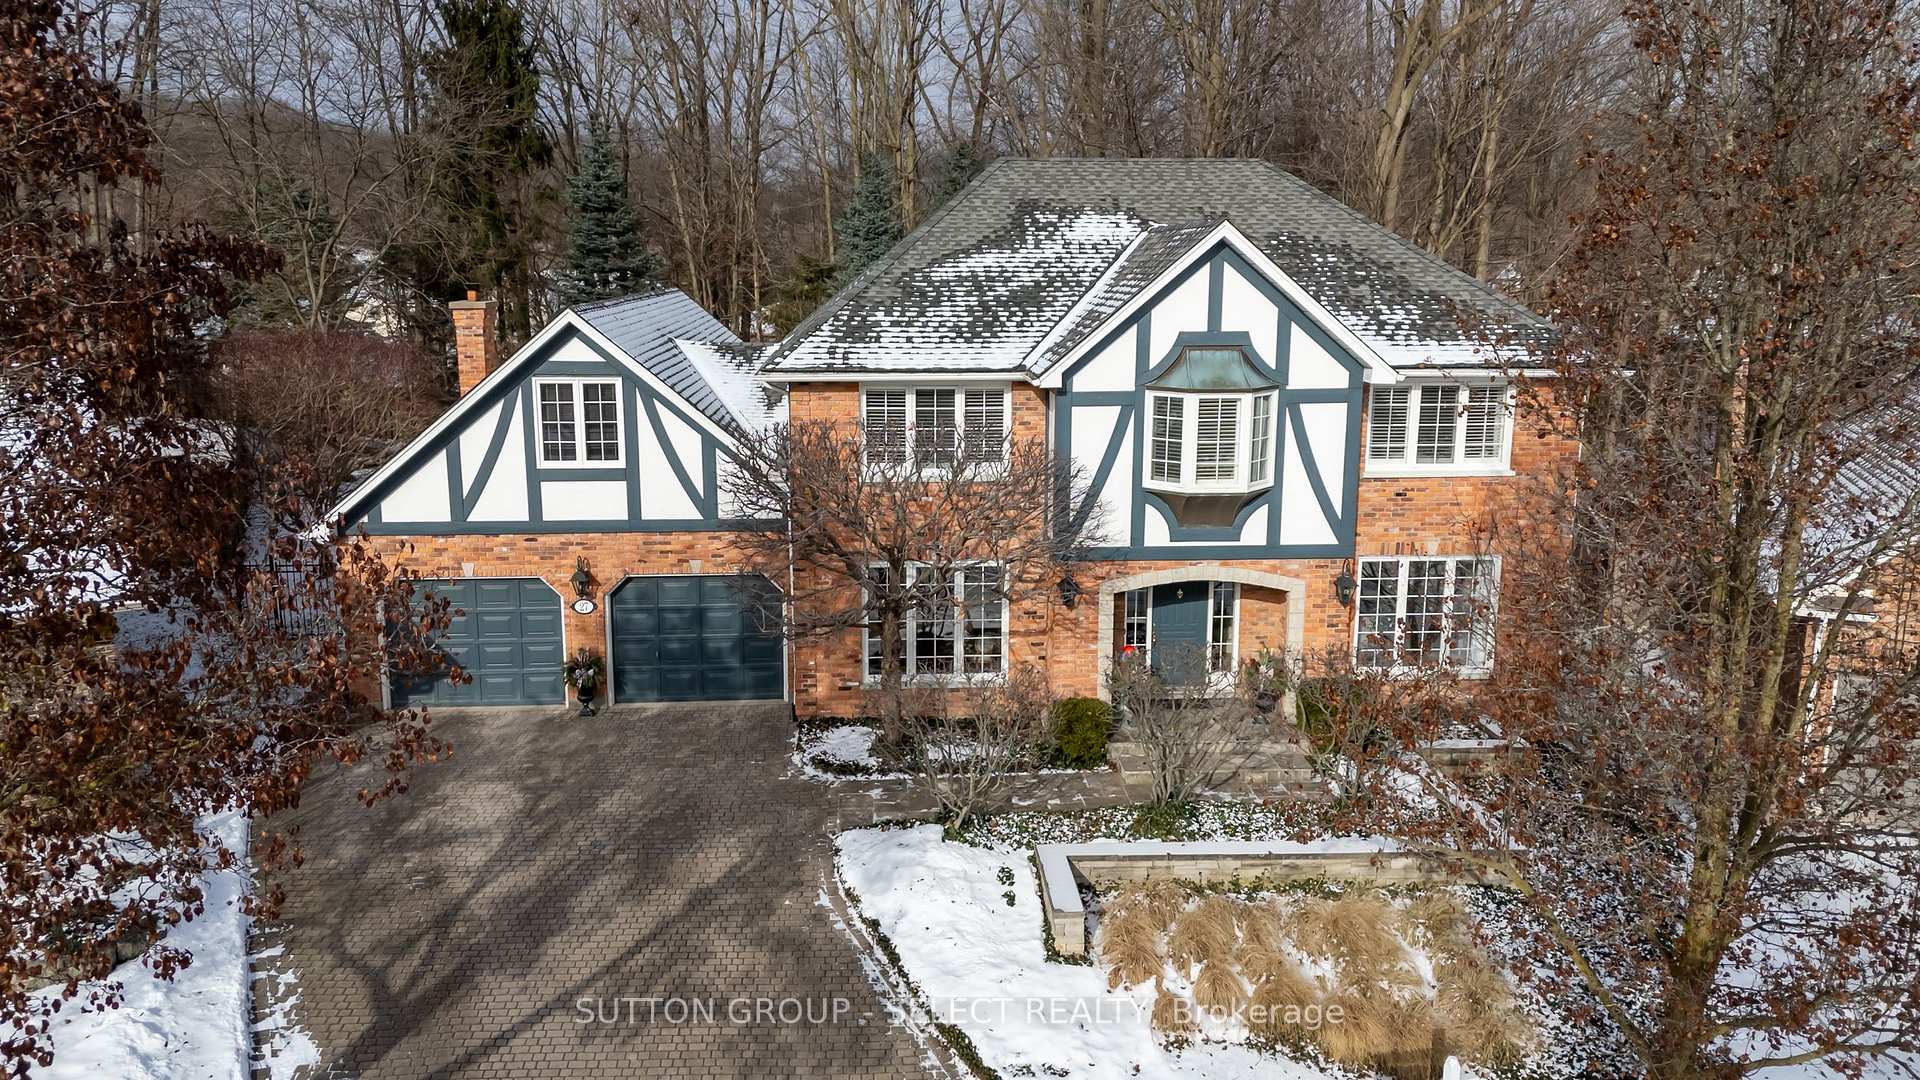
27 Heathdale Court
27 Heathdale Court
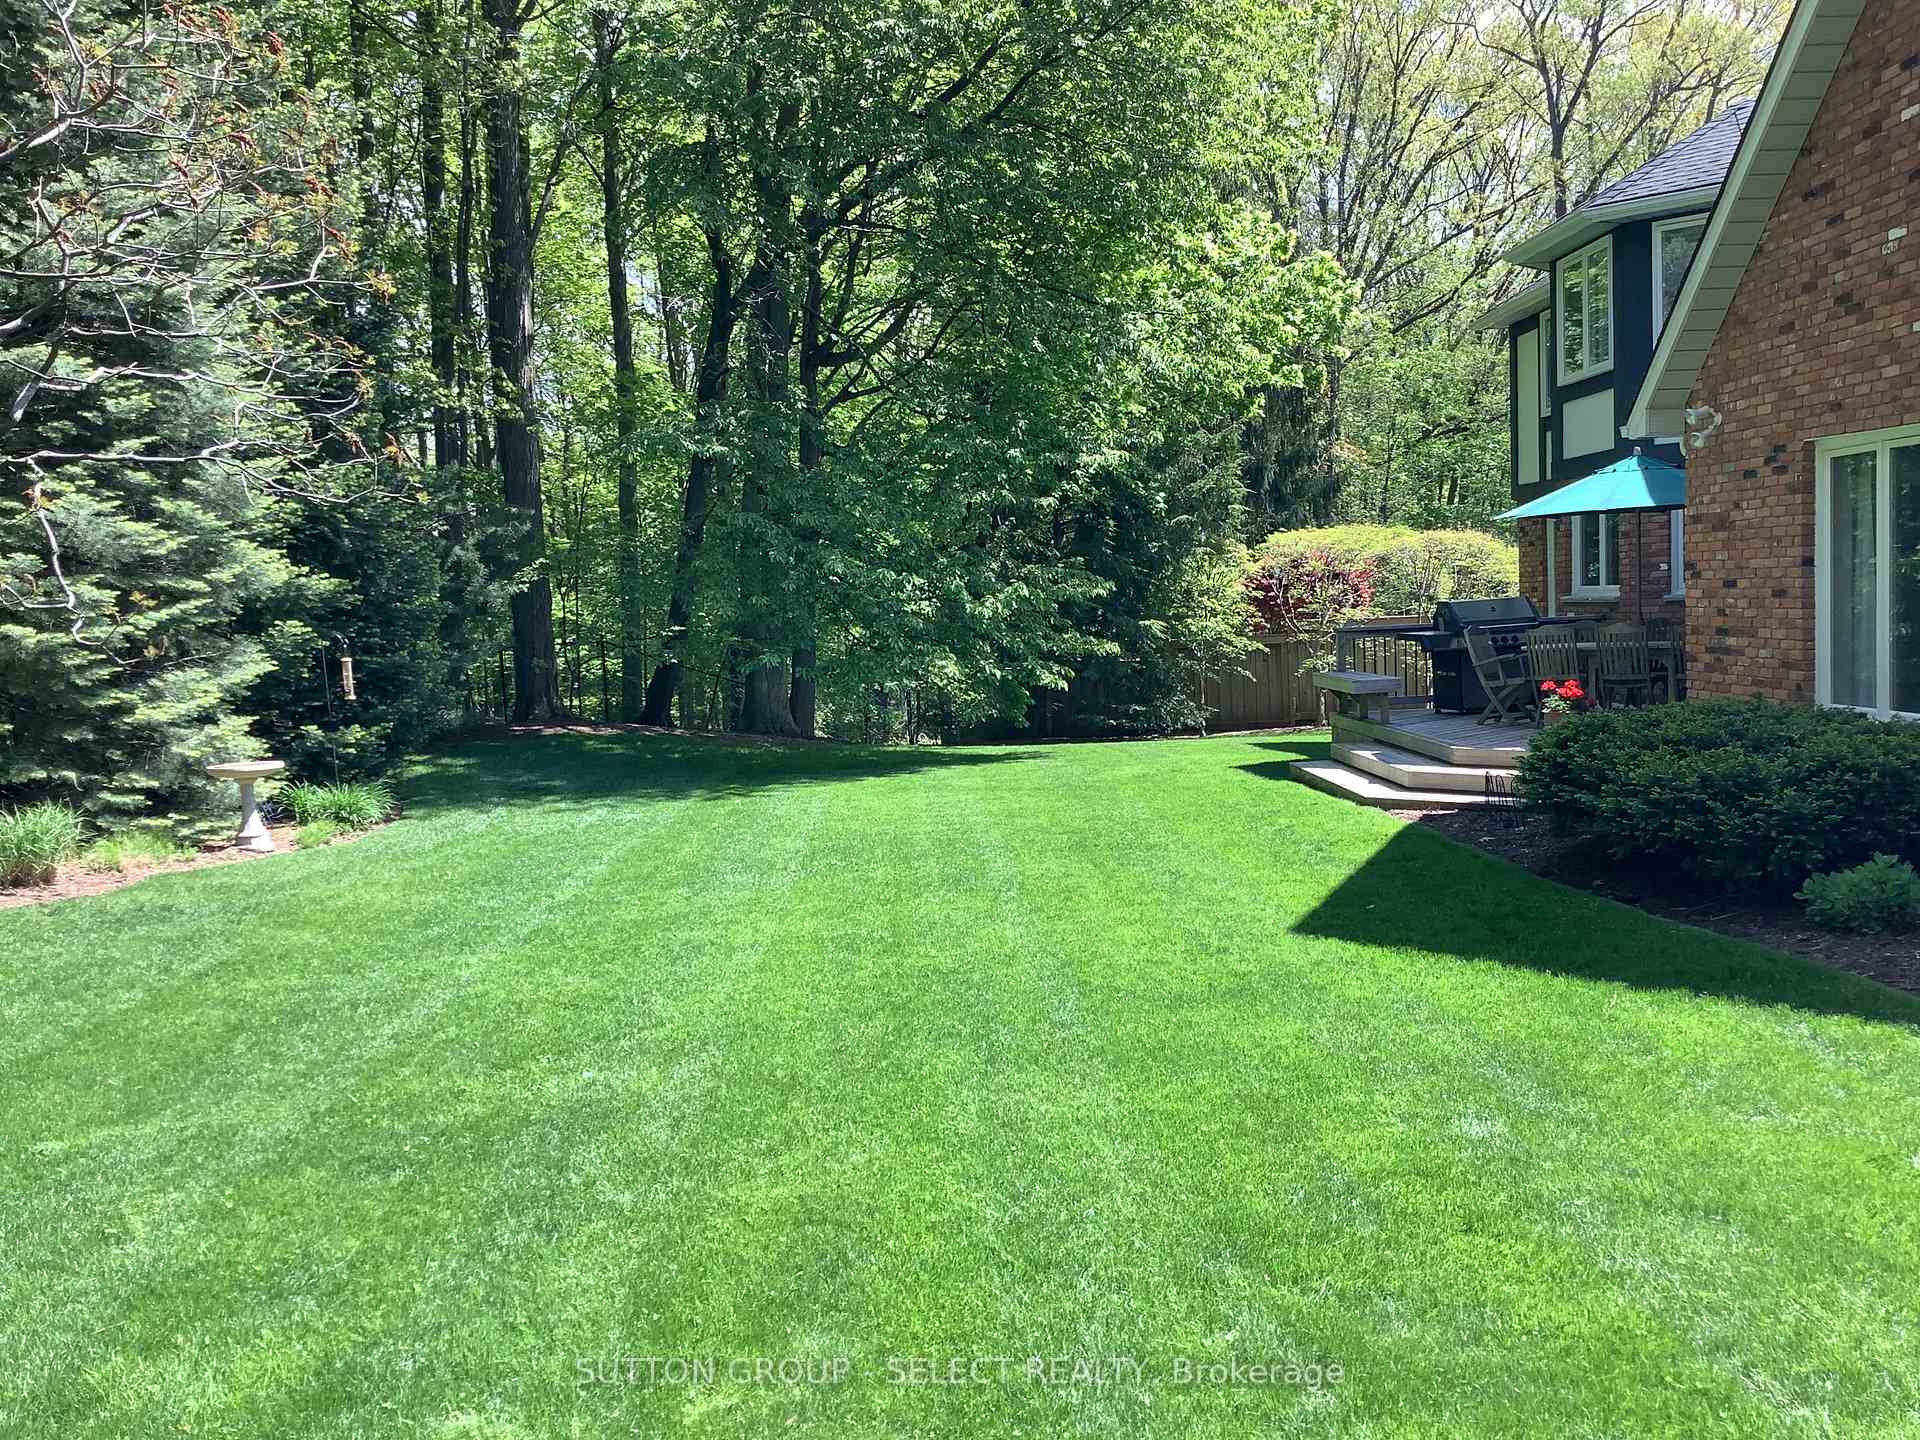 See all 40 photos
Property history
Facts and features
- BasementPart finished
- Age of home31–50 years
- Water, sewerMunicipal
- Lot shapeIrregular
- Hardwood floors
- Fireplace
- Central air
The homeDetached, 2-storey, Age 31–50 years
- Type: Detached
- Style: 2-storey
- Age: 31–50 years
- Living space: 3,000–3,500 sq ft
- Basement: Full, partially finished
- View: Trees/woods, garden
InsideFireplace Yes, wood, Hardwood, Slate flooring, Heated, Main level
- Fireplace: Yes, wood
- Flooring: Hardwood, Slate flooring, Heated
- Laundry: Main level
- Features: Auto garage door remote, central vacuum, rough-in bath, storage, water heater owned
- Security: Carbon monoxide detectors, monitored, smoke detector, alarm system
- Rooms above ground: 12
- Rooms in the basement: 1
- Bedrooms: 4
- Bathrooms: 3
- Kitchens: 1
- Family room: Yes
Outside and lotBrick, stucco (plaster), Asphalt shingle, Poured concrete
- Exterior: Brick, stucco (plaster)
- Roof: Asphalt shingle
- Foundation: Poured concrete
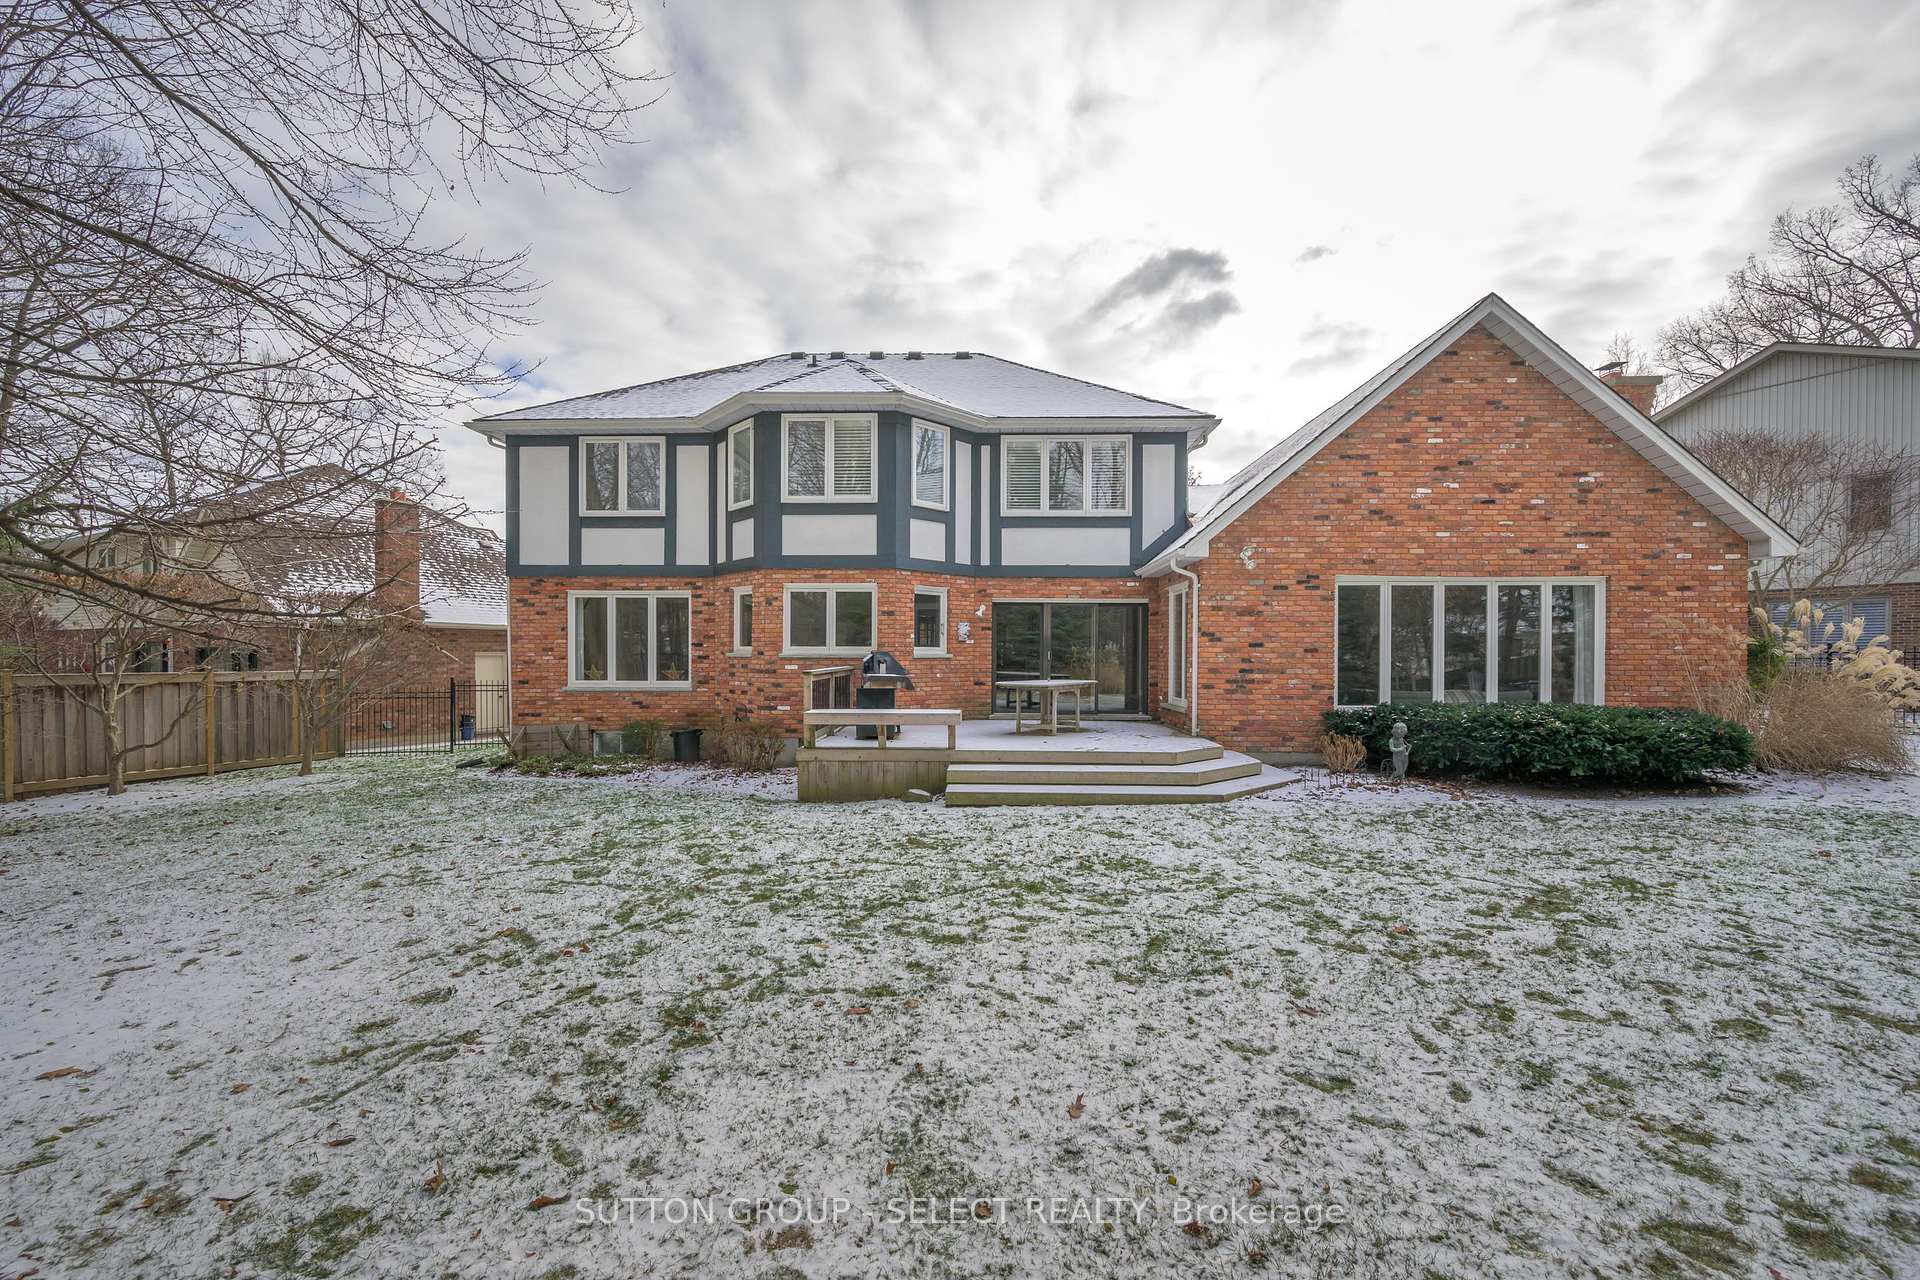
- Features: Deck, lawn sprinkler system, patio, privacy, landscaped
- Size: 50.45 × 96.25 ft
- Shape: Irregular
- Zoning: R1-8
Parking2 Garage, Attached, Private double, inside entry
- Spaces: 2 Garage
- Garage: Attached
- Driveway: Private double, inside entry
Heating, water and powerForced air, gas, Central air, Municipal water
- Heating: Forced air, gas
- Cooling: Central air
- Water: Municipal water
- Sewer: Municipal sewer
Costs and taxesTaxes $8,102 a year, HST included in the price
- Taxes, 2024: $8,102 a year
- HST: HST included in the price
Included in the saleRefrigerator, stove, dishwasher, washer, dryer, 2nd refrigerator and freezer in lower level, central vacuum and attachments, window treatments, Dining room chandelier and drapes in family room
- Included: Refrigerator, stove, dishwasher, washer, dryer, 2nd refrigerator and freezer in lower level, central vacuum and attachments, window treatments
- Not included: Dining room chandelier and drapes in family room
NearbyCul de sac/dead end, fenced yard, park, wooded/treed
- Close to: Cul de sac/dead end, fenced yard, park, wooded/treed
Listing detailsX11893507, Sold, Dec 16, 2024
- MLS® number: X11893507
- Status: Sold
- Listed on: Dec 16, 2024
- Days on market: 30
- Updated: Jan 15, 2025
- Possession: 2025-03-21 / March 21, 2025
- Occupied by: Owner
- Listing brokerage: SUTTON GROUP - SELECT REALTY
About this home
27 Heathdale Court, London (South B), ON N6K 4A9
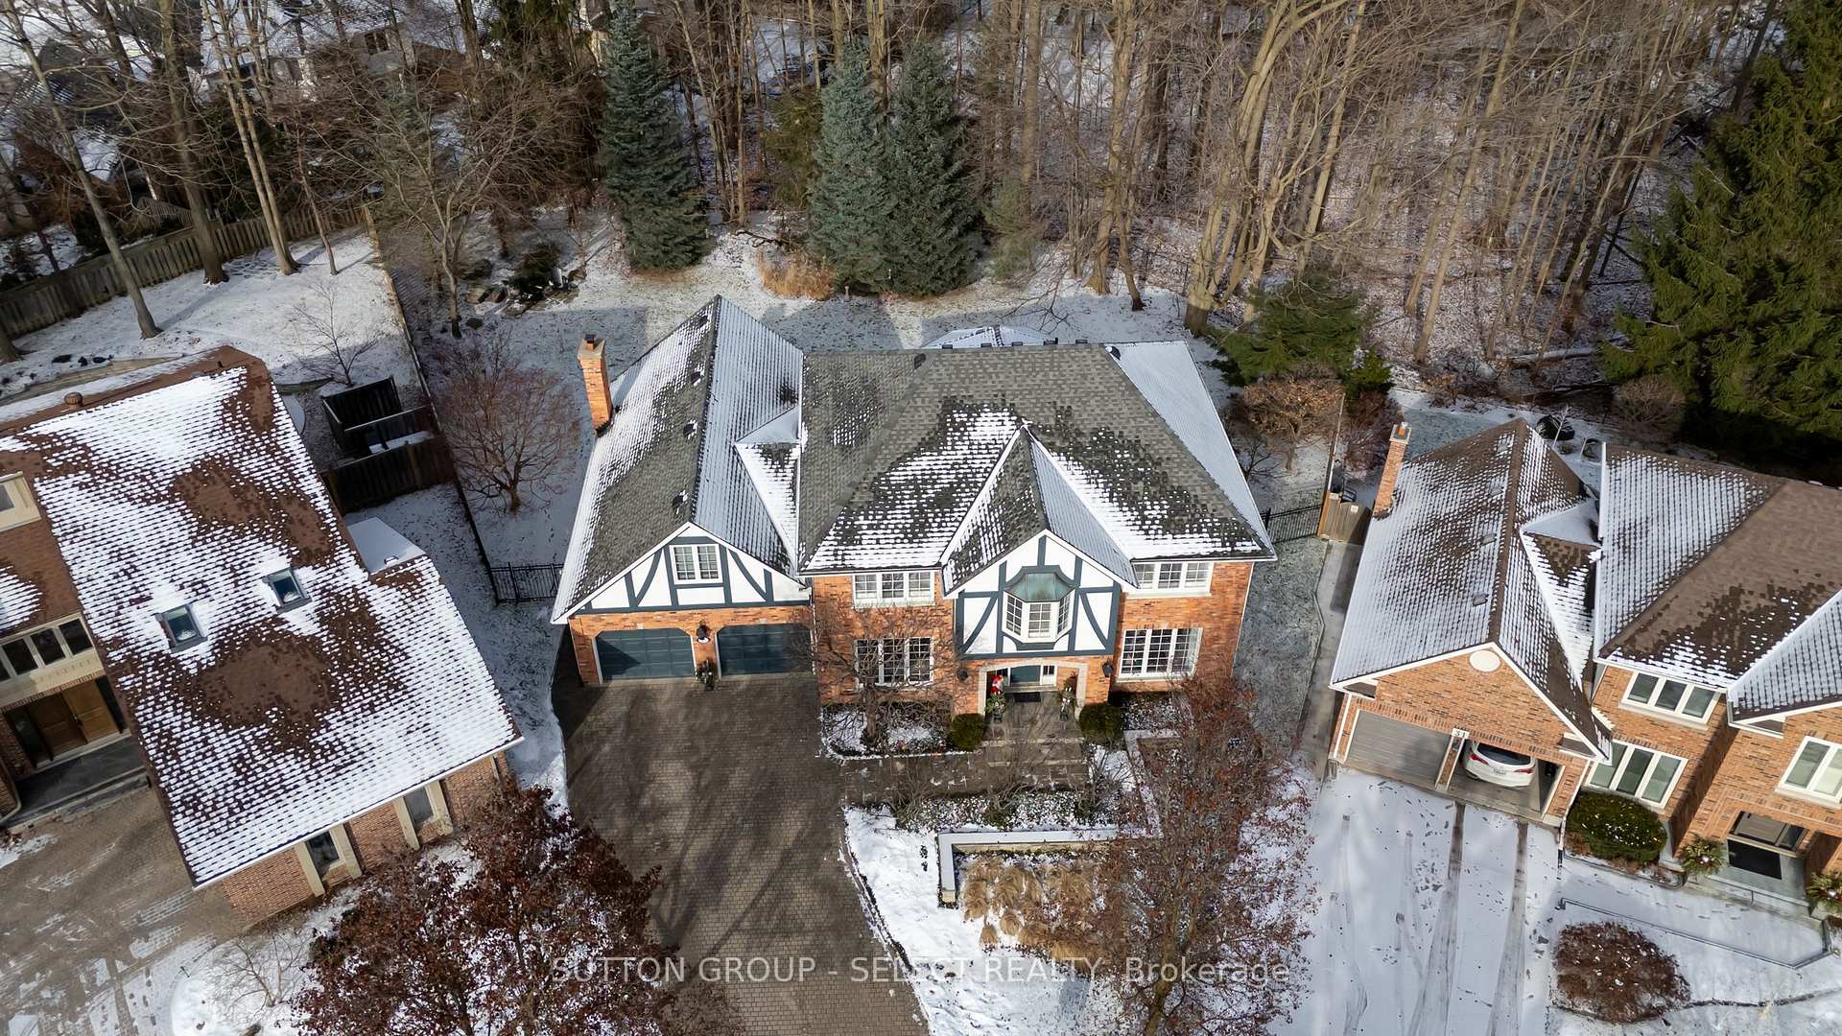
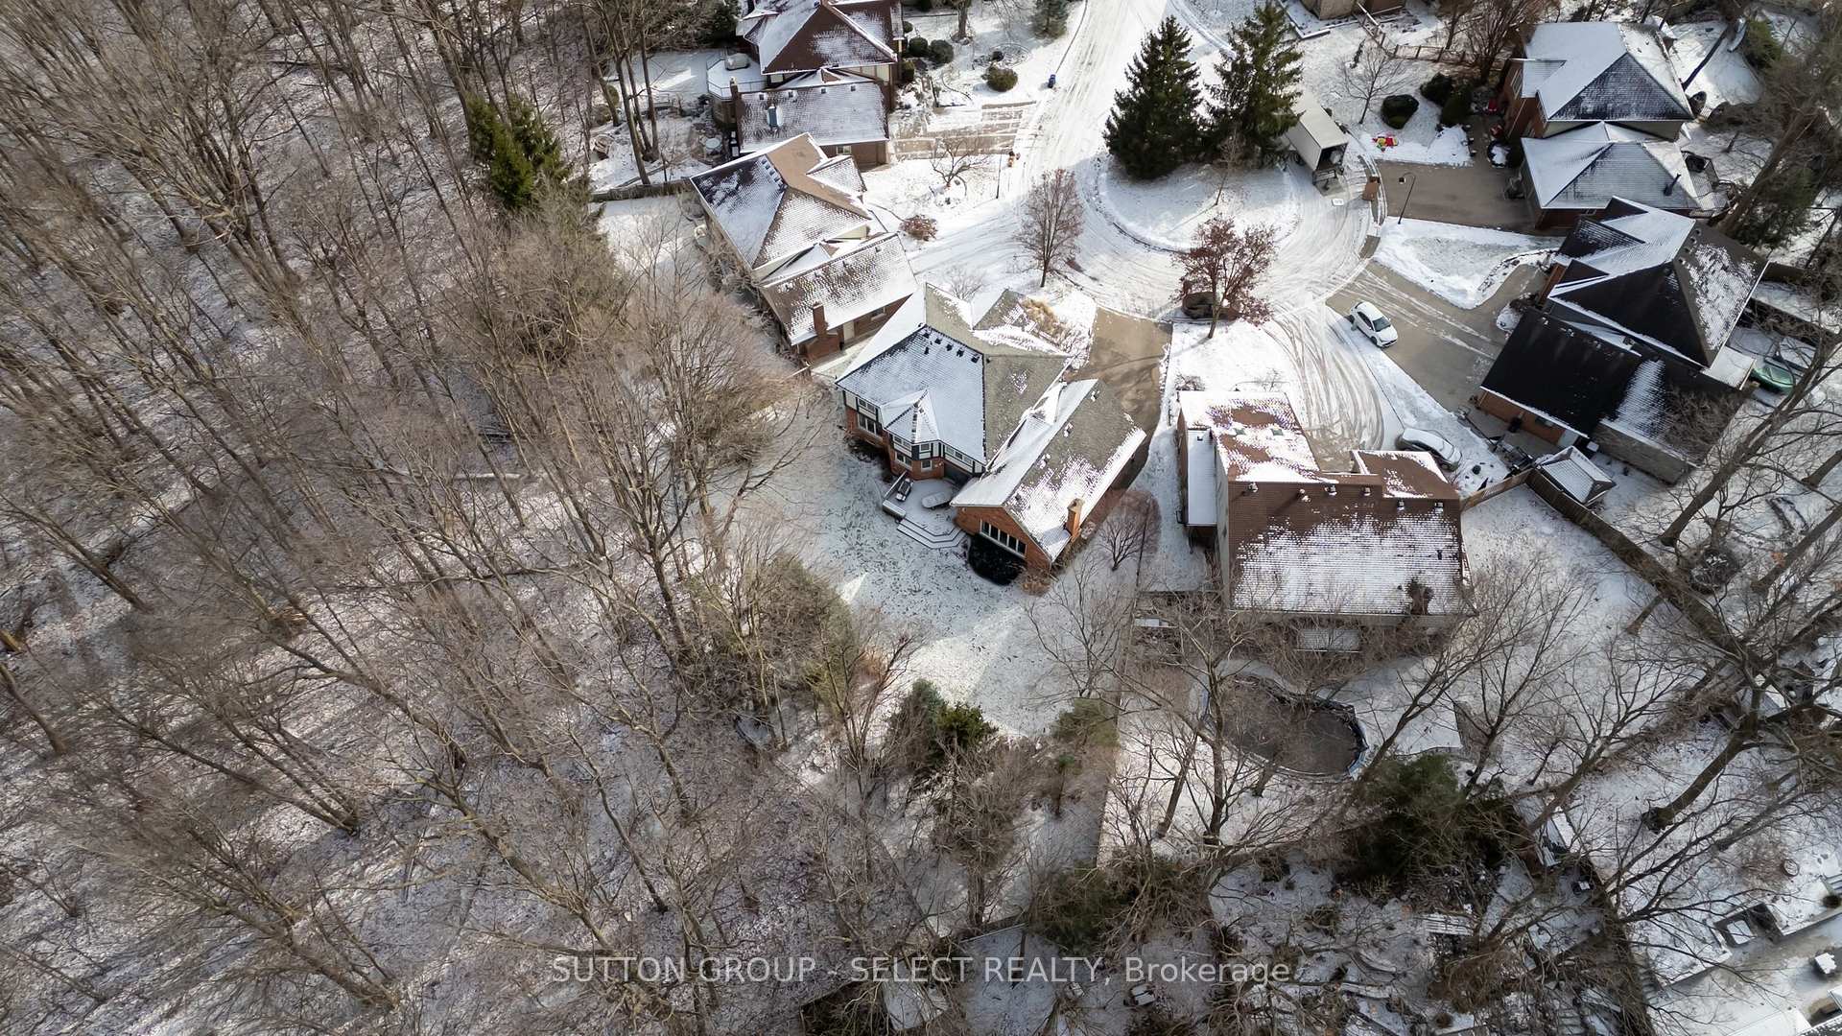
Warbler Woods beauty!! Have you been waiting for the perfect property in Warbler Woods? Wait no longer. Just over.25 of an acre ideally set at the back of a quiet court, tucked well into the neighbourhood, beautifully landscaped and treed and backing to woods. Peace and privacy!! Gorgeous curb appeal and a welcoming covered entrance make a terrific first impression. Enjoy tranquil, treed views from the minute you walk through the door. Desirable floor plan with open kitchen, eating area and family room - wonderful for family and entertaining!! Note the fantastic room sizes and finishes throughout!! Furnace and central air ('17) Impeccably maintained and renovated by the current owners for 22 years, this gem is ready for its new owners to move in and relax.
Ask about this home
A HOMEH agent will answer your questions about this home.
Around this home
Daily convenience, out of 100, from the distances below
Schools nearby
School rating, out of 10.
Helpful calculators
Your HOMEH agent

"I would see it this week."