

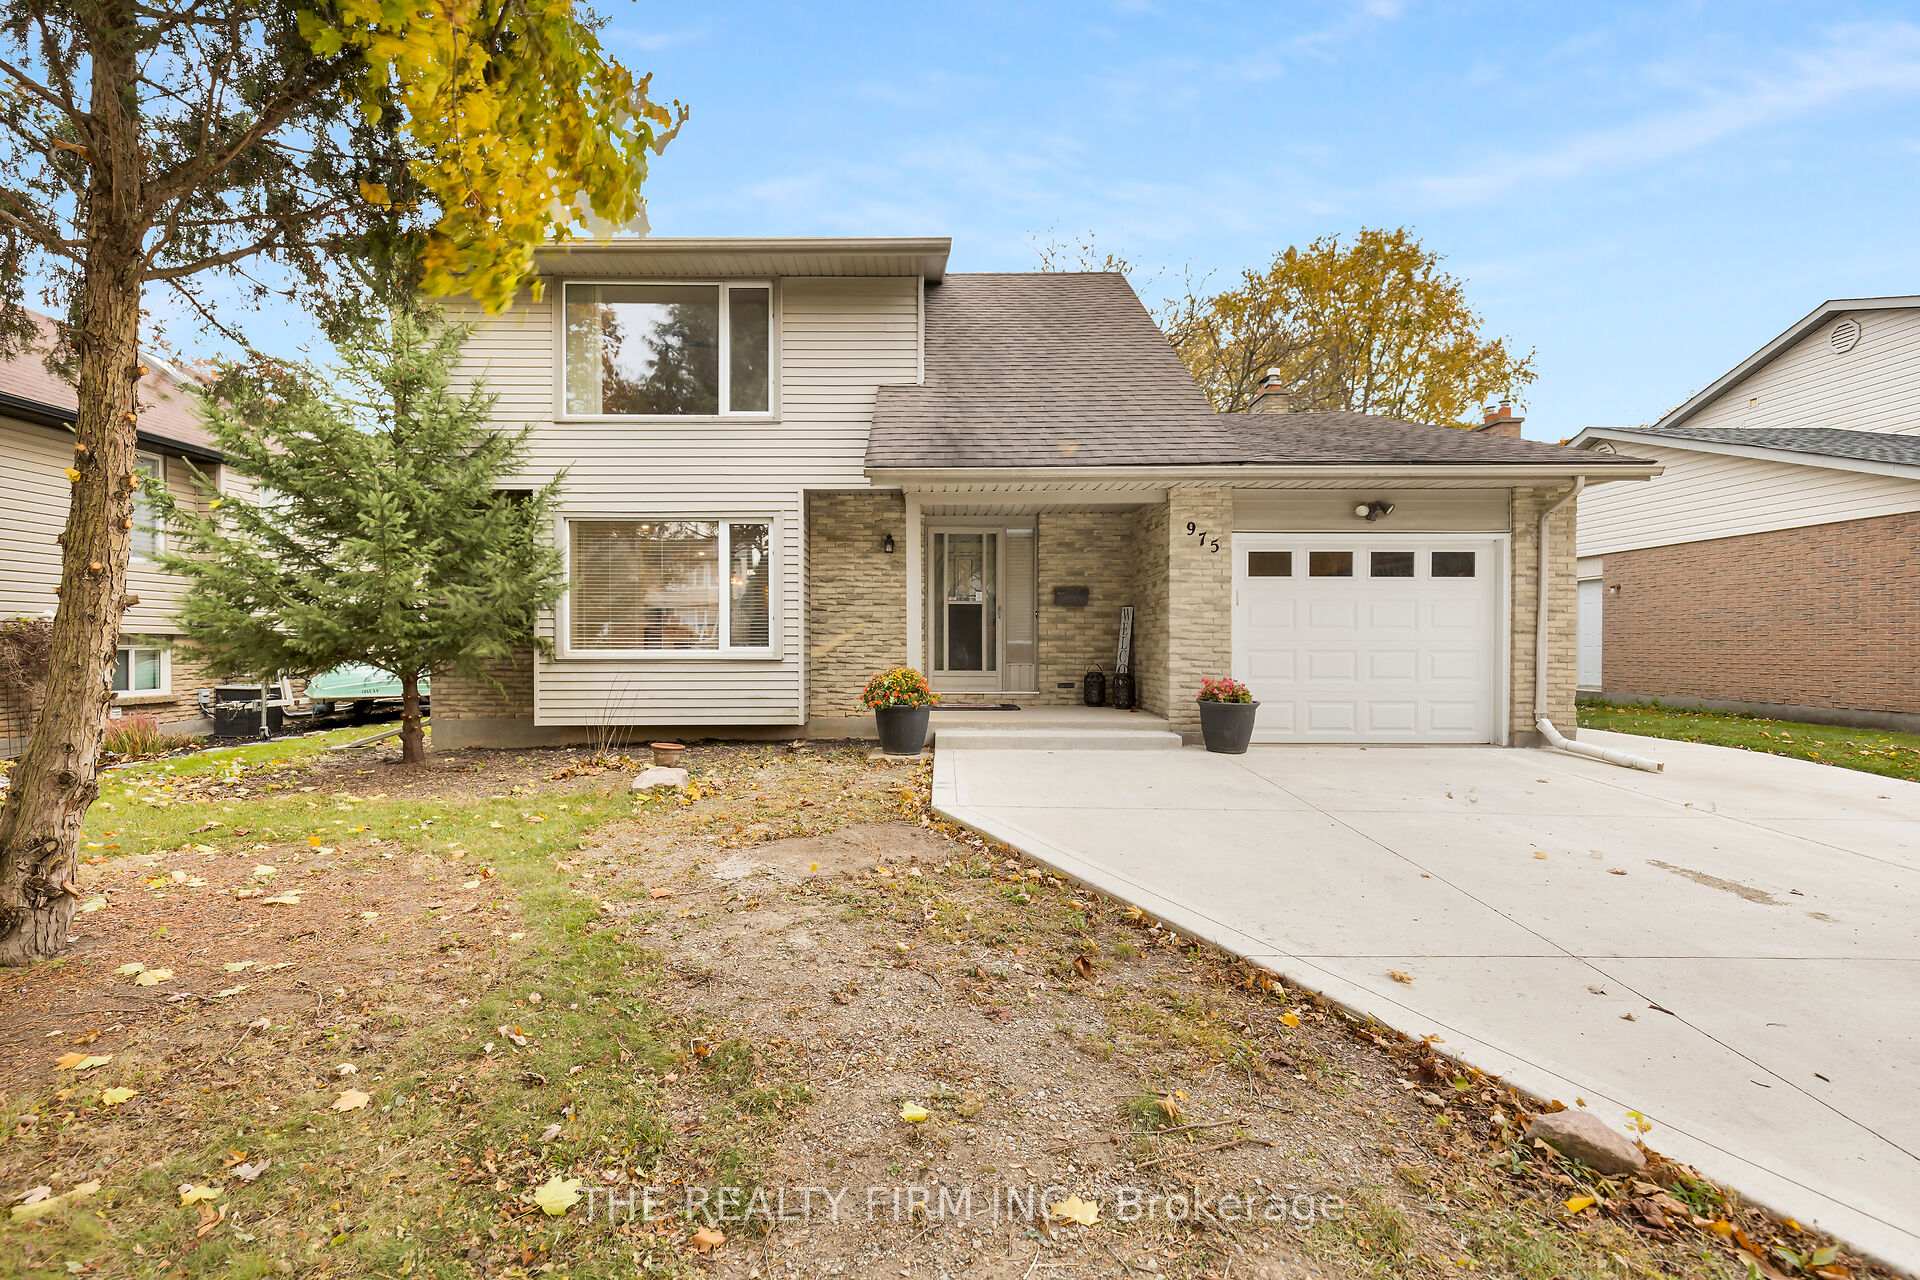
975 Farnham Place
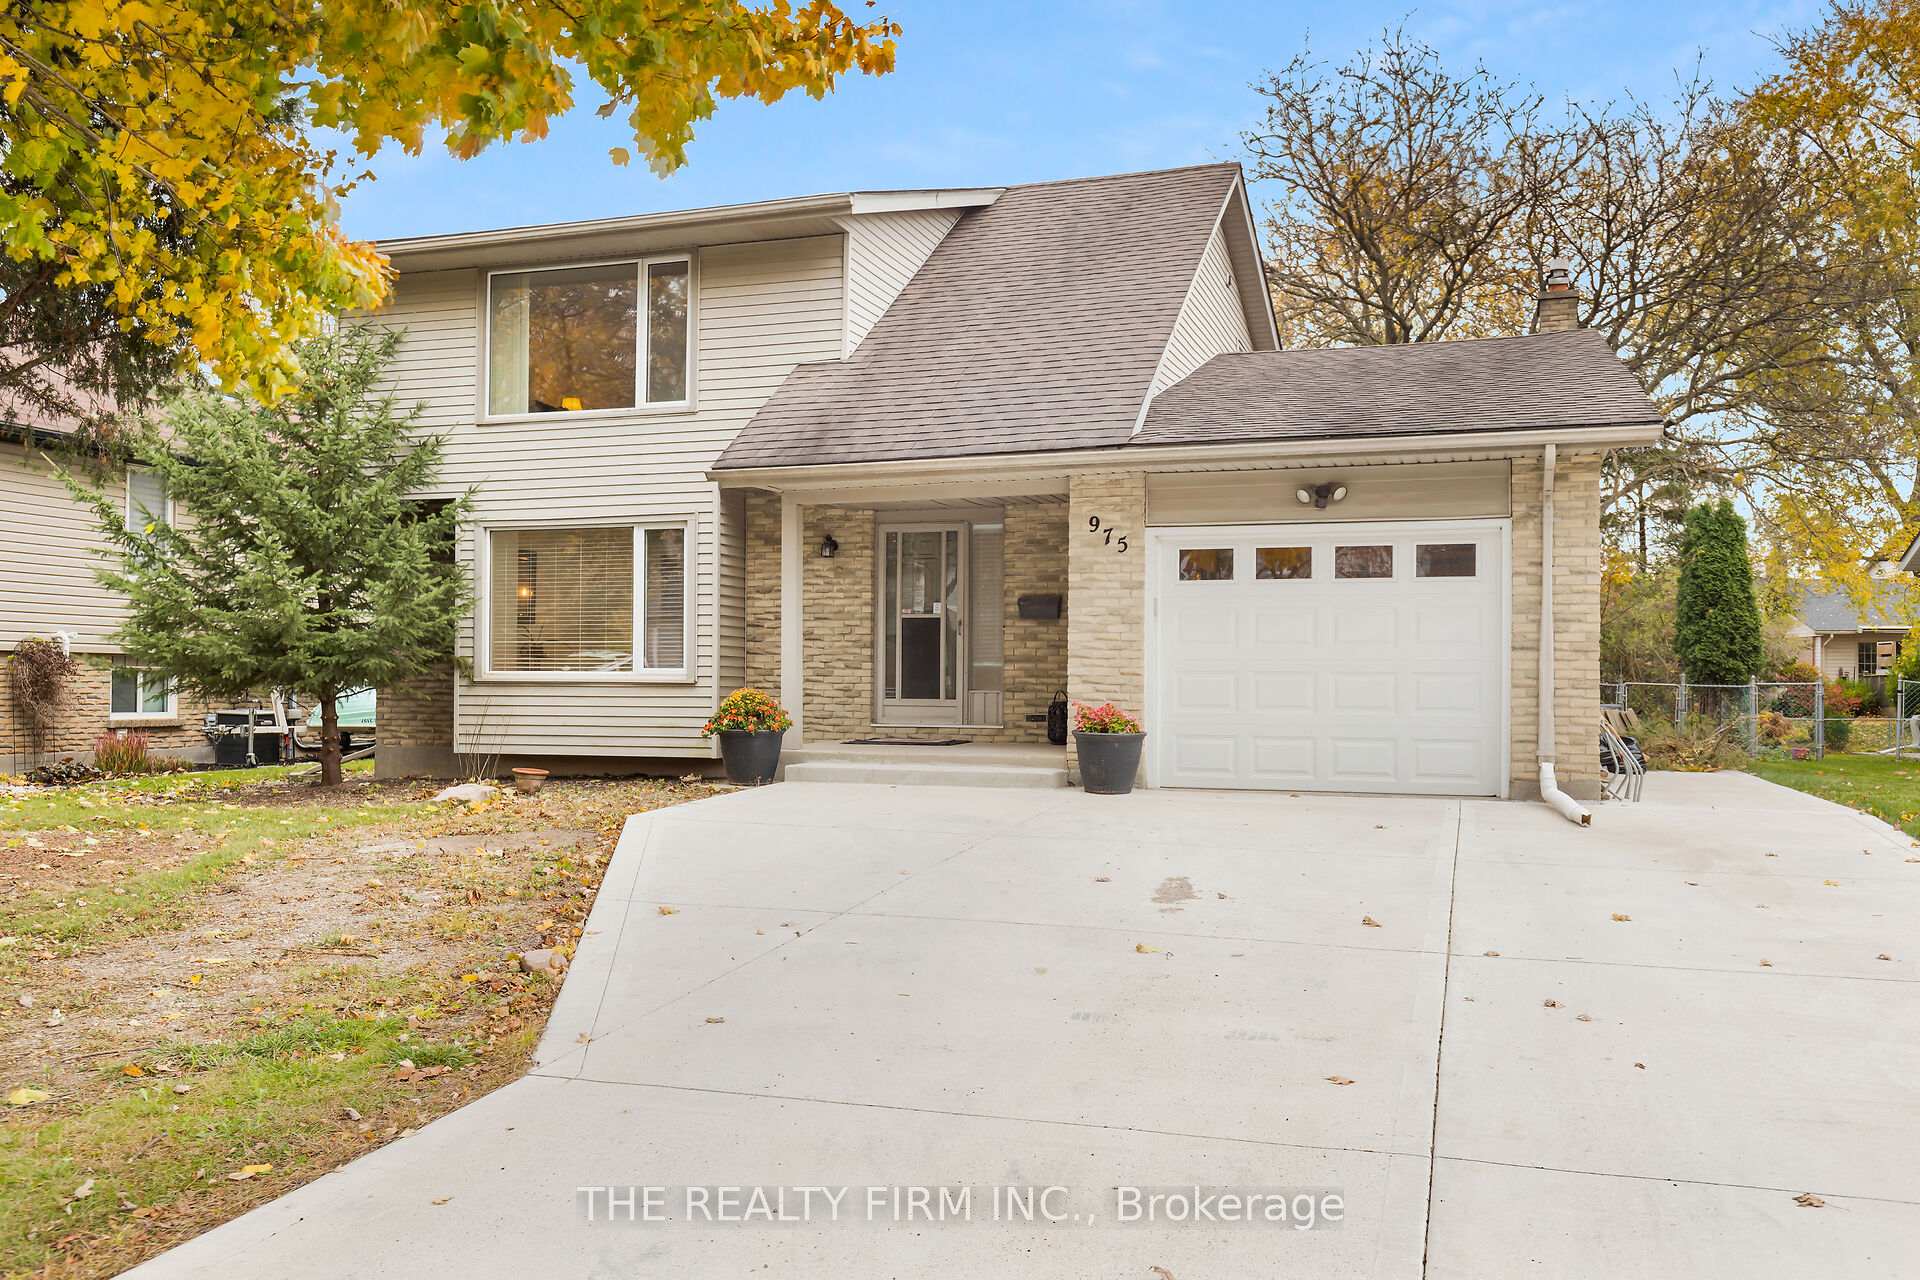
975 Farnham Place
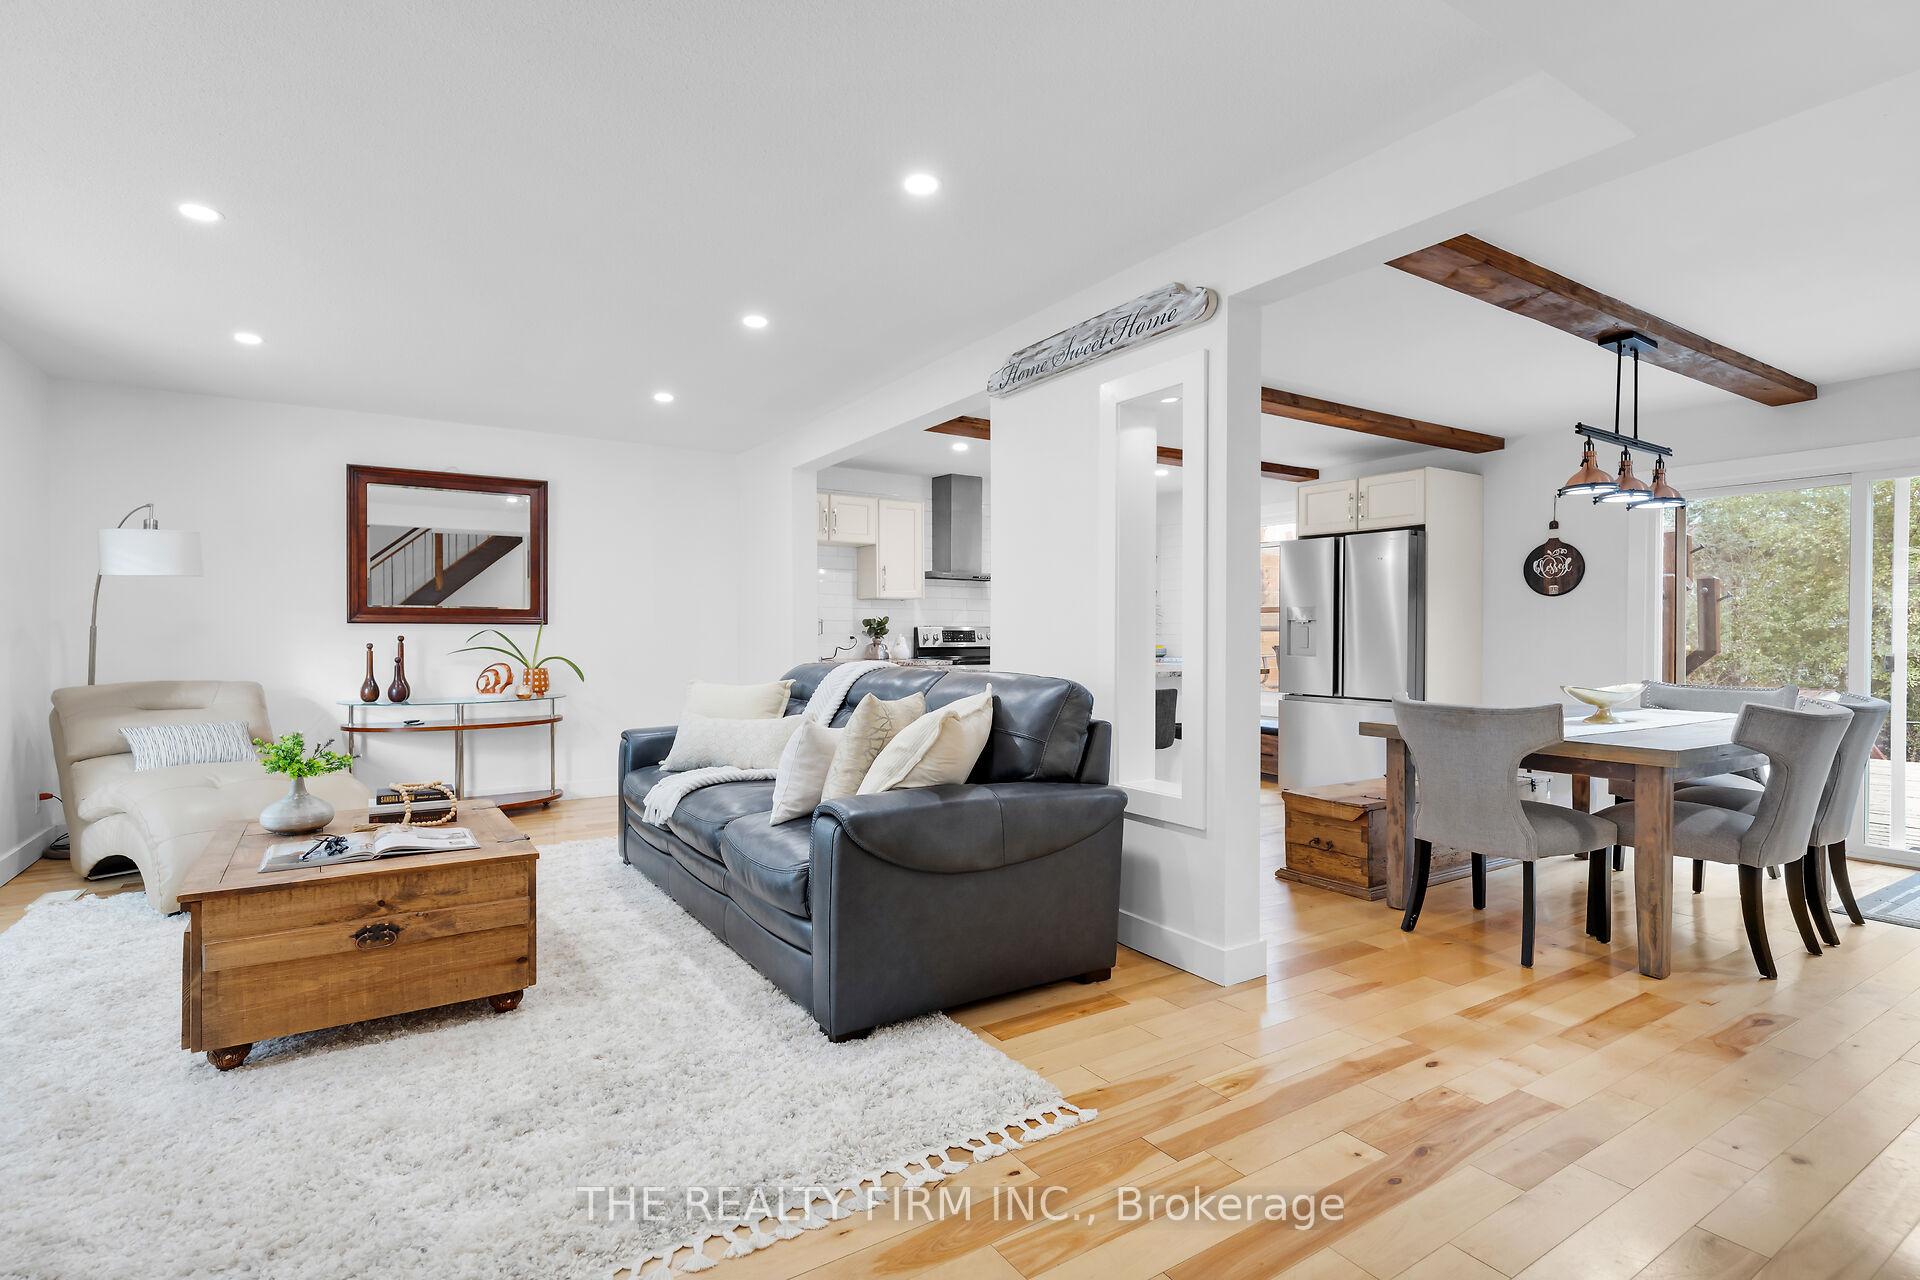 See all 38 photos
Property history
Facts and features
- BasementPart finished
- Age of home31–50 years
- Water, sewerMunicipal
- HeatingForced air
- Fireplace
- Central air
The homeDetached, 2-storey, Age 31–50 years
- Type: Detached
- Style: 2-storey
- Age: 31–50 years
- Living space: 2,000–2,500 sq ft
- Basement: Full, partially finished
InsideFireplace Yes, Rooms above ground 11, 3 + 1 in the basement
- Fireplace: Yes
- Rooms above ground: 11
- Bedrooms: 3 + 1 in the basement
- Bathrooms: 2
- Kitchens: 1
- Family room: Yes
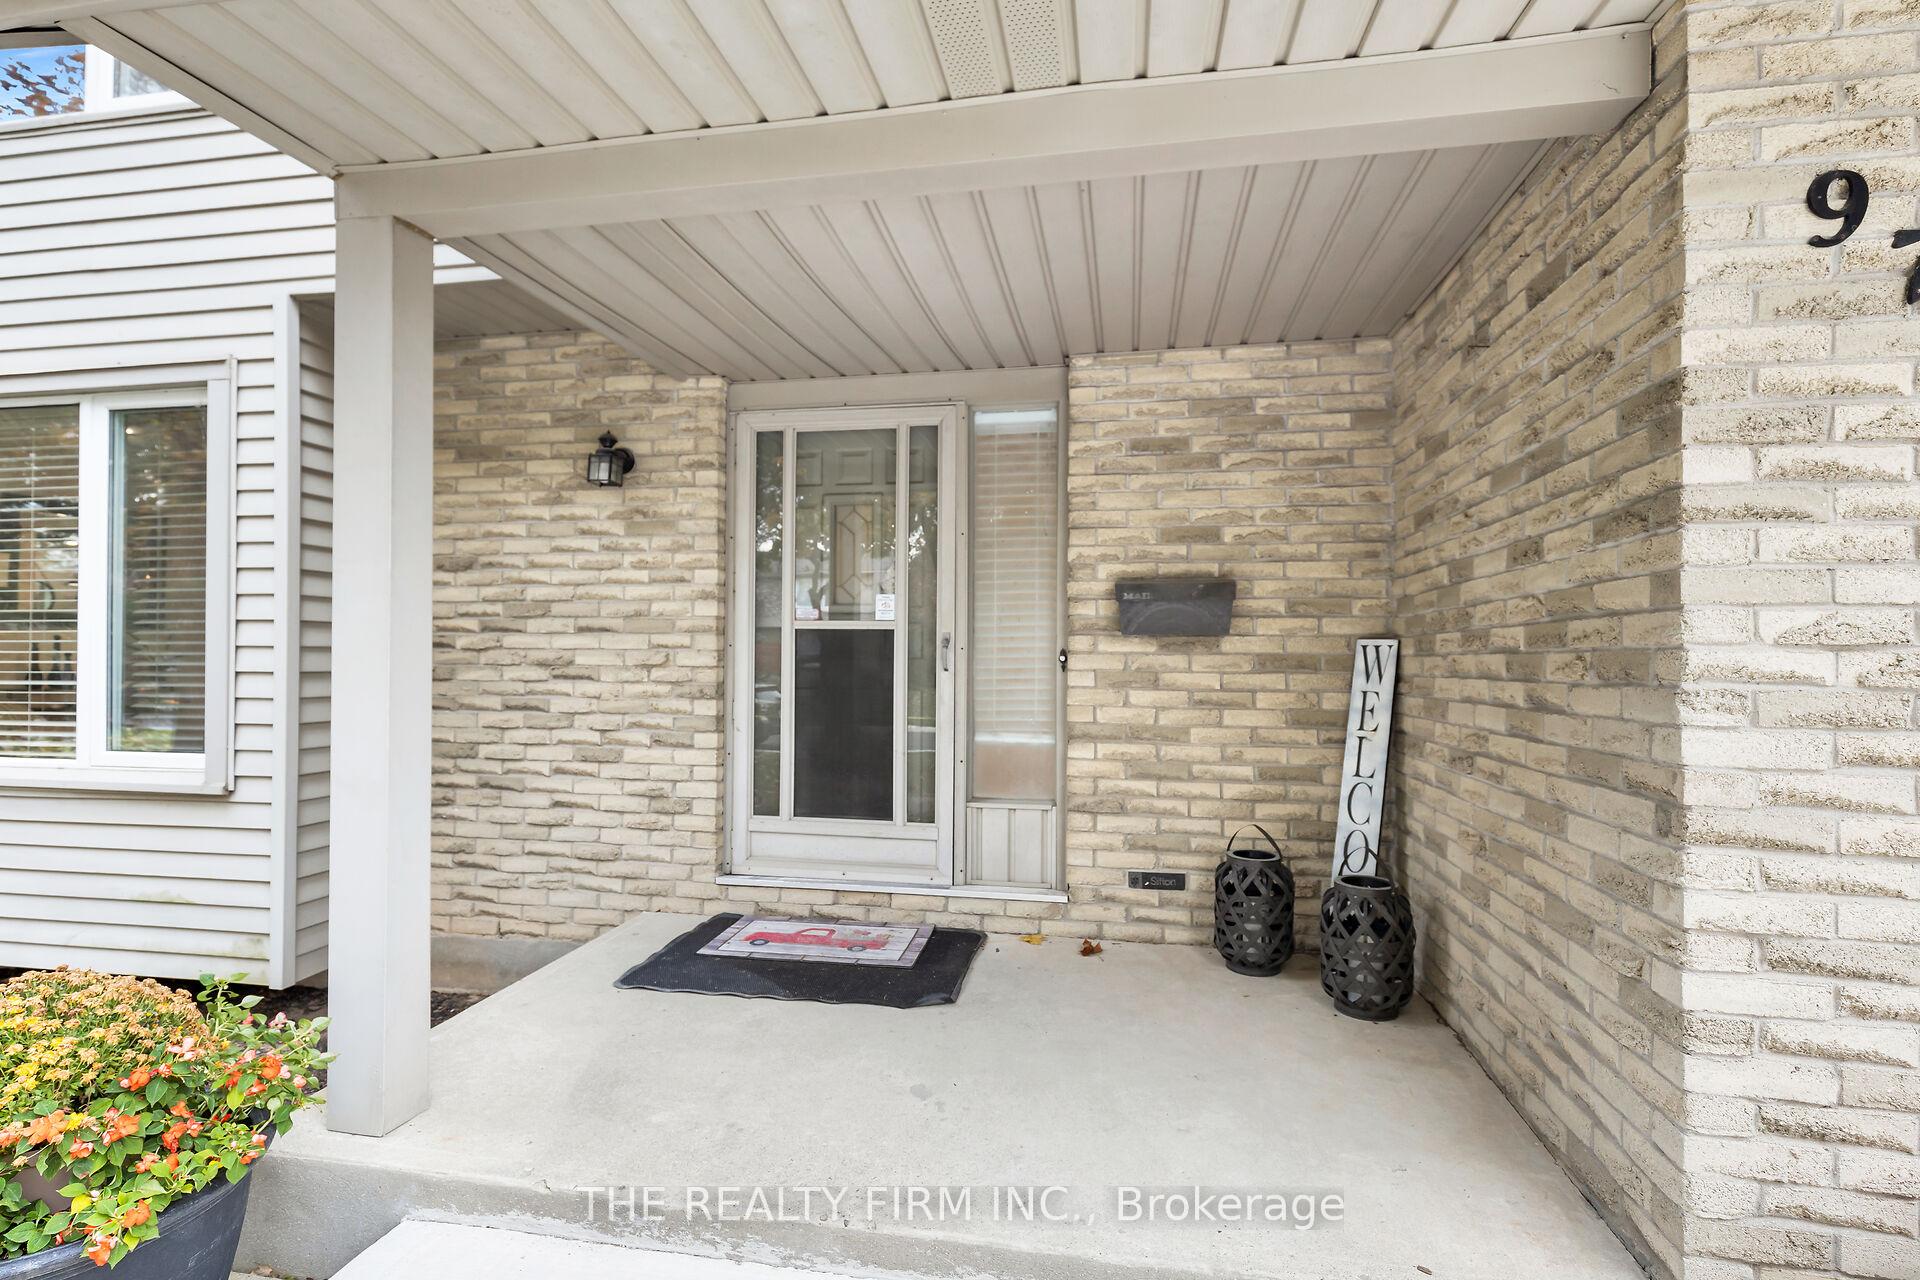
Outside and lotAluminum siding, brick, Asphalt shingle, Concrete
- Exterior: Aluminum siding, brick
- Roof: Asphalt shingle
- Foundation: Concrete
- Size: 60.16 × 120.1 ft
Parking1 Garage, Attached, Private double
- Spaces: 1 Garage
- Garage: Attached
- Driveway: Private double
Heating, water and powerForced air, gas, Central air, Municipal water
- Heating: Forced air, gas
- Cooling: Central air
- Water: Municipal water
- Sewer: Municipal sewer
Costs and taxesTaxes $3,874 a year, Hot water heater
- Taxes, 2023: $3,874 a year
- Rental items: Hot water heater
Included in the saleExisting fridge, stove, dishwasher, washer, dryer
- Included: Existing fridge, stove, dishwasher, washer, dryer
Listing detailsX11289233, Sold, Nov 27, 2024
- MLS® number: X11289233
- Status: Sold
- Listed on: Nov 27, 2024
- Days on market: 49
- Updated: Jan 15, 2025
- Possession: Flexible
- Occupied by: Owner
- Listing brokerage: THE REALTY FIRM INC.
About this home
975 Farnham Place, London (South M), ON N6K 1S8
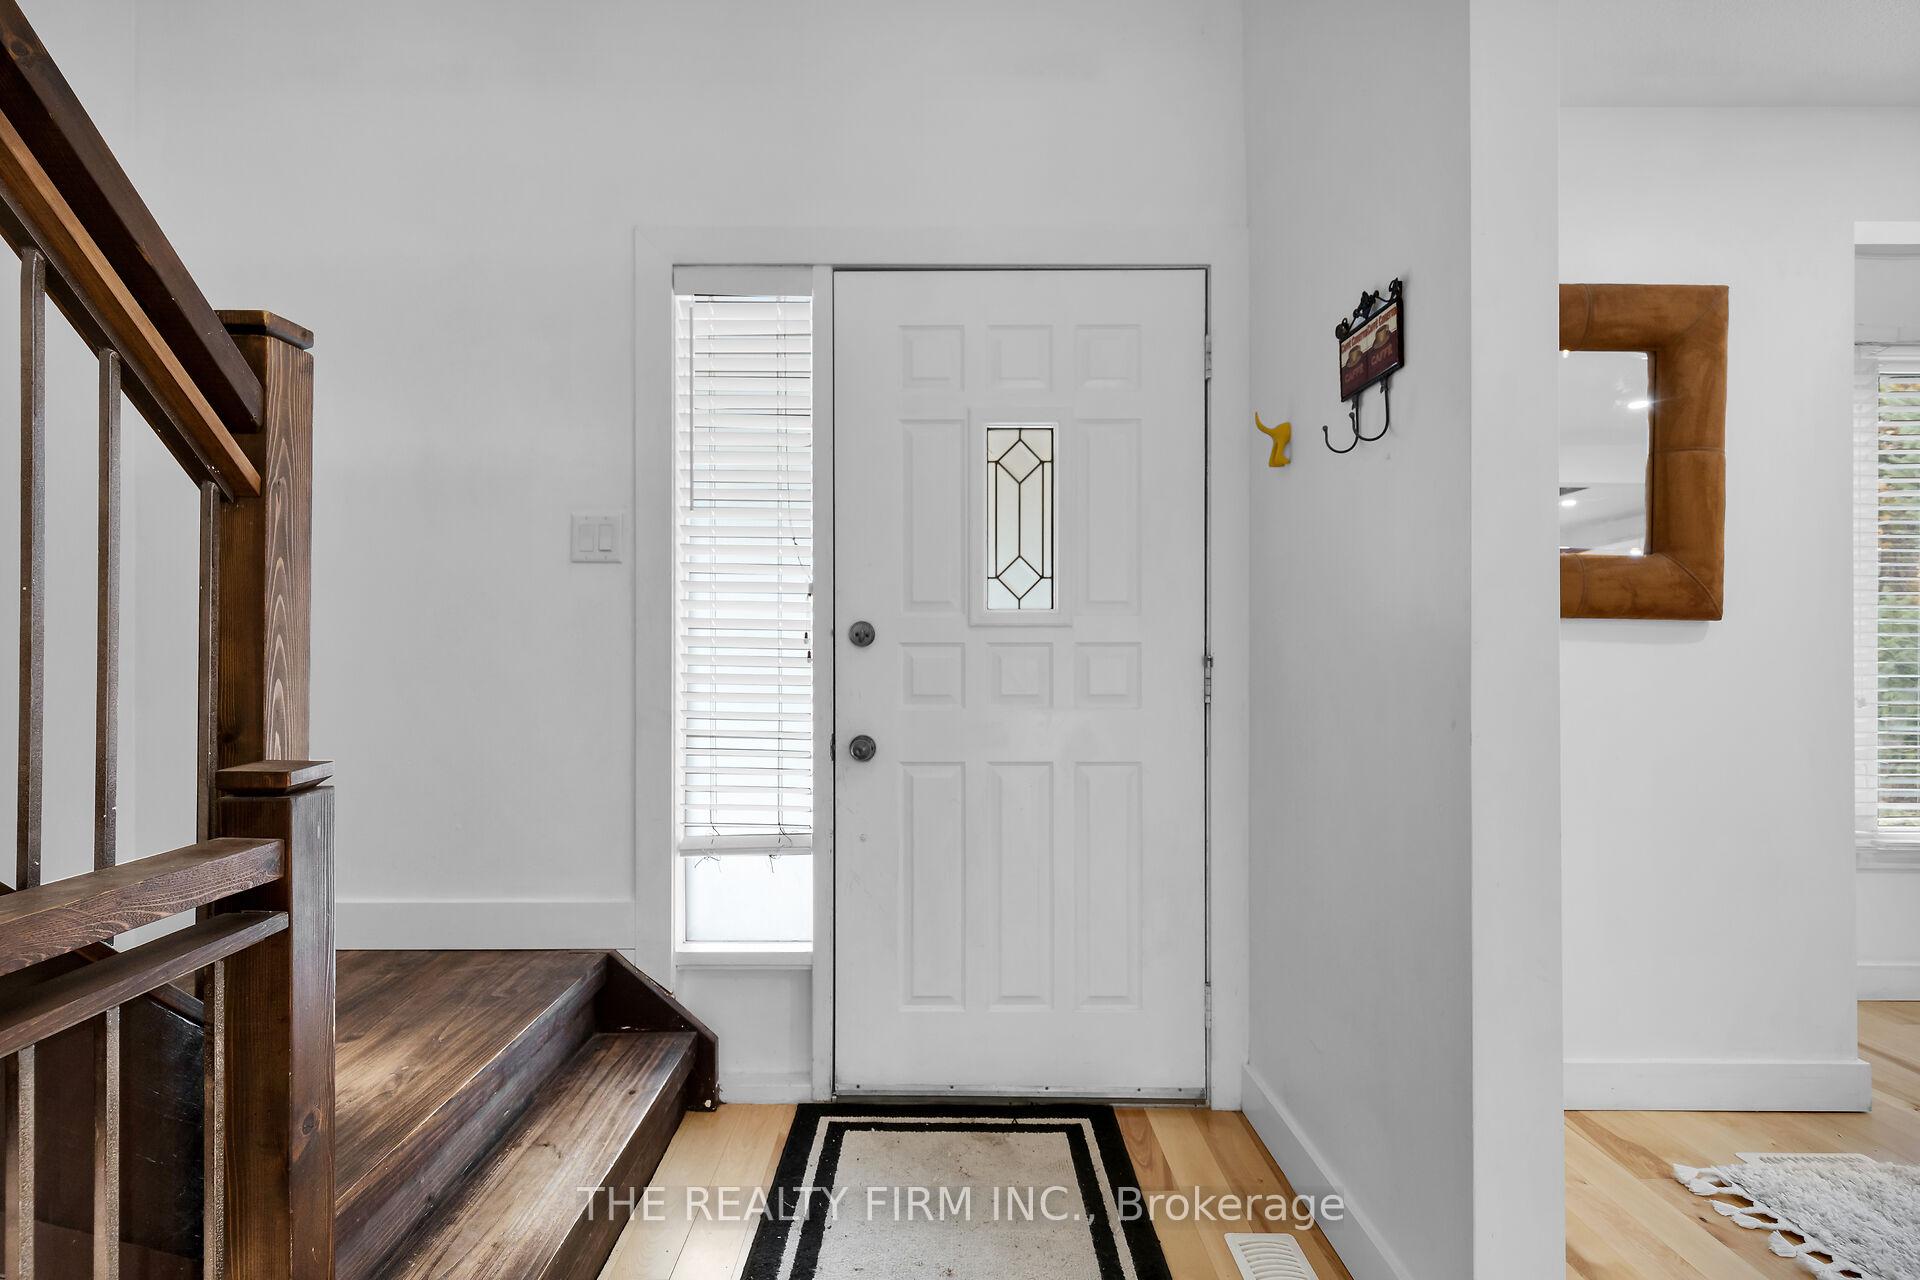
Welcome to this renovated 2 story, attached garage home in sought after Westmount. The moment you walk in you will love the open concept main floor. This newer gourmet kitchen with granite counters is great for cooking and entertaining, also features high end stainless steel appliances. The patio doors lead to a large deck and pie shaped pool size yard. This main floor also features 2 family rooms and a half bath. The upper level boasts a large primary bedroom and 2 other generous size rooms and a 4 piece bath. The lower level is finished with a 3rd family room, workout area and 4th bedroom. This sought after location has new restaurants, shopping, community centre and so much more. Furnace and Air 2021', Roof approx 9 years, windows approx 9 years. Don't miss your chance at this amazing price.
Ask about this home
A HOMEH agent will answer your questions about this home.
Around this home
Daily convenience, out of 100, from the distances below
Schools nearby
School rating, out of 10.
Helpful calculators
Your HOMEH agent

"I would see it this week."