

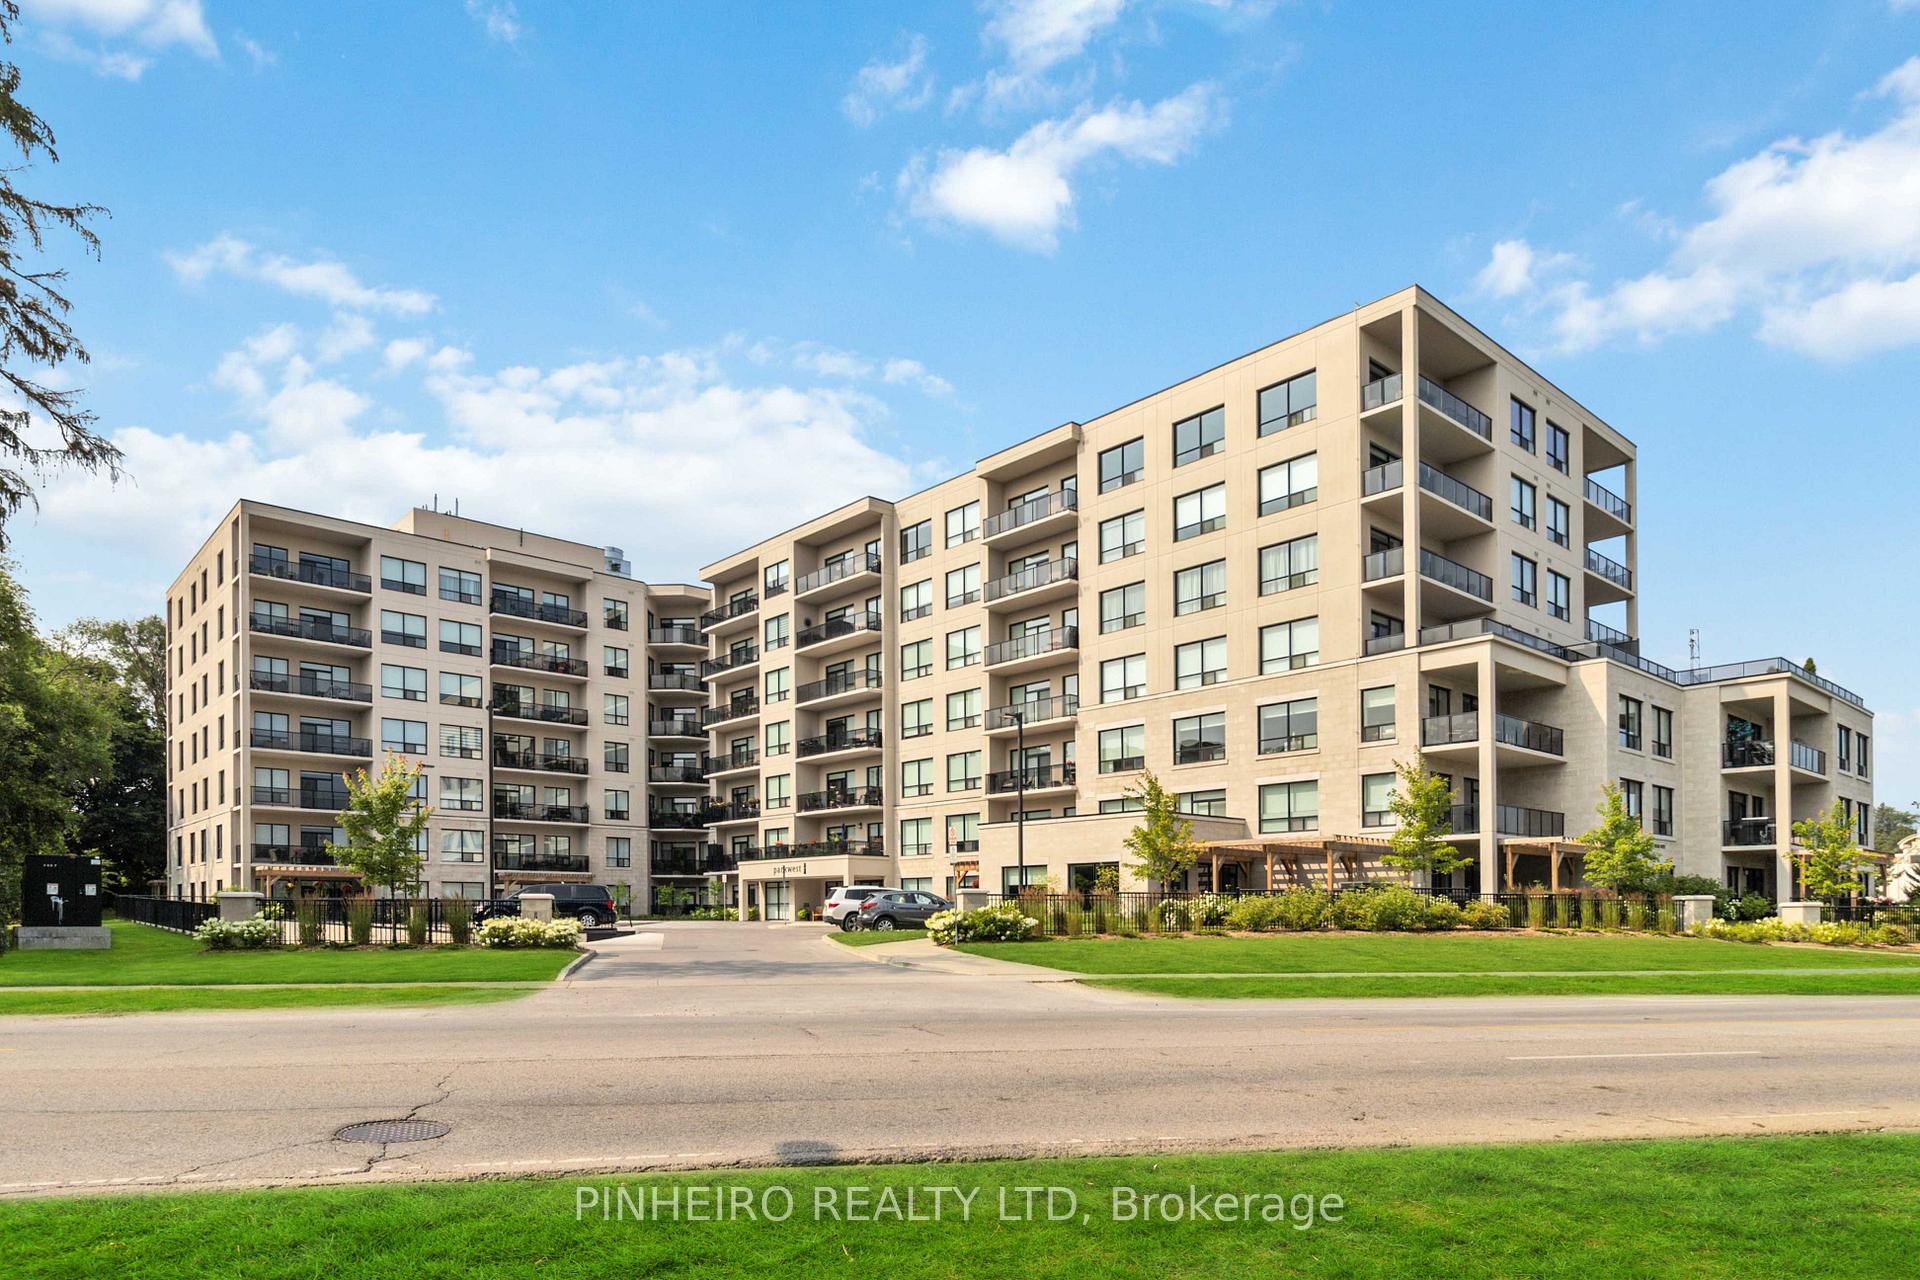
Unit 504, 1200 Commissioners Road W
Unit 504, 1200 Commissioners Road W
 See all 37 photos
Property history
Facts and features
- ExposureSouth
- LaundryIn-suite laundry, closet
- LockerNone
- BalconyOpen
- Hardwood floors
- Fireplace
- Central air
- Gym
- Party room/meeting room
The homeCondo Apartment, Apartment, Age 6–10 years
- Type: Condo Apartment
- Style: Apartment
- Age: 6–10 years
- Living space: 1,600–1,799 sq ft
- Basement: None
- Exposure: South
- View: City, trees/woods
InsideFireplace Yes, electric, living room, Hardwood, Ceramic, In-suite laundry, laundry closet
- Fireplace: Yes, electric, living room
- Flooring: Hardwood, Ceramic
- Laundry: In-suite laundry, laundry closet
- Features: Auto garage door remote, intercom, separate heating controls, separate hydro meter
- Security: Smoke detector
- Elevator: Yes
- Rooms above ground: 8
- Bedrooms: 3
- Bathrooms: 2
- Kitchens: 1
OutsideConcrete, Flat, tar and gravel, Poured concrete
- Exterior: Concrete
- Roof: Flat, tar and gravel
- Foundation: Poured concrete
- Balcony: Open
- Features: Controlled entry, landscaped, lawn sprinkler system, recreational area, year round living
- Accessibility: Accessible public transit nearby, elevator, fire escape, level within dwelling, level entrance, shower stall, wheelchair access
Parking and locker1 Parking, Underground, Exclusive
- Spaces: 1 Parking
- Garage: Underground
- Parking type: Exclusive
- Driveway: Inside entry, reserved/assigned, underground, private
- Spot: 39
- Locker: None
BuildingParkwest, Storeys 7, Units 128
- Name: Parkwest
- Storeys: 7
- Units: 128
- Registered: 2019
- Condo corporation: 922
- Amenities: Gym, visitor parking, party room/meeting room, guest suites, bbqs allowed, elevator
- Pets: Allowed
Heating, water and powerForced air, other, Central air
- Heating: Forced air, other
- Cooling: Central air
Costs and taxesTaxes $5,264 a year, Condo fee $751 a month, Heat included, common elements included, building insurance included, water included, parking included
- Taxes, 2025: $5,264 a year
- Condo fee: $751 a month
- Fee includes: Heat included, common elements included, building insurance included, water included, parking included
- HST: HST included in the price
- Rental items: N/a
Included in the saleFridge, stove, stackable washer and dryer, dishwasher, all lighting fixtures, all window coverings including rods if any, N/a
- Included: Fridge, stove, stackable washer and dryer, dishwasher, all lighting fixtures, all window coverings including rods if any
- Not included: N/a
NearbyLibrary, park, place of worship, public transit, rec./commun.centre, school
- Close to: Library, park, place of worship, public transit, rec./commun.centre, school
Listing detailsX12672014, Sold, Jan 7, 2026
- MLS® number: X12672014
- Status: Sold
- Listed on: Jan 7, 2026
- Days on market: 26
- Updated: Feb 2, 2026
- Possession: 30-59 days
- Occupied by: Owner
- Listing brokerage: PINHEIRO REALTY LTD
About this home
Unit 504, 1200 Commissioners Road W, London (South B), ON N6K 0J7
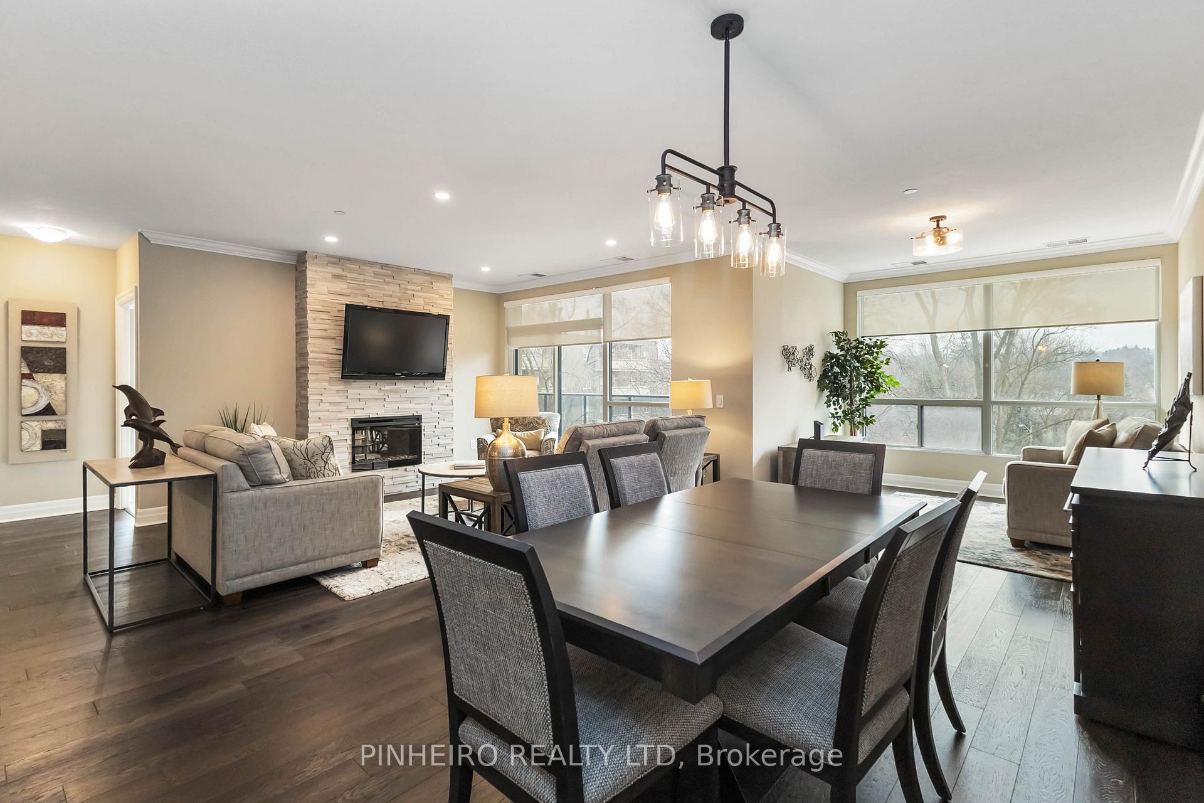
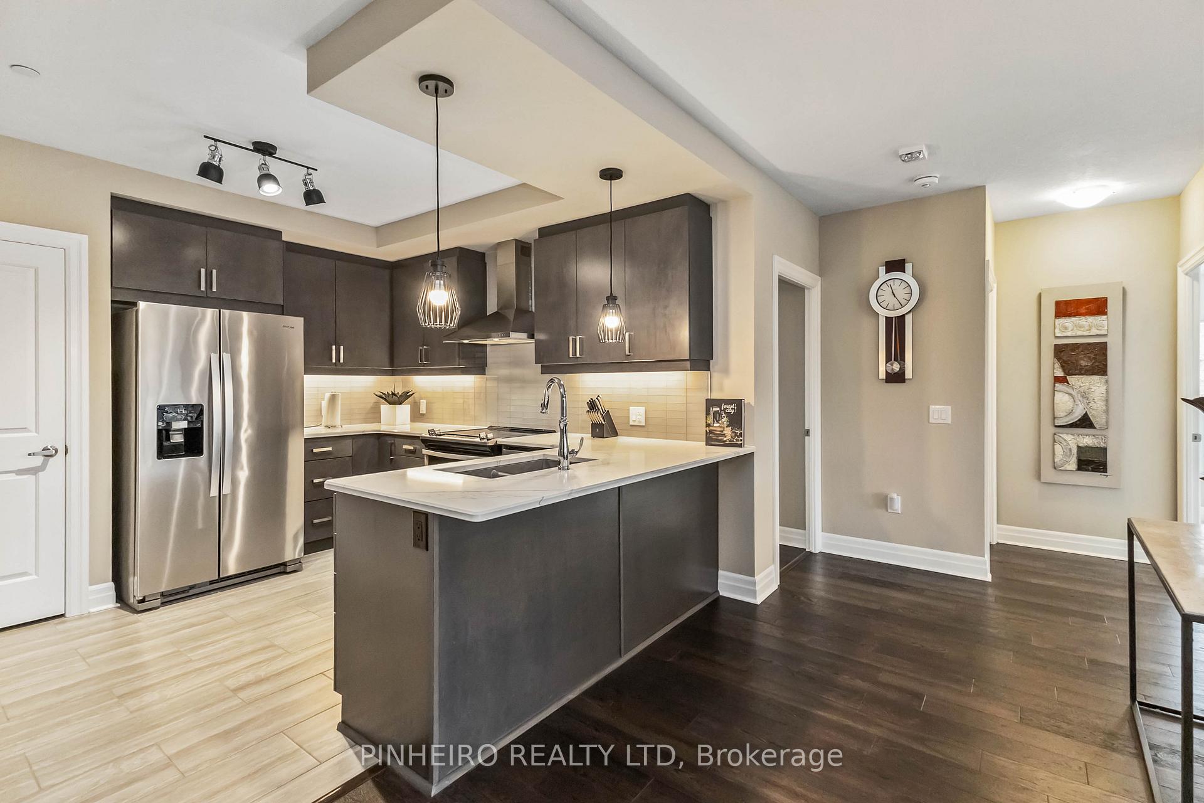
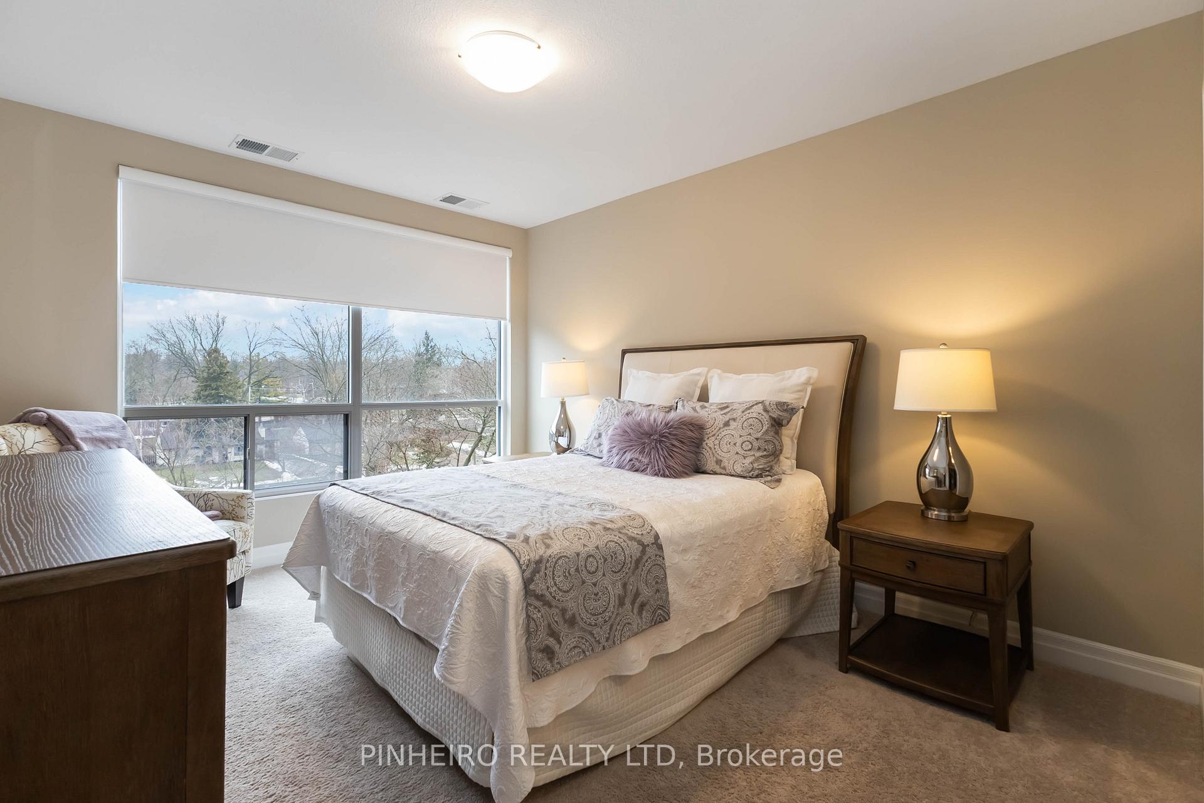
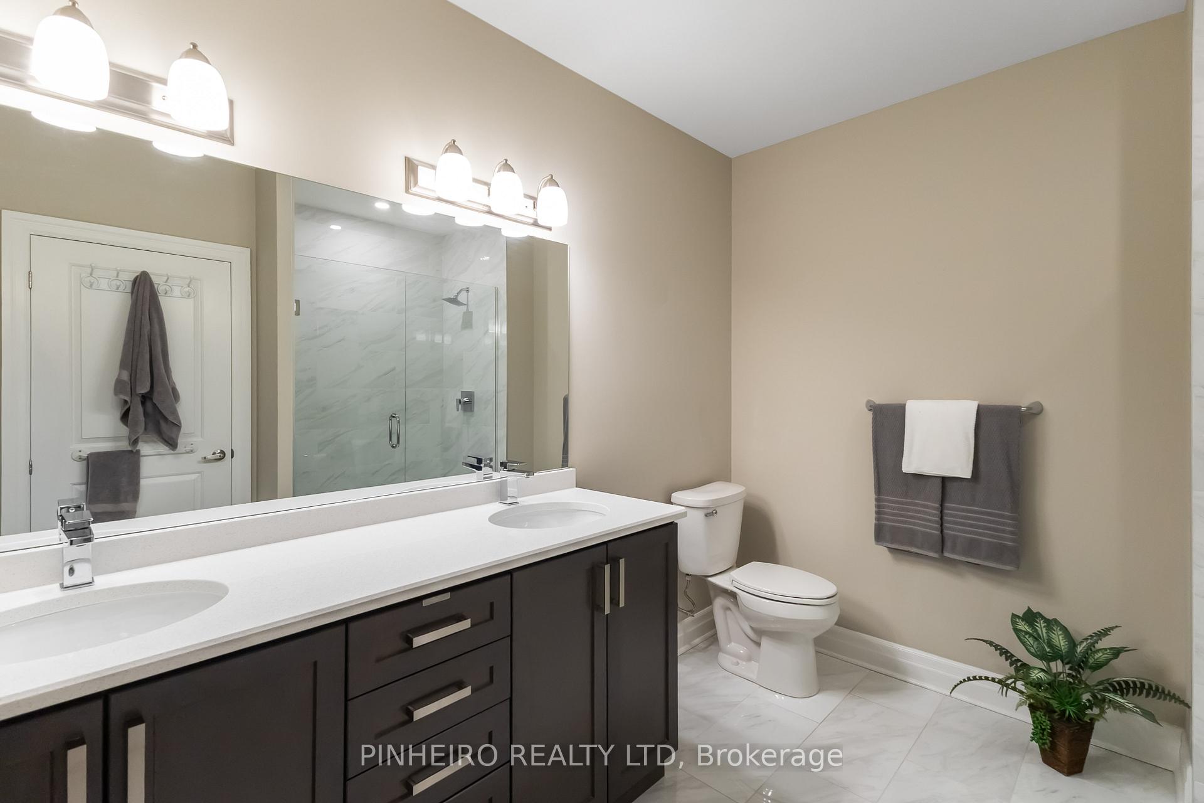
Welcome to ParkWest, a highly sought after condo complex in the city of London situated in the heart of beautiful Byron on the 5th floor with southern exposure for your sun pleasure overlooking treed landscape and the buildings common patio and fire pit area below your private balcony. Close to all amenities and just steps from the well known SpringBank Park where you can play and enjoy a great picnic or watch the flowing waters of the Thames River with many wild life species. This bright spacious and immaculate end unit has two bedrooms plus a Den or it can be a three bedroom being an end unit. It features an open concept bright kitchen with excellent upgraded quality and plenty of cabinets with two pantries and fully equipped with upgraded stainless steel appliances including fridge with ice and water dispenser. This unit also includes a spacious living room with an electric fireplace with remote and accented by floor to ceiling stone brick and access to your open balcony for your afternoon relaxation or BBQ adventure. As an added feature this unit has an extra siting area for your afternoon tea and a dining area for your formal dining for special occasions. The primary bedroom features a walk in closet with shelving and 5 piece ensuite bathroom with double sink, ceramic flooring and walk in shower with floor to ceiling tiled walls. Convenient in suite laundry and many building amenities which include: golf simulator with a variety of golf courses you to try and sitting area, Party/Lounge Room with pool table, fire place, kitchen cabinets, washrooms and Television plus outside patio with BBQ facilities, fully equipped exercise room with 2 televisions for your pleasure, guest suite, and in house Building Manager Suite. This condo and building offers all the comforts your heart desires including a relaxing patio/Lounge at the rear of building for your afternoon tea in the fresh air listening to the birds. Easy to show. Flexible possession. Priced to sell.
Ask about this home
A HOMEH agent will answer your questions about this home.
Know more about ParkWest Condos
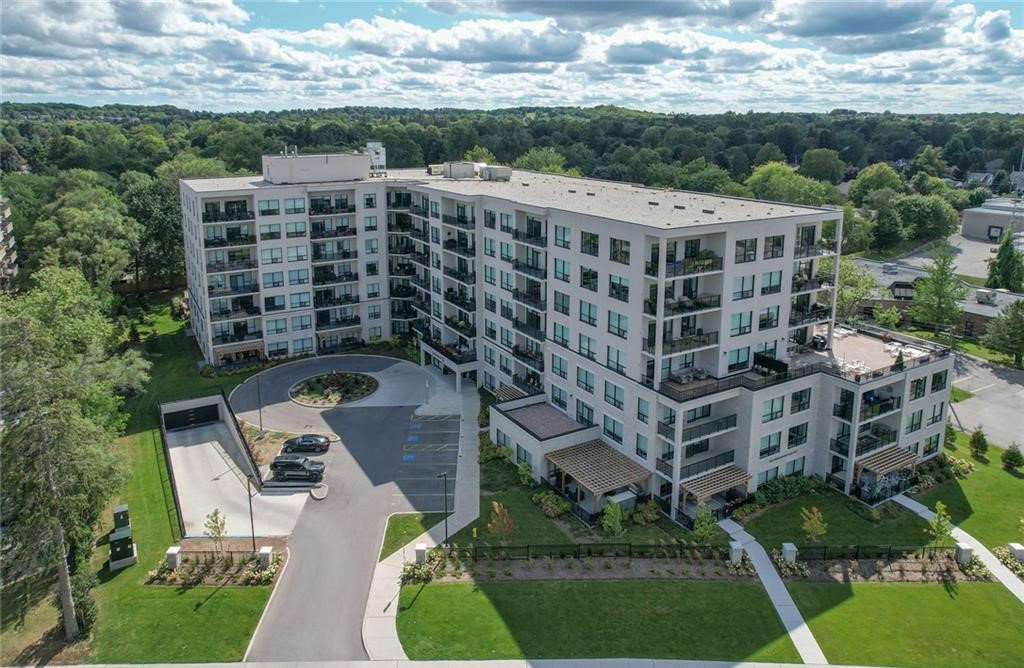
Condo building · 1200 Commissioners Road W
ParkWest Condos is a 7-storey condo with 128 suites, built in 2019 by Tricar. Right now 2 for sale are on the market here.
- 7storeys
- 128suites
- $478/sq ft
- 2019built
No similar units for sale in ParkWest Condos right now.
Around this home
Daily convenience, out of 100, from the distances below
Schools nearby
School rating, out of 10.
Helpful calculators
Your HOMEH agent

"Priced 9% under the Hestimate. I would see it this week."