

Upper, 828 Kleinburg Drive
Upper, 828 Kleinburg Drive
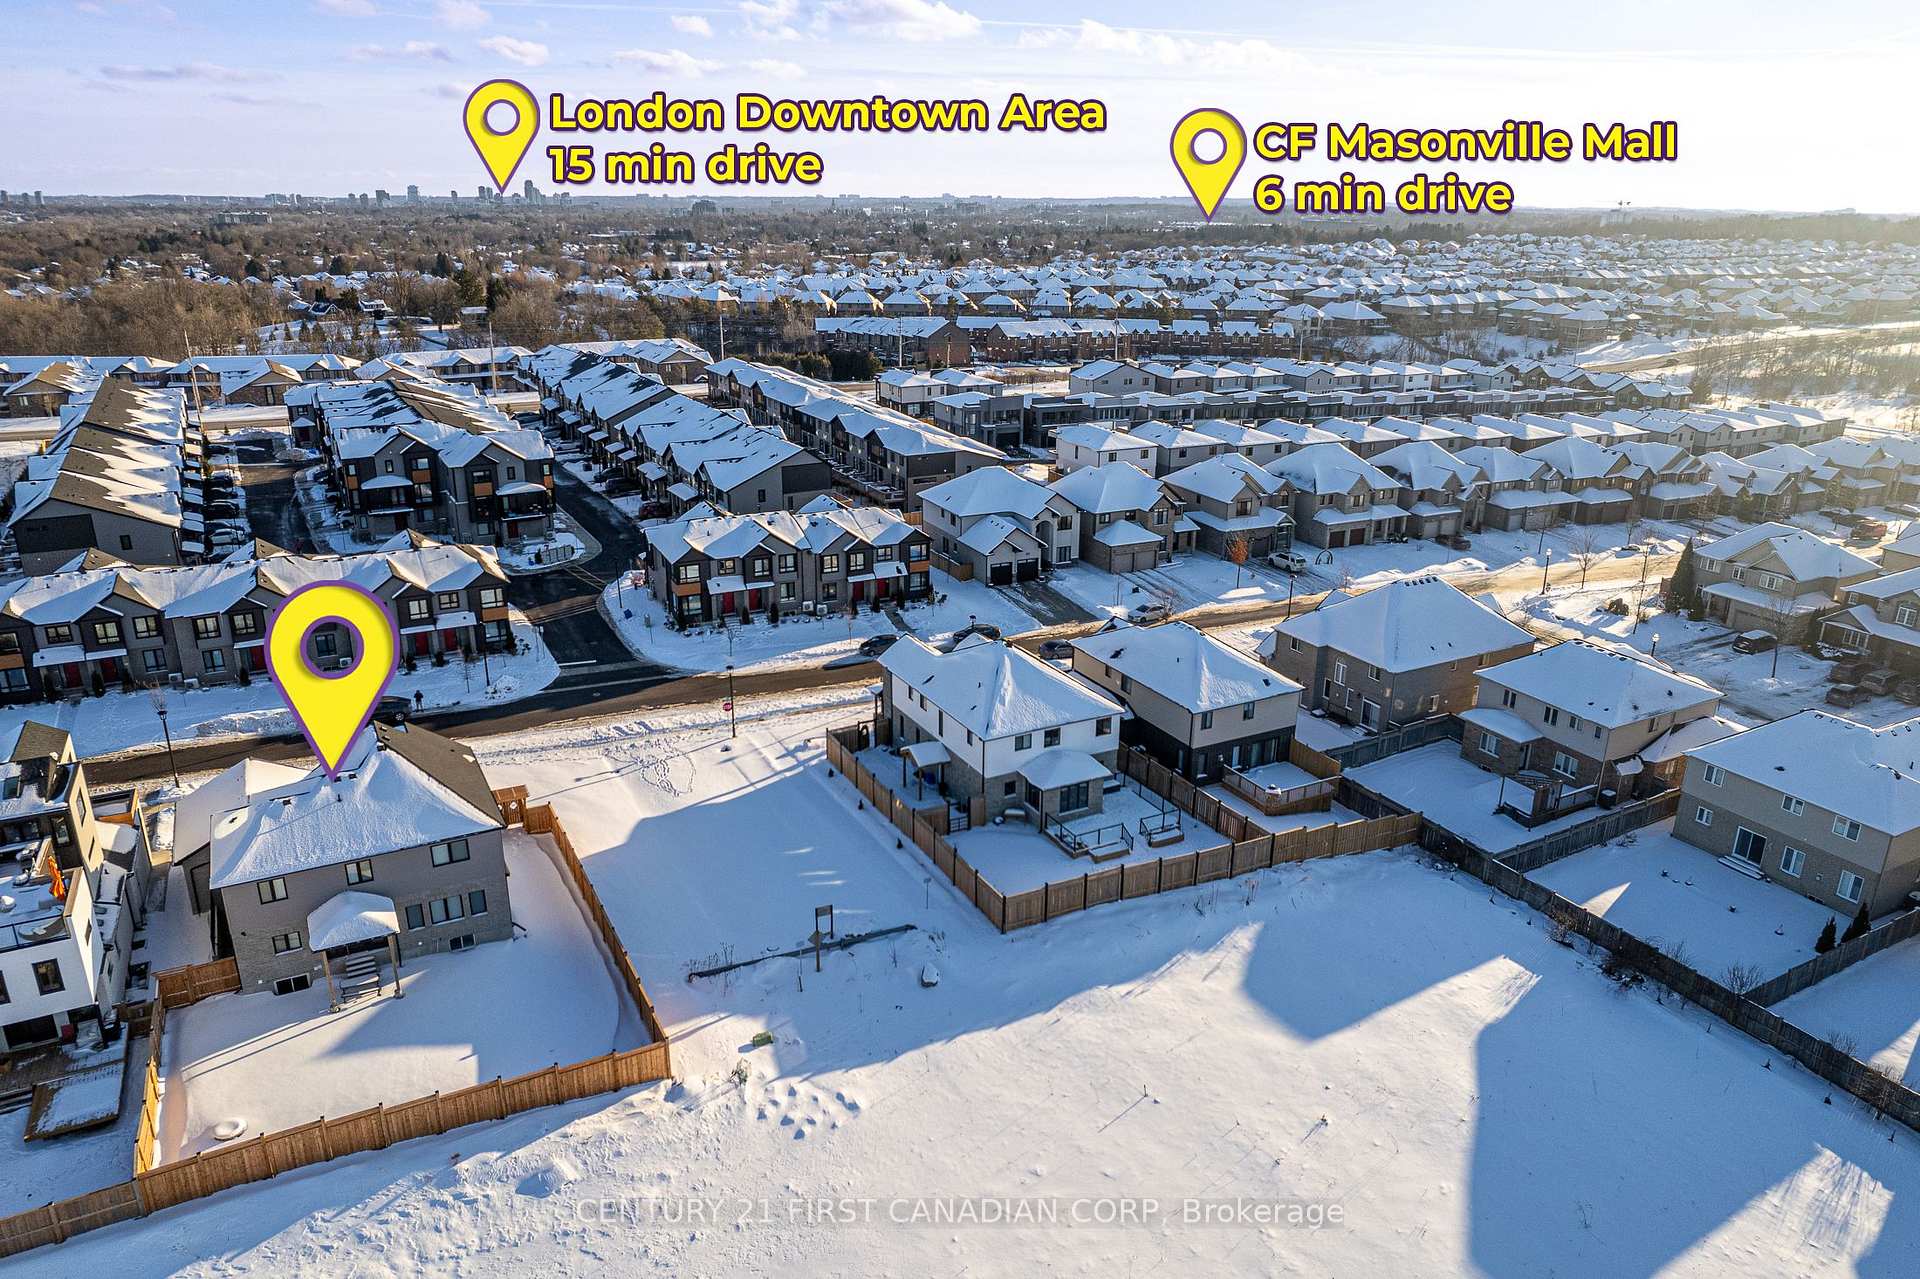 See all 50 photos
Property history
Facts and features
- BasementWalk-up
- Lot size68 × 121 ft
- Lease term12 months
- FurnishedUnfurnished
- Second kitchen
- Separate entrance
- Fireplace
- Central air
The homeDetached, 2-storey, Age 0–5 years
- TypeDetached
- Style2-storey
- Age0–5 years
- Living space2,500–3,000 sq ft
- BasementFull, finished, separate entrance, walk-up
InsideFireplace Yes, family room, living room, natural gas, In building, main level, Accessory apartment, air exchanger, auto garage door remote, erv/hrv, on demand water heater, sump pump
- FireplaceYes, family room, living room, natural gas
- LaundryIn building, main level
- FeaturesAccessory apartment, air exchanger, auto garage door remote, erv/hrv, on demand water heater, sump pump
- SecurityAlarm system, carbon monoxide detectors, smoke detector
- Rooms above ground14
- Rooms in the basement9
- Bedrooms4
- Bathrooms3
- Kitchens2
- Family roomYes
Outside and lotBrick, vinyl siding, Asphalt shingle, Concrete
- ExteriorBrick, vinyl siding
- RoofAsphalt shingle
- FoundationConcrete
- FeaturesPorch
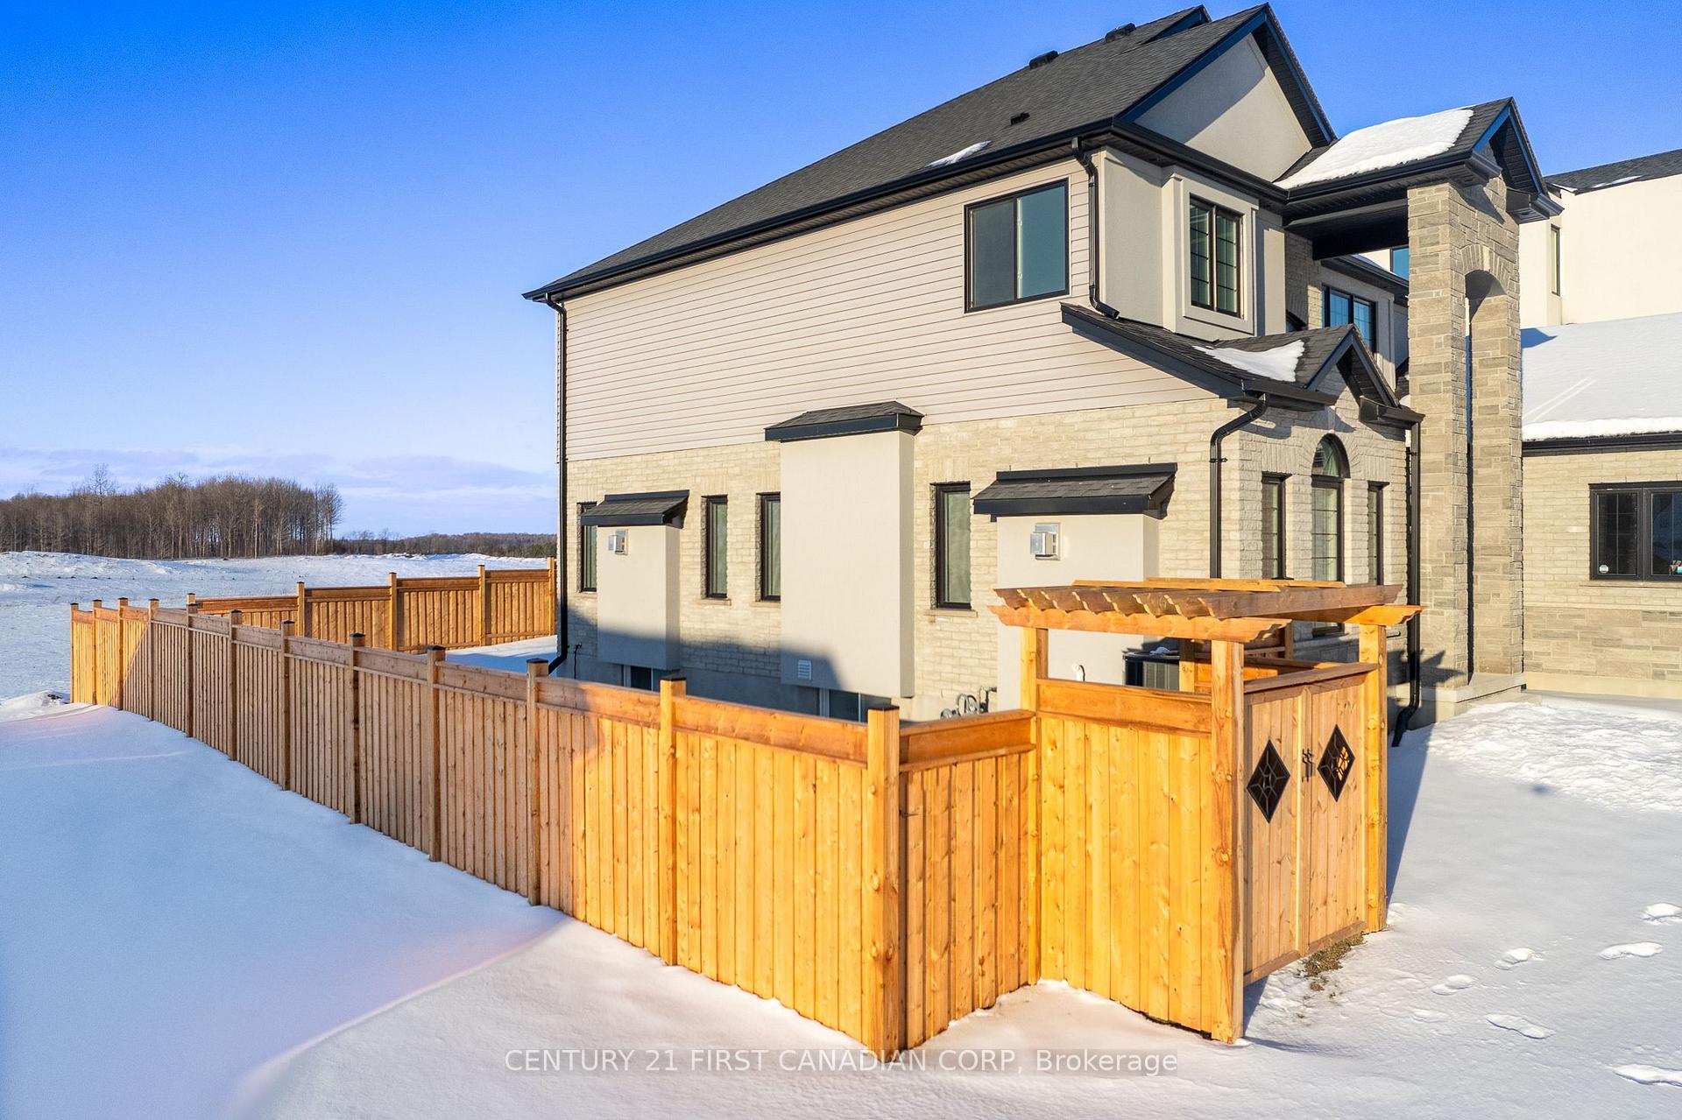
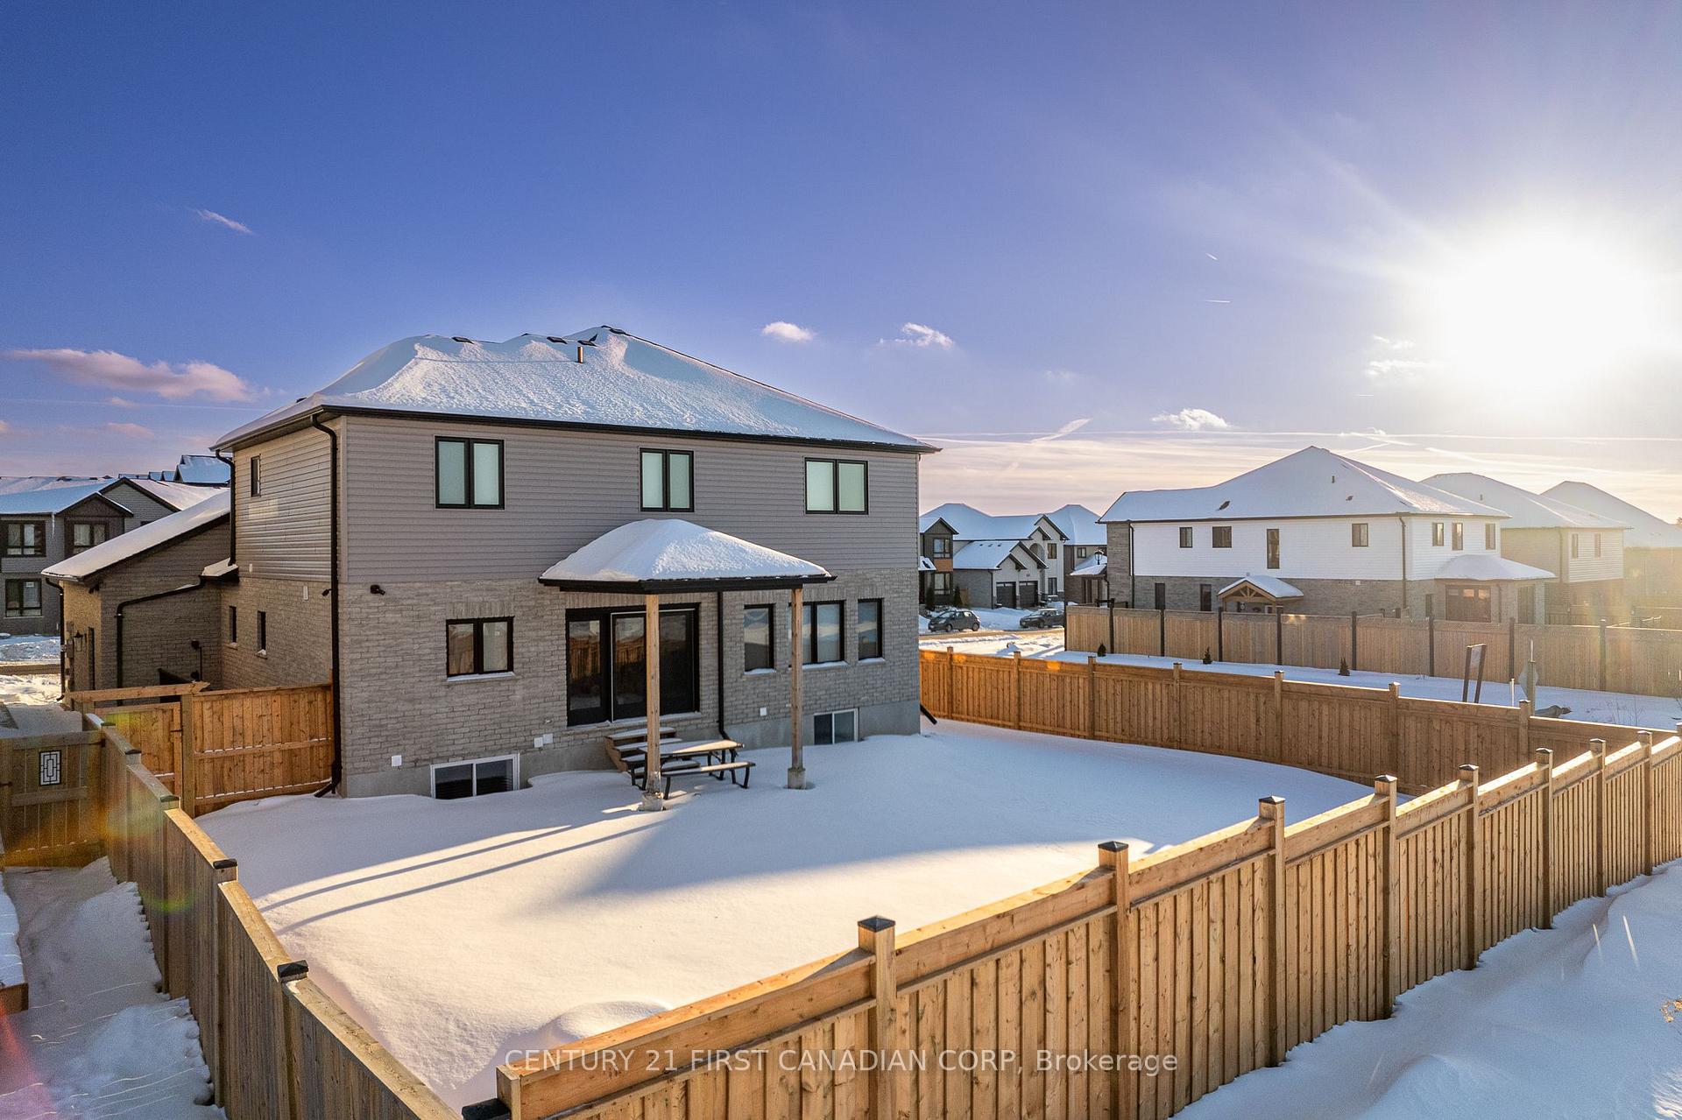
- Other structuresFence - full
- Size67.65 × 121.21 ft
- ShapeIrregular
Parking3 Garage, Attached, Private triple
- Spaces3 Garage
- GarageAttached
- DrivewayPrivate triple
Heating, water and powerForced air, gas, Central air, Municipal water
- HeatingForced air, gas
- CoolingCentral air
- WaterMunicipal water
- SewerMunicipal sewer
- Natural gasYes
- HydroYes
- CableYes
- TelephoneYes
Rent and termsRent $3,500 a month, Main, 2nd floor, Unfurnished
- Rent$3,500 a month
- Space for rentMain, 2nd floor
- FurnishedUnfurnished
- Lease12 months
- PaidMonthly
- Rent includesCentral air conditioning, parking, water heater
- DepositRequired
- Credit checkRequired
- Employment letterRequired
- Rental applicationRequired
- ReferencesRequired
NearbyElectric car charger, fenced yard, lake/pond, library, park, public transit
- Close toElectric car charger, fenced yard, lake/pond, library, park, public transit
Listing detailsX12749044, Rented, Feb 2, 2026
- MLS® numberX12749044
- StatusRented
- Listed onFeb 2, 2026
- Days on market46
- UpdatedMar 20, 2026
- Possession2026-03-02 / Flexible
- Occupied byVacant
- Listing brokerageCENTURY 21 FIRST CANADIAN CORP
About this home
Upper, 828 Kleinburg Drive, London (North B), ON N5X 3Z1
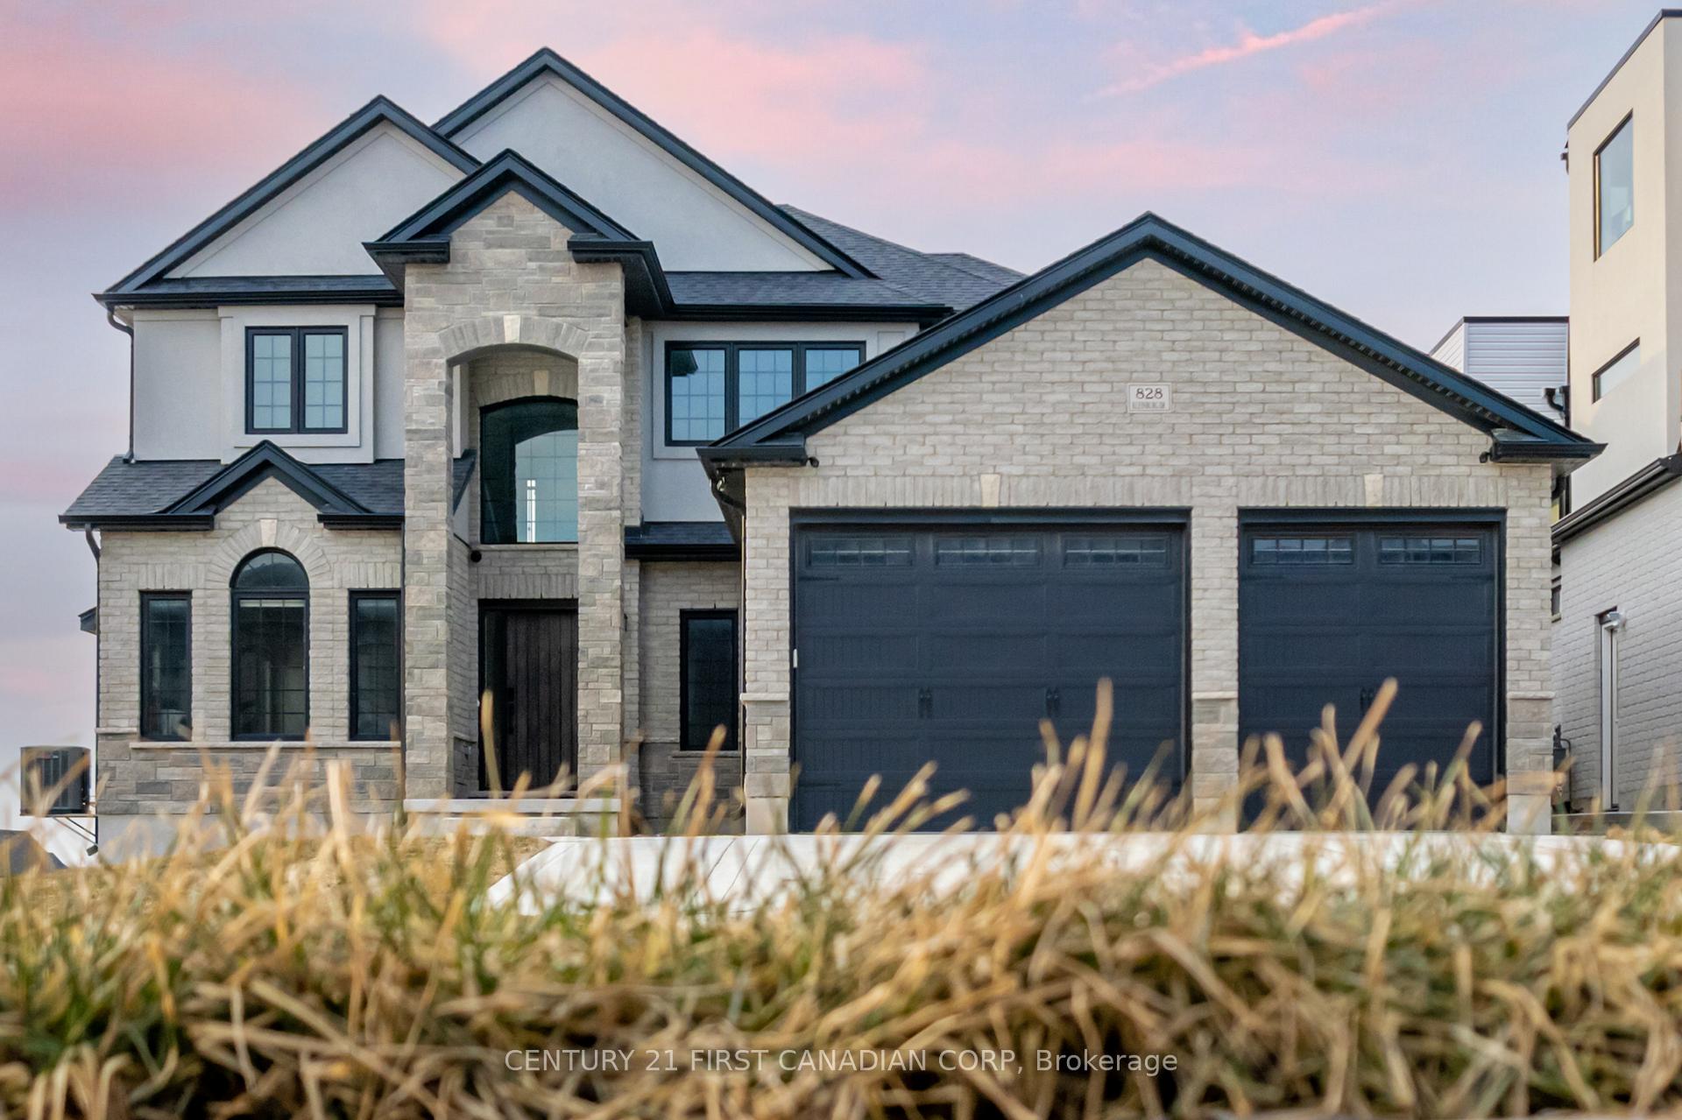
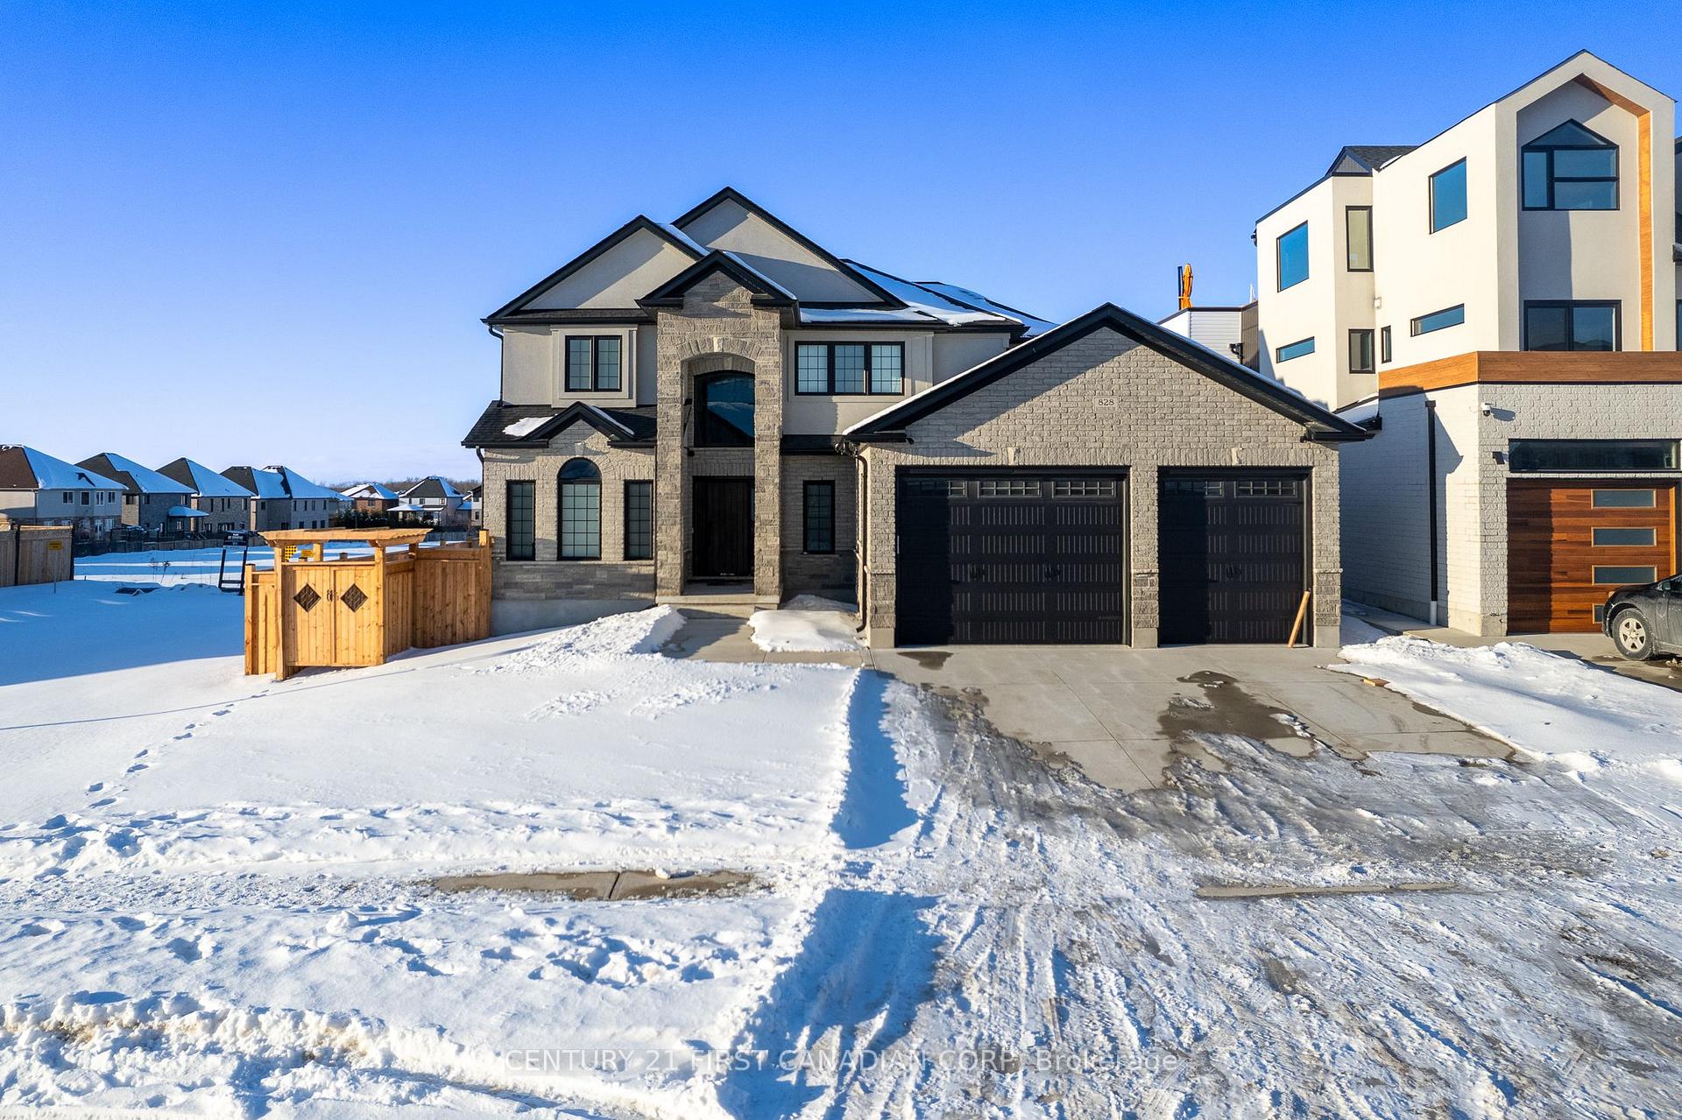
Welcome to 828 Kleinburg Drive, a luxurious 4-bedroom, 2.5-bathroom home offering over 2,700 sq. ft. of sophisticated living in one of London's most sought-after neighbourhoods. This custom-built property features a striking stone-and-stucco façade, black-grilled windows, and a widened concrete driveway, making it a standout on its large corner lot. Inside, the open-concept main floor boasts 9' ceilings, pot lights, hardwood floors, and oversized baseboards. The living room features a floor-to-ceiling tiled gas fireplace, while the great room includes a second gas fireplace. The gourmet kitchen has ceiling-height cabinets, quartz countertops, a large island, a gas range, stainless steel appliances, and a pantry. A bright dinette is located next to the kitchen, with a separate formal dining area for entertaining. This home is equipped with Lutron Caseta light switches throughout, making it a true smart home. Built-in speakers are installed on the main floor (office, living room, and family room) and in the second-floor bathrooms, all managed with Lutron smart audio remotes. The Google Nest smart thermostat, smoke detectors, and Ring security system enhance the home's security and convenience. Upstairs, you'll find four spacious bedrooms, including a primary suite with a walk-in closet and a spa-like en-suite with in-floor heating, double sinks, and a glass-enclosed shower. The second bathroom also has in-floor heating for added comfort. All bedrooms are fitted with Lutron Serena automated blinds. Additional upgrades include a Tesla charger in the garage and a modern fence for privacy. The house is available furnished or unfurnished to meet your needs. Please note that the basement is rented separately (Currently vacant)
Ask about this home
A HOMEH agent will answer your questions about this home.
Around this home
Daily convenience, out of 100, from the distances below
Schools nearby
School rating, out of 10.
Helpful calculators
Your HOMEH agent

"I would see it this week."