

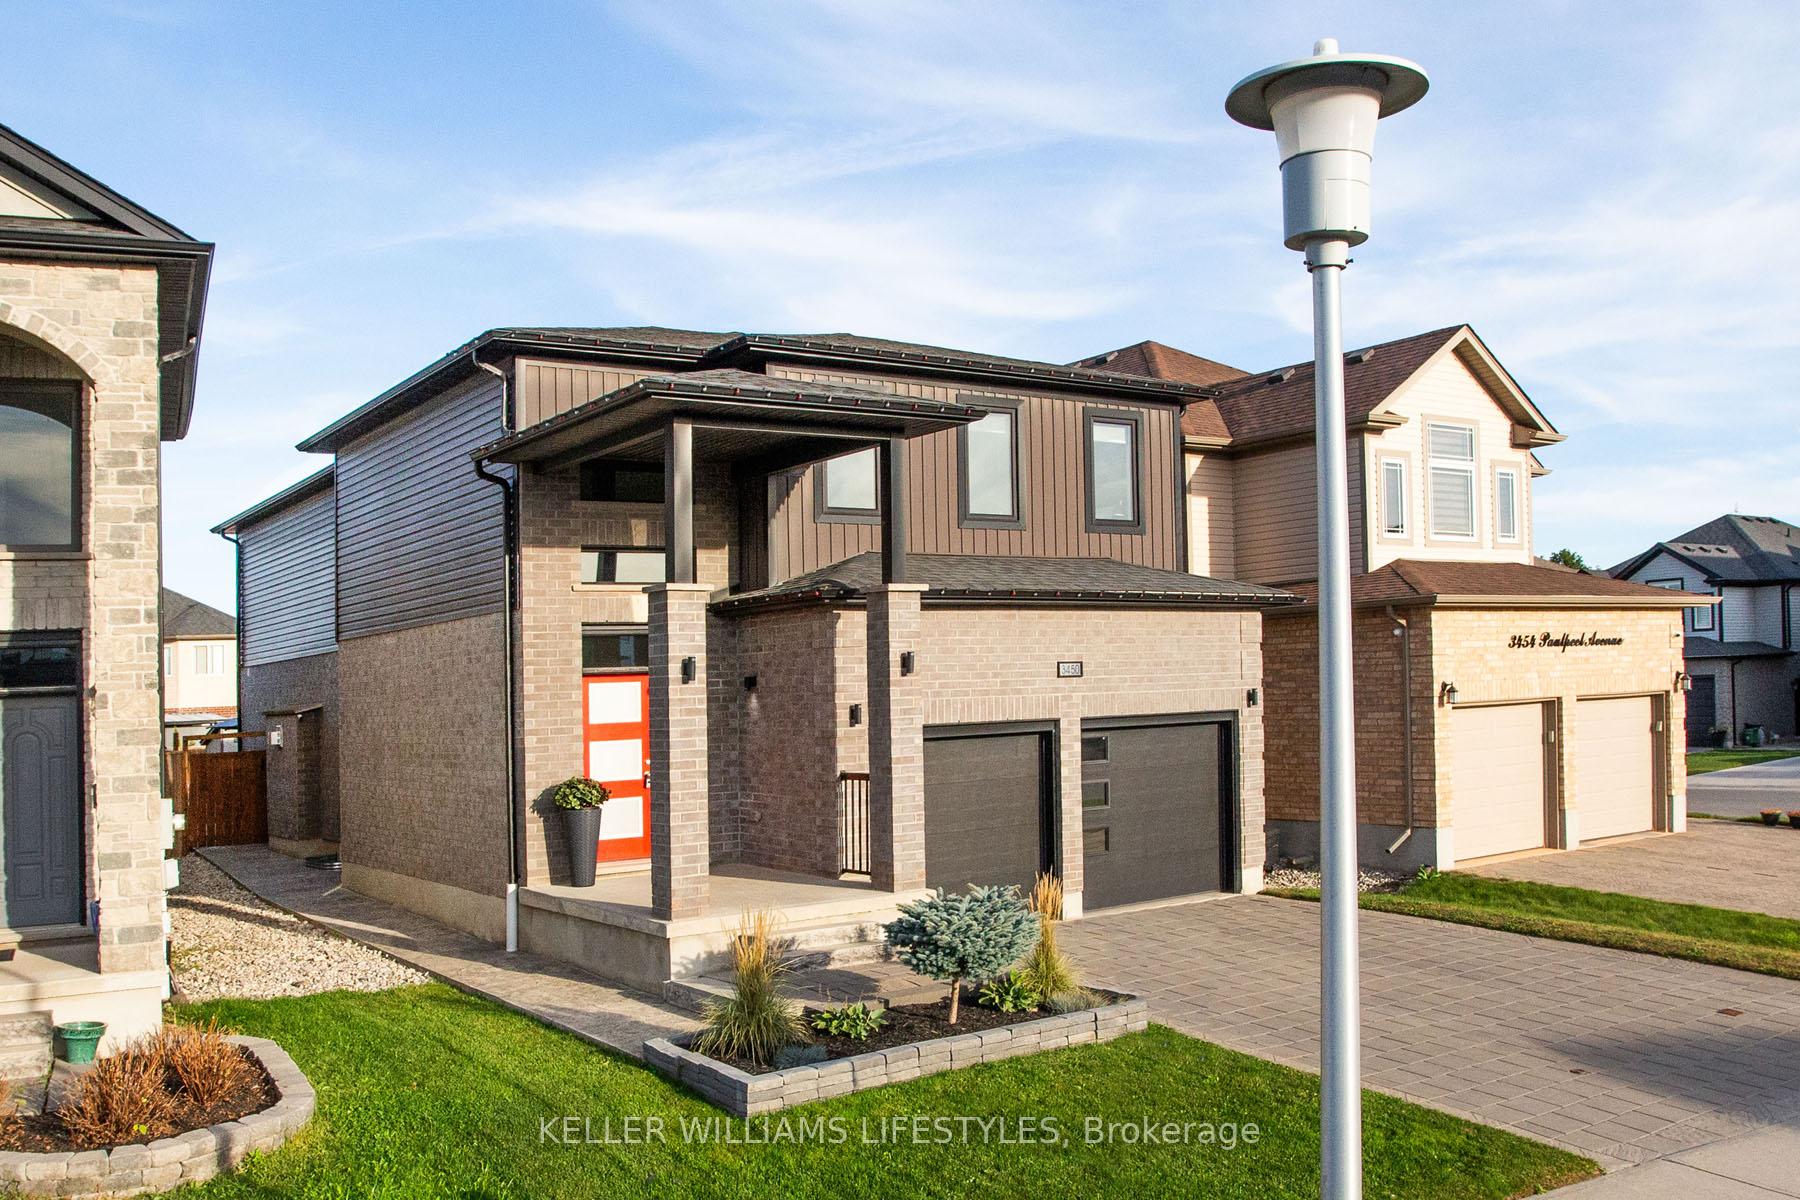
3450 Paulpeel Avenue
3450 Paulpeel Avenue
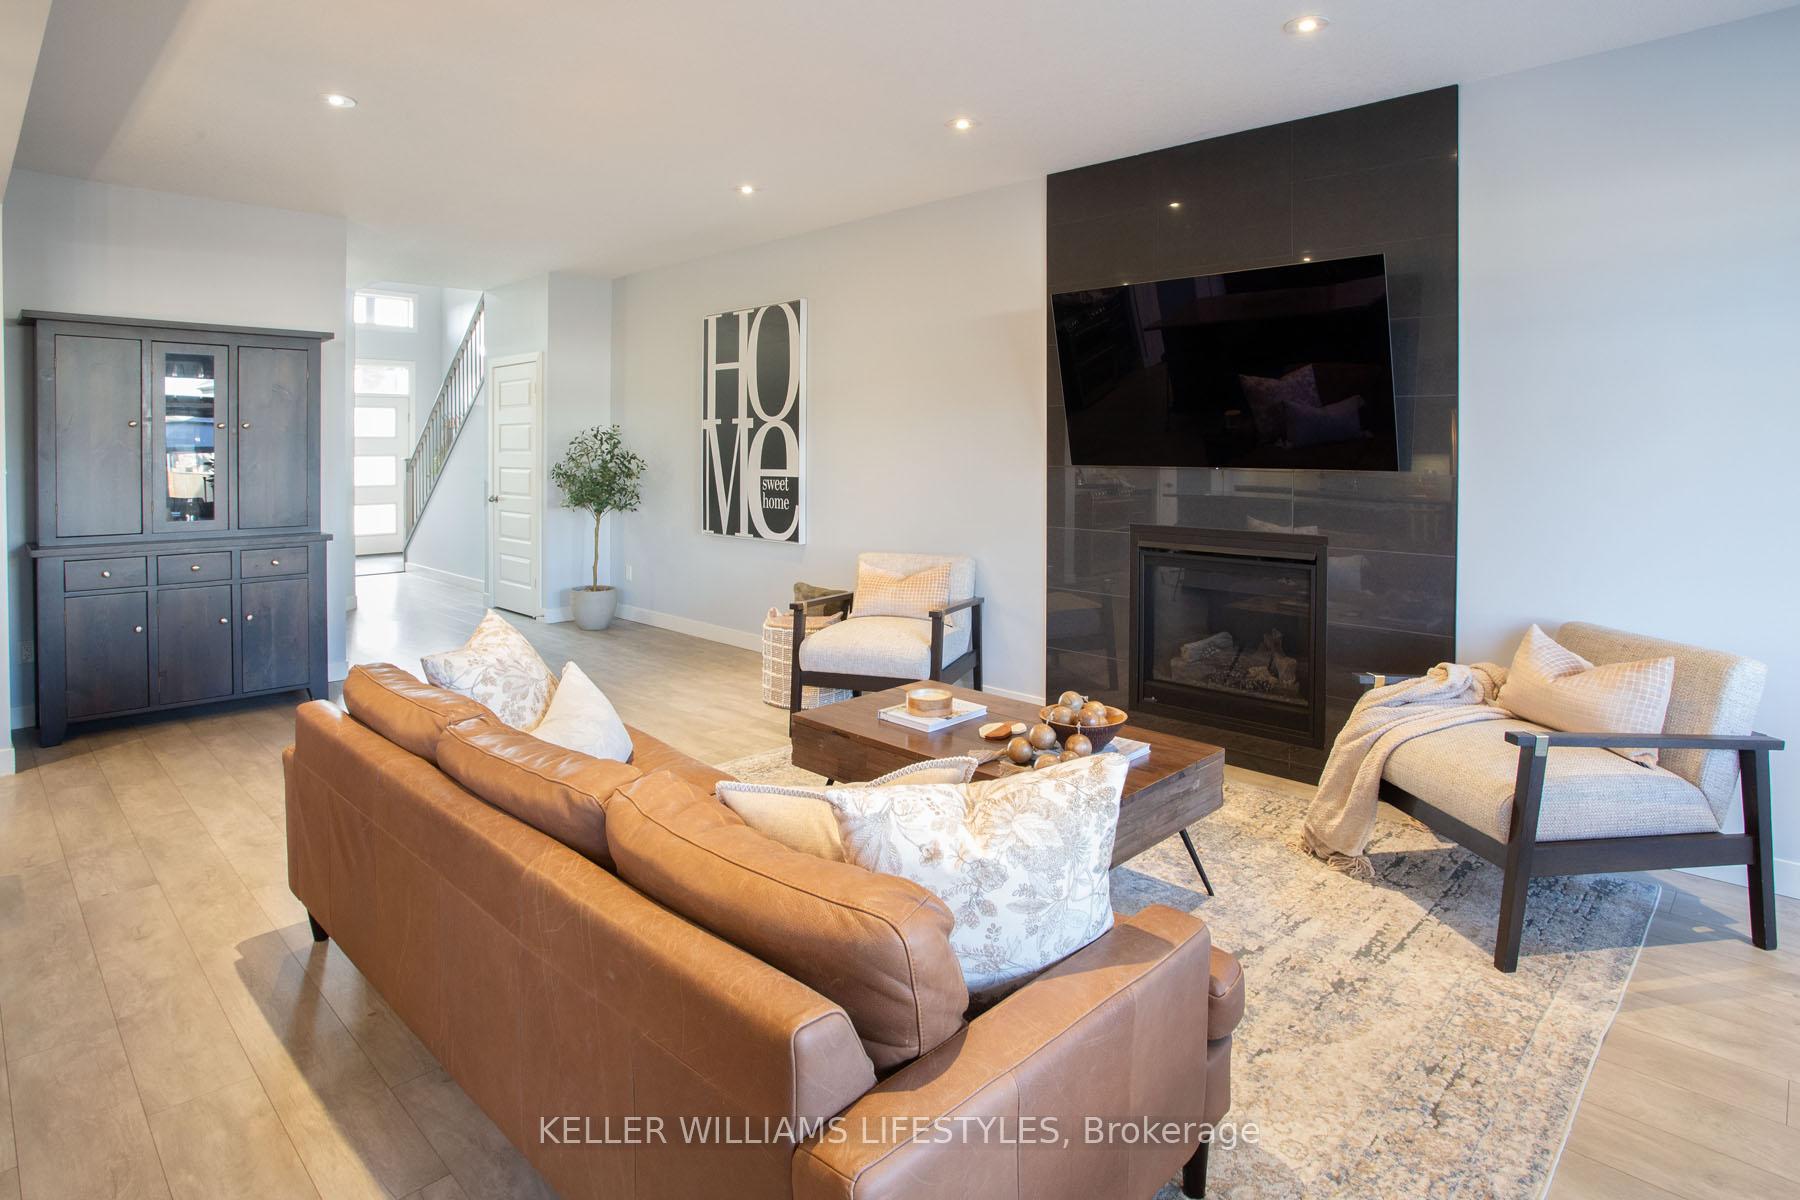 See all 38 photos
Property history
Facts and features
- BasementFinished
- Age of home6–15 years
- Water, sewerMunicipal
- HeatingForced air
- Fireplace
- Central air
- Inground pool
The homeDetached, 2-storey, Age 6–15 years
- Type: Detached
- Style: 2-storey
- Age: 6–15 years
- Living space: 2,000–2,500 sq ft
- Basement: Finished
InsideFireplace Yes, Rooms above ground 10, 3 + 1 in the basement
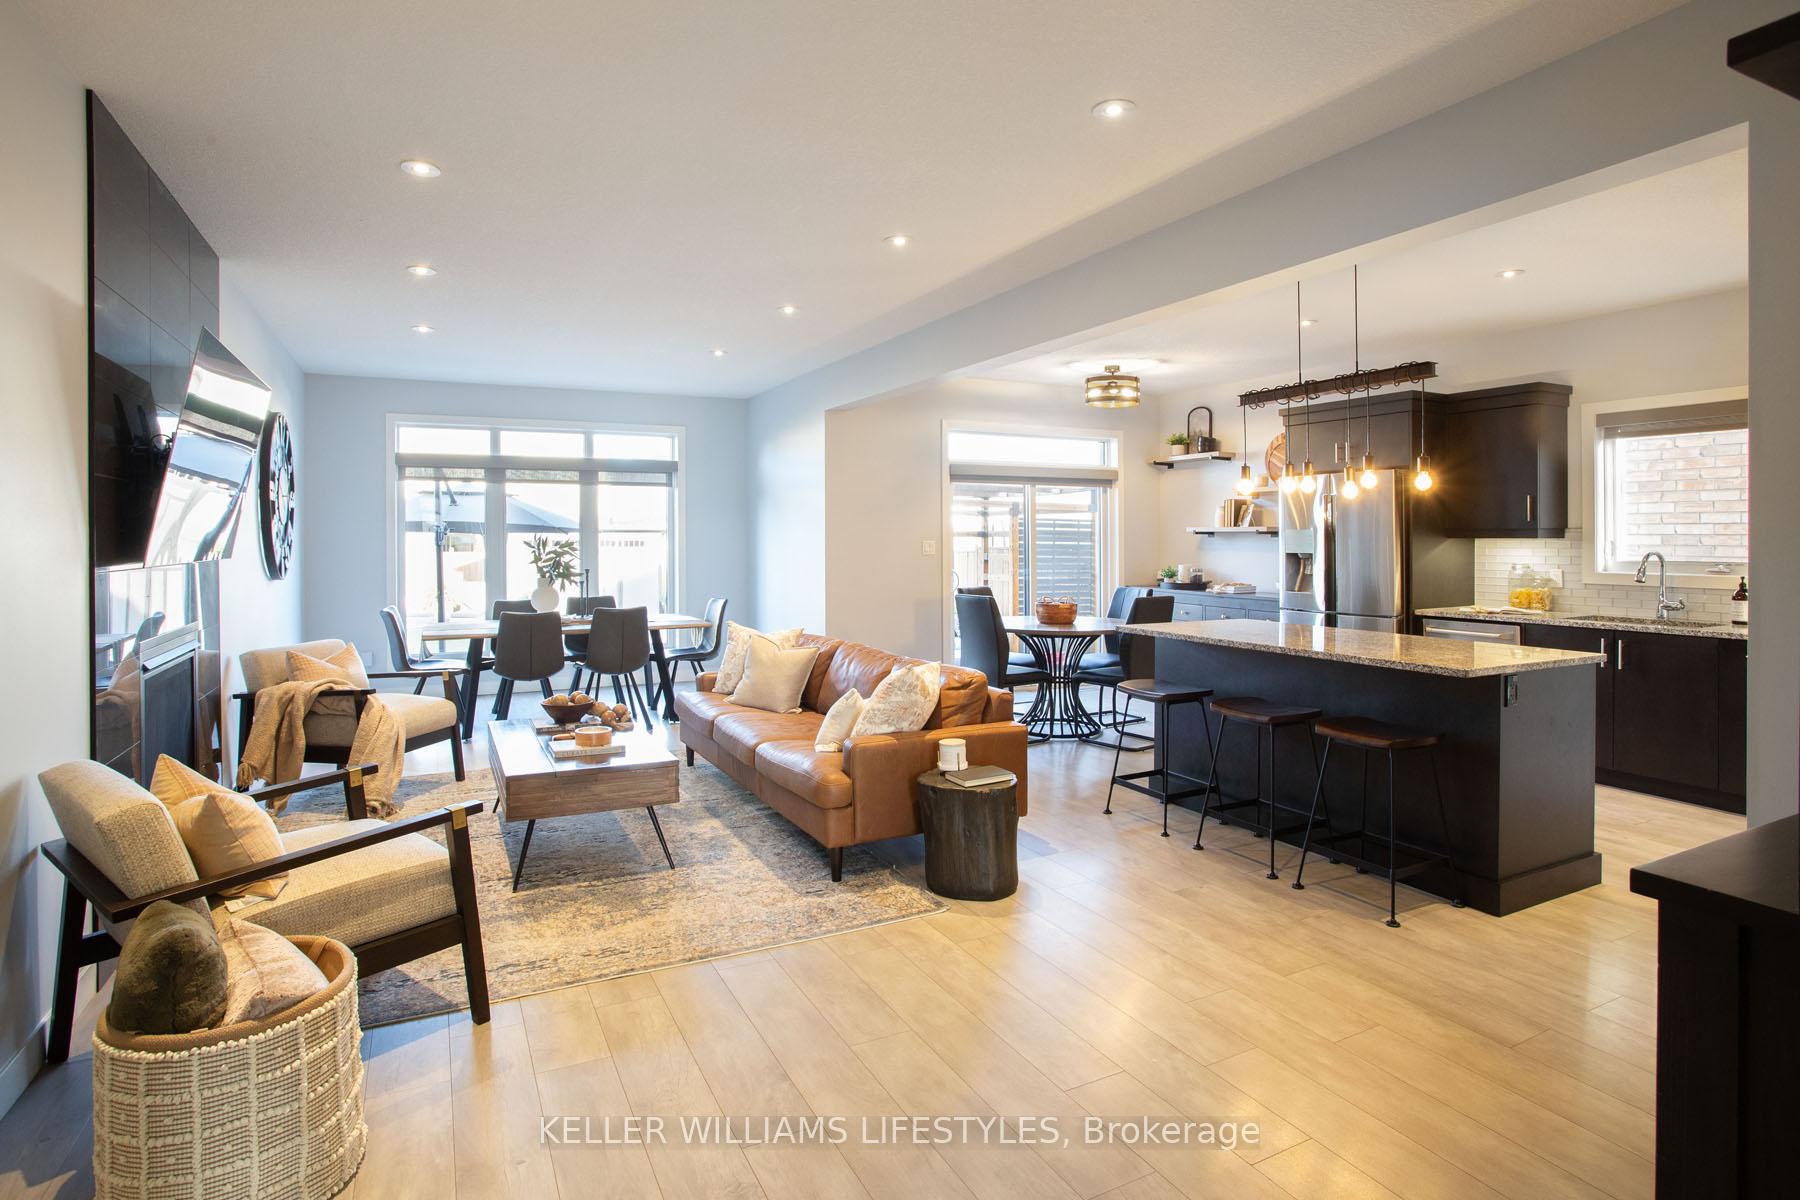
- Fireplace: Yes
- Rooms above ground: 10
- Bedrooms: 3 + 1 in the basement
- Bathrooms: 4
- Kitchens: 1
Outside and lotBrick, vinyl siding, Shingles, Concrete
- Exterior: Brick, vinyl siding
- Roof: Shingles
- Foundation: Concrete
- Pool: Inground, salt
- Size: 39.94 × 140.1 ft
- Zoning: R1-3(7)
Parking2 Garage, Attached, Private double
- Spaces: 2 Garage
- Garage: Attached
- Driveway: Private double
Heating, water and powerForced air, gas, Central air, Municipal water
- Heating: Forced air, gas
- Cooling: Central air
- Water: Municipal water
- Sewer: Municipal sewer
Costs and taxesTaxes $6,052 a year, HST included in the price, Water heater
- Taxes, 2025: $6,052 a year
- HST: HST included in the price
- Rental items: Water heater
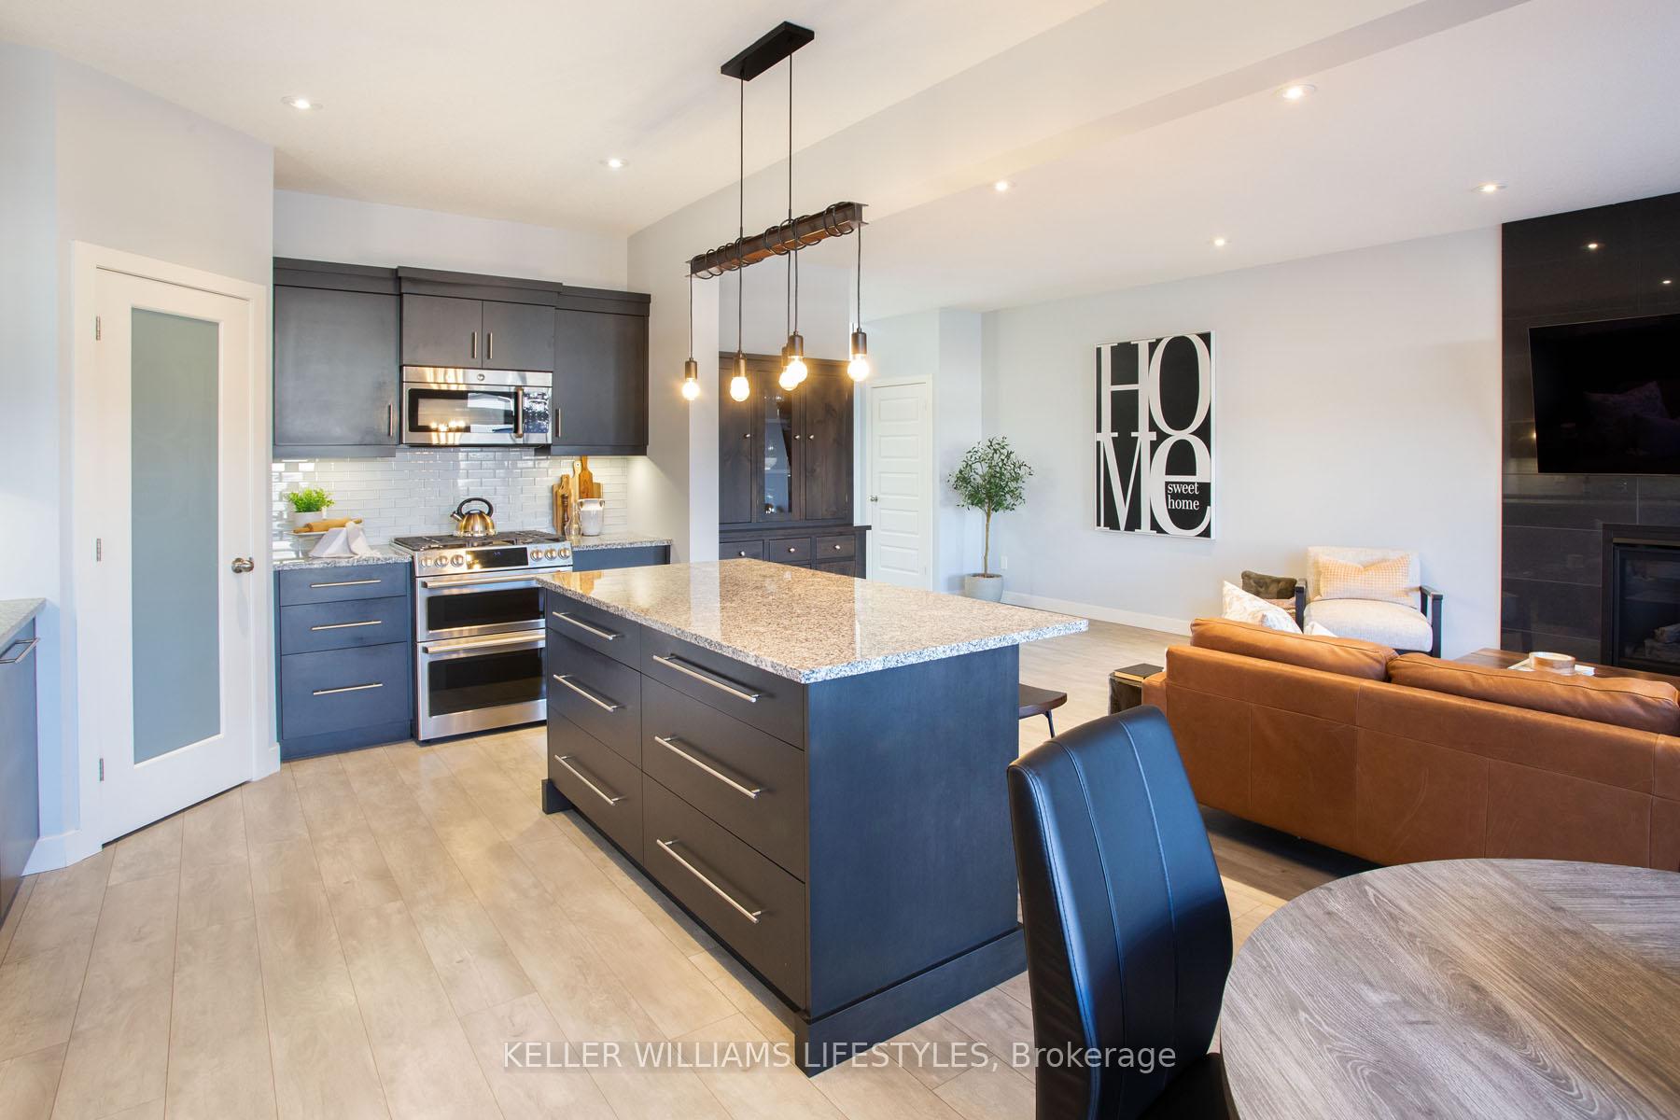
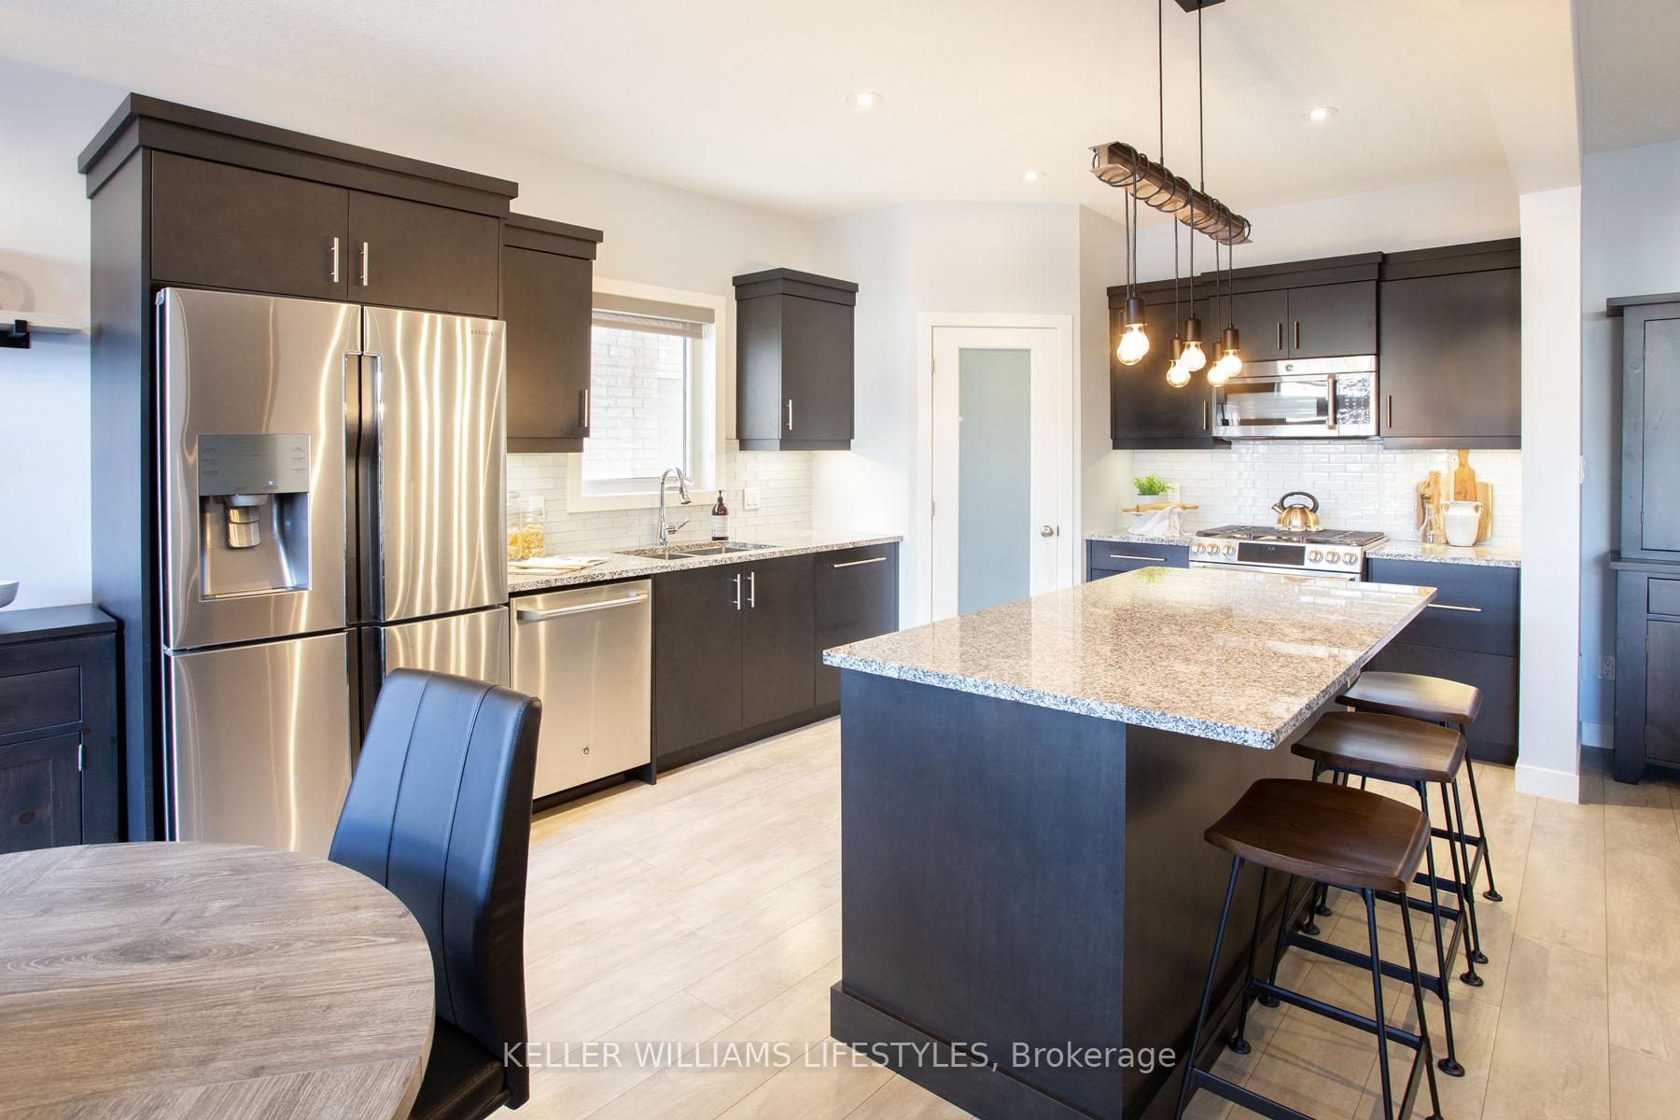
Included in the saleFridge, stove, washer, dryer, dishwasher, tv wall brackets, garage shelving, electric fireplace in basement.
- Included: Fridge, stove, washer, dryer, dishwasher, tv wall brackets, garage shelving, electric fireplace in basement.
Listing detailsX12723698, Sold, Jan 22, 2026
- MLS® number: X12723698
- Status: Sold
- Listed on: Jan 22, 2026
- Days on market: 48
- Updated: Mar 11, 2026
- Possession: 30-59 days
- Occupied by: Owner
- Listing brokerage: KELLER WILLIAMS LIFESTYLES
About this home
3450 Paulpeel Avenue, London (South W), ON N6L 0E2
Discover a home designed for both relaxation and connection. The open-concept kitchen blends seamlessly with the living space, while the upper level offers a massive primary bedroom with a luxury ensuite and sitting area. Two additional oversized bedrooms feature their own walk-in closets, and the finished lower level provides a perfect guest suite or office. Your private outdoor sanctuary awaits with a recently installed saltwater fiberglass pool, stamped concrete patios, and maintenance-free artificial grass. Rounding out the package are essential modern upgrades, including a high-efficiency furnace/AC, expanded electrical, and a double garage equipped with an EV charging station.
Ask about this home
A HOMEH agent will answer your questions about this home.
Around this home
Daily convenience, out of 100, from the distances below
Schools nearby
School rating, out of 10.
Helpful calculators
Your HOMEH agent

"I would see it this week."