

Unit 28, 1200 Riverside Drive
Unit 28, 1200 Riverside Drive
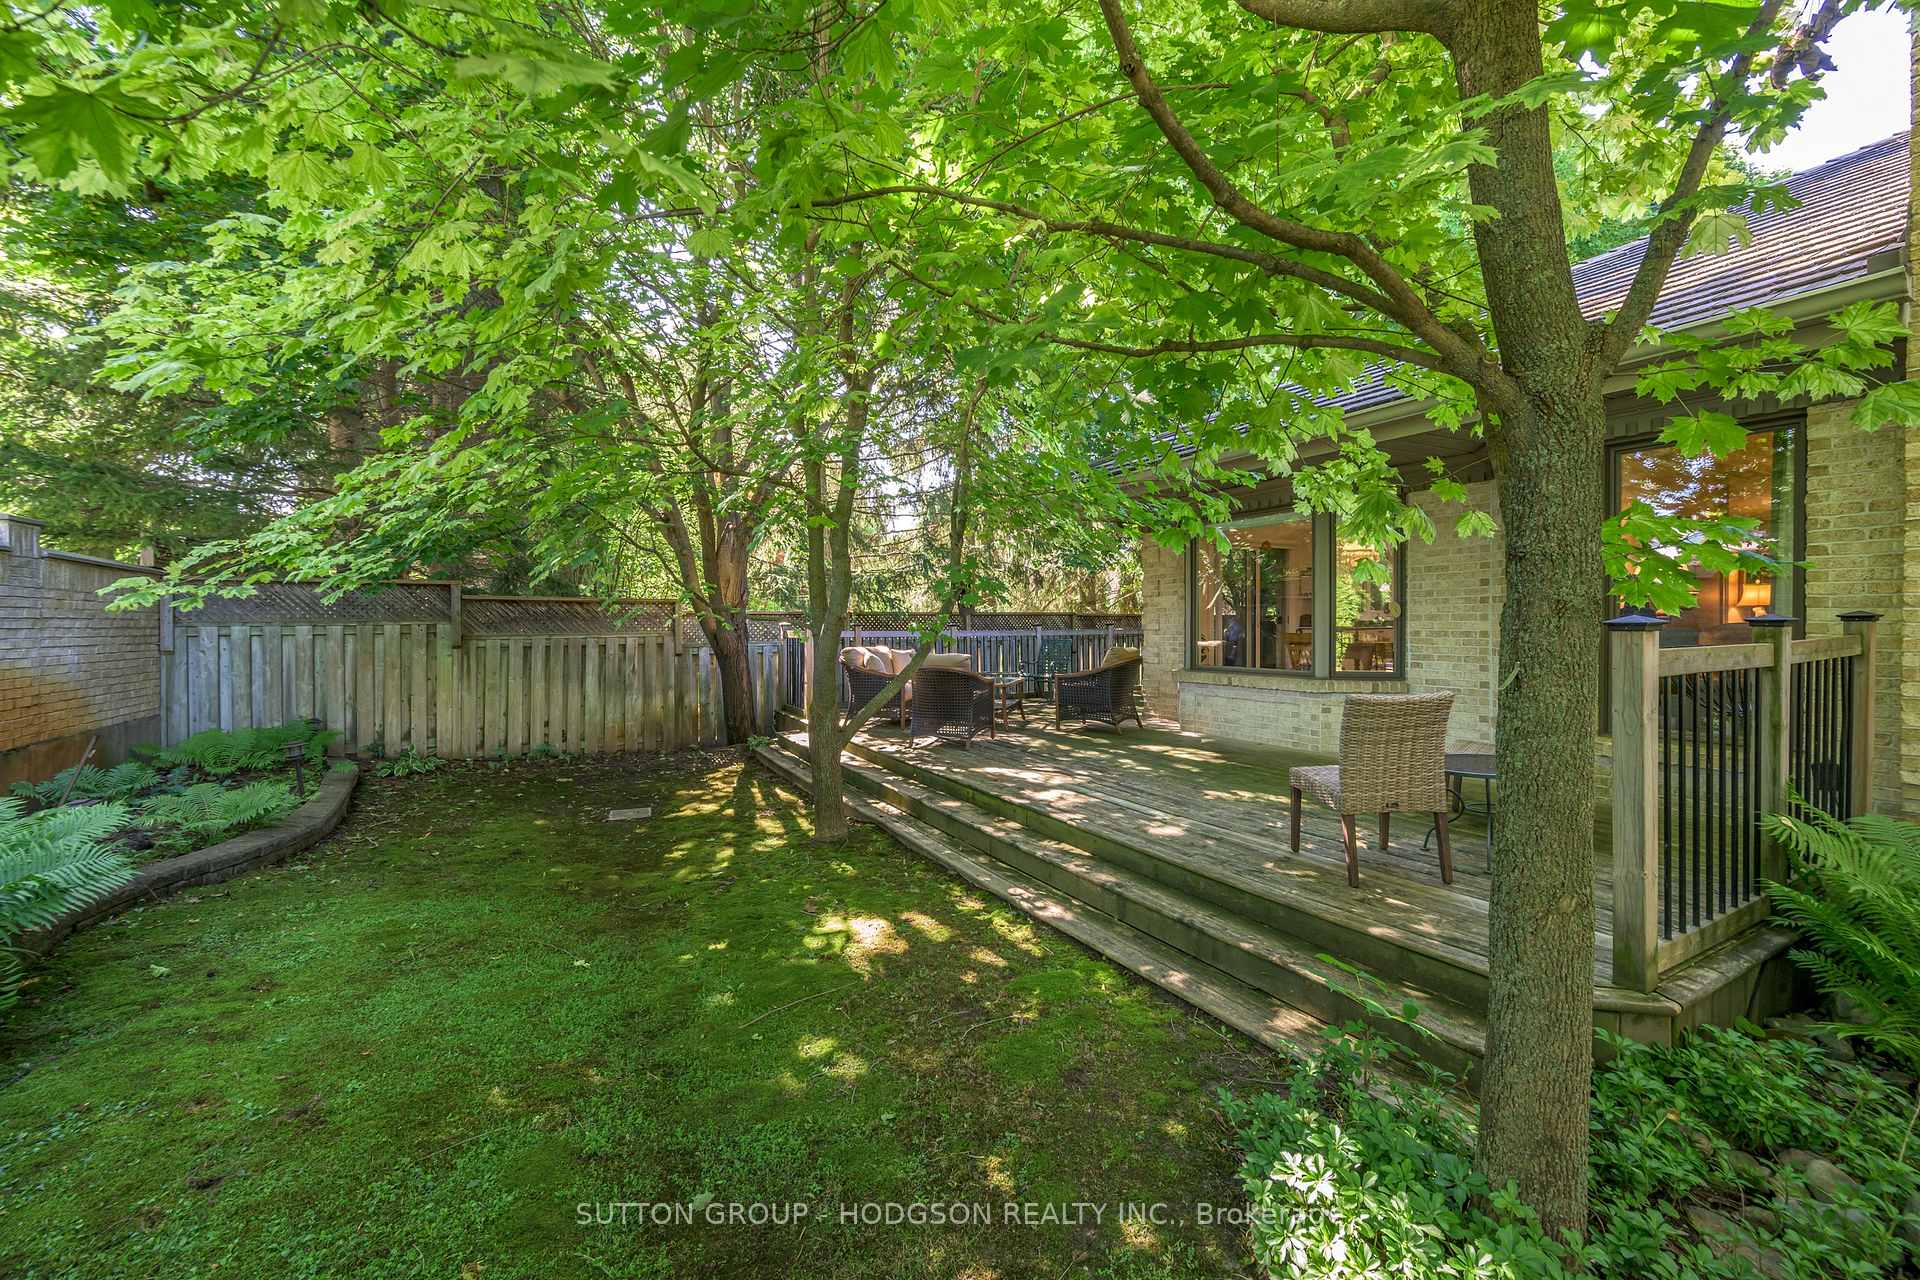 See all 36 photos
Property history
Facts and features
- BasementPart finished
- Age of home31–50 years
- ExposureSouth
- LaundryOwn room
- Fireplace
- Central air
- Outdoor pool
The homeCondo Townhouse, Bungalow, Age 31–50 years
- TypeCondo Townhouse
- StyleBungalow
- Age31–50 years
- Living space1,800–1,999 sq ft
- BasementPartially finished, full
- ExposureSouth
InsideFireplace Yes, natural gas, Laundry room, main level, Built-in oven, primary bedroom - main floor
- FireplaceYes, natural gas
- LaundryLaundry room, main level
- FeaturesBuilt-in oven, primary bedroom - main floor
- Rooms above ground5
- Rooms in the basement6
- Bedrooms2
- Bathrooms3
- Kitchens1
- Family roomYes
OutsideBrick, Cedar, Concrete
- ExteriorBrick
- RoofCedar
- FoundationConcrete
- BalconyNone
- FeaturesDeck, landscaped, privacy, patio
Parking and locker4 Parking (2 garage + 2 drive), Attached, Parking type Owned
- Spaces4 Parking (2 garage + 2 drive)
- GarageAttached
- Parking typeOwned
- DrivewayInside entry, private
- LockerNone
BuildingHalton Ridge, Condo corporation 187, Bbqs allowed, outdoor pool, visitor parking
- NameHalton Ridge
- Condo corporation187
- AmenitiesBbqs allowed, outdoor pool, visitor parking
- PetsAllowed
Heating, water and powerForced air, gas, Central air
- HeatingForced air, gas
- CoolingCentral air
Costs and taxesTaxes $7,991 a year, Condo fee $660 a month, Hot water heater
- Taxes, 2024$7,991 a year
- Condo fee$660 a month
- Rental itemsHot water heater
- Under contractHot water heater
Included in the saleFridge, built-in oven, built-in stove top, microwave, dishwasher, washer, dryer
- IncludedFridge, built-in oven, built-in stove top, microwave, dishwasher, washer, dryer
Listing detailsX9398391, Sold, Oct 16, 2024
- MLS® numberX9398391
- StatusSold
- Listed onOct 16, 2024
- Days on market42
- UpdatedNov 27, 2024
- Possession30 days
- Occupied byVacant
- Listing brokerageSUTTON GROUP - HODGSON REALTY INC.
About this home
Unit 28, 1200 Riverside Drive, London (North Q), ON N6H 5C6
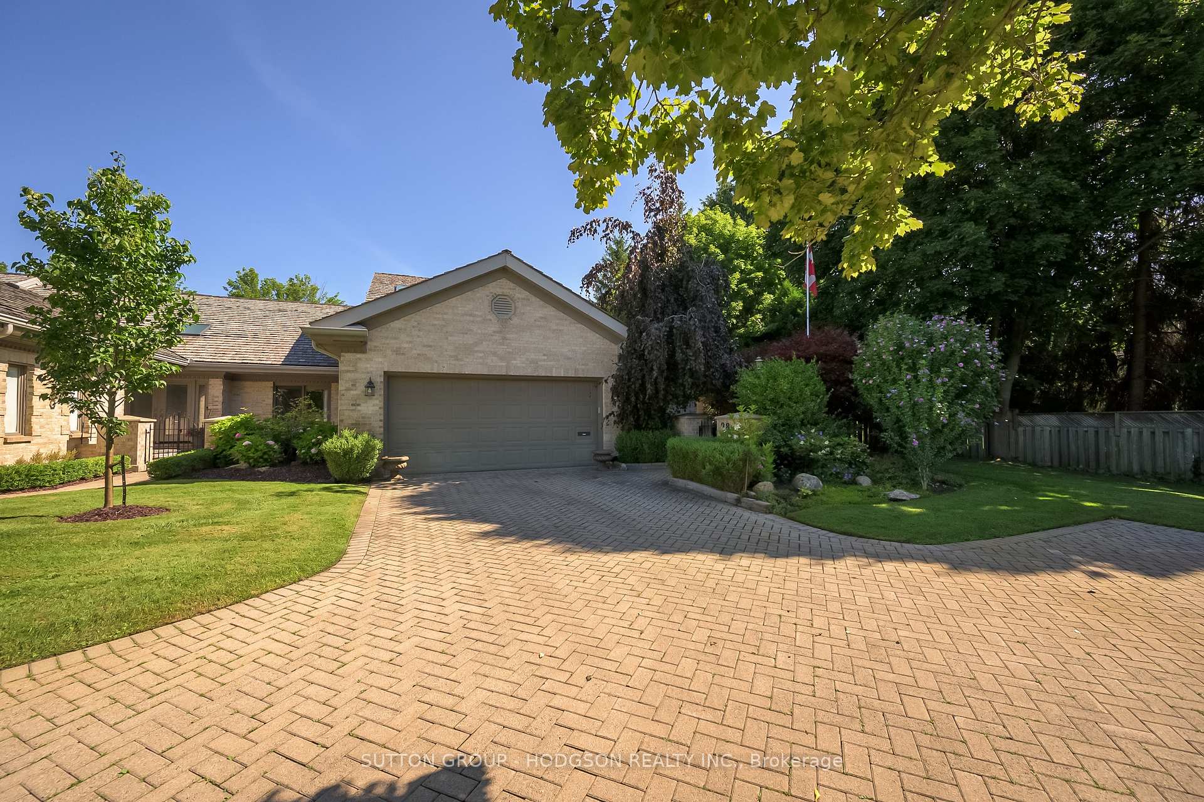
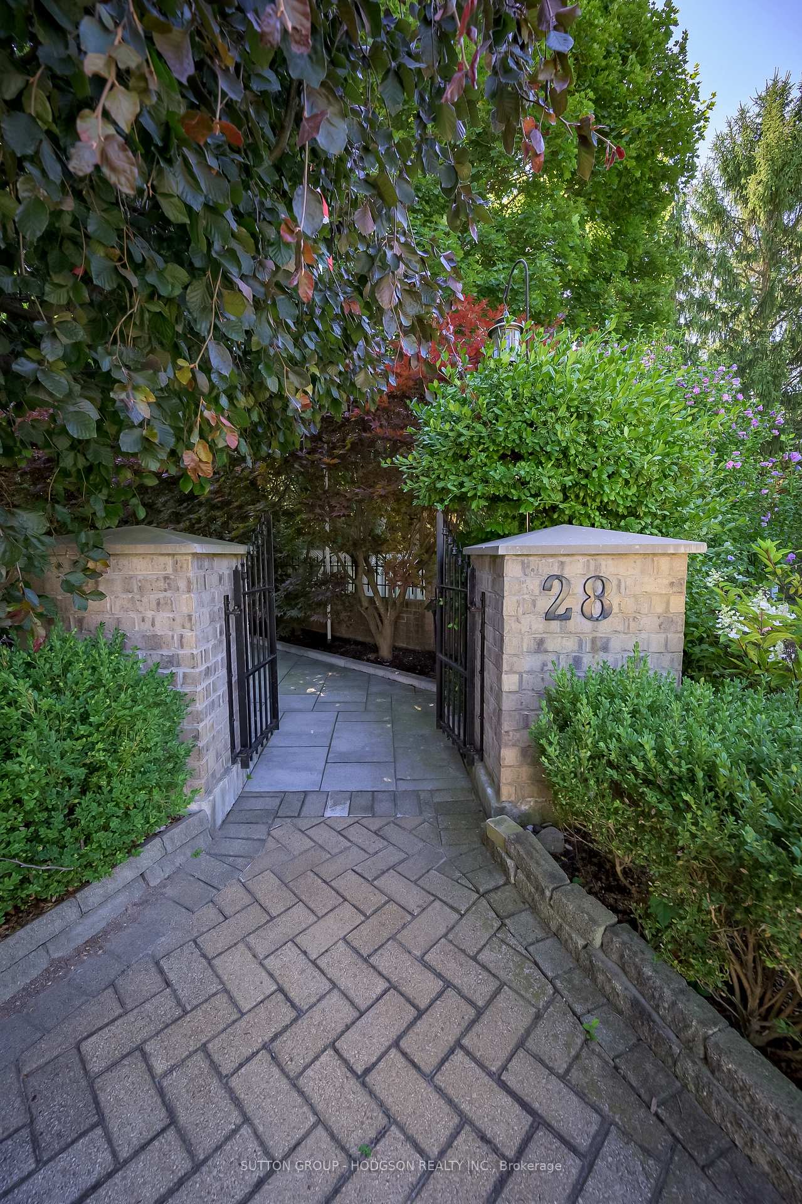
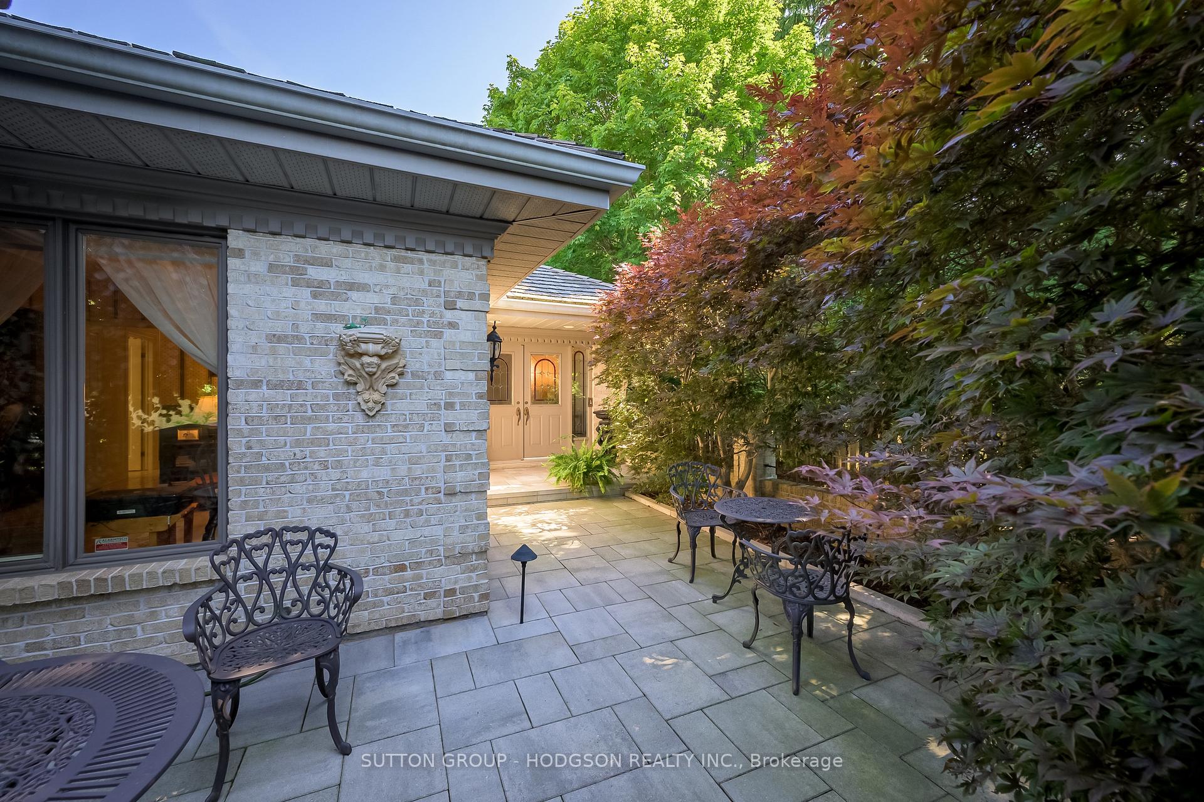
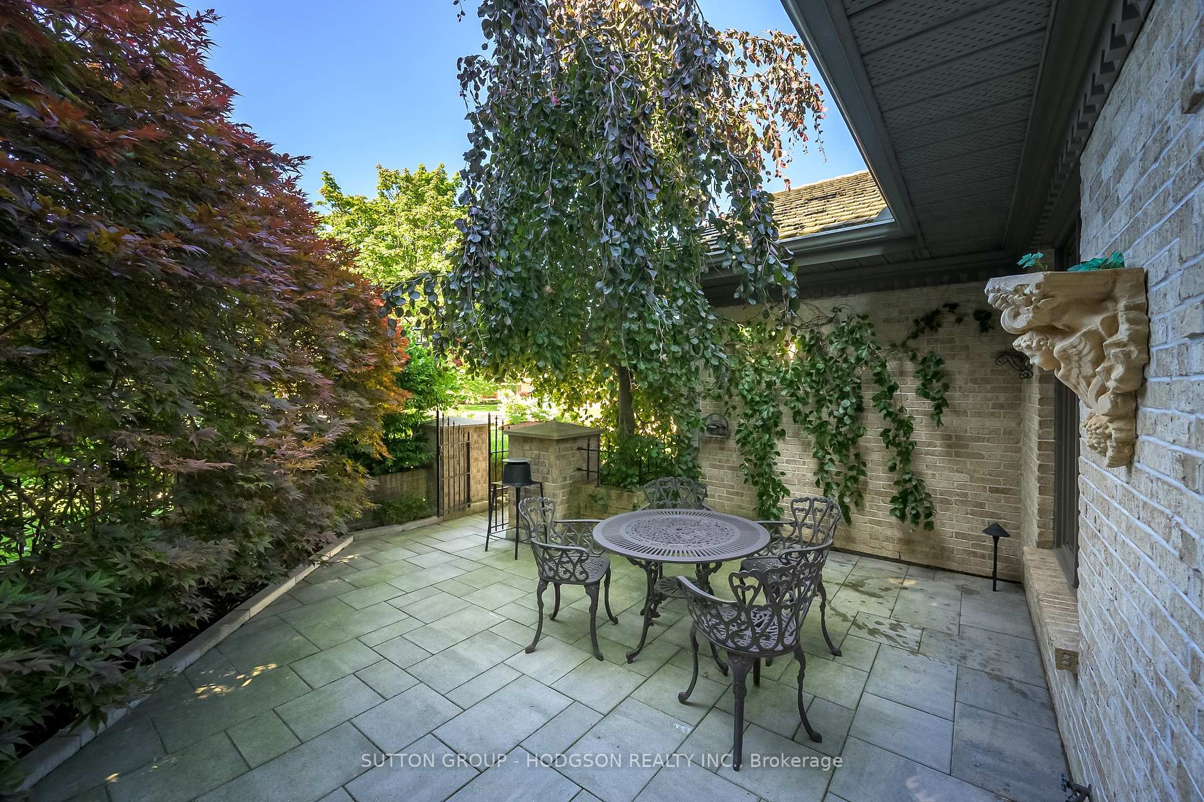
This exceptional end-unit condo, located in one of London's most prestigious and highly sought-after communities, offers an unmatched living experience. Designed by Paul Skinner and constructed by Sifton, these custom homes are known for their manicured gardens, charming interlocking brick roadways, and the added luxury of a heated inground pool with cabana. Step into the enchanting private courtyard, where a sense of tranquility welcomes you to this spacious corner unit that offers a well-designed layout featuring 2 bedrooms and 3 bathrooms. As you enter the elegant foyer, you are greeted by a grand formal living and dining area, ideal for intimate gatherings and entertaining. The kitchen boasts numerous cabinets, a dinette and provides direct access to a deck, surrounded by mature trees. The large primary bedroom boasts ample closet space and an ensuite, combining comfort with sophisticated style. The versatile second bedroom could also be used as a den and has its own bathroom. The finished lower sets this home apart and includes a family room, office space with closets, a bathroom and additional space for hobbyists and all your storage needs. This versatile basement level provides an abundance of space for whatever your lifestyle requires. This home also benefits from main floor laundry and extra parking in front, convenient when hosting friends and family. The expansive and completely private courtyard provides a peaceful outdoor escape, unique to this units layout and location. In addition to the homes impressive features, the community offers residents the serene Peace Garden, a welcome retreat, further enhancing the lifestyle here. Coveted for its prestigious feel and beautifully maintained amenities, this complex is highly sought-after by downsizers and those looking for a refined, low-maintenance lifestyle. End units like this, with their additional privacy and features, are seldom available and highly prized. Note: Furnished pics are virtually staged.
Ask about this home
A HOMEH agent will answer your questions about this home.
Know more about Halton Ridge
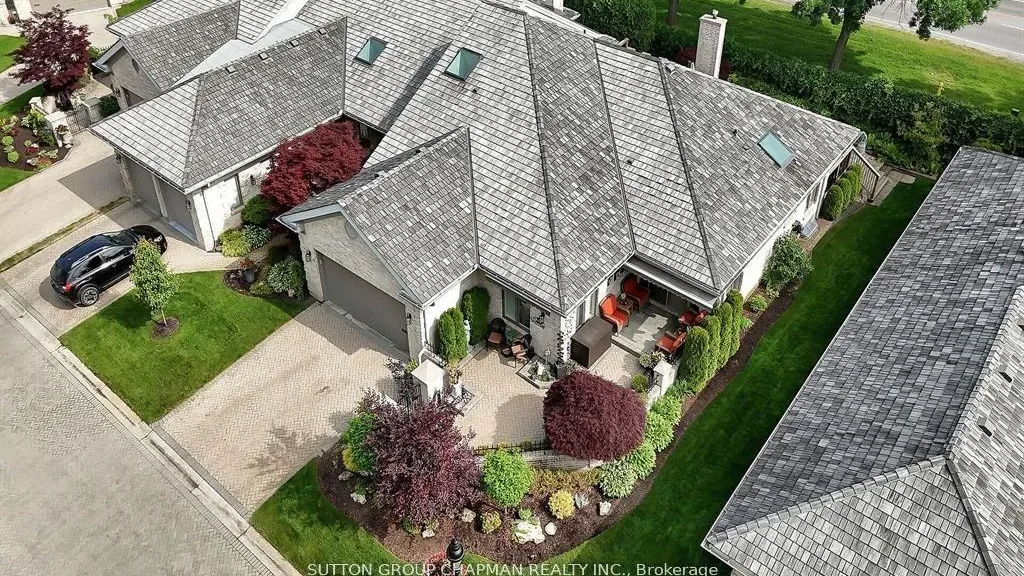
Condo building · 1200 Riverside Drive
Halton Ridge is a condo. No units are on the market here right now.
No similar units for sale in Halton Ridge right now.
Around this home
Daily convenience, out of 100, from the distances below
Schools nearby
School rating, out of 10.
Helpful calculators
Your HOMEH agent

"I would see it this week."