

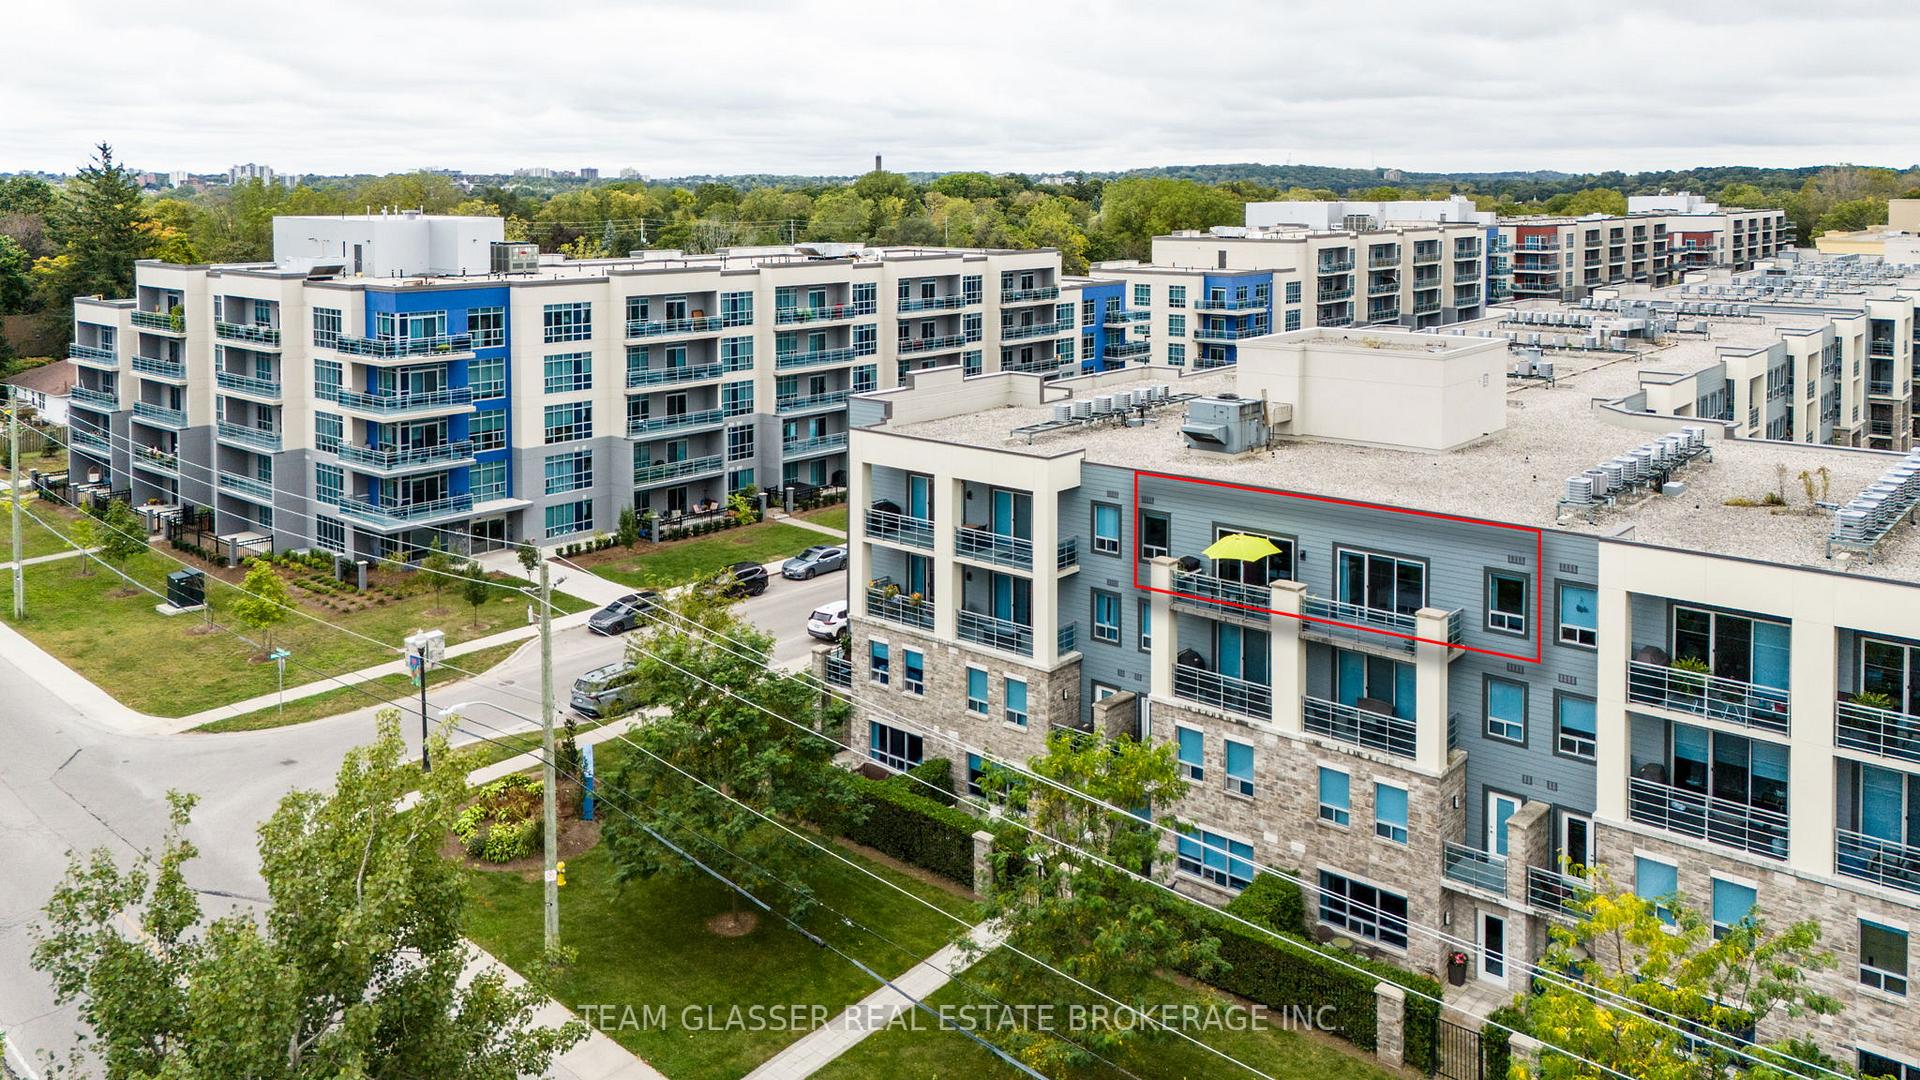
Unit 414, 320 Sugarcreek Trail
Unit 414, 320 Sugarcreek Trail
Property history
Facts and features
- ExposureEast
- LaundryIn-suite
- LockerExclusive
- BalconyEnclosed
- Hardwood floors
- Fireplace
- Central air
The homeCondo Apartment, Apartment, Age 11–15 years
- Type: Condo Apartment
- Style: Apartment
- Age: 11–15 years
- Living space: 1,200–1,399 sq ft
- Basement: None
- Exposure: East
- View: Trees/woods
InsideFireplace Yes, Broadloom, Hardwood, Ceramic, In-suite laundry, main level
- Fireplace: Yes
- Flooring: Broadloom, Hardwood, Ceramic
- Laundry: In-suite laundry, main level
- Features: Guest accommodations, water heater owned, storage, storage area lockers
- Security: Smoke detector
- Elevator: Yes
- Rooms above ground: 9
- Bedrooms: 2
- Bathrooms: 2
- Kitchens: 1
OutsideStone, stucco (plaster), Enclosed, Controlled entry, landscaped
- Exterior: Stone, stucco (plaster)
- Balcony: Enclosed
- Features: Controlled entry, landscaped
- Accessibility: Accessible public transit nearby, elevator, level entrance, open floor plan
Parking and locker2 Parking, Underground, Exclusive
- Spaces: 2 Parking
- Garage: Underground
- Parking type: Exclusive
- Driveway: Underground, inside entry
- Spot: 26
- Locker: Exclusive
- Locker unit: 3
- Locker number: 3
- Locker level: P1
BuildingNuvo, Condo corporation 766, Guest suites, visitor parking, bbqs allowed, elevator
- Name: Nuvo
- Condo corporation: 766
- Amenities: Guest suites, visitor parking, bbqs allowed, elevator
- Pets: Allowed
Heating, water and powerForced air, gas, Central air
- Heating: Forced air, gas
- Cooling: Central air
Rent and termsRent $2,400 a month, Entire property, Unfurnished
- Rent: $2,400 a month
- Space for rent: Entire property
- Furnished: Unfurnished
- Lease: 12 months
- Rent includes: Building insurance, common elements, central air conditioning, parking, water
- Deposit: Required
- Credit check: Required
- Employment letter: Required
- Rental application: Required
- References: Required
NearbyClear view, hospital, park, public transit, wooded/treed
- Close to: Clear view, hospital, park, public transit, wooded/treed
Listing detailsX12528846, Rented, Nov 10, 2025
- MLS® number: X12528846
- Status: Rented
- Listed on: Nov 10, 2025
- Days on market: 42
- Updated: Dec 22, 2025
- Possession: 2026-01-01 / Flexible
- Occupied by: Owner
- Listing brokerage: TEAM GLASSER REAL ESTATE BROKERAGE INC.
About this home
Unit 414, 320 Sugarcreek Trail, London (North N), ON N6H 0G3
Available January 1, 2026. Welcome to this extremely well-maintained 2-bedroom, 2-bath condo offering over 1,300 sq. ft. of immaculate living space on the top floor of a quiet, low-rise building. The open-concept kitchen features custom cabinetry, granite countertops with a breakfast bar, and a floor-to-ceiling double-door pantry tucked away in the hallway, providing ample storage. With a wide entranceway, gleaming hardwood floors, upgraded lighting and millwork, crown moulding, pot lights, and in-suite laundry, this unit is move-in ready with every detail carefully finished. Natural light fills the dining and living areas through wall-to-wall windows that showcase peaceful treetop views. Step outside to your huge private balcony and enjoy the perfect outdoor retreat for entertaining, BBQs, gardening, or simply relaxing in the sun. The primary suite includes a generous walk-in closet and spa-inspired ensuite, while the second bedroom and bath provide comfort for family, guests, or a home office. This pet-friendly building offers excellent amenities, including an oversized parking space large enough for two vehicles, a private storage locker, secure bike parking, a guest suite, and visitor parking. With no short-term rentals permitted, the community remains quiet, secure, and refined. Located close to Cherryhill Mall, Fleetway, Costco, Western University, the hospital, and surrounded by parks, trails, and the scenic Thames River, this unit combines convenience with a low-maintenance lifestyle in a highly desirable area. **Disclaimer: Photos are from the previous year. The unit has been freshly painted, pot lights added, furniture rearranged and updated to suit the owner. Also, no special assessments on this unit.
Ask about this home
A HOMEH agent will answer your questions about this home.
Know more about Nuvo
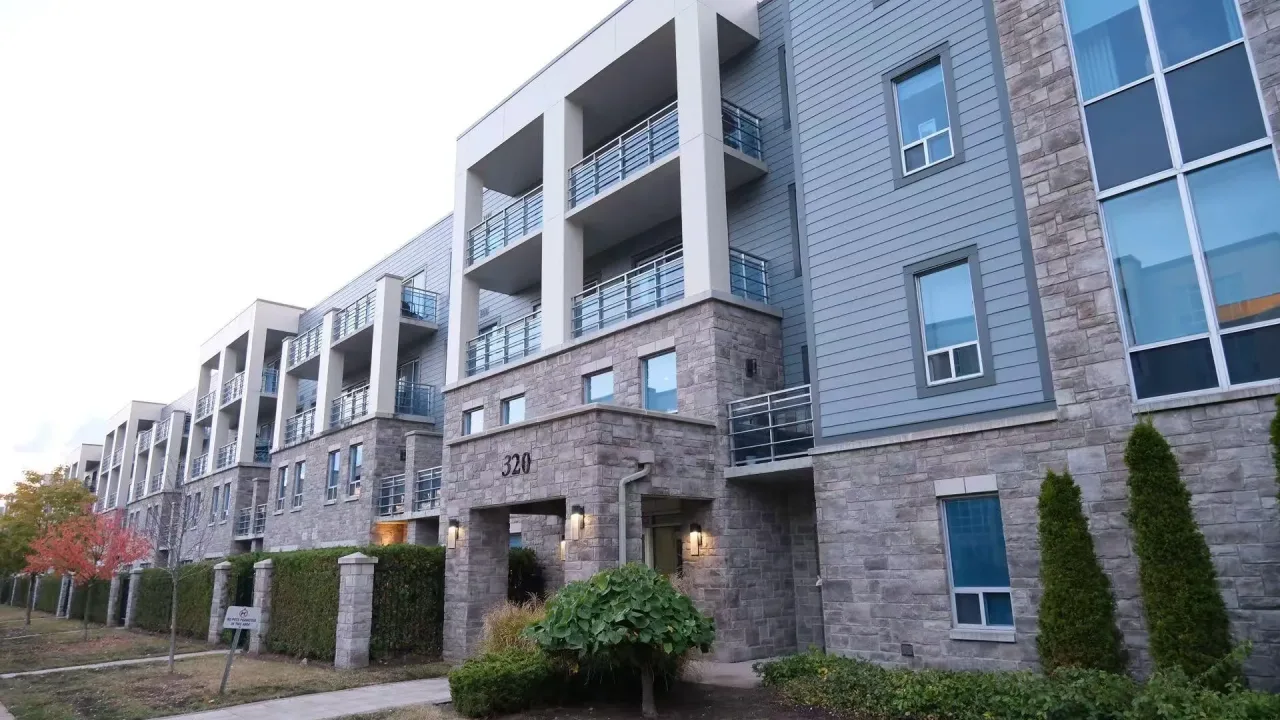
Condo building · 320 Sugarcreek Trail
Nuvo is a condo. Right now 3 for sale are on the market here.
- $344/sq ft
No similar units for rent in Nuvo right now.
Around this home
Daily convenience, out of 100, from the distances below
Schools nearby
School rating, out of 10.
Helpful calculators
Your HOMEH agent

"I would see it this week."