

Unit 2006, 505 Talbot Street
Unit 2006, 505 Talbot Street
 See all 29 photos
Property history
- $649,000TerminatedList: 2025-01-30|End: 2025-04-01|61 daysX11948253
- $649,000TerminatedList: 2024-10-29|End: 2024-11-27|29 daysX9767973
Facts and features
- ExposureEast
- LaundryIn-suite
- LockerOwned
- BalconyOpen
- Fireplace
- Central air
- Gym
- Party room/meeting room
- Rooftop deck/garden
The homeCondo Apartment, Apartment, 1,000–1,199 sq ft
- Type: Condo Apartment
- Style: Apartment
- Living space: 1,000–1,199 sq ft
- Basement: None
- Exposure: East
- View: Downtown, river, skyline, city
InsideFireplace Yes, fireplace insert, electric, In-suite laundry, Storage area lockers
- Fireplace: Yes, fireplace insert, electric
- Laundry: In-suite laundry
- Features: Storage area lockers
- Security: Carbon monoxide detectors, smoke detector
- Elevator: Yes
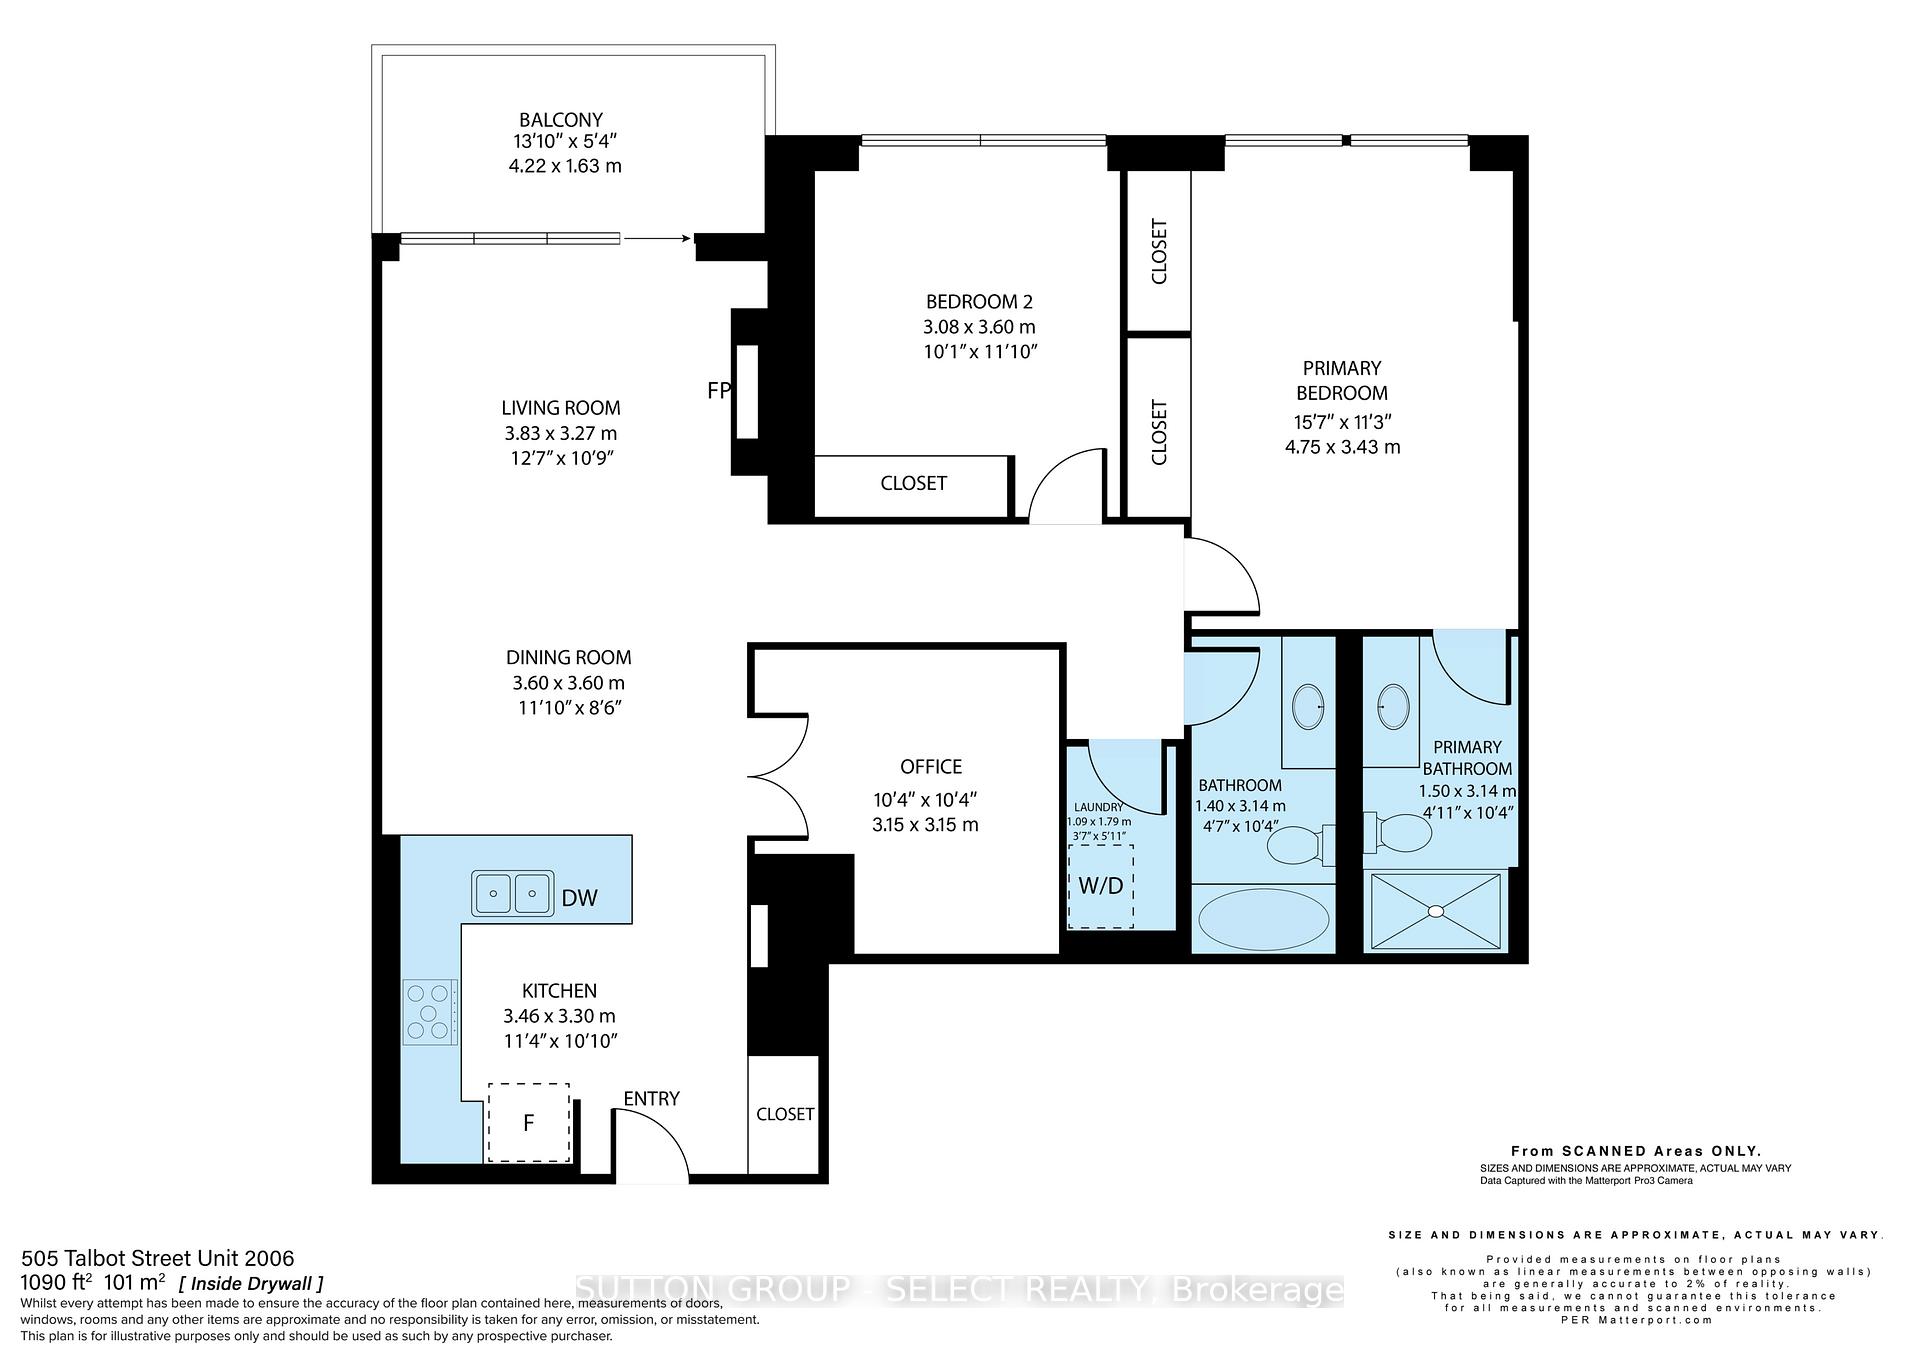
- Rooms above ground: 8
- Bedrooms: 2
- Bathrooms: 2
- Kitchens: 1
- Family room: Yes
OutsideConcrete, Poured concrete, Open
- Exterior: Concrete
- Foundation: Poured concrete
- Balcony: Open
- Features: Landscaped, lighting, controlled entry
Parking and locker2 Parking, Attached, Parking type Owned
- Spaces: 2 Parking
- Garage: Attached
- Parking type: Owned
- Driveway: Underground
- Spot: 14
- Locker: Owned
- Locker number: 2010
- Locker level: 20
BuildingAzure, Condo corporation 904, Gym, party room/meeting room, rooftop deck/garden, visitor parking, guest suites, bike storage
- Name: Azure
- Condo corporation: 904
- Amenities: Gym, party room/meeting room, rooftop deck/garden, visitor parking, guest suites, bike storage
- Pets: Allowed
Heating, water and powerForced air, electric, Central air
- Heating: Forced air, electric
- Cooling: Central air
Costs and taxesTaxes $5,239 a year, Condo fee $502 a month, Heat included, water included, cac included, building insurance included
- Taxes, 2023: $5,239 a year
- Condo fee: $502 a month
- Fee includes: Heat included, water included, cac included, building insurance included
NearbyHospital, public transit, river/stream, park
- Close to: Hospital, public transit, river/stream, park
Listing detailsX9767973, Terminated, Oct 29, 2024
- MLS® number: X9767973
- Status: Terminated
- Listed on: Oct 29, 2024
- Days on market: 29
- Updated: Nov 27, 2024
- Possession: Flexible
- Occupied by: Owner
- Listing brokerage: SUTTON GROUP - SELECT REALTY
About this home
Unit 2006, 505 Talbot Street, London (East F), ON N6A 2S6
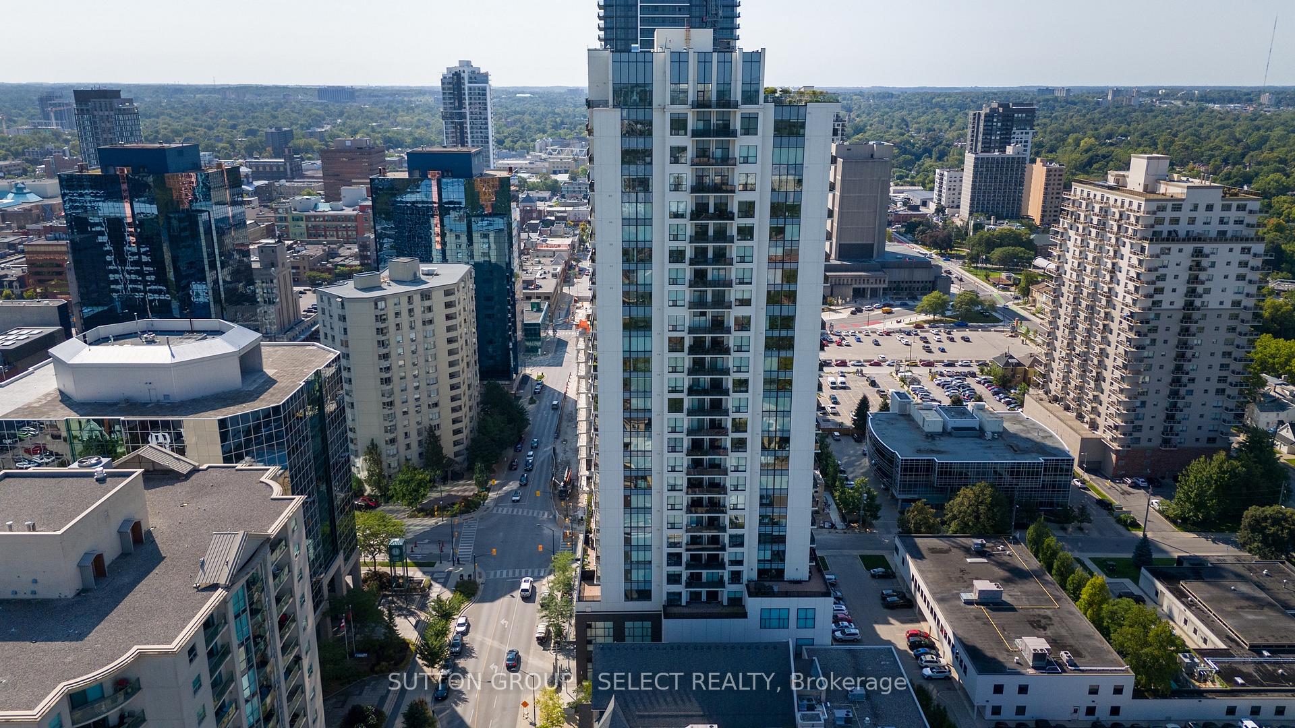
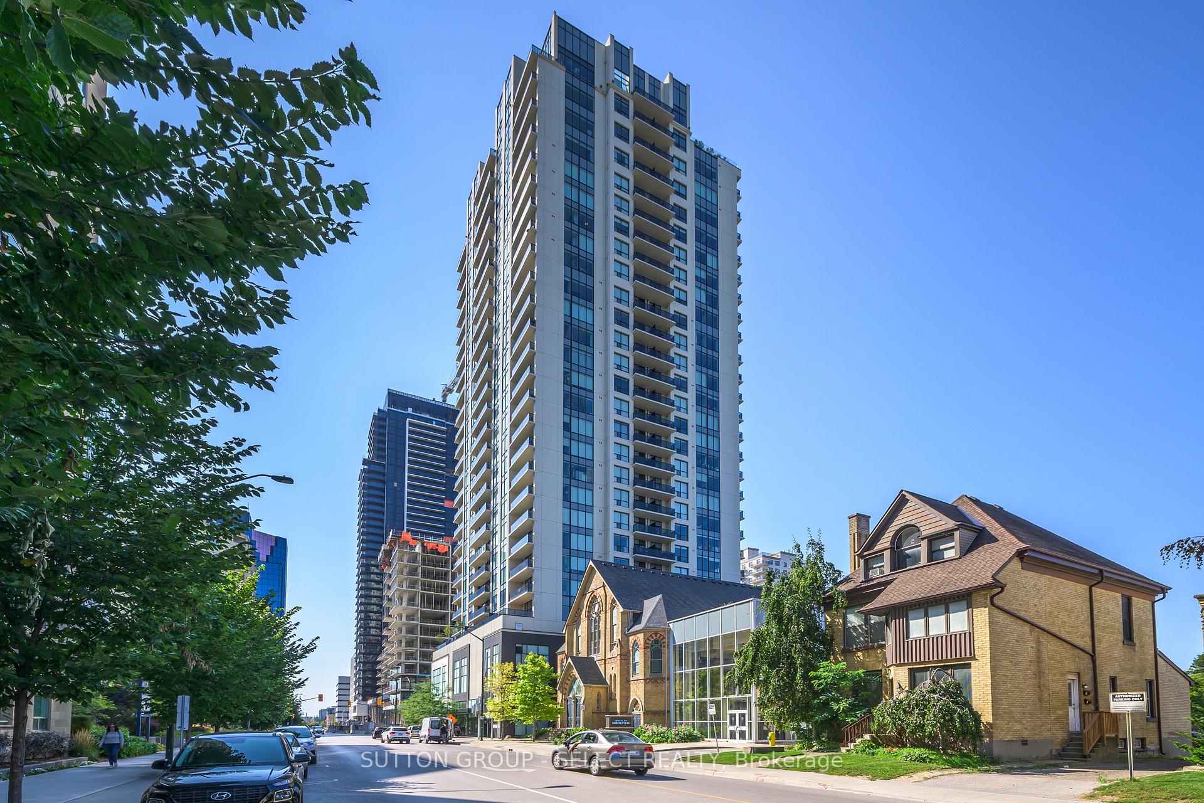
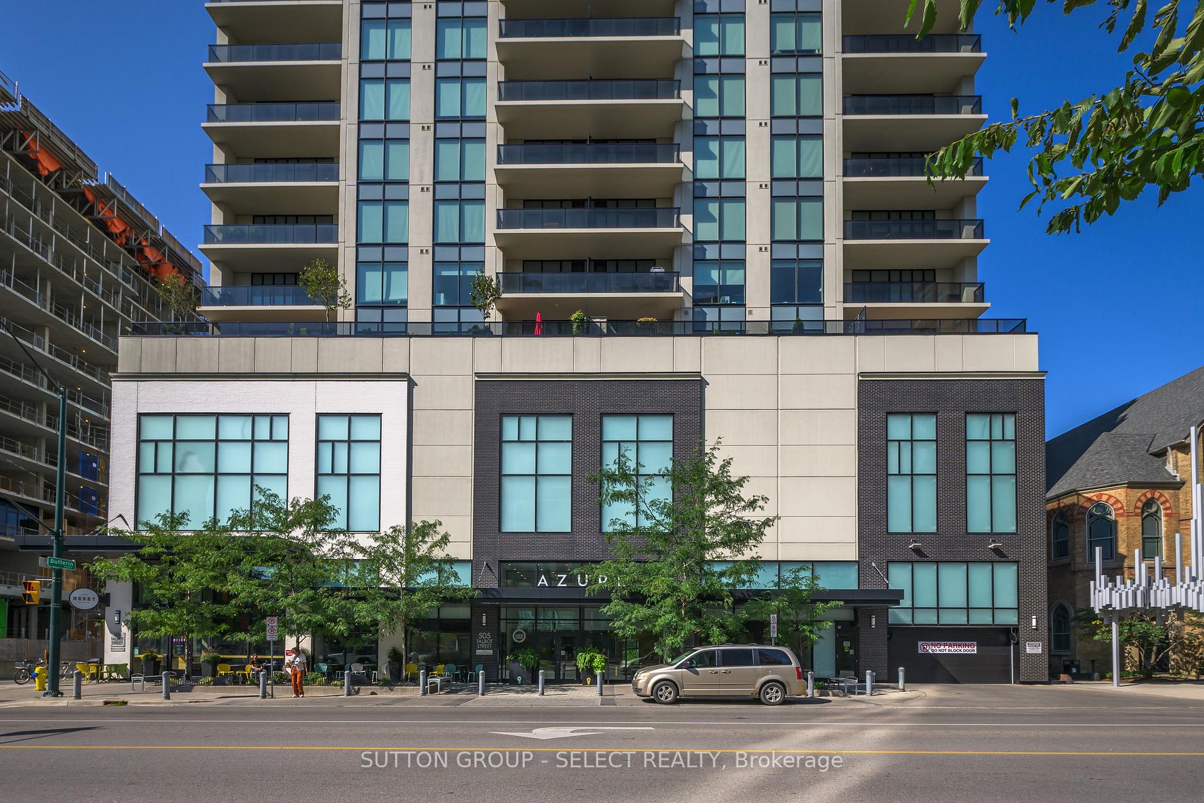
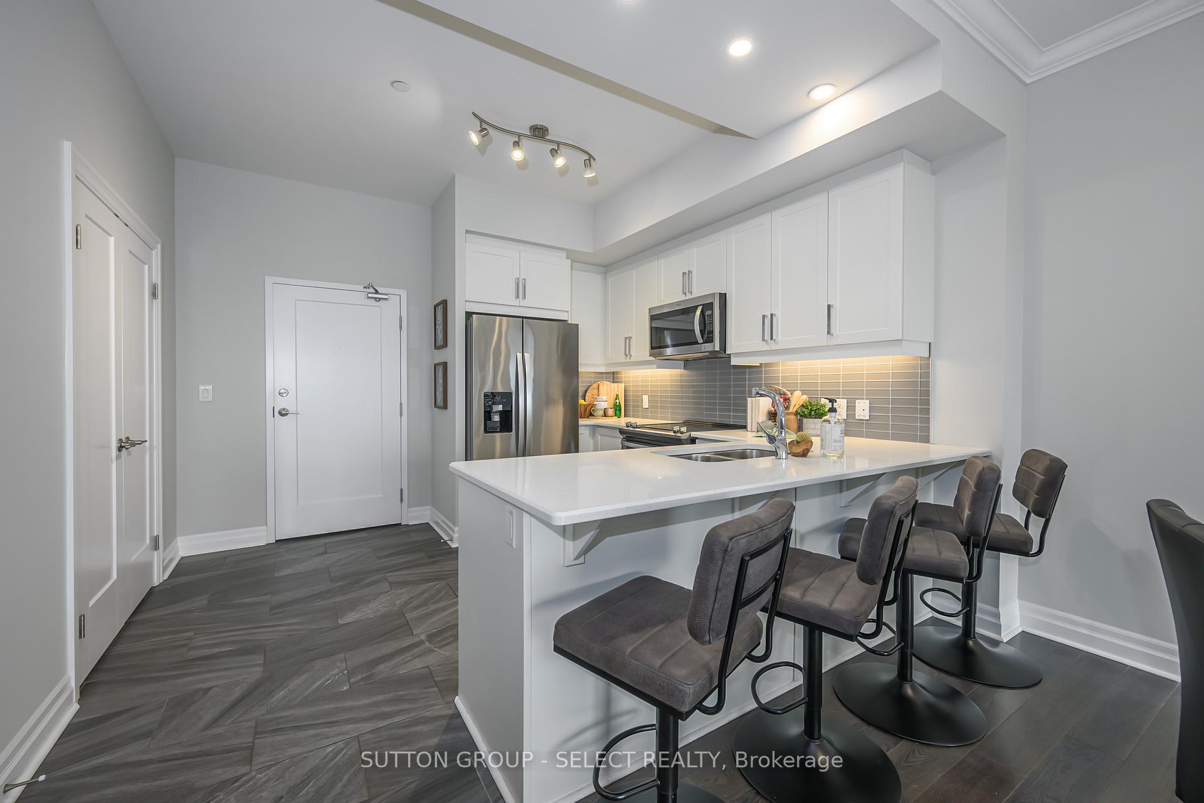
TWO PARKING SPOTS. STORAGE LOCKER conveniently located ON UNIT FLOOR! Sleek, modern executive residence in downtown London's premier Azure building. 2 + 1 bedroom/den unit perched on the 20th floor with ultra high ceilings & gorgeous windows overlooking the skyline that draw an abundance of natural light through the living areas. Loaded with upgrades & designer detailing. The 2 bedroom + den plan enjoys open-concept principal rooms offering a seamless flow between the living room, with it's custom-surround fireplace & crown moulding, and the eat-in kitchen showcasing crisp white Shaker-style cabinetry, slim-line glass tile backsplash, soft white quartz surfaces, stainless appliances & a 4-seat peninsula breakfast bar. The tranquil primary suite features a fresh, neutral 3-piece ensuite with glass/tile shower, double closets & massive windows overlooking the city. The 2nd bedroom also offers spectacular views. Separate den/office is a huge convenience. A beautiful 4-piece main bath & in-suite laundry complete the interior living. Sitting on the balcony with glass railing you continue to enjoy unobstructed views. 2 owned underground parking spots & a storage locker (conveniently on the 20th floor) make this a perfect package. The Azure showcases some of the most fabulous amenities in the city with their incredible roof top patios billiards room, library, golf simulator, gym, lounge, bar for your enjoyment. Walk to Budweiser Gardens for hockey, concerts or enjoy dining at one of London's award winning restaurants and then stroll home for a nightcap on the balcony. Heating/Cooling & Water included.
Ask about this home
A HOMEH agent will answer your questions about this home.
Know more about Azure
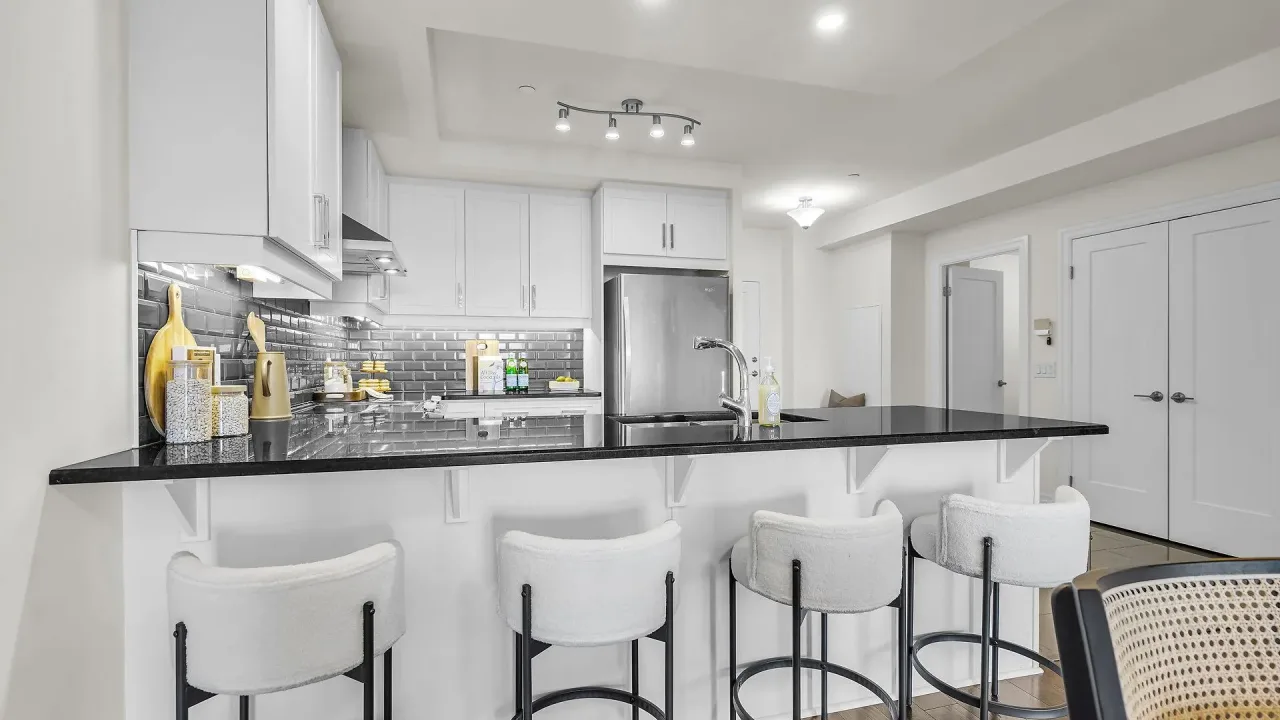
Condo building · 505 Talbot Street
Azure is a condo. Right now 7 for sale and 2 for rent are on the market here.
- $422/sq ft
No similar units for sale in Azure right now.
Around this home
Daily convenience, out of 100, from the distances below
Schools nearby
School rating, out of 10.
Helpful calculators
Your HOMEH agent

"I would see it this week."