

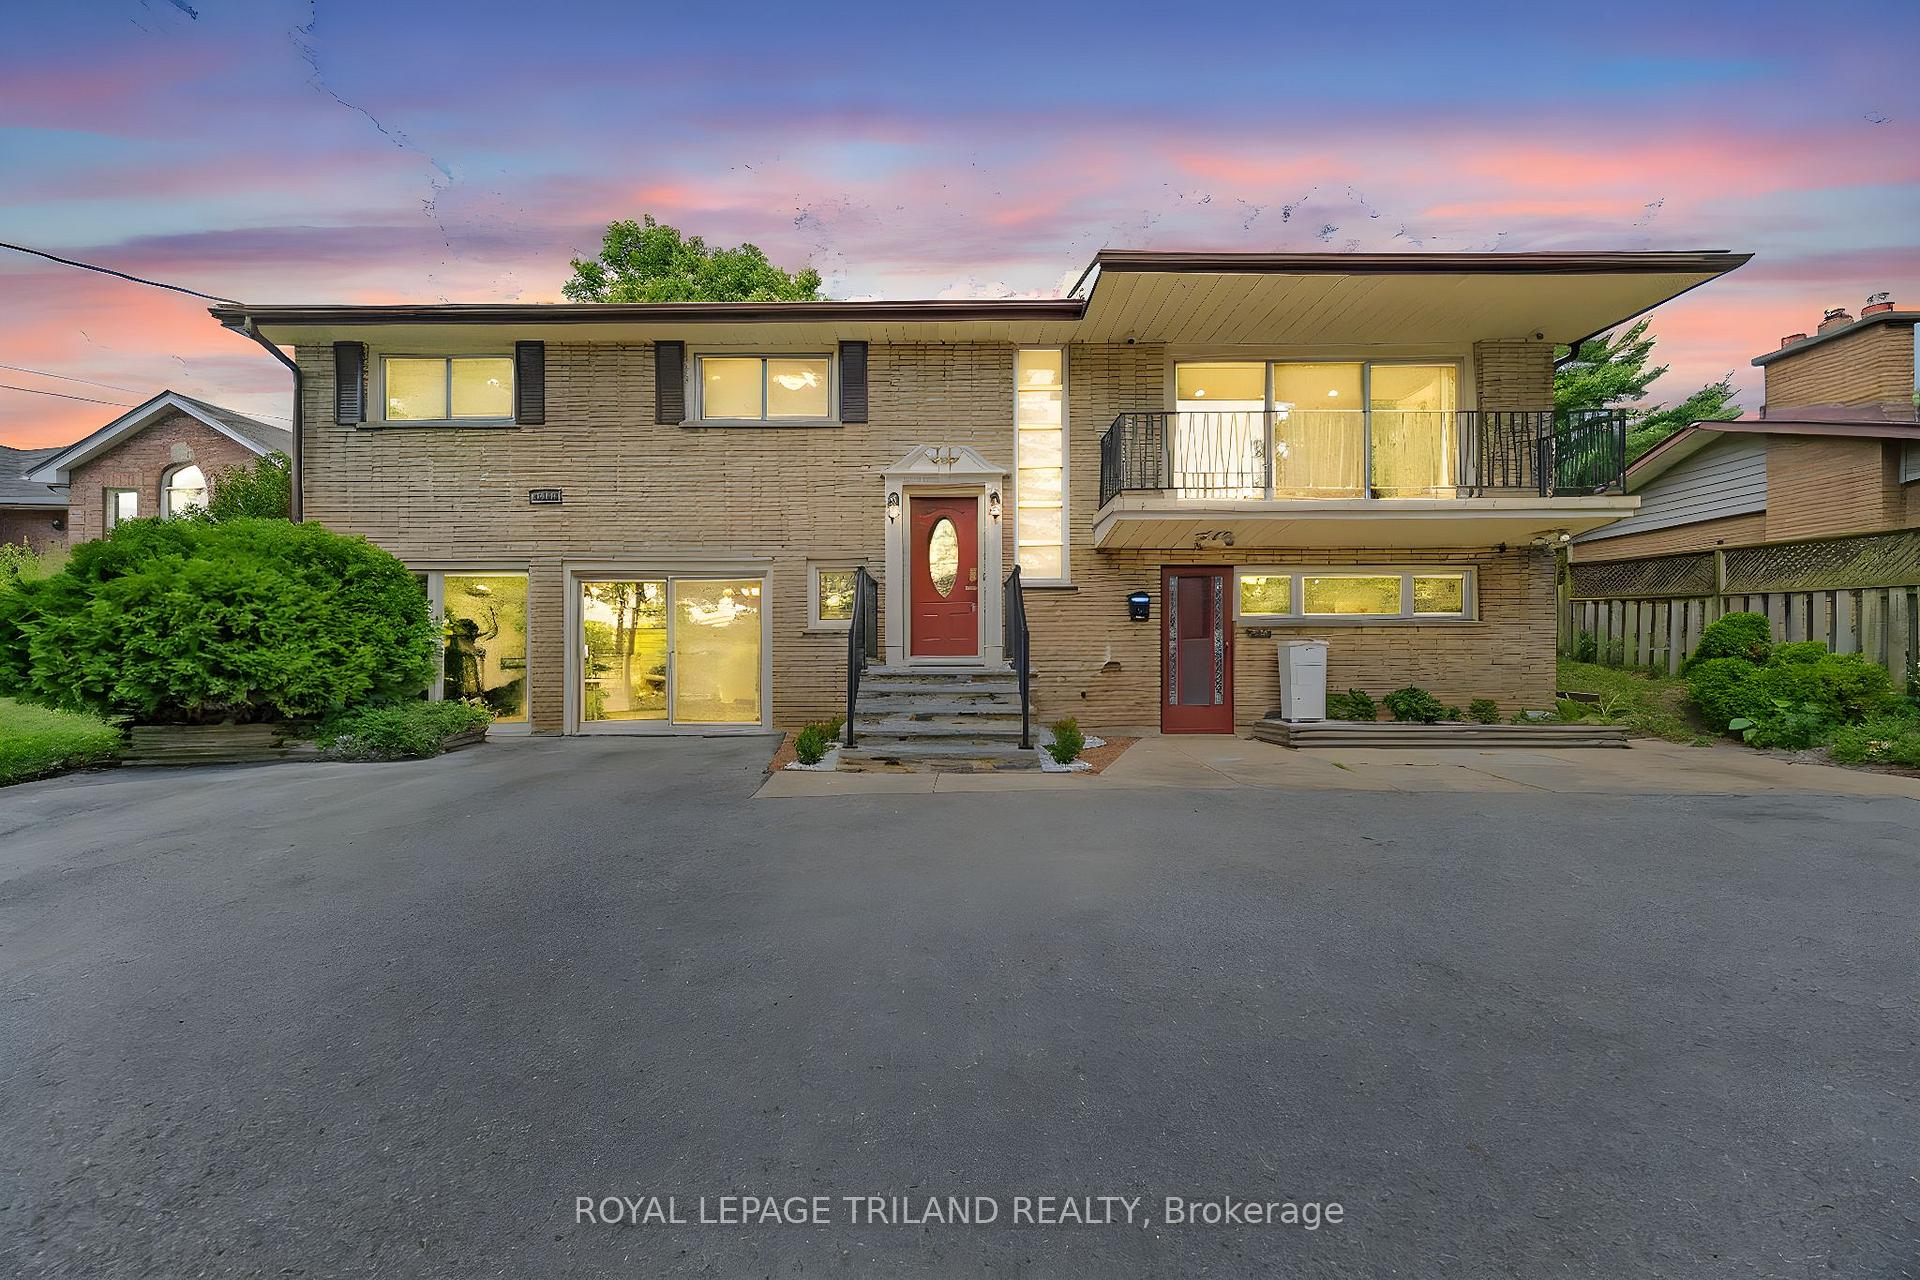
1210 Hamilton Road
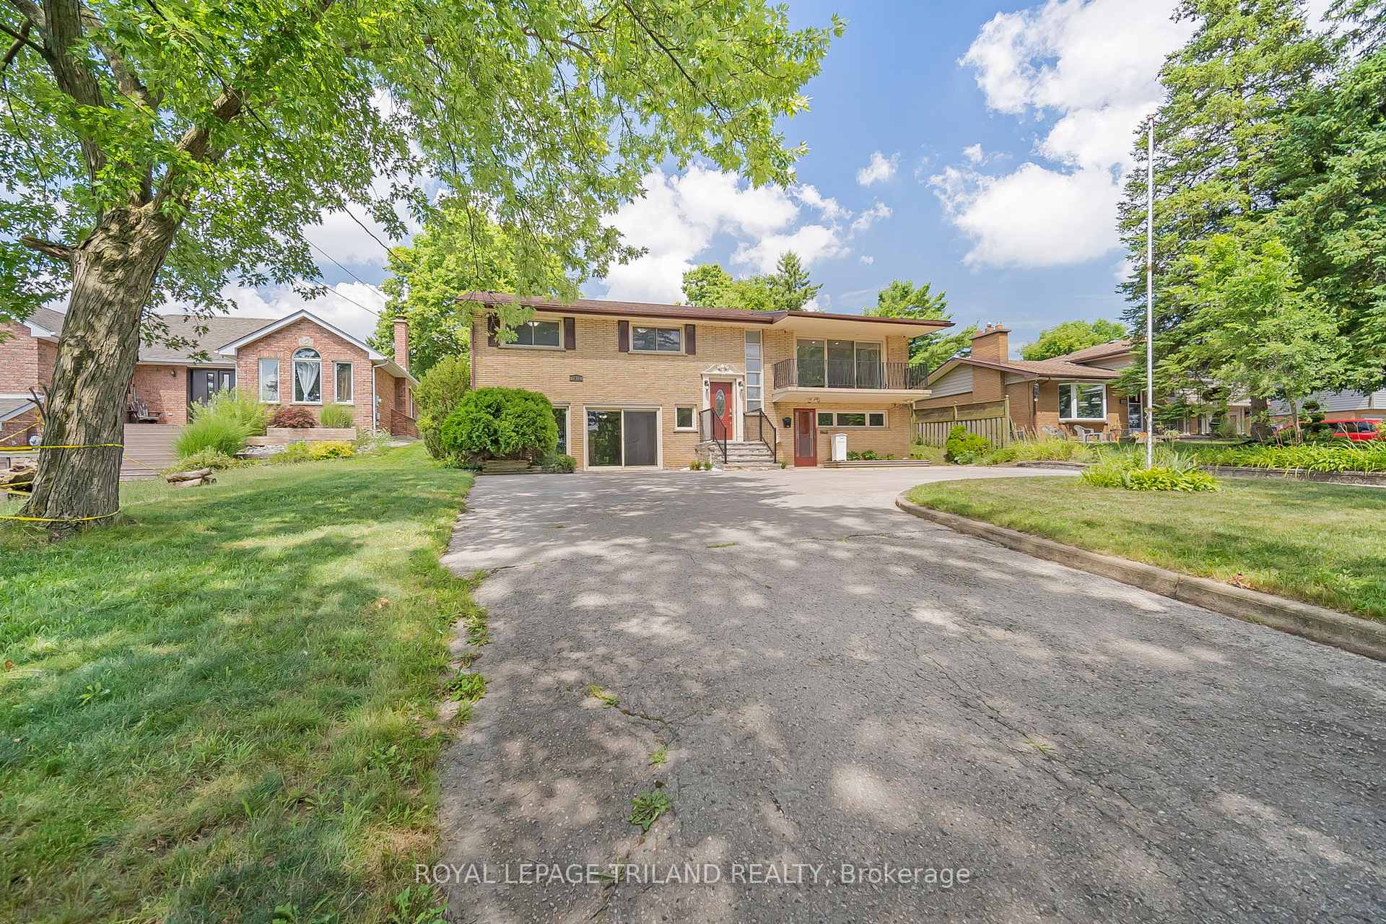
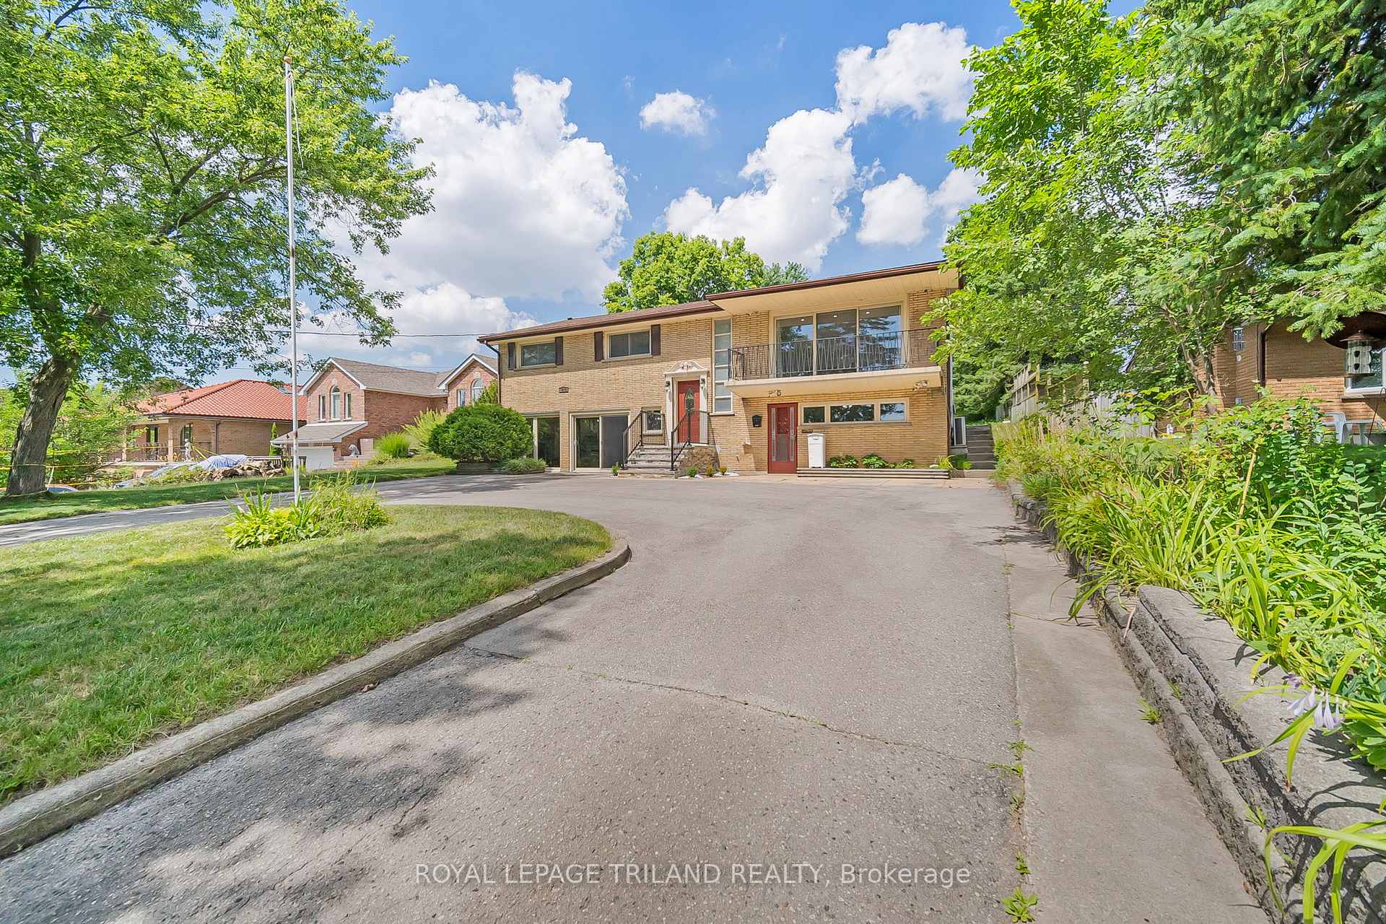
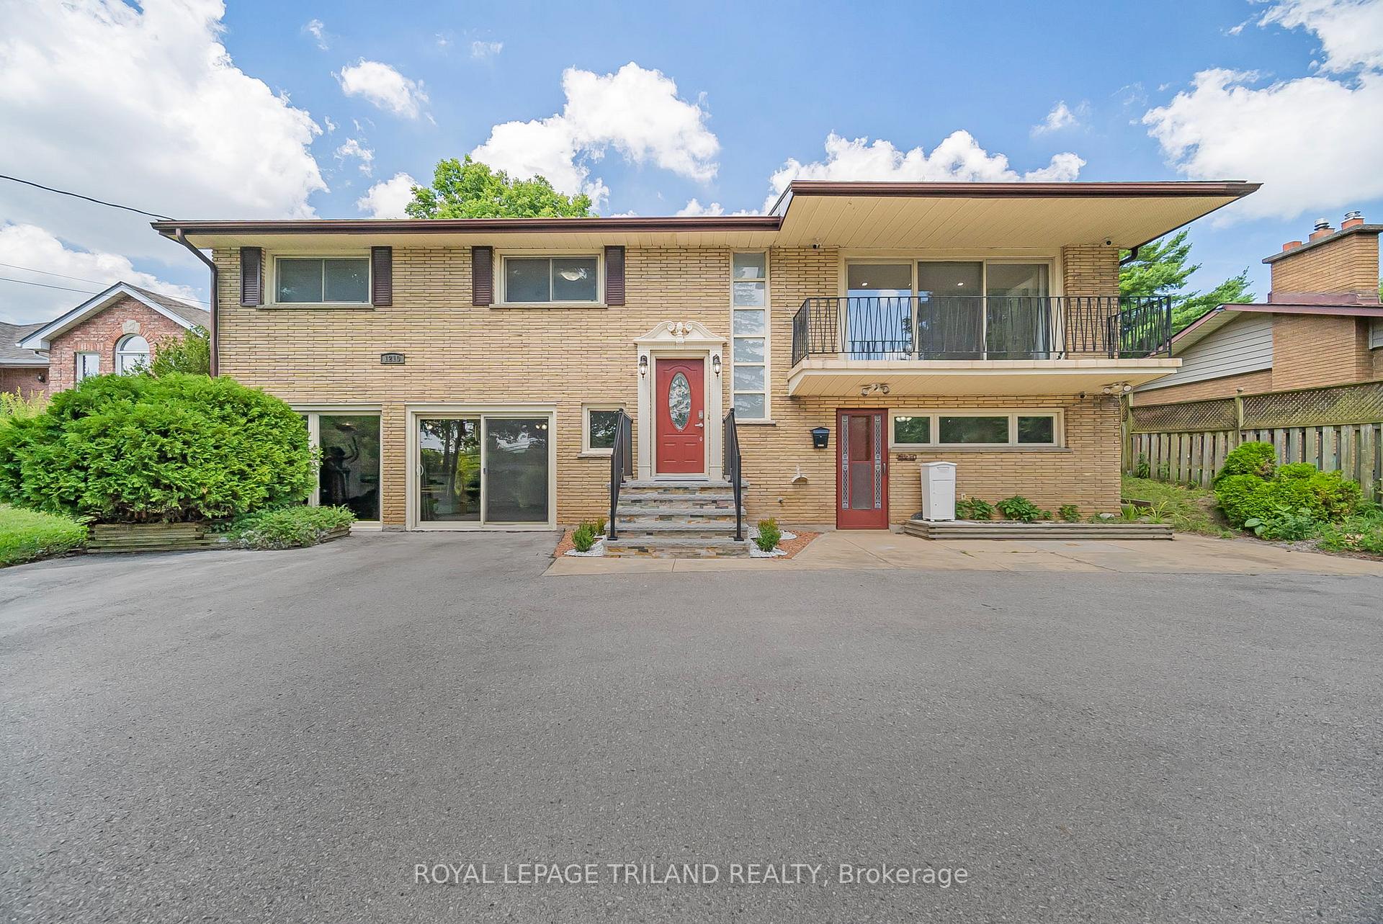
1210 Hamilton Road
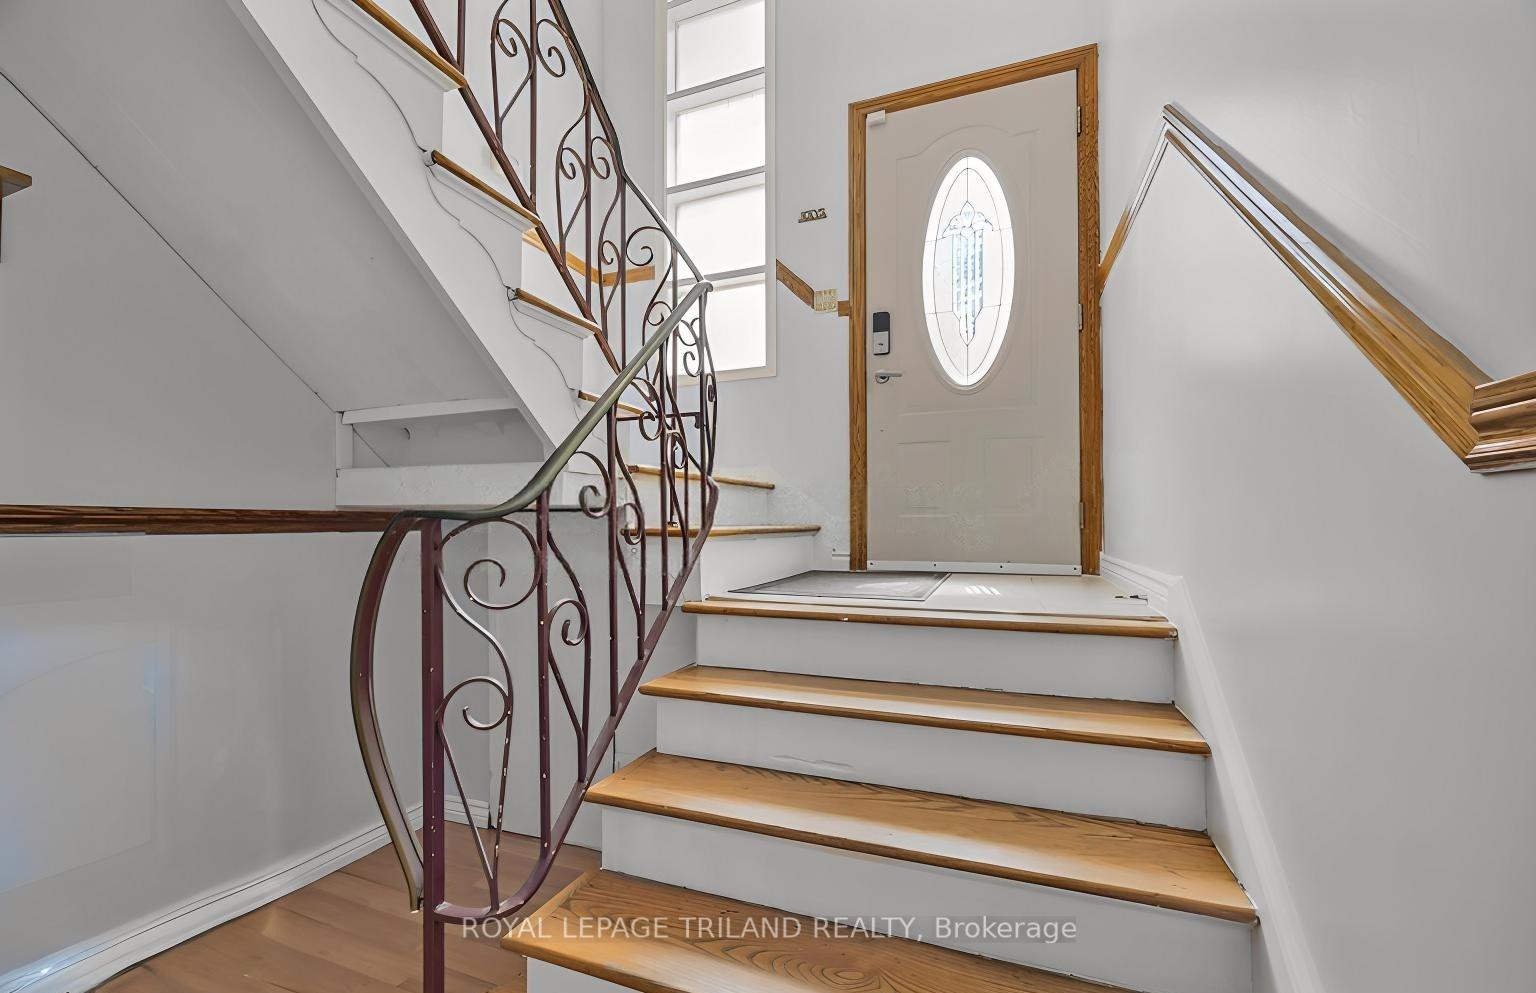 See all 40 photos
Property history
Facts and features
- BasementWalk-out
- Age of home51–99 years
- Water, sewerMunicipal
- HeatingRadiant
- Second kitchen
- Separate entrance
- Fireplace
The homeDetached, 2-storey, Age 51–99 years
- Type: Detached
- Style: 2-storey
- Age: 51–99 years
- Living space: 3,000–3,500 sq ft
- Basement: Finished with walk-out, separate entrance
InsideFireplace Yes, electric, family room, wood, Lower level, Carpet free, in-law capability, in-law suite, primary bedroom - main floor, storage, water heater
- Fireplace: Yes, electric, family room, wood
- Laundry: Lower level
- Features: Carpet free, in-law capability, in-law suite, primary bedroom - main floor, storage, water heater
- Security: Security system, smoke detector
- Rooms above ground: 9
- Rooms in the basement: 8
- Bedrooms: 4 + 3 in the basement
- Bathrooms: 3
- Kitchens: 2
- Family room: Yes
Outside and lotBrick, Asphalt shingle, Poured concrete
- Exterior: Brick
- Roof: Asphalt shingle
- Foundation: Poured concrete
- Features: Landscaped, privacy, porch
- Other structures: Fence - full, garden shed
- Size: 66 × 264 ft
Parking12 Parking, Circular drive, private
- Spaces: 12 Parking
- Driveway: Circular drive, private
Heating, water and powerRadiant, gas, Municipal water, Municipal sewer
- Heating: Radiant, gas
- Water: Municipal water
- Sewer: Municipal sewer
- Natural gas: Yes
- Hydro: Yes
- Cable: Available
- Telephone: Available
Costs and taxesTaxes $4,627 a year, HST included in the price, Hot water heater / reliance home comfort
- Taxes, 2025: $4,627 a year
- HST: HST included in the price
- Rental items: Hot water heater / reliance home comfort
Included in the sale3 full-size refrigerators, 2 mini fridges, 2 stoves (1 electric, 1 gas), dishwasher, 2 microwave ovens, washer/dryer and 2 backyard sheds in 'as is, where is' condition. negotiable items: tv, furniture, gym equipment, security camera system., Not included None
- Included: 3 full-size refrigerators, 2 mini fridges, 2 stoves (1 electric, 1 gas), dishwasher, 2 microwave ovens, washer/dryer and 2 backyard sheds in 'as is, where is' condition. negotiable items: tv, furniture, gym equipment, security camera system.
- Not included: None
NearbyGolf, greenbelt/conservation, public transit, rec./commun.centre, school, school bus route
- Close to: Golf, greenbelt/conservation, public transit, rec./commun.centre, school, school bus route
Listing detailsX12474336, Sold, Oct 21, 2025
- MLS® number: X12474336
- Status: Sold
- Listed on: Oct 21, 2025
- Days on market: 44
- Updated: Dec 4, 2025
- Possession: 1-29 days
- Occupied by: Owner
- Listing brokerage: ROYAL LEPAGE TRILAND REALTY
About this home
1210 Hamilton Road, London (East P), ON N5W 1A9
SPACIOUS 7-BEDROOM HOME WITH TWO KITCHENS AND SEPARATE WALKOUT ENTRANCES! Welcome to 1210 Hamilton Road, a rare 7-bedroom, 3-bath home with over 3,000 sq. ft. of space, ideal for multi-generational or growing families, first-time buyers seeking extra income, or savvy investors. When basement is not a basement, it doesn't feel like one at all. This bright, walk-out lower level with its own entrance offers flexible space that can be tailored for family, guests, or rental use. The original home featured a large double car garage, which is now a finished flex space but could be converted back. This move-in-ready property also boasts not one, but two stunning modern kitchens, each finished with granite and quartzite countertops. Carpet-free flooring throughout adds both style and easy maintenance. Whether for an in-law suite, rental, duplex conversion, or future additional building structures (buyer to verify), this versatile property offers exceptional potential, with estimated rental income of $2,000-$2,500 per month per floor. Set on an oversized 66' x 264' city lot, this property offers a basketball court, fruit trees, a balcony, and an expansive tiled terrace. Parking is never an issue with a circular driveway for up to 12 vehicles. Inside, a flex room with fireplace can serve as an office, gym, or library. Big city lots like this are rare, and with more bedrooms, bathrooms, and rental potential than other homes, it offers unmatched versatility and value. Book your showing today before it's gone!
Ask about this home
A HOMEH agent will answer your questions about this home.
Around this home
Daily convenience, out of 100, from the distances below
Schools nearby
School rating, out of 10.
Helpful calculators
Your HOMEH agent

"Priced 71% under the Hestimate. I would see it this week."