

2142 Valleyrun Boulevard
2142 Valleyrun Boulevard
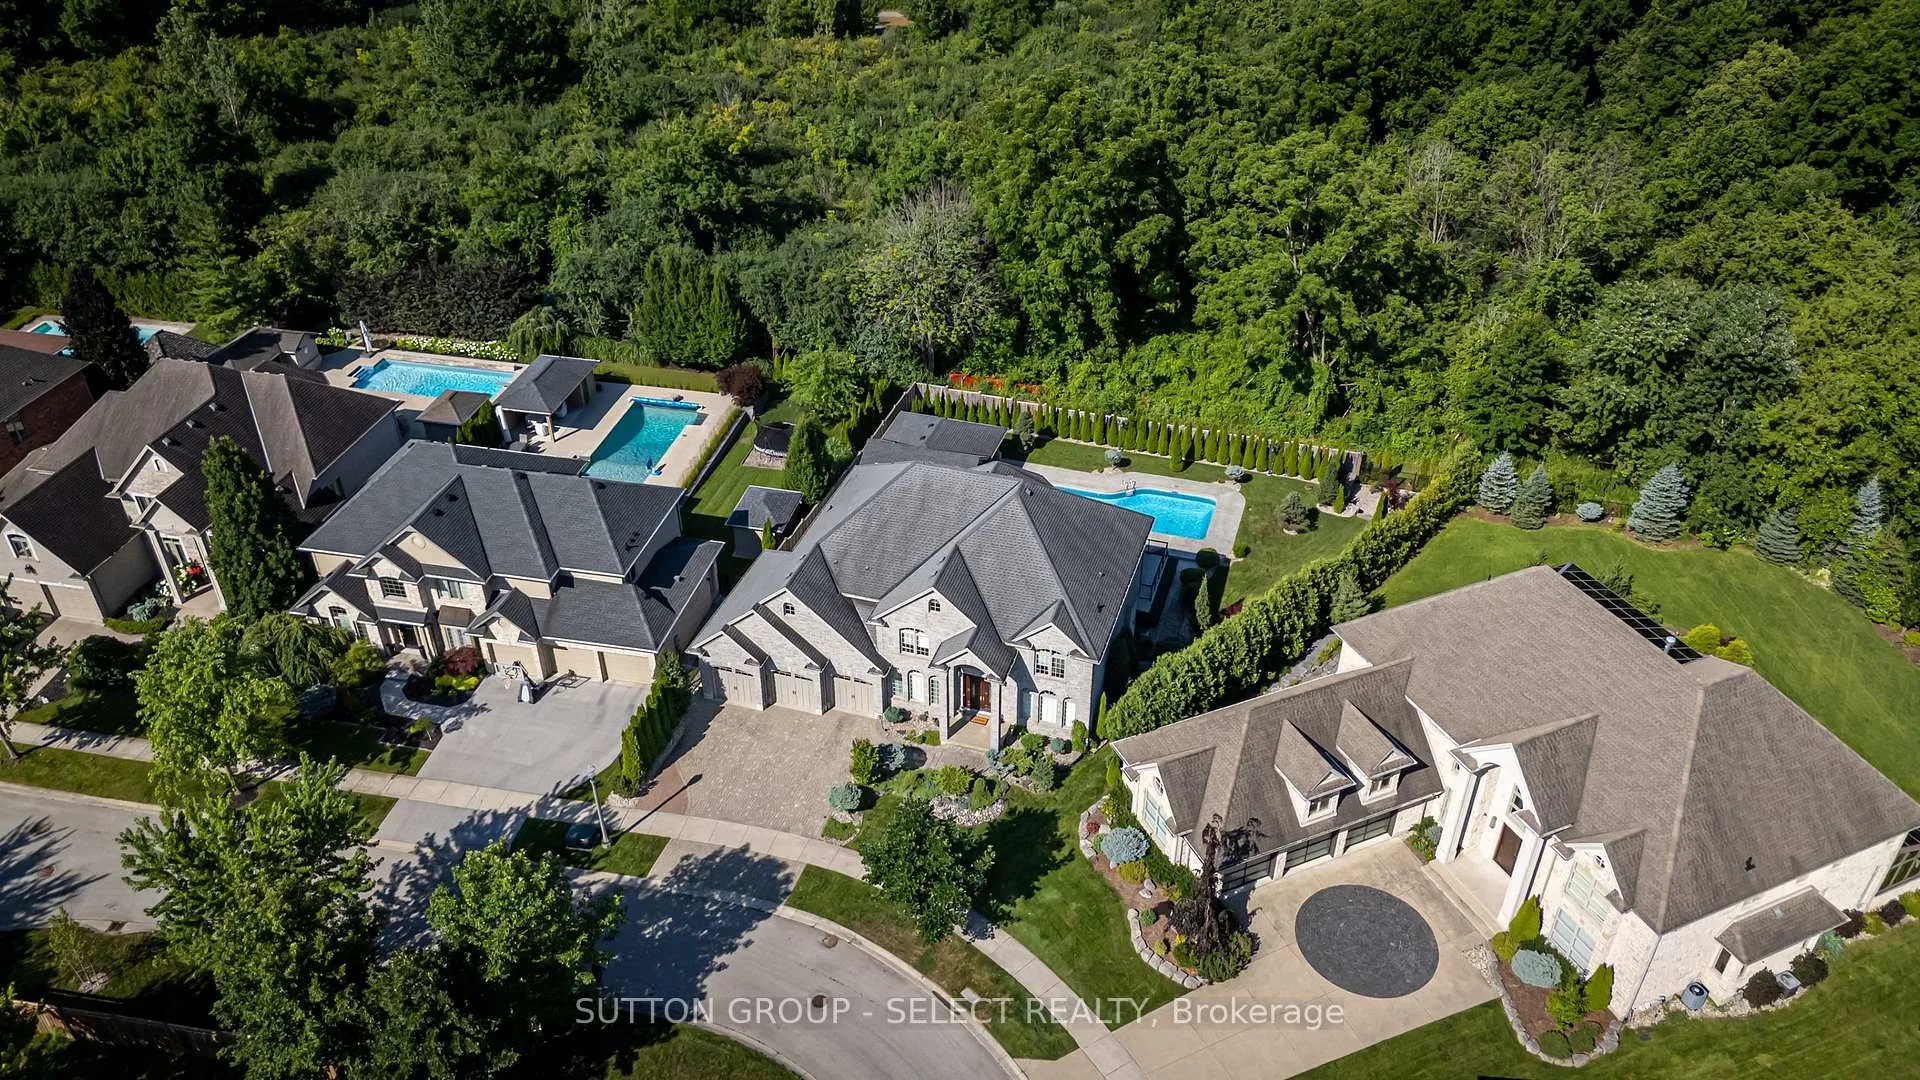 See all 46 photos
Property history
Facts and features
- BasementWalk-out
- Age of home16–30 years
- Water, sewerMunicipal
- HeatingForced air
- Separate entrance
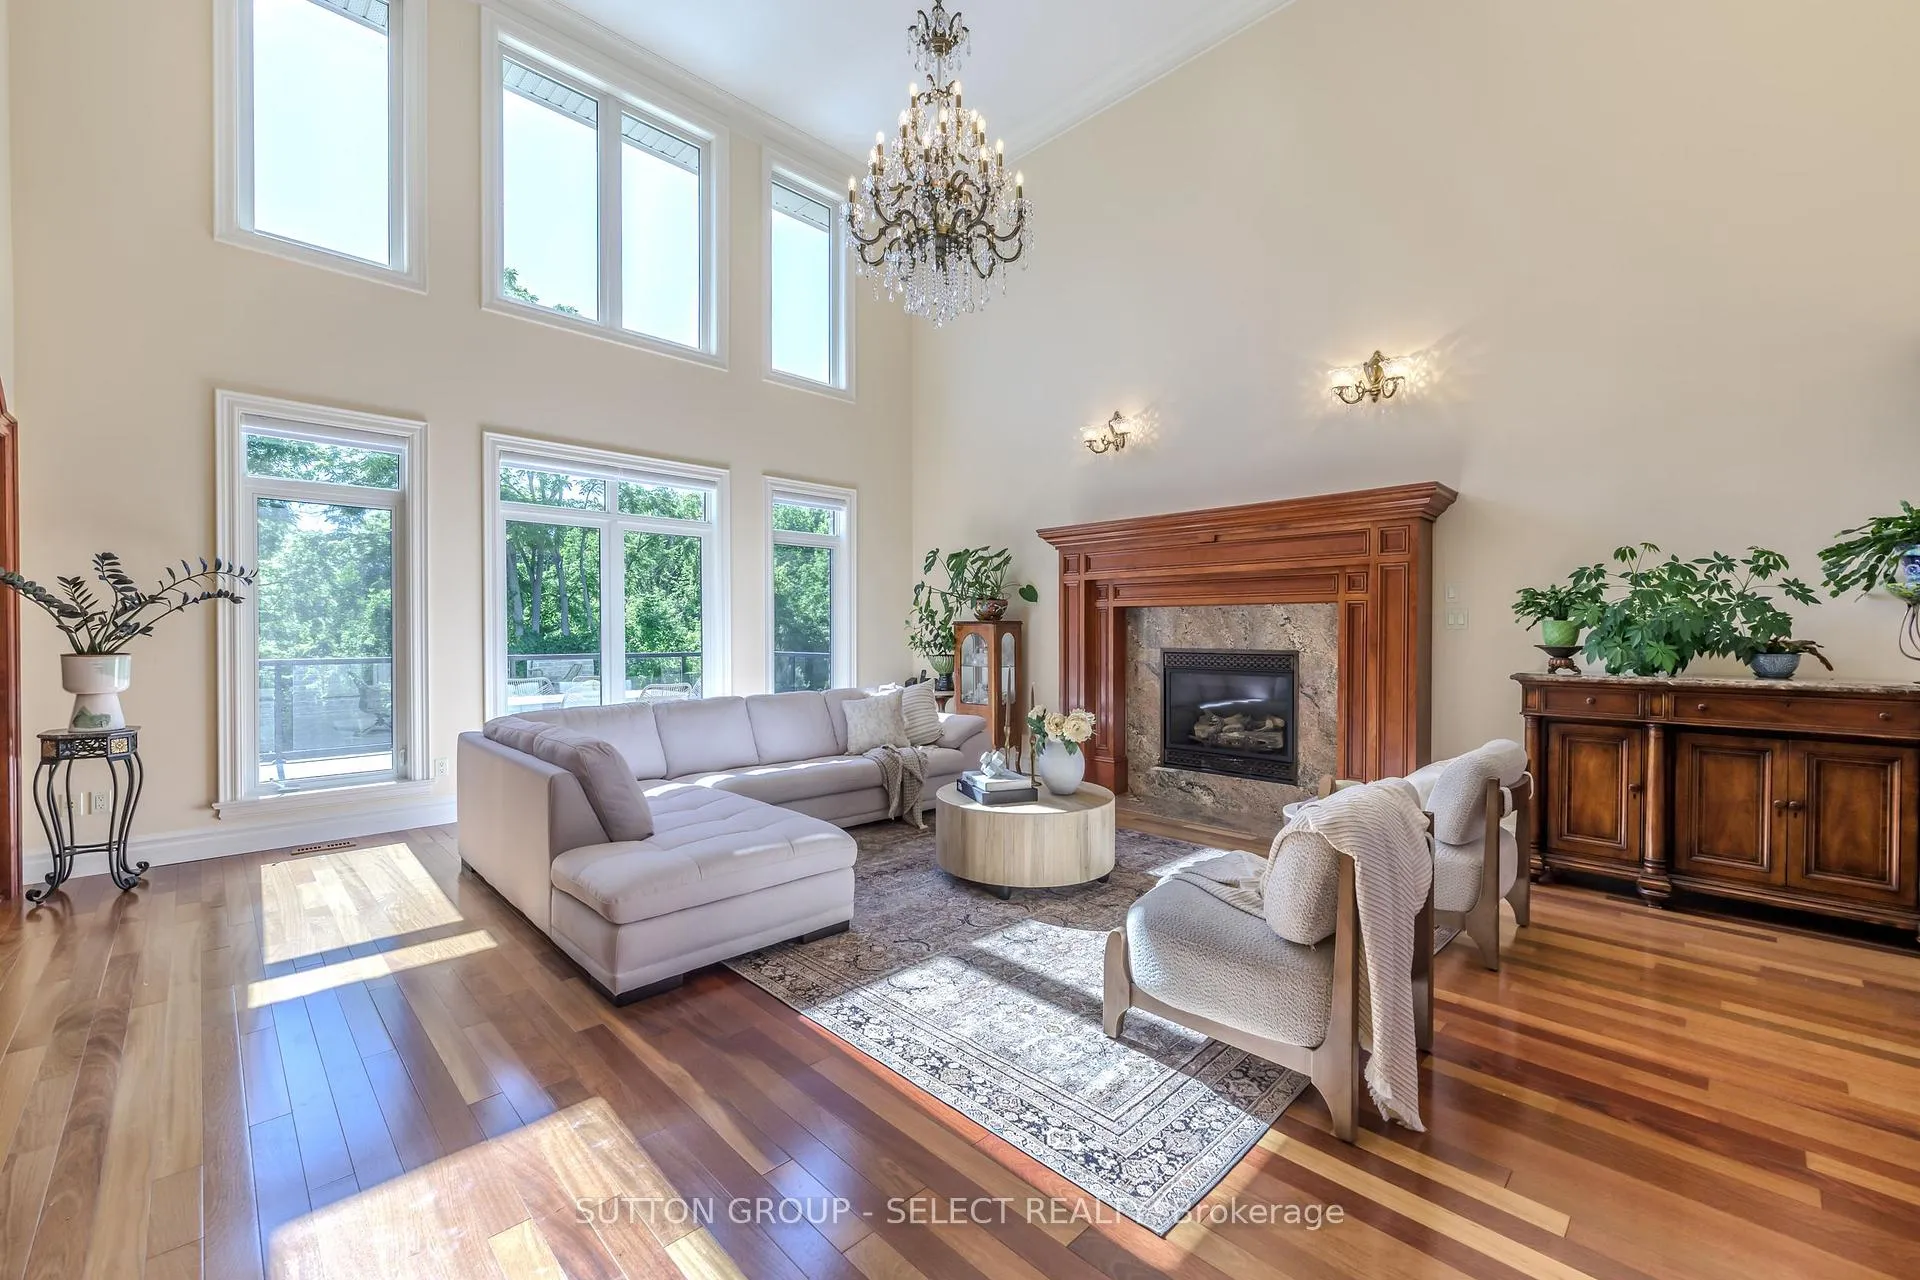
- Fireplace
- Central air
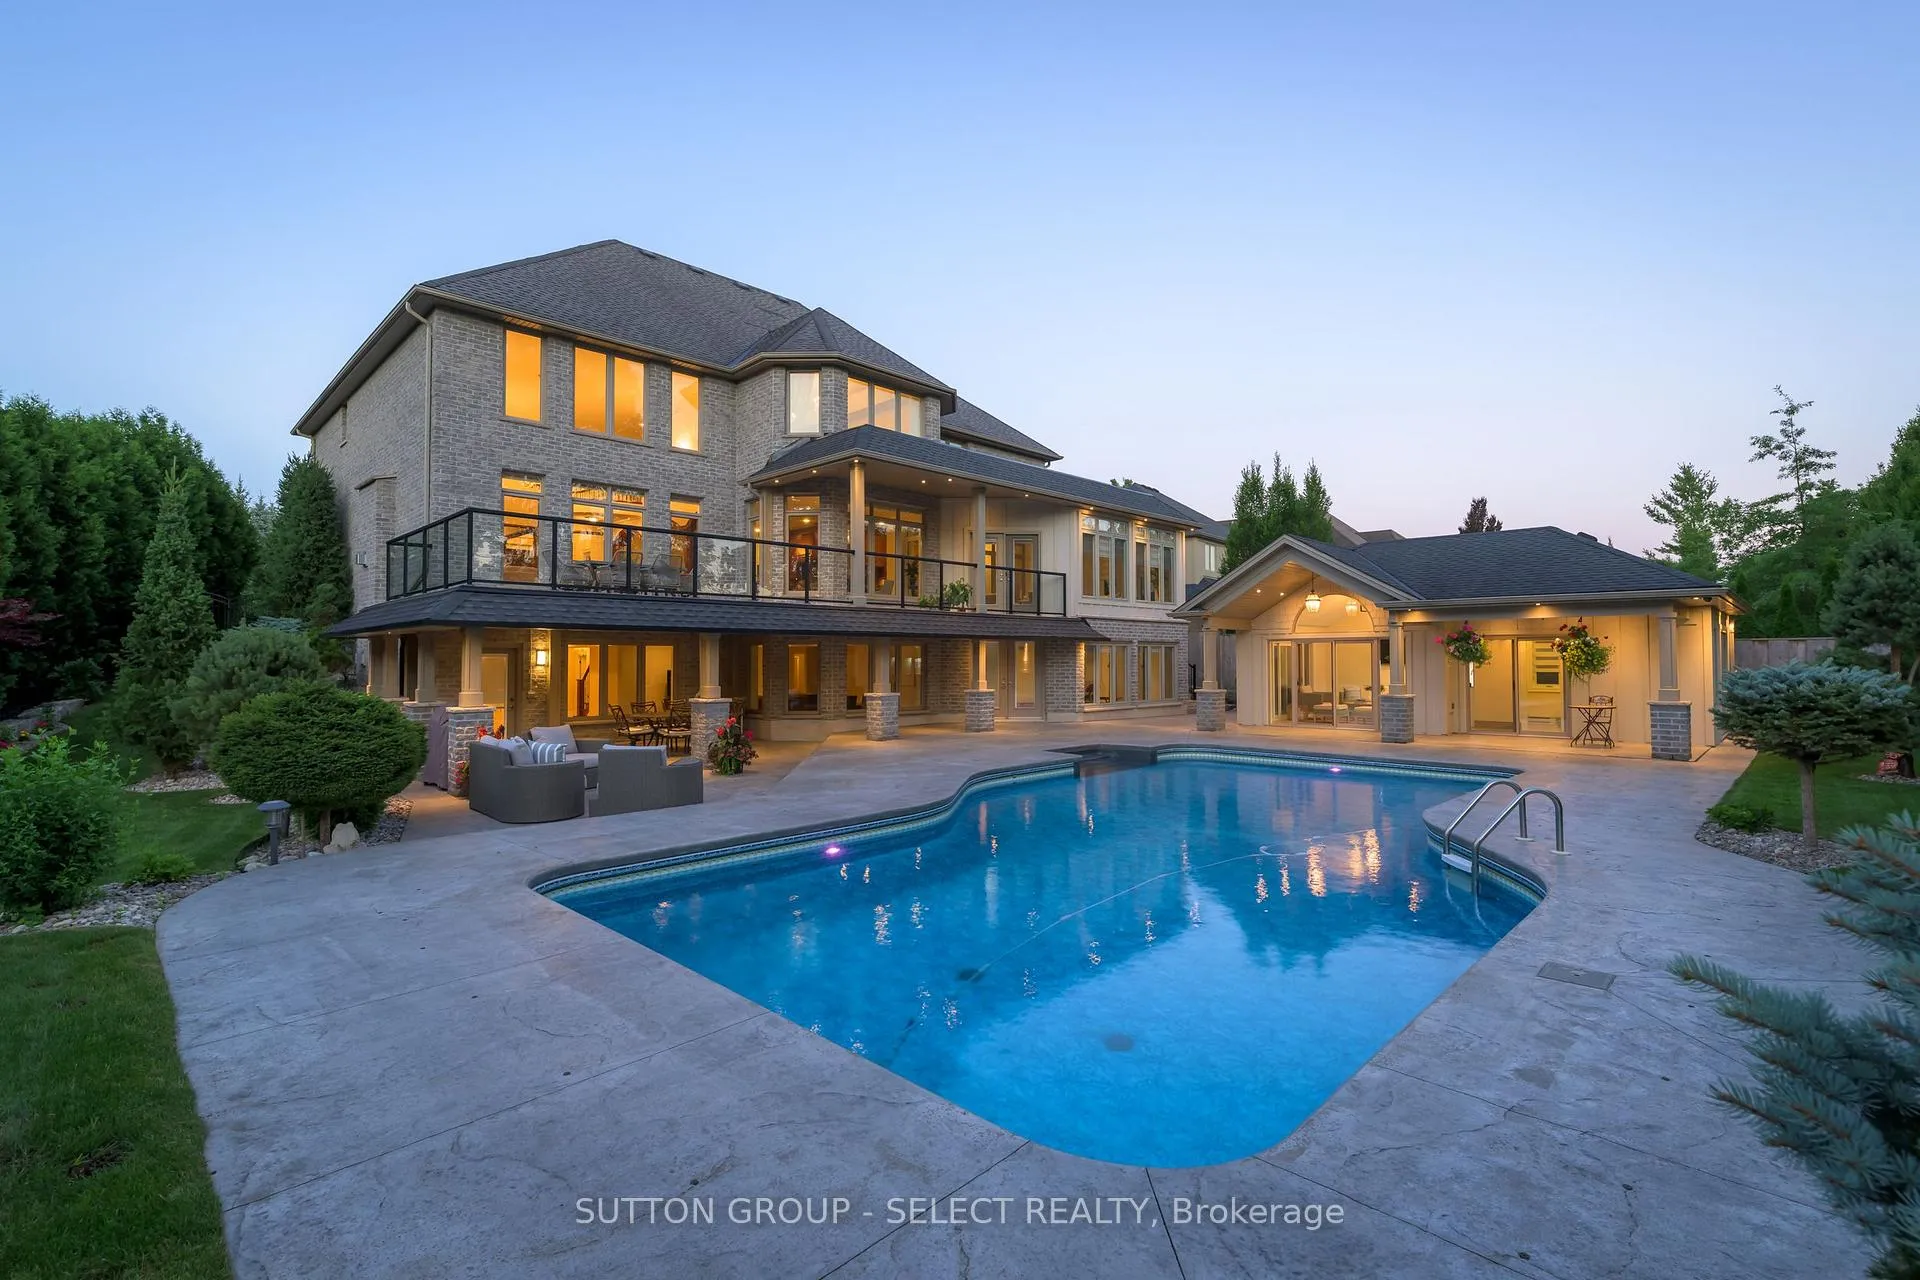
- Inground pool
The homeDetached, 2-storey, Age 16–30 years
- Type: Detached
- Style: 2-storey
- Age: 16–30 years
- Living space: 5,000+ sq ft
- Basement: Finished with walk-out, separate entrance
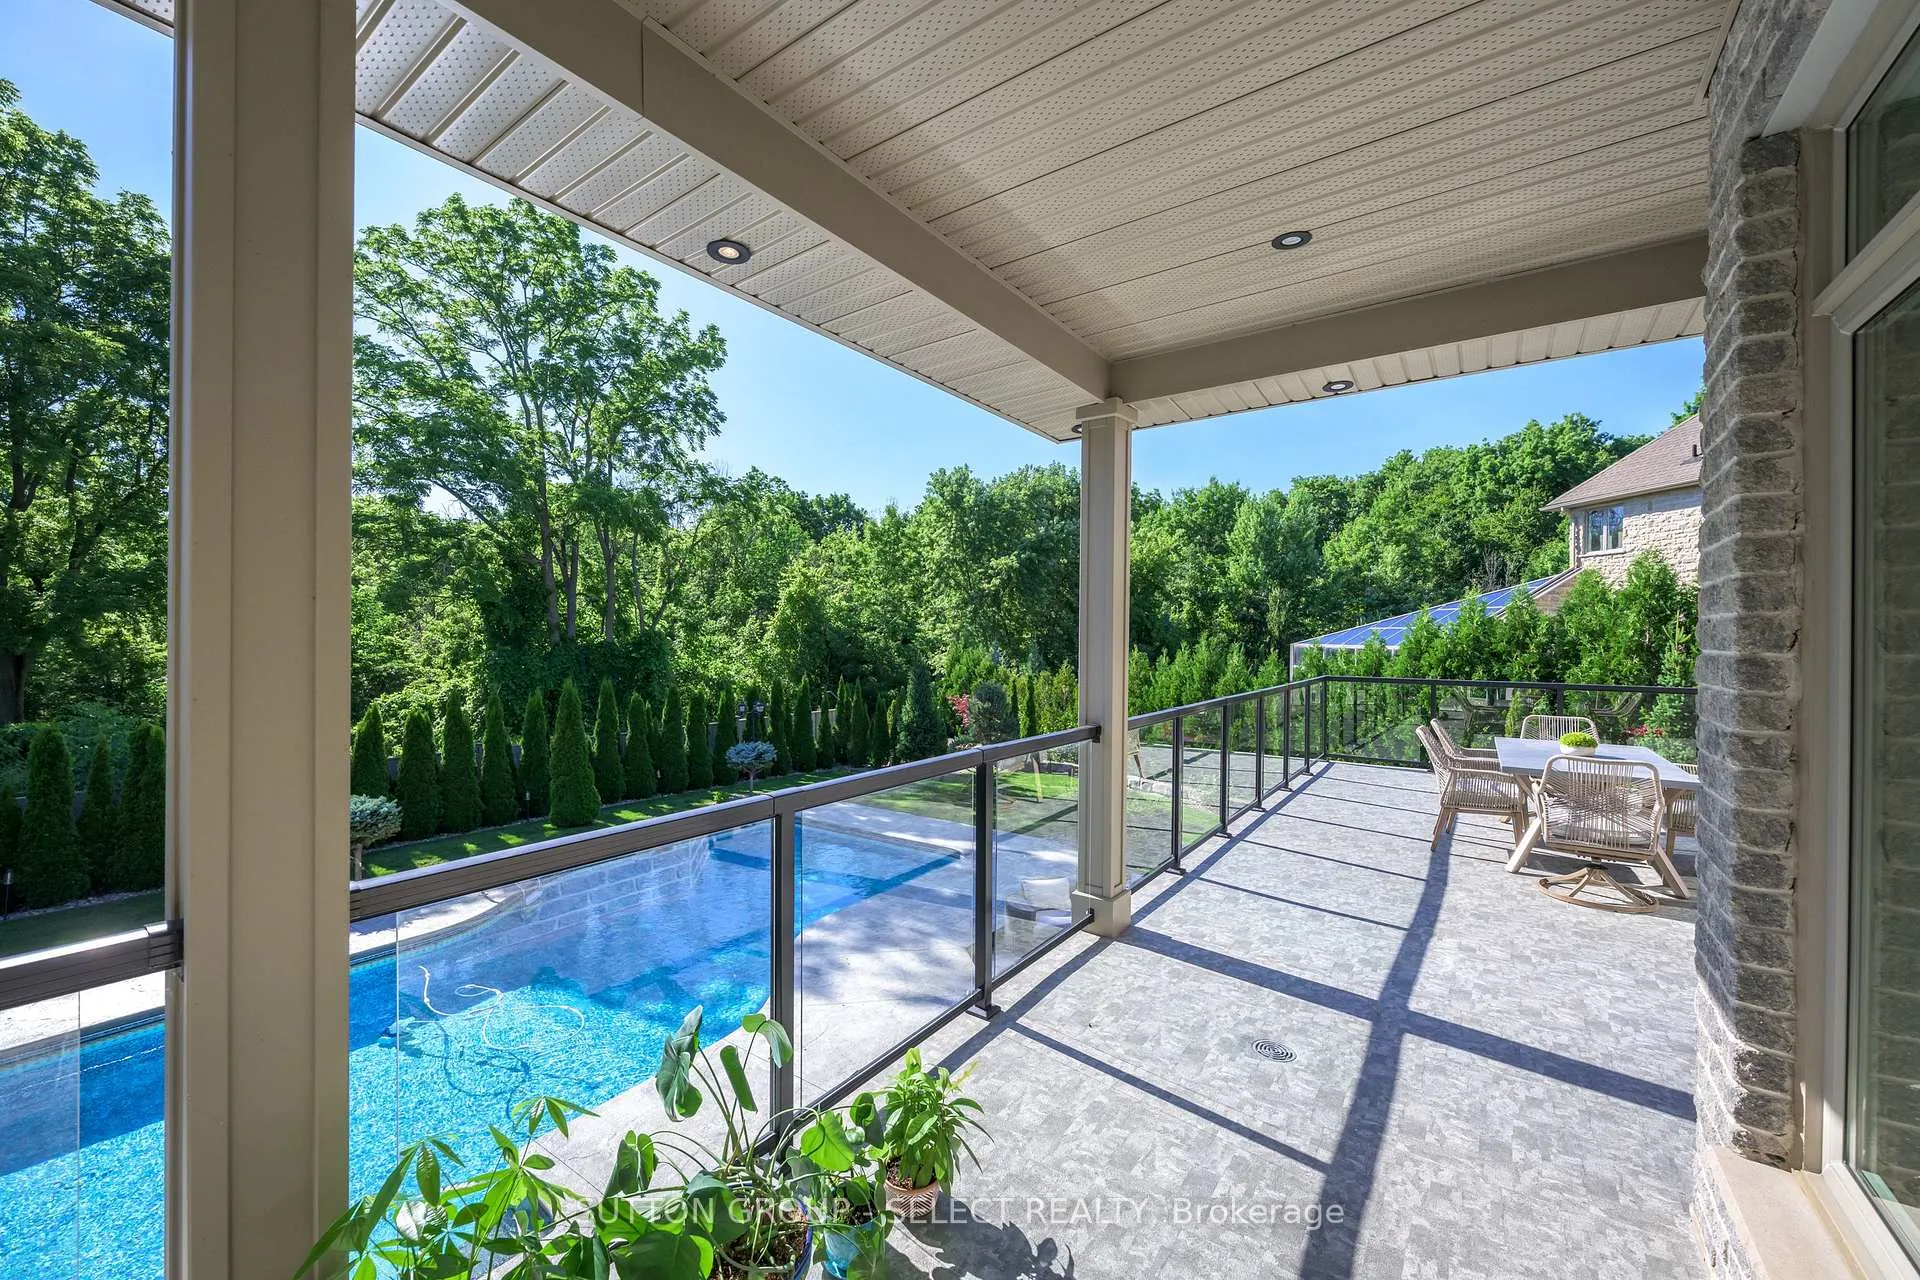
- View: Forest, pool, garden
InsideFireplace Yes, living room, family room, natural gas, Main level, Air exchanger, auto garage door remote, built-in oven, countertop range
- Fireplace: Yes, living room, family room, natural gas
- Laundry: Main level
- Features: Air exchanger, auto garage door remote, built-in oven, countertop range
- Security: Carbon monoxide detectors, smoke detector
- Rooms above ground: 12
- Rooms in the basement: 5
- Bedrooms: 4 + 1 in the basement
- Bathrooms: 6
- Kitchens: 1
- Family room: Yes
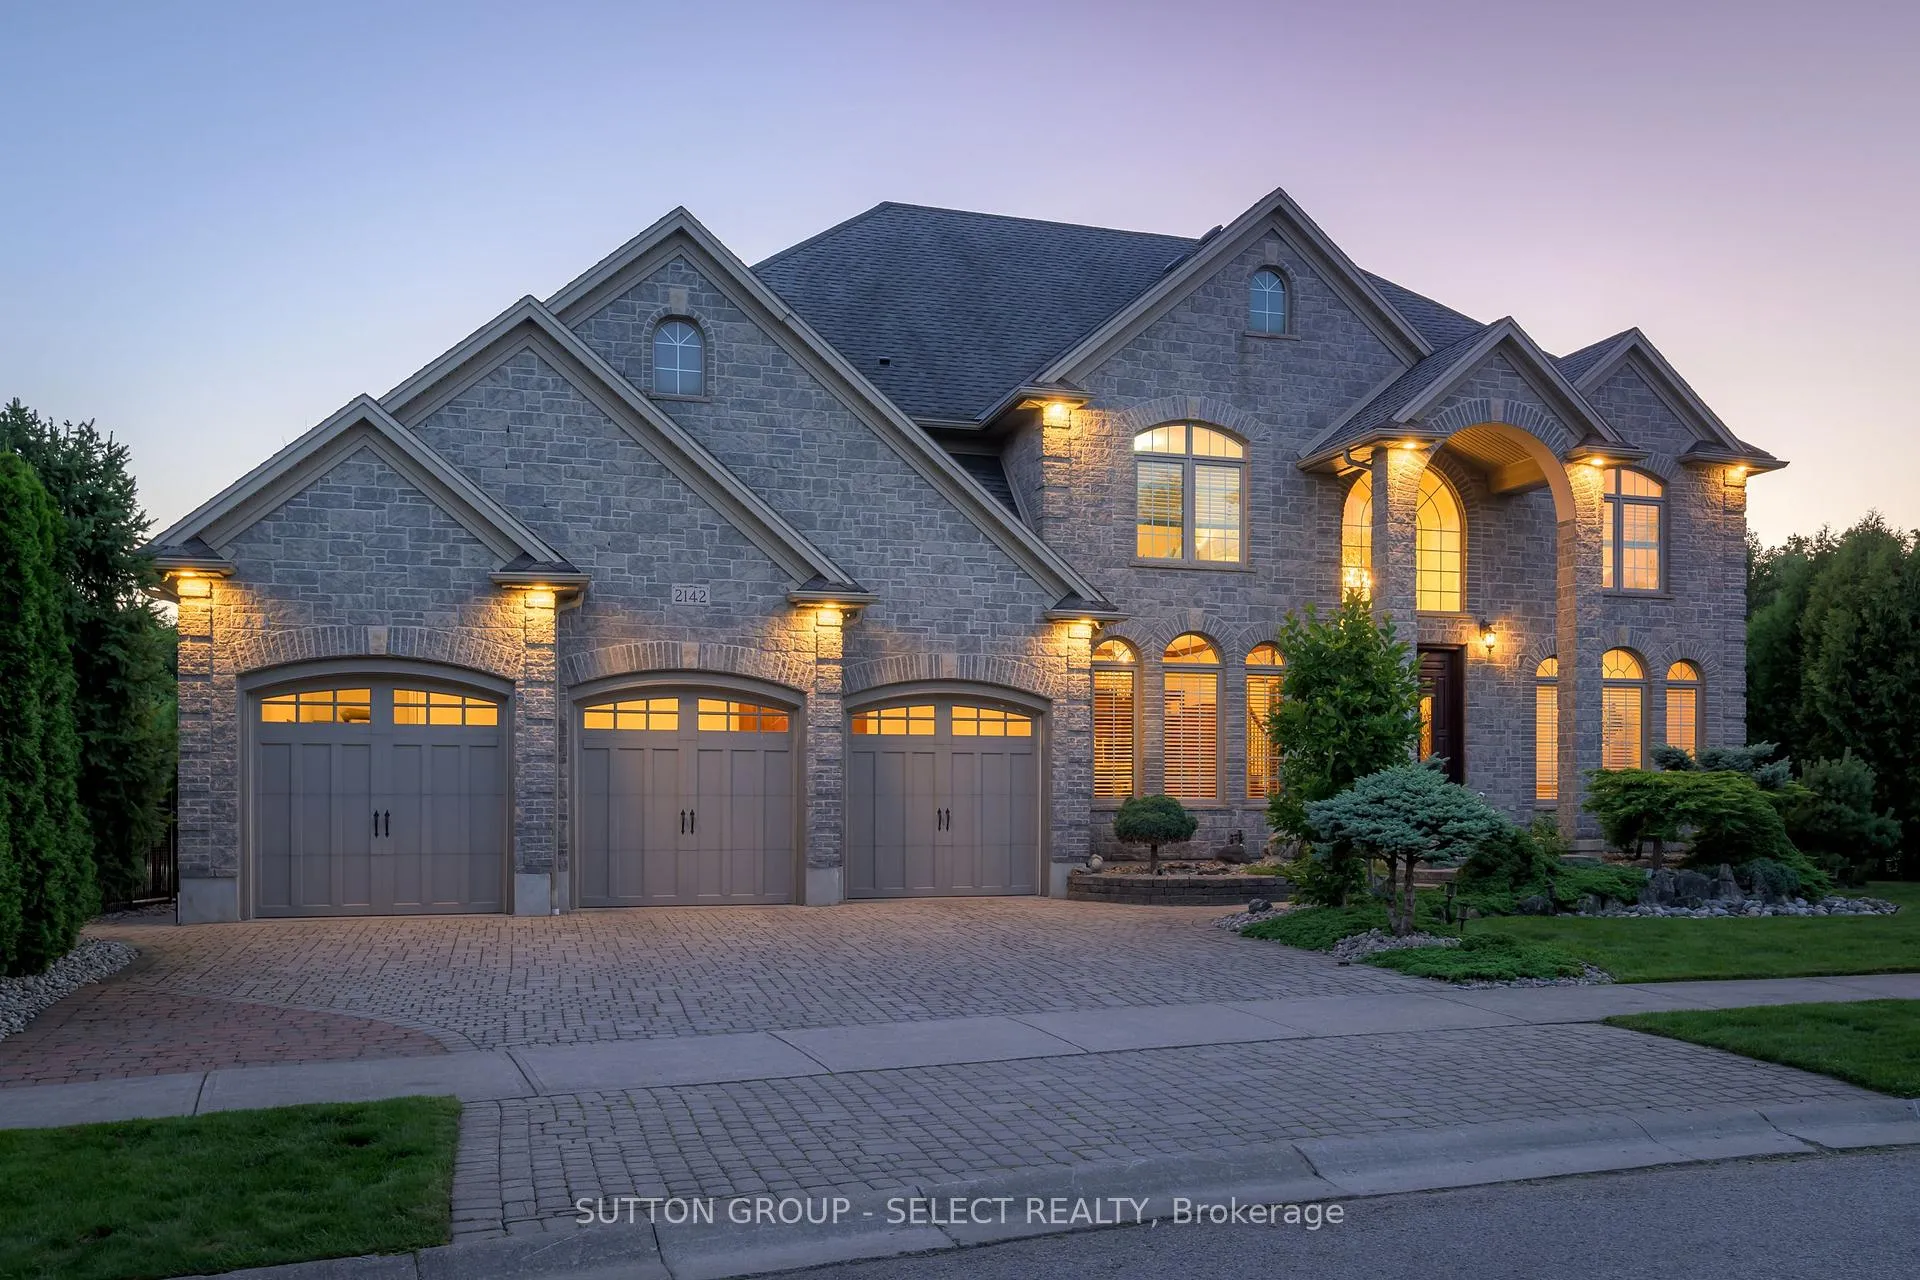
Outside and lotBrick, stone, Shingles, asphalt shingle, Poured concrete
- Exterior: Brick, stone
- Roof: Shingles, asphalt shingle
- Foundation: Poured concrete
- Pool: Inground, salt
- Features: Deck, landscaped, patio, lawn sprinkler system, landscape lighting, backs on green belt
- Other structures: Fence - full, other
- Size: 65.37 × 160.69 ft
- Zoning: R1-9
Parking3 Garage, Attached, Private triple, inside entry
- Spaces: 3 Garage
- Garage: Attached
- Driveway: Private triple, inside entry
Heating, water and powerForced air, gas, Central air, Municipal water
- Heating: Forced air, gas
- Cooling: Central air
- Water: Municipal water
- Sewer: Municipal sewer
- Natural gas: Yes
- Hydro: Yes
- Cable: Yes
- Telephone: Yes
Costs and taxesTaxes $15,373 a year, HST No HST, N/a
- Taxes, 2025: $15,373 a year
- HST: No HST
- Rental items: N/a
Included in the saleKitchen fridge, built-in oven, built-in microwave, cooktop, dishwasher, bar fridge in butler's pantry, window treatments, light fixtures, garage door remotes, pool equipment & winter cover., N/a
- Included: Kitchen fridge, built-in oven, built-in microwave, cooktop, dishwasher, bar fridge in butler's pantry, window treatments, light fixtures, garage door remotes, pool equipment & winter cover.
- Not included: N/a
NearbyGolf, greenbelt/conservation, hospital, school, school bus route, river/stream
- Close to: Golf, greenbelt/conservation, hospital, school, school bus route, river/stream
Listing detailsX12393746, Sold, Sep 9, 2025
- MLS® number: X12393746
- Status: Sold
- Listed on: Sep 9, 2025
- Days on market: 153
- Updated: Feb 9, 2026
- Possession: Flexible
- Occupied by: Owner
- Listing brokerage: SUTTON GROUP - SELECT REALTY
About this home
2142 Valleyrun Boulevard, London (North R), ON N6G 5M7
Nestled at the end of a quiet cul-de-sac in one of Sunningdale's most prestigious enclaves, this extraordinary executive residence offers approximately 6,500 sq. ft. of luxurious living space backing directly onto the protected Medway Valley Heritage Forest. A stately stone façade with contrasting stone voussoirs crowning the arched windows and triple-car garage introduces architectural drama and elegance for a commanding first impression. Professionally landscaped grounds with sculptural evergreens, gardens, and elegant accent lighting establish the refined tone carried throughout the home. At the centre, a grand double-door entry framed by a soaring arched portico and transom glass invites you into the interior with a sense of architectural grandeur. Inside, soaring ceilings and a double-height great room with a dramatic wood and stone fireplace showcase a spectacular wall of windows framing tranquil forest views. Rich Brazilian cherry hardwood adds warmth throughout. The crystal chandelier, arched transoms, formal dining area, and gallery-style overlook enhance opulence. The chef's kitchen features full-height cherry cabinetry, granite surfaces, upscale built-in appliances, a window-wrapped dinette, and a custom wet bar. A separate morning room opens to the upper deck with glass railings. A bonus room serving as an oversized pantry and a richly appointed office with custom cherry millwork elevate the main floor. Upstairs, the solid wood staircase ascends to a sunlit landing. The primary suite offers forest views, two walk-ins, and a spa ensuite. All 3 additional bedrooms enjoy ensuite access. The walkout level includes a guest room, full washroom and a family room/games/media fusion with gas fireplace. Separate gym with private patio access. Outside enjoy lush gardens, saltwater sport pool, extensive hardscaping & gate to the forest. The fully outfitted cabana with vaulted ceiling, wet bar, and full bath is ideal for entertaining or overnight guests.
Ask about this home
A HOMEH agent will answer your questions about this home.
Around this home
Daily convenience, out of 100, from the distances below
Schools nearby
School rating, out of 10.
Helpful calculators
Your HOMEH agent

"I would see it this week."