

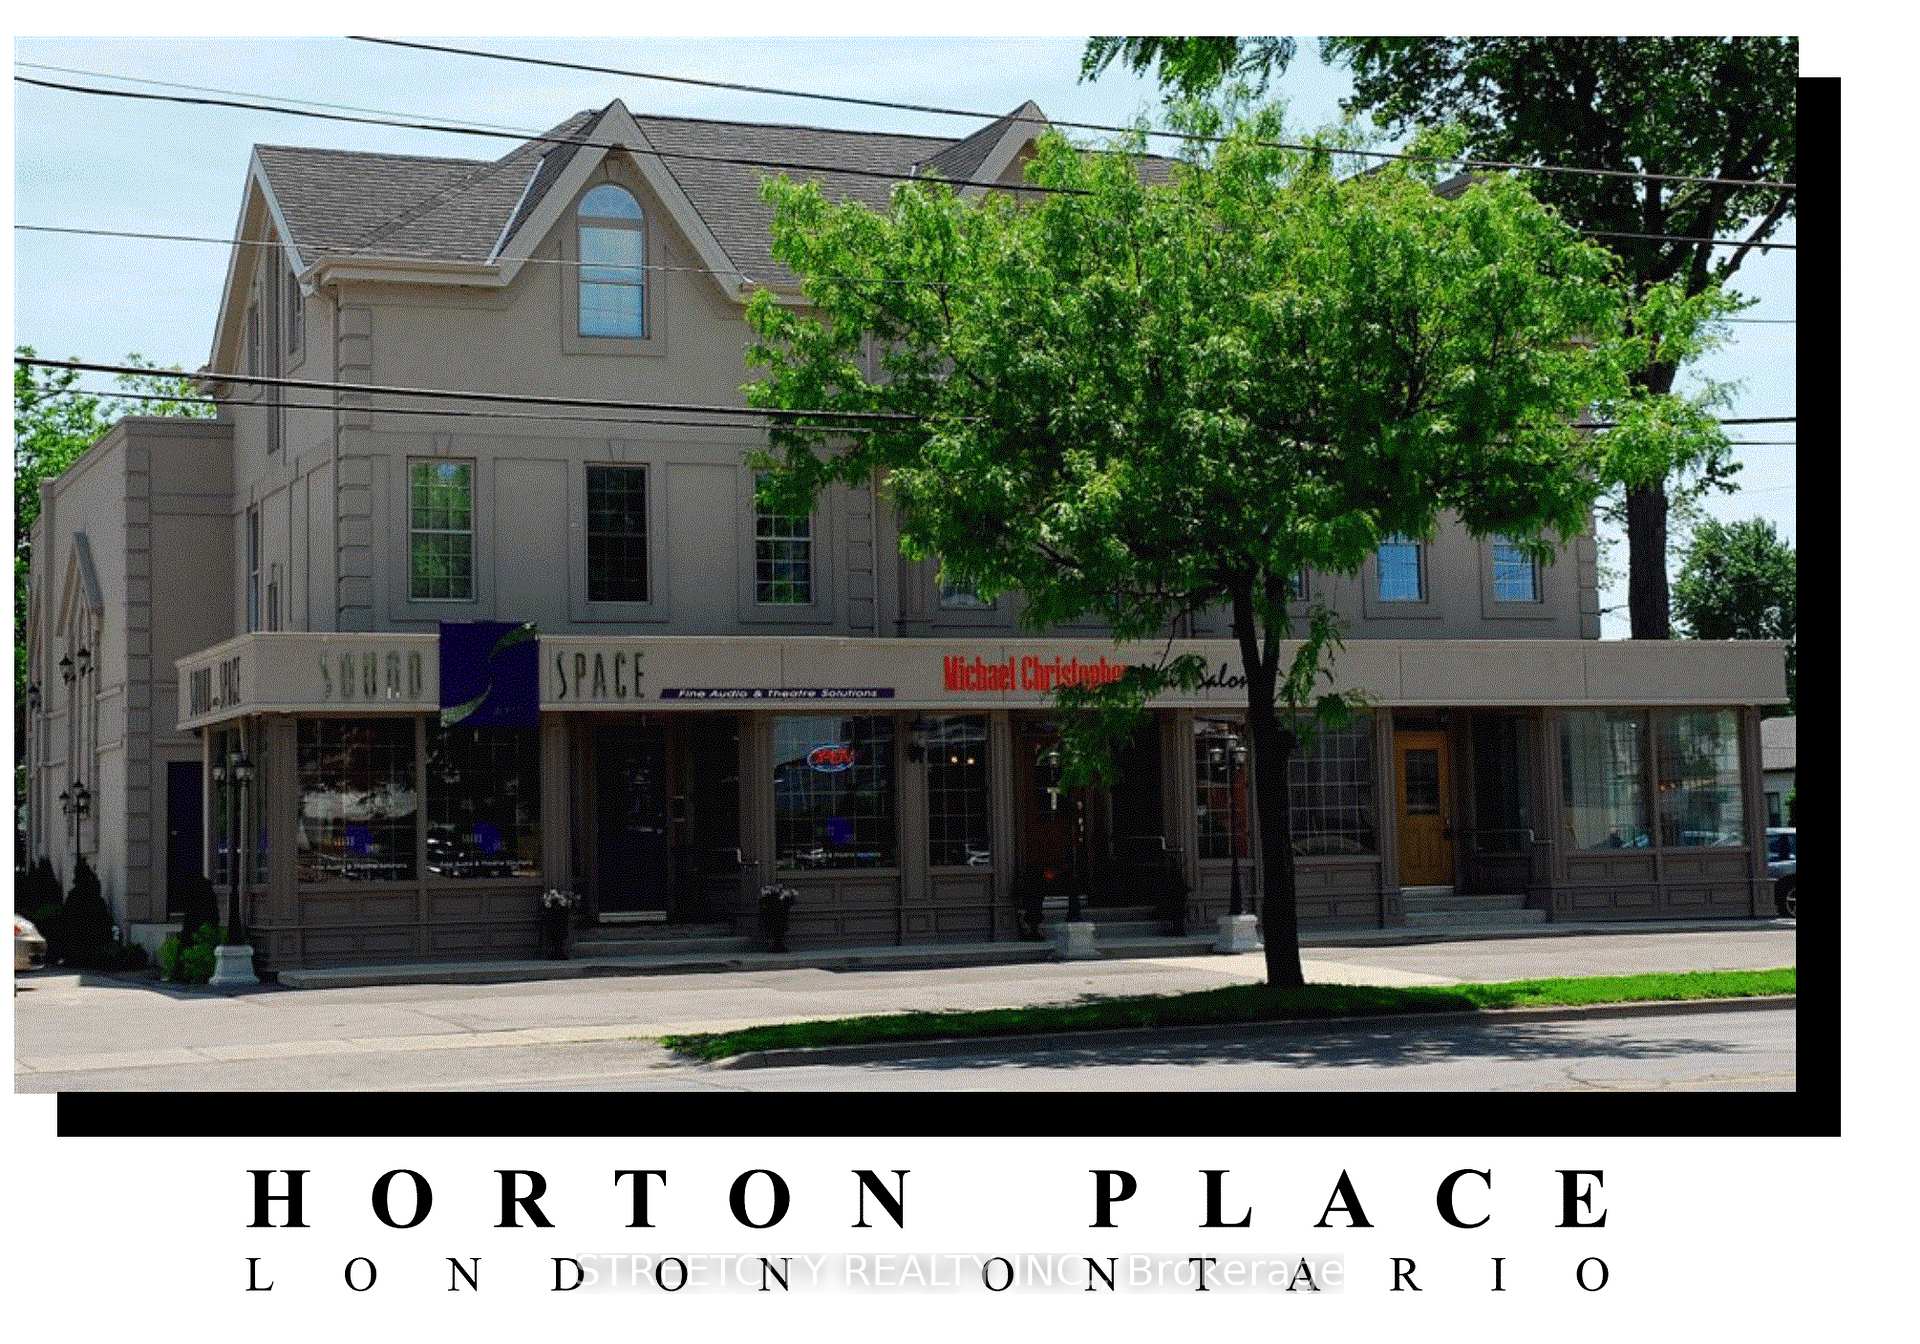
Unit 301, 339 Horton Street E
Unit 301, 339 Horton Street E
 See all 7 photos
Property history
- $2,475TerminatedList: 2025-09-25|End: 2025-11-20|56 daysX12429809
Facts and features
- BasementNone
- Lot size70 × 143 ft
- Lease term12 months
- FurnishedUnfurnished
- Fireplace
- Central air
The homeUpper Level, Loft, 2,000–2,500 sq ft
- Type: Upper Level
- Style: Loft
- Living space: 2,000–2,500 sq ft
- Basement: None
- View: City
InsideFireplace Yes, natural gas, Ensuite, Built-in oven, carpet free, intercom, storage
- Fireplace: Yes, natural gas
- Laundry: Ensuite
- Features: Built-in oven, carpet free, intercom, storage
- Rooms above ground: 5
- Bedrooms: 1
- Bathrooms: 1
- Kitchens: 1
Outside and lotStucco (plaster), Asphalt shingle, Concrete
- Exterior: Stucco (plaster)
- Roof: Asphalt shingle
- Foundation: Concrete
- Features: Controlled entry, deck, landscaped
- Size: 70 × 143 ft
Parking1 Parking, Available
- Spaces: 1 Parking
- Driveway: Available
Heating, water and powerForced air, gas, Central air, Municipal water
- Heating: Forced air, gas
- Cooling: Central air
- Water: Municipal water
- Sewer: Municipal sewer
Rent and termsRent $2,475 a month, 3rd floor, Unfurnished
- Rent: $2,475 a month
- Space for rent: 3rd floor
- Furnished: Unfurnished
- Lease: 12 months
- Paid: Monthly
- Rent includes: Building maintenance, grounds maintenance, parking, snow removal
- Deposit: Required
- Rental application: Required
Listing detailsX12429809, Terminated, Sep 25, 2025
- MLS® number: X12429809
- Status: Terminated
- Listed on: Sep 25, 2025
- Days on market: 56
- Updated: Nov 20, 2025
- Possession: 2025-10-01 / Flexible
- Occupied by: Vacant
- Listing brokerage: STREETCITY REALTY INC.
About this home
Unit 301, 339 Horton Street E, London (East K), ON N6B 1L6
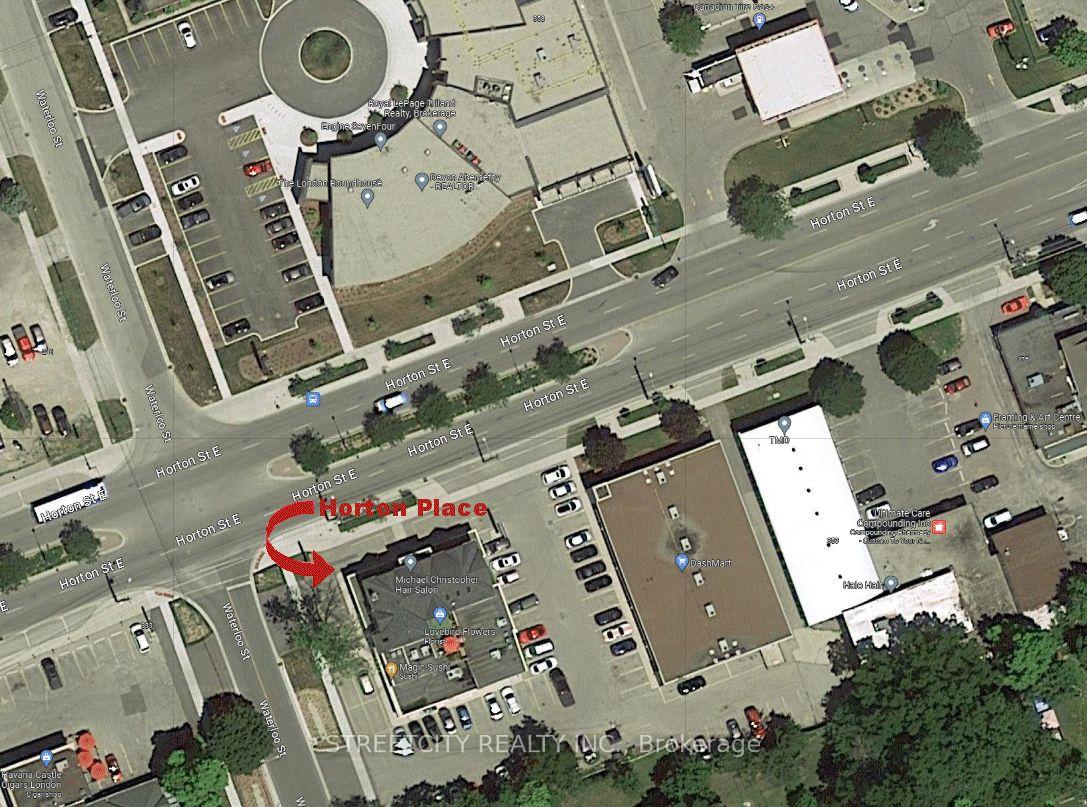
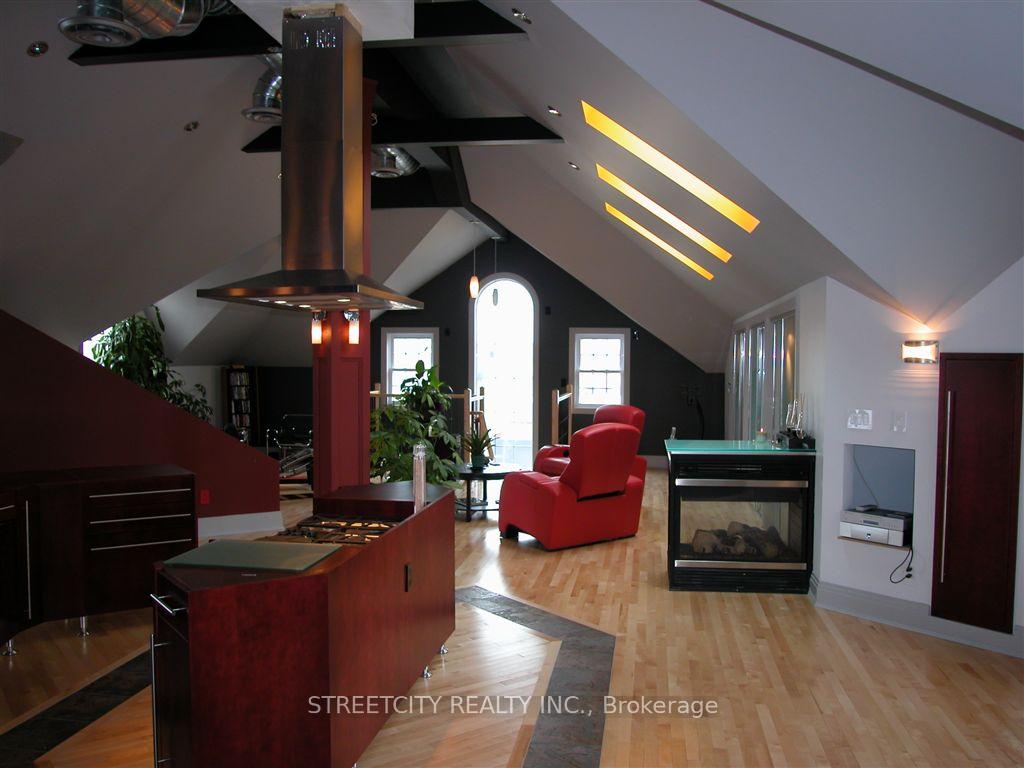
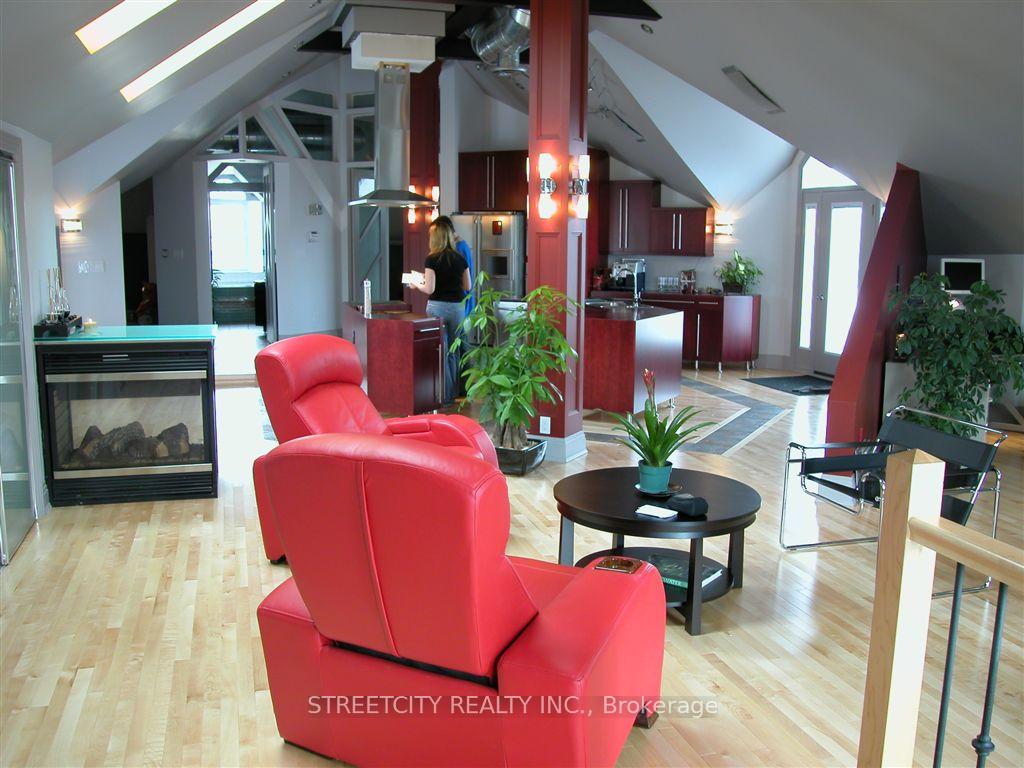
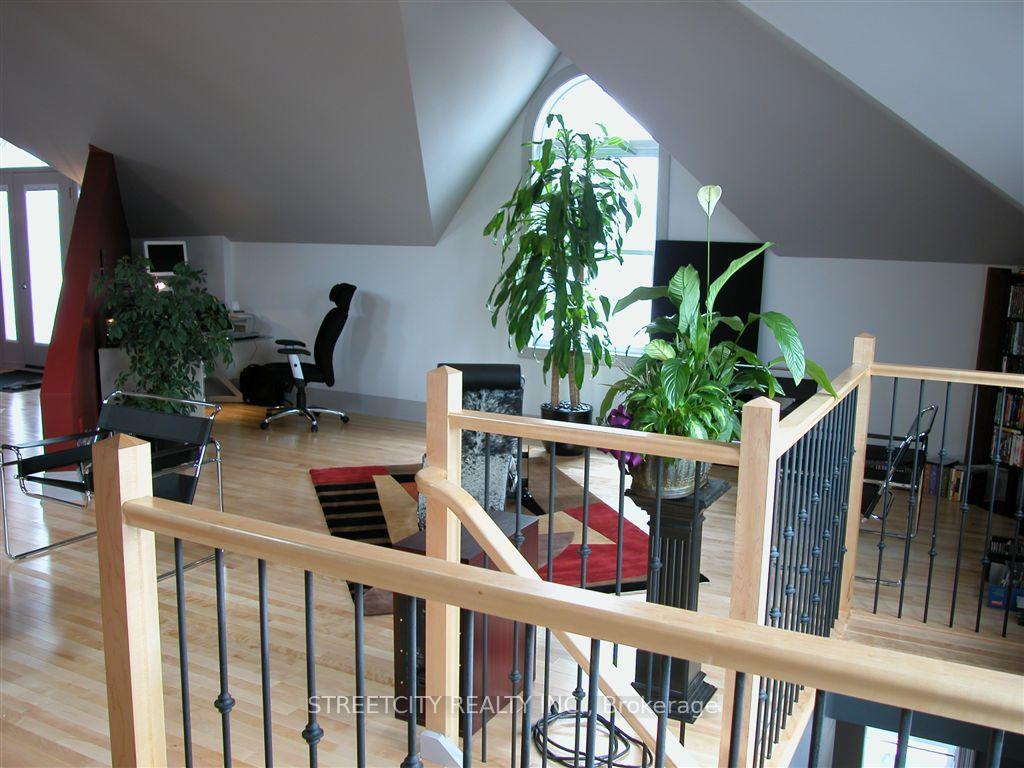
Welcome to Horton Place, located in Historic Downtown SoHo in LondonOntario Canada! Easy access to Via Rail station, public transportation, Dundas Place, Covent Garden Market, Canada Life Place and more. With convenient drive-up free parking for tenants & guests, this stunning 2,000+ square foot residential, 3rd floor designer loft apartment boasts panoramic City views above the treetops, large bright windows, sky lights, tall cathedral ceilings and exquisite architectural details. Features include hardwood floors, built-in sound system and secure entry. Enjoy cooking and entertaining in this airy open-concept space featuring a gourmet kitchen with double ovens, gas cook top and bar counter tops. The large ensuite washroom has a with a flexible powder room space for guests. The huge bedroom comes complete with a full walk-in closet. There are plenty of additional storage and closet areas throughout and an in-suite laundry room with full-size appliances. Step outside to your spacious private deck with gas BBQ hook-up, and a separate private balcony. A double-sided gas fireplace adds to the sleek ambiance. This loft apartment is a must see! Please contact listing agent for your private showing.
Ask about this home
A HOMEH agent will answer your questions about this home.
Around this home
Daily convenience, out of 100, from the distances below
Schools nearby
School rating, out of 10.
Helpful calculators
Your HOMEH agent

"I would see it this week."