

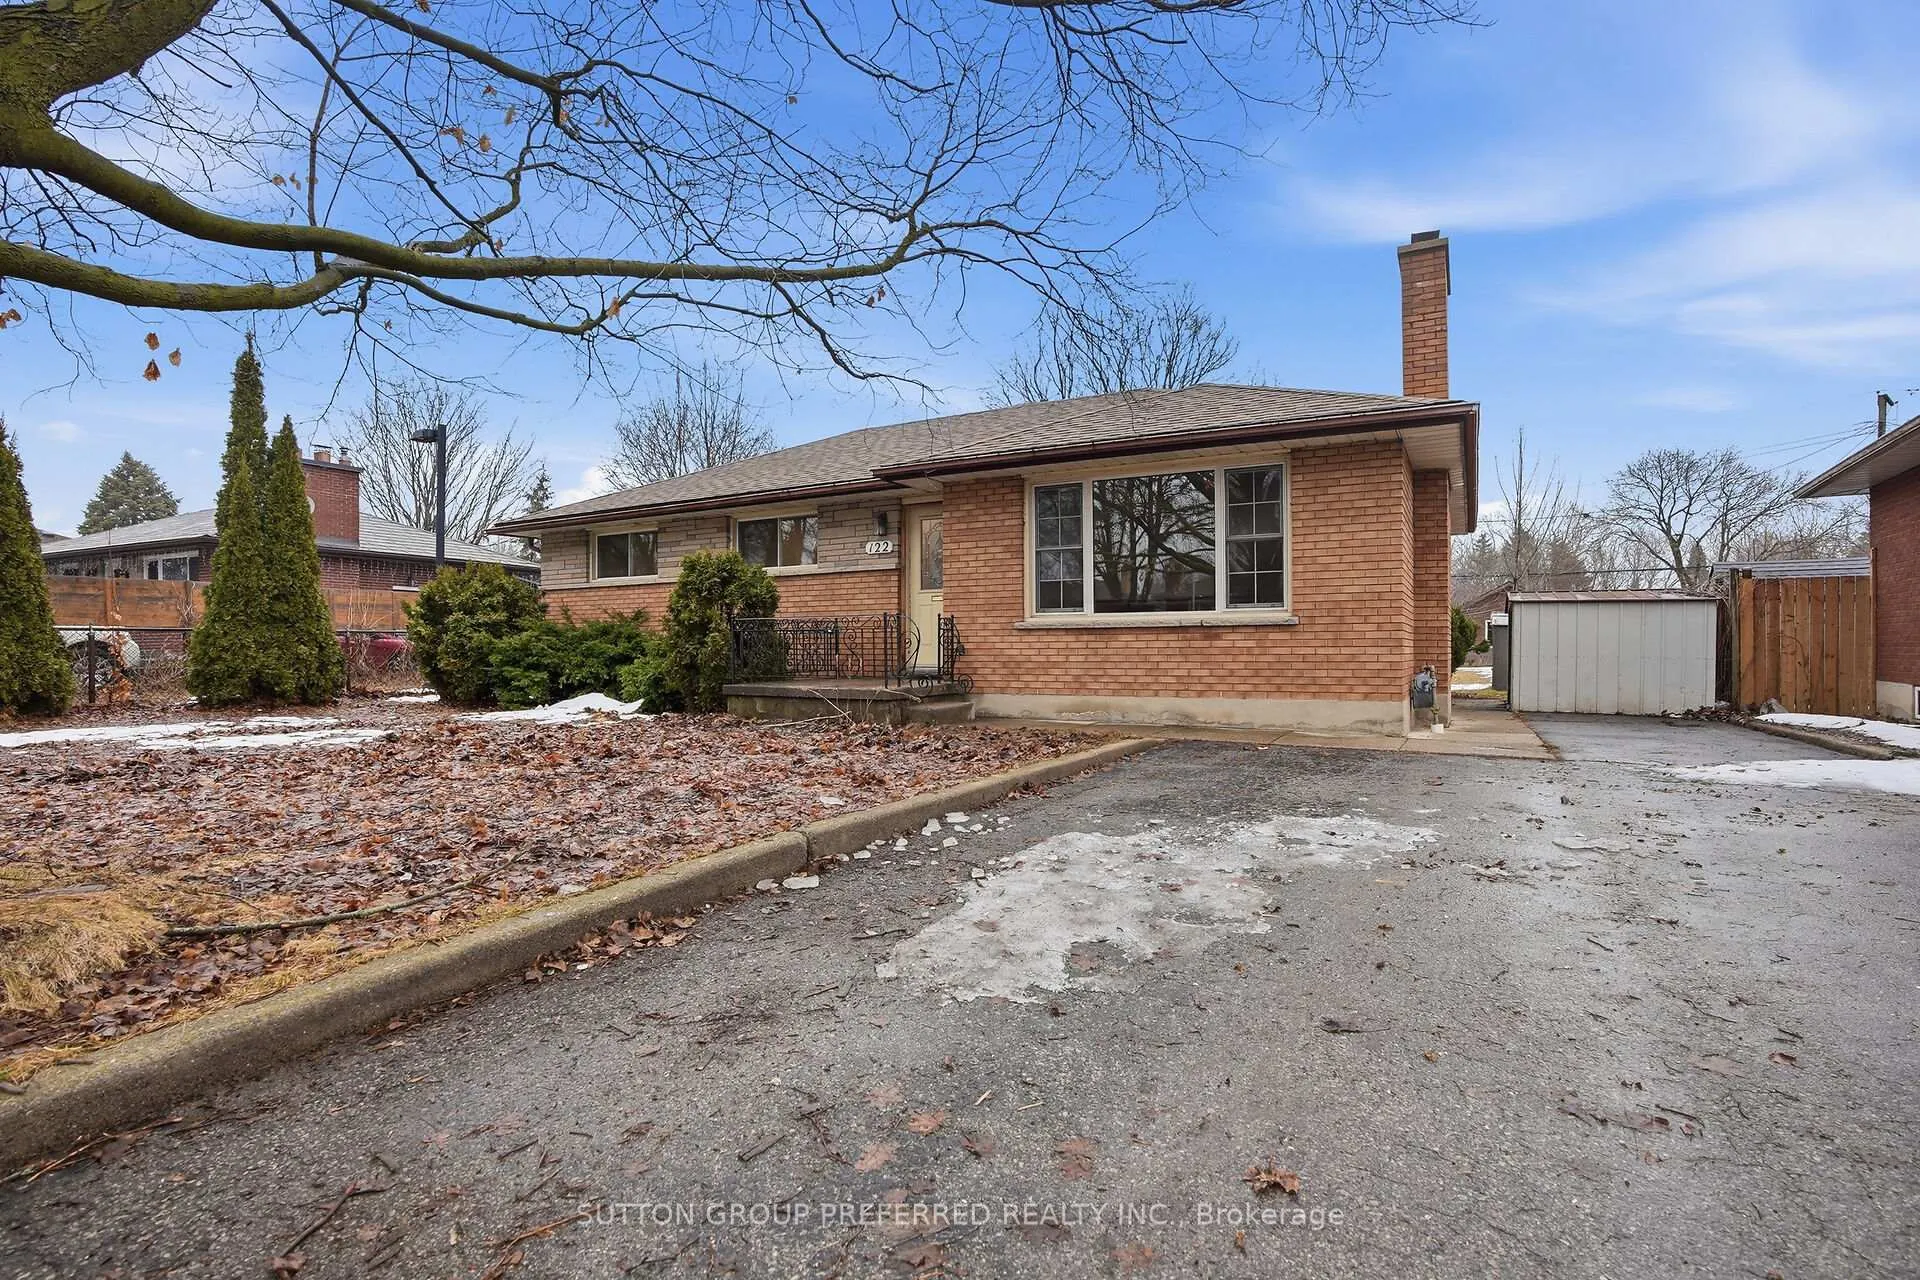
122 Mark Street
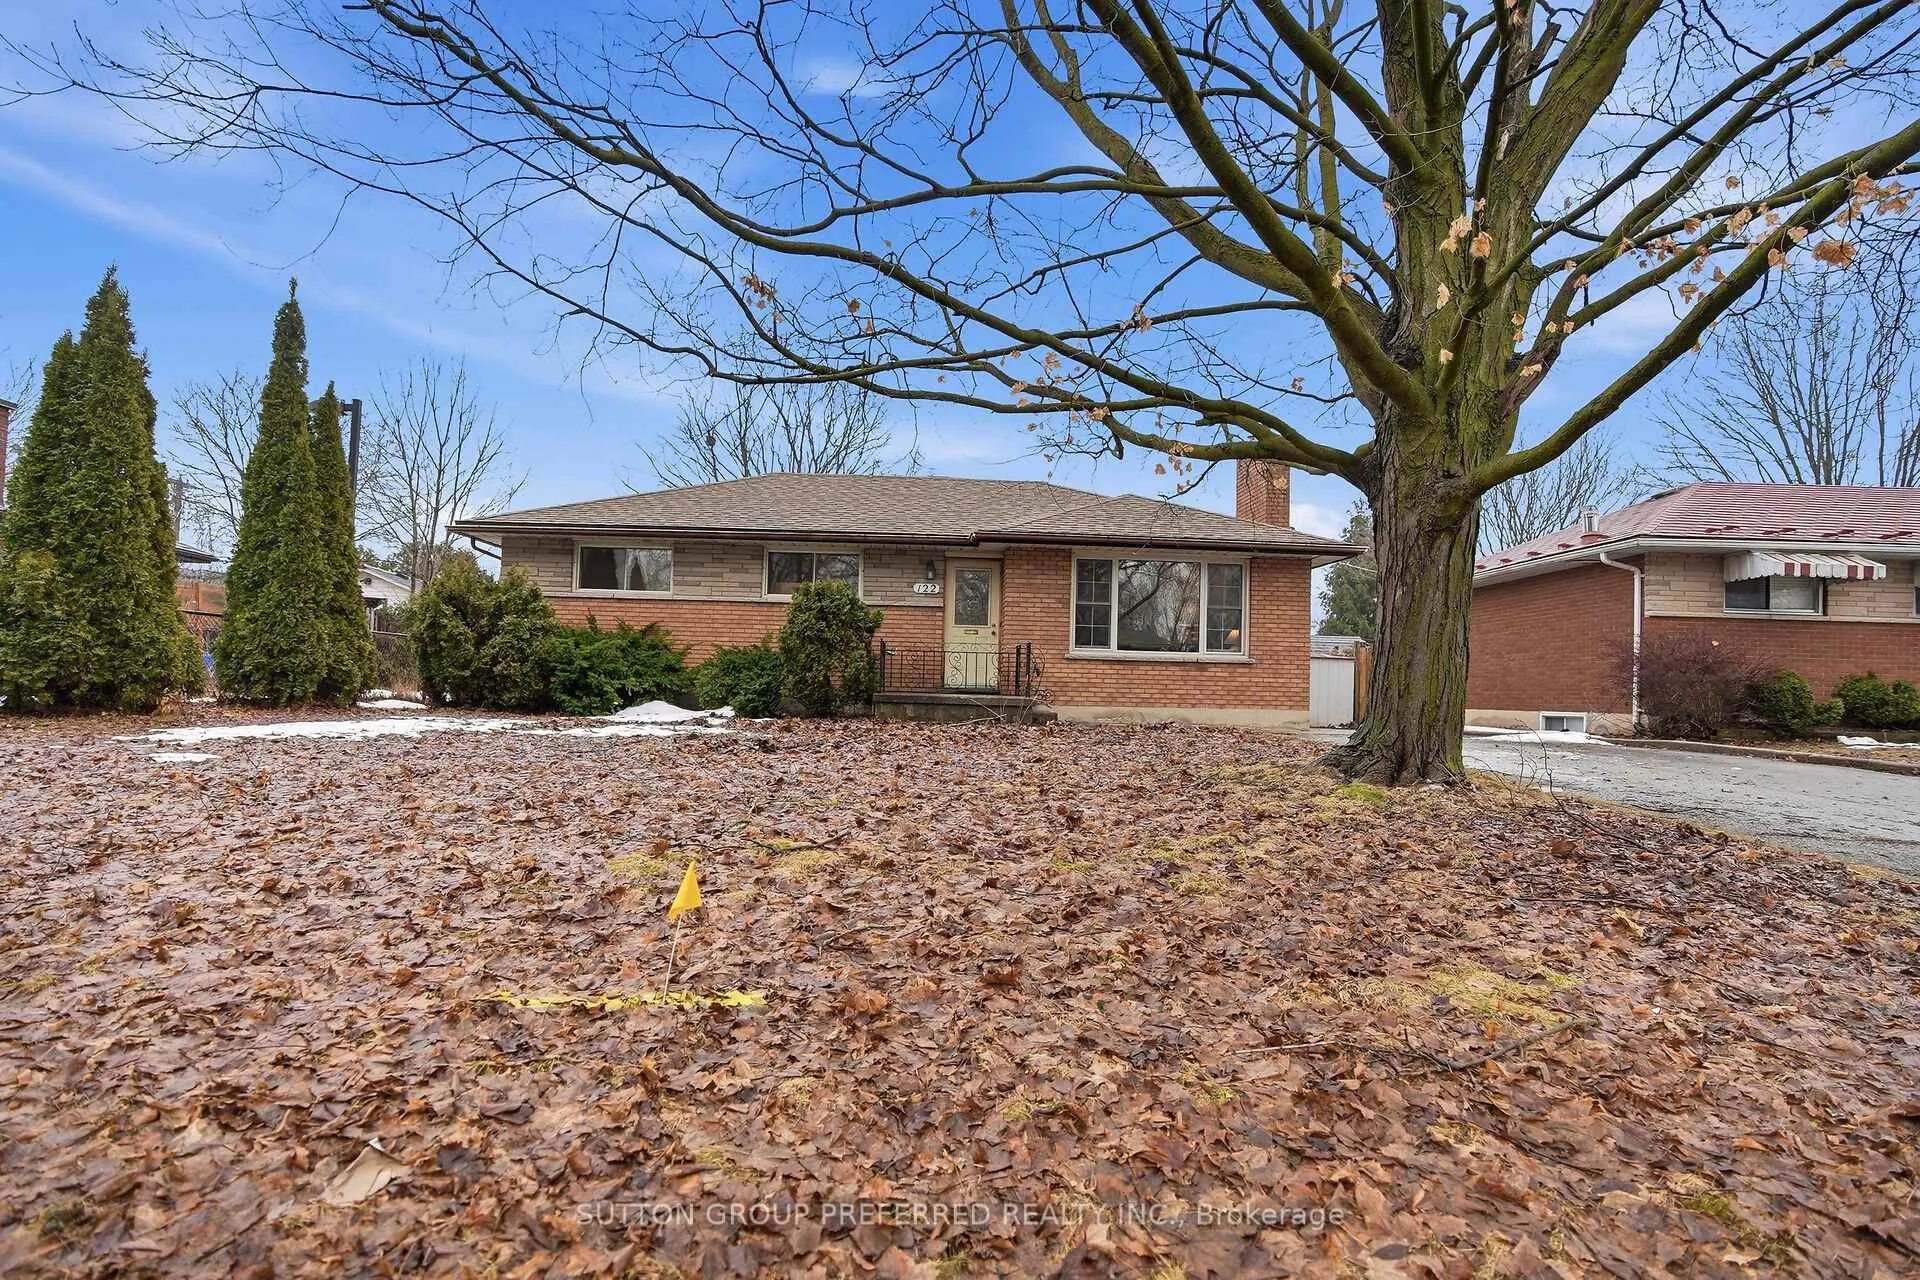
122 Mark Street
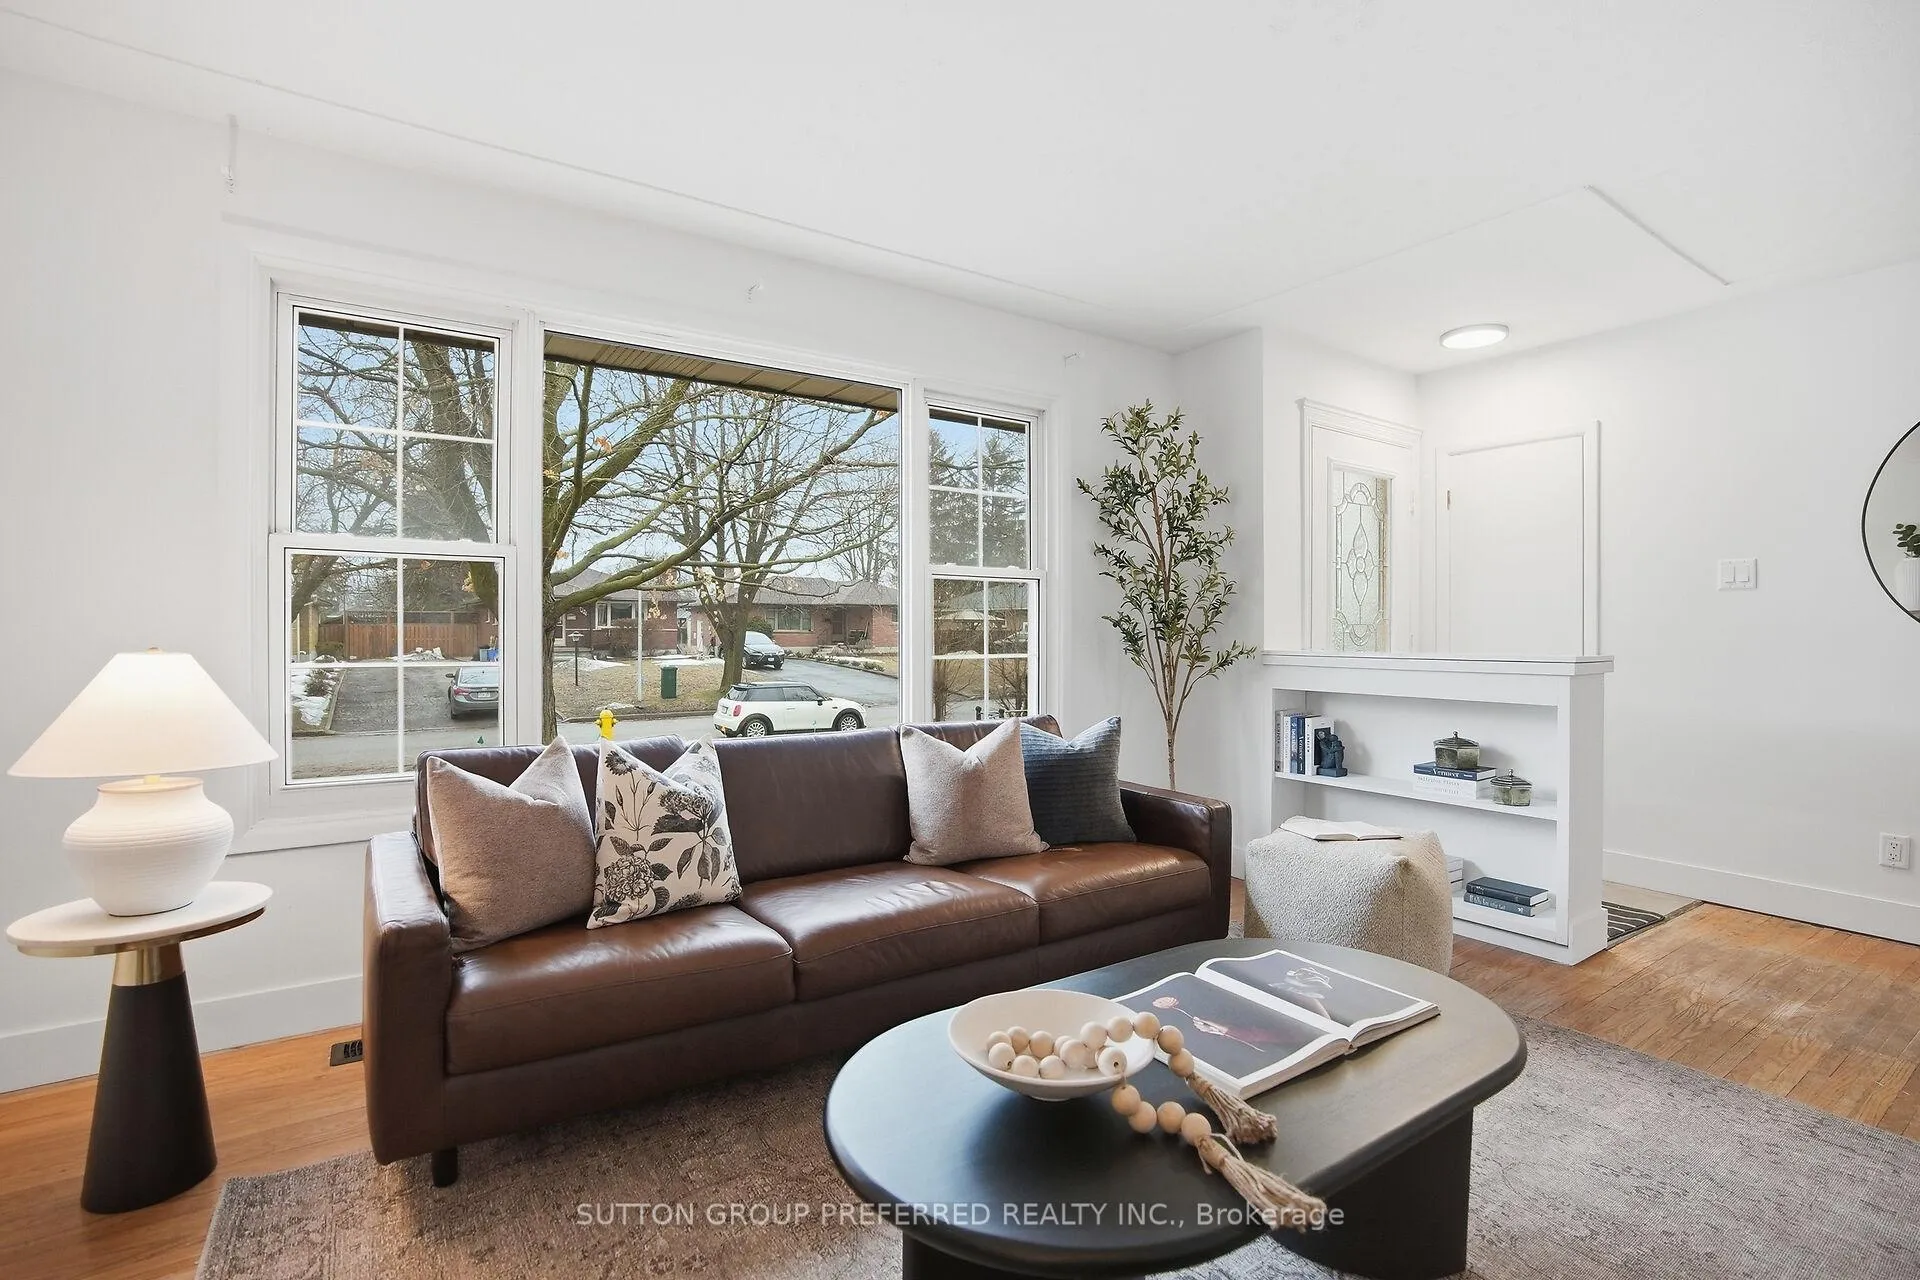 See all 35 photos
Property history
Facts and features
- BasementFull
- Water, sewerMunicipal
- Lot shapeIrregular
- HeatingForced air
- Separate entrance
- Fireplace
- Central air
The homeDetached, Bungalow, 1,100–1,500 sq ft
- TypeDetached
- StyleBungalow
- Living space1,100–1,500 sq ft
- BasementFull, separate entrance
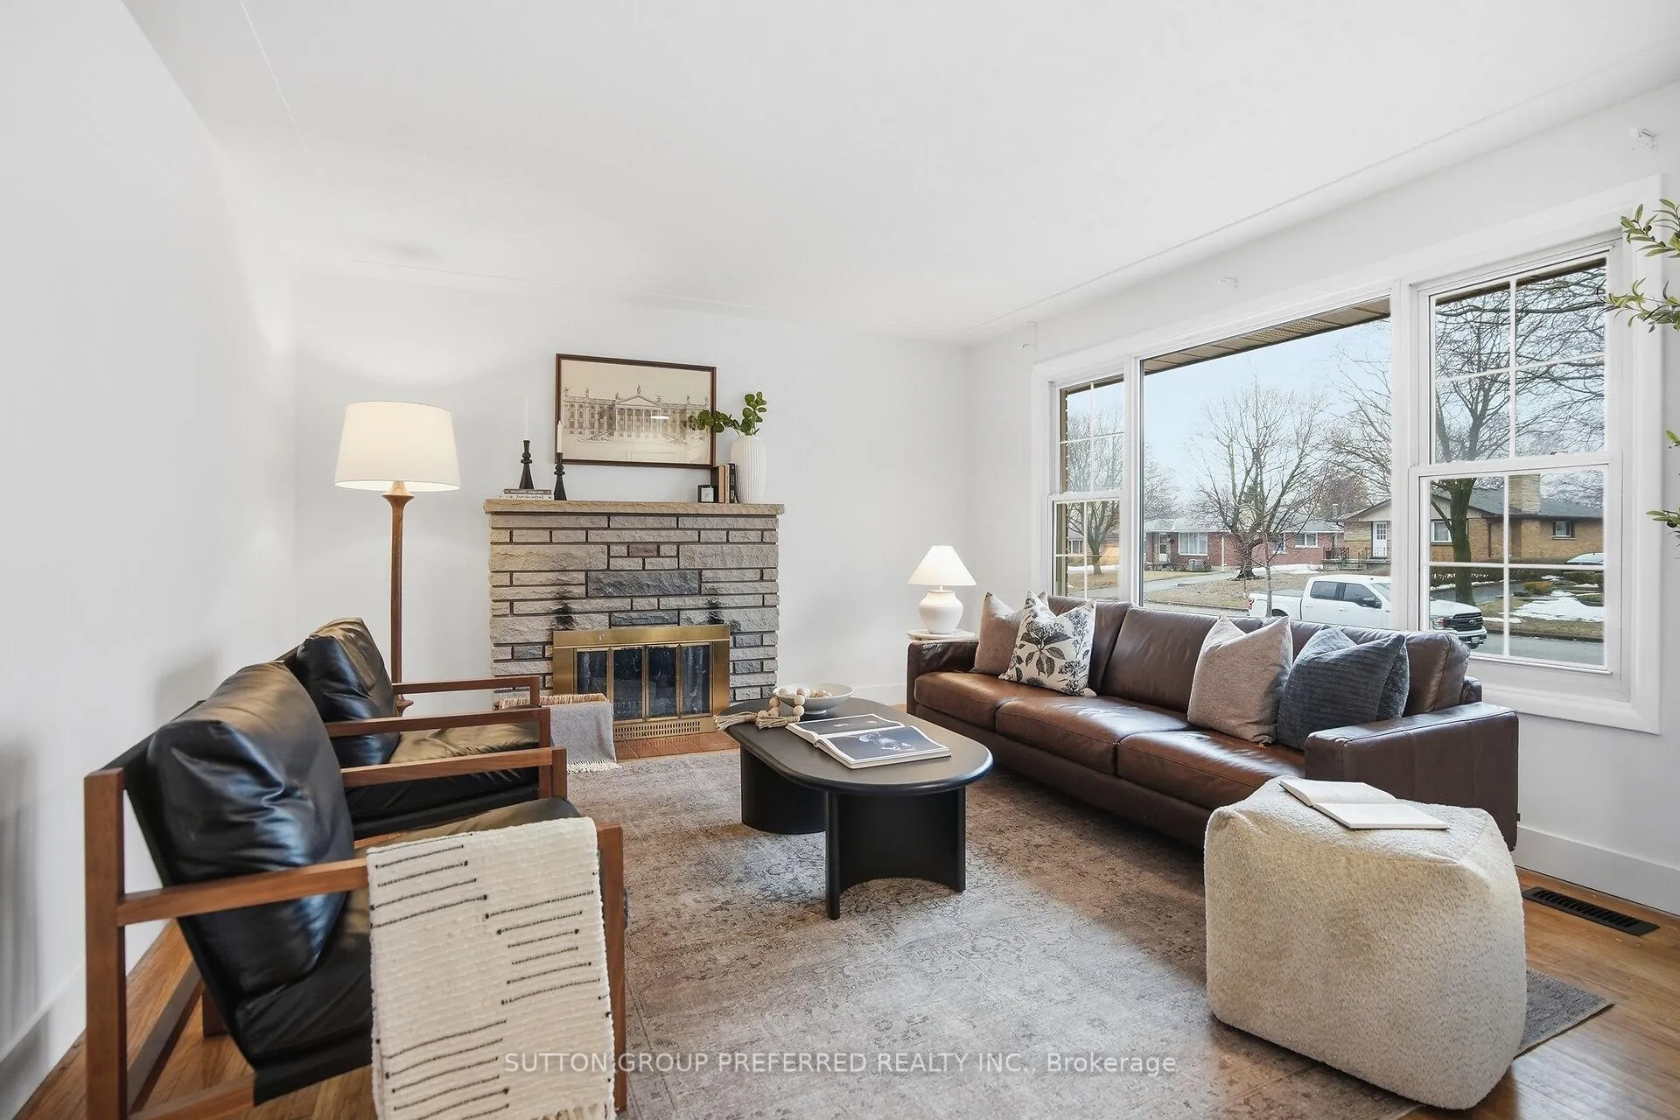
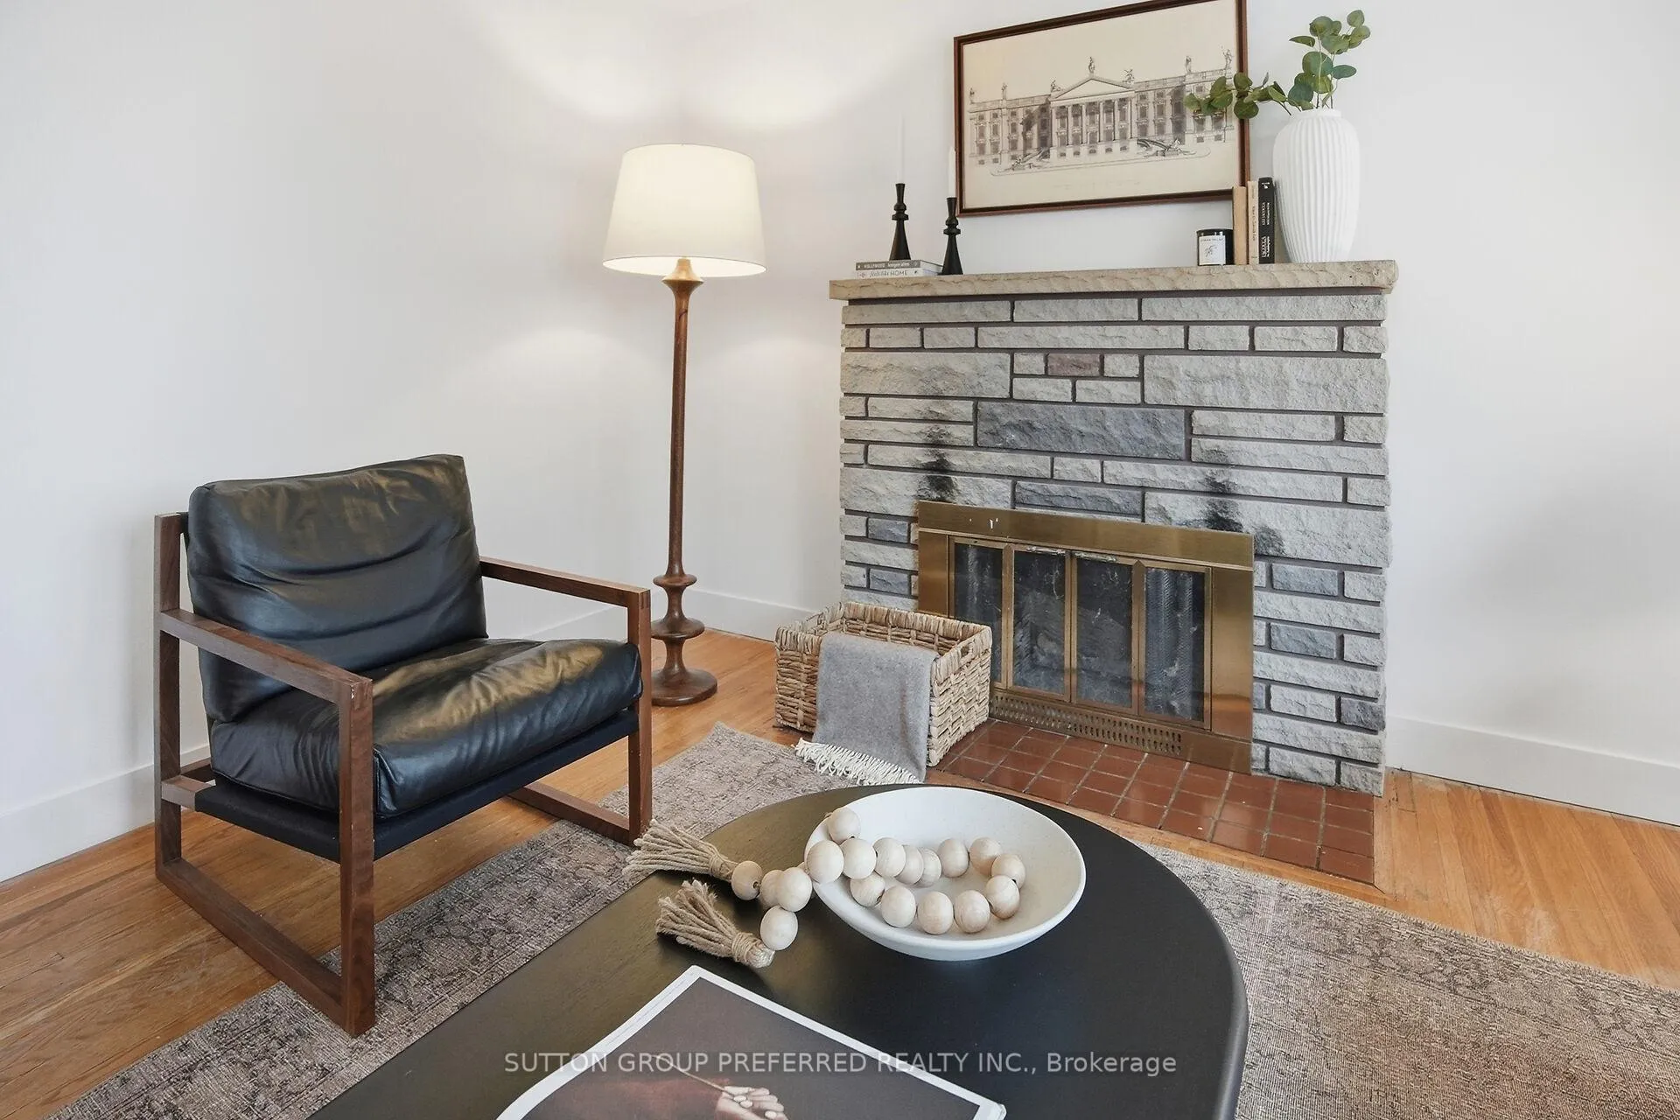
InsideFireplace Yes, living room, Primary bedroom - main floor, Rooms above ground 7
- FireplaceYes, living room
- FeaturesPrimary bedroom - main floor
- Rooms above ground7
- Rooms in the basement4
- Bedrooms3 + 2 in the basement
- Bathrooms2
- Kitchens1
- Family roomYes
Outside and lotBrick, aluminum siding, Shingles, Poured concrete
- ExteriorBrick, aluminum siding
- RoofShingles
- FoundationPoured concrete
- Other structuresGarden shed, shed
- Size54.74 × 158.44 ft
- ShapeIrregular
- ZoningR1-8
Parking4 Parking, Private double
- Spaces4 Parking
- DrivewayPrivate double
Heating, water and powerForced air, gas, Central air, Municipal water
- HeatingForced air, gas
- CoolingCentral air
- WaterMunicipal water
- SewerMunicipal sewer
Costs and taxesTaxes $3,638 a year, HST included in the price
- Taxes, 2025$3,638 a year
- HSTHST included in the price
Included in the saleStove, dishwasher, refrigerator, washer, dryer, owned hot water tank
- IncludedStove, dishwasher, refrigerator, washer, dryer, owned hot water tank
Listing detailsX12860024, Sold, Mar 9, 2026
- MLS® numberX12860024
- StatusSold
- Listed onMar 9, 2026
- Days on market17
- UpdatedMar 26, 2026
- PossessionImmediate
- Occupied byVacant
- Listing brokerageSUTTON GROUP PREFERRED REALTY INC.
About this home
122 Mark Street, London (East D), ON N5V 2G9
Welcome to this deceivingly large bungalow situated on a peaceful, tree-lined street in a family-friendly neighbourhood, just steps from Fanshawe College, public transit, and everyday amenities. The bright main level showcases a brand-new kitchen with quartz countertops, sleek cabinetry, and modern finishes. Luxury vinyl flooring, oak hardwood, and fresh designer touches flow throughout. You'll also find three generous bedrooms, an updated bathroom, and the convenience of main-floor laundry. A standout feature is the oversized, dug-down addition, creating a spacious family room with walkout access to the rear porch - the perfect place to relax and enjoy the quiet setting. The lower level, with its separate rear entrance, offers excellent in-law suite potential and includes two additional bedrooms, a 3-piece bath, a rec room, and plenty of storage. With a large backyard ideal for entertaining, exceptional flexibility, and impressive square footage throughout, this solid North East London home delivers incredible value. Brand new appliances throughout. Immediate possession available.
Ask about this home
A HOMEH agent will answer your questions about this home.
Around this home
Daily convenience, out of 100, from the distances below
Schools nearby
School rating, out of 10.
Helpful calculators
Your HOMEH agent

"I would see it this week."