

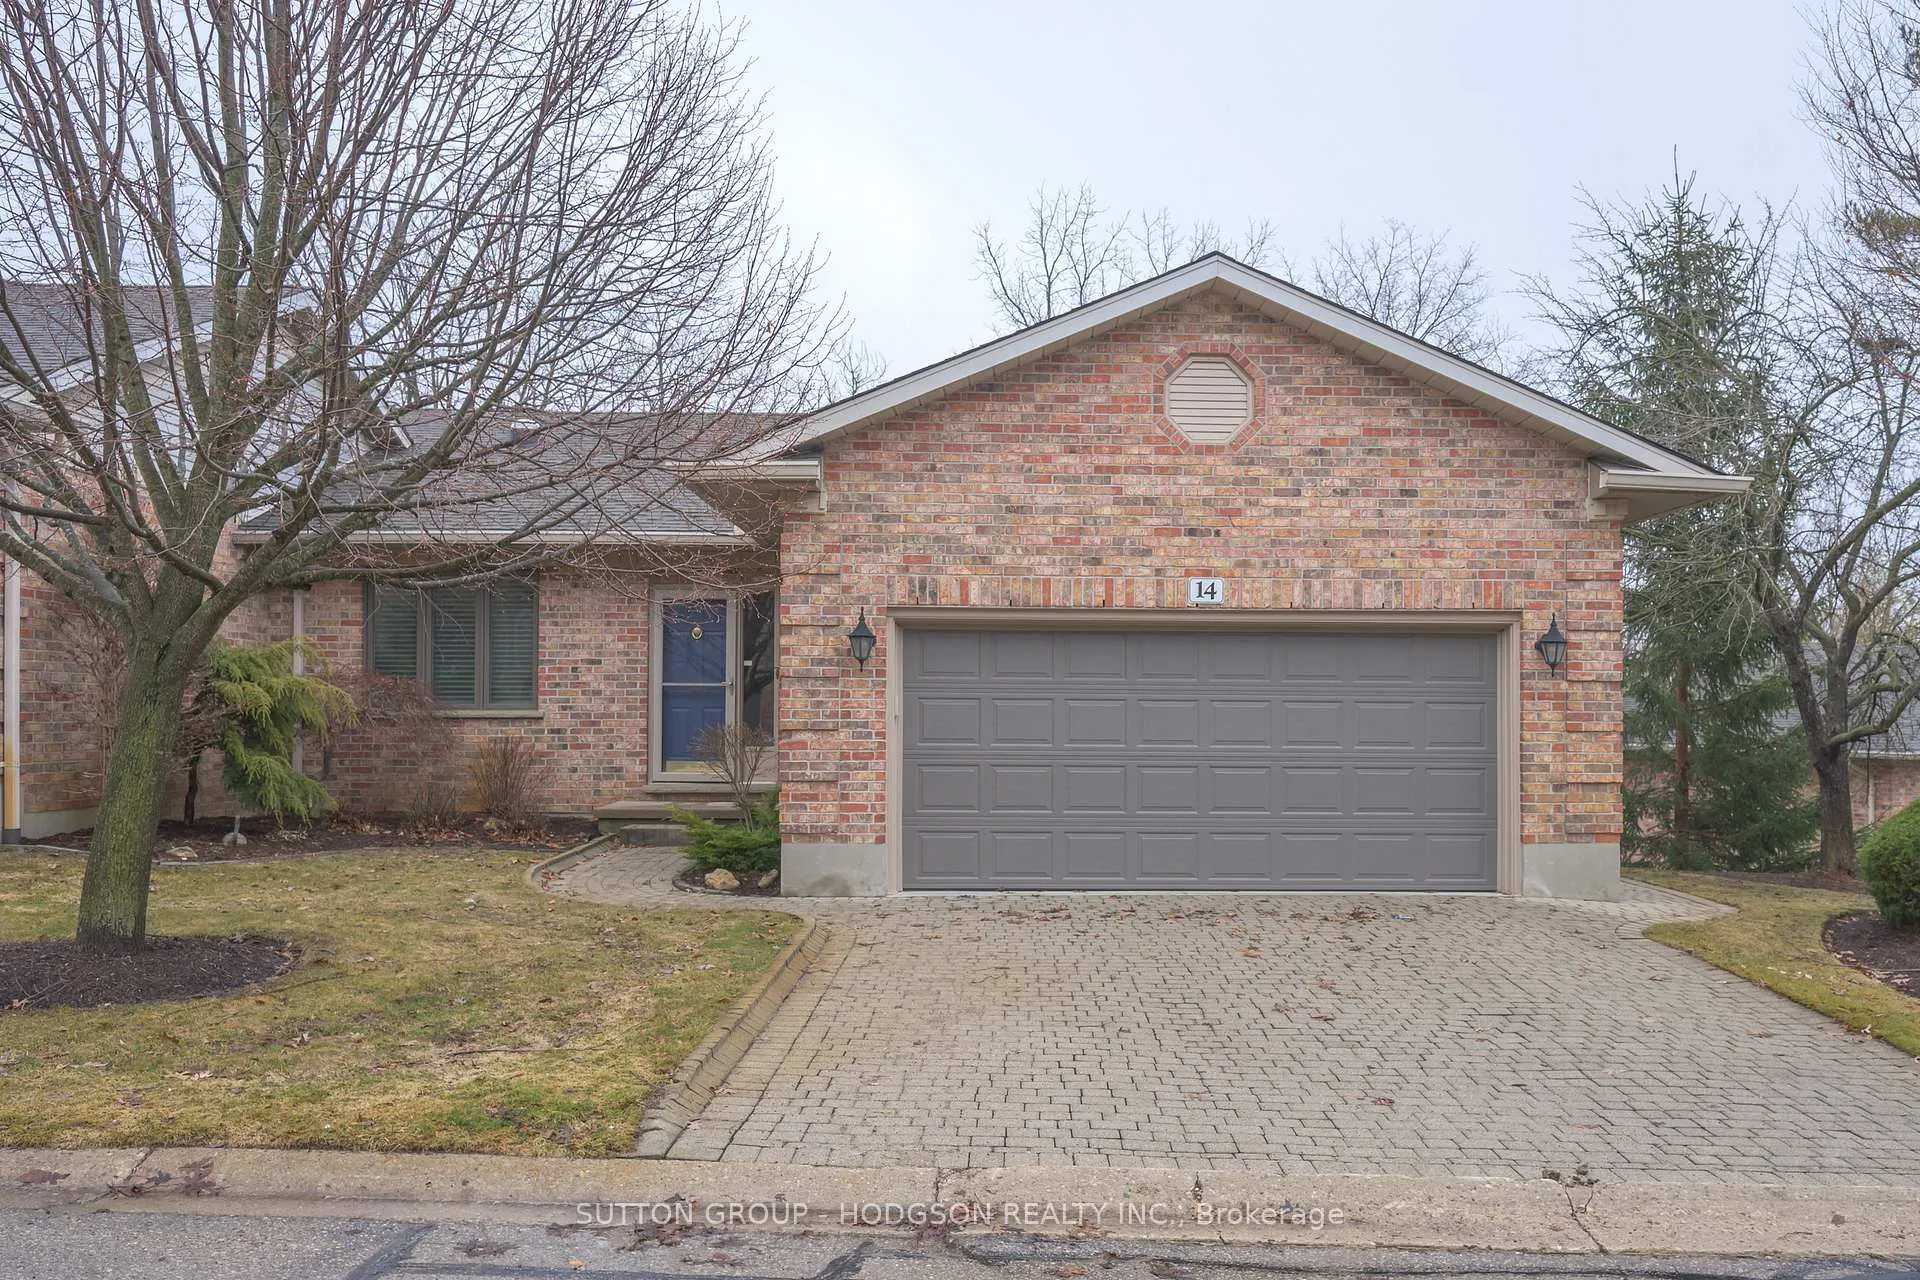
Unit 14, 30 Doon Drive
Unit 14, 30 Doon Drive
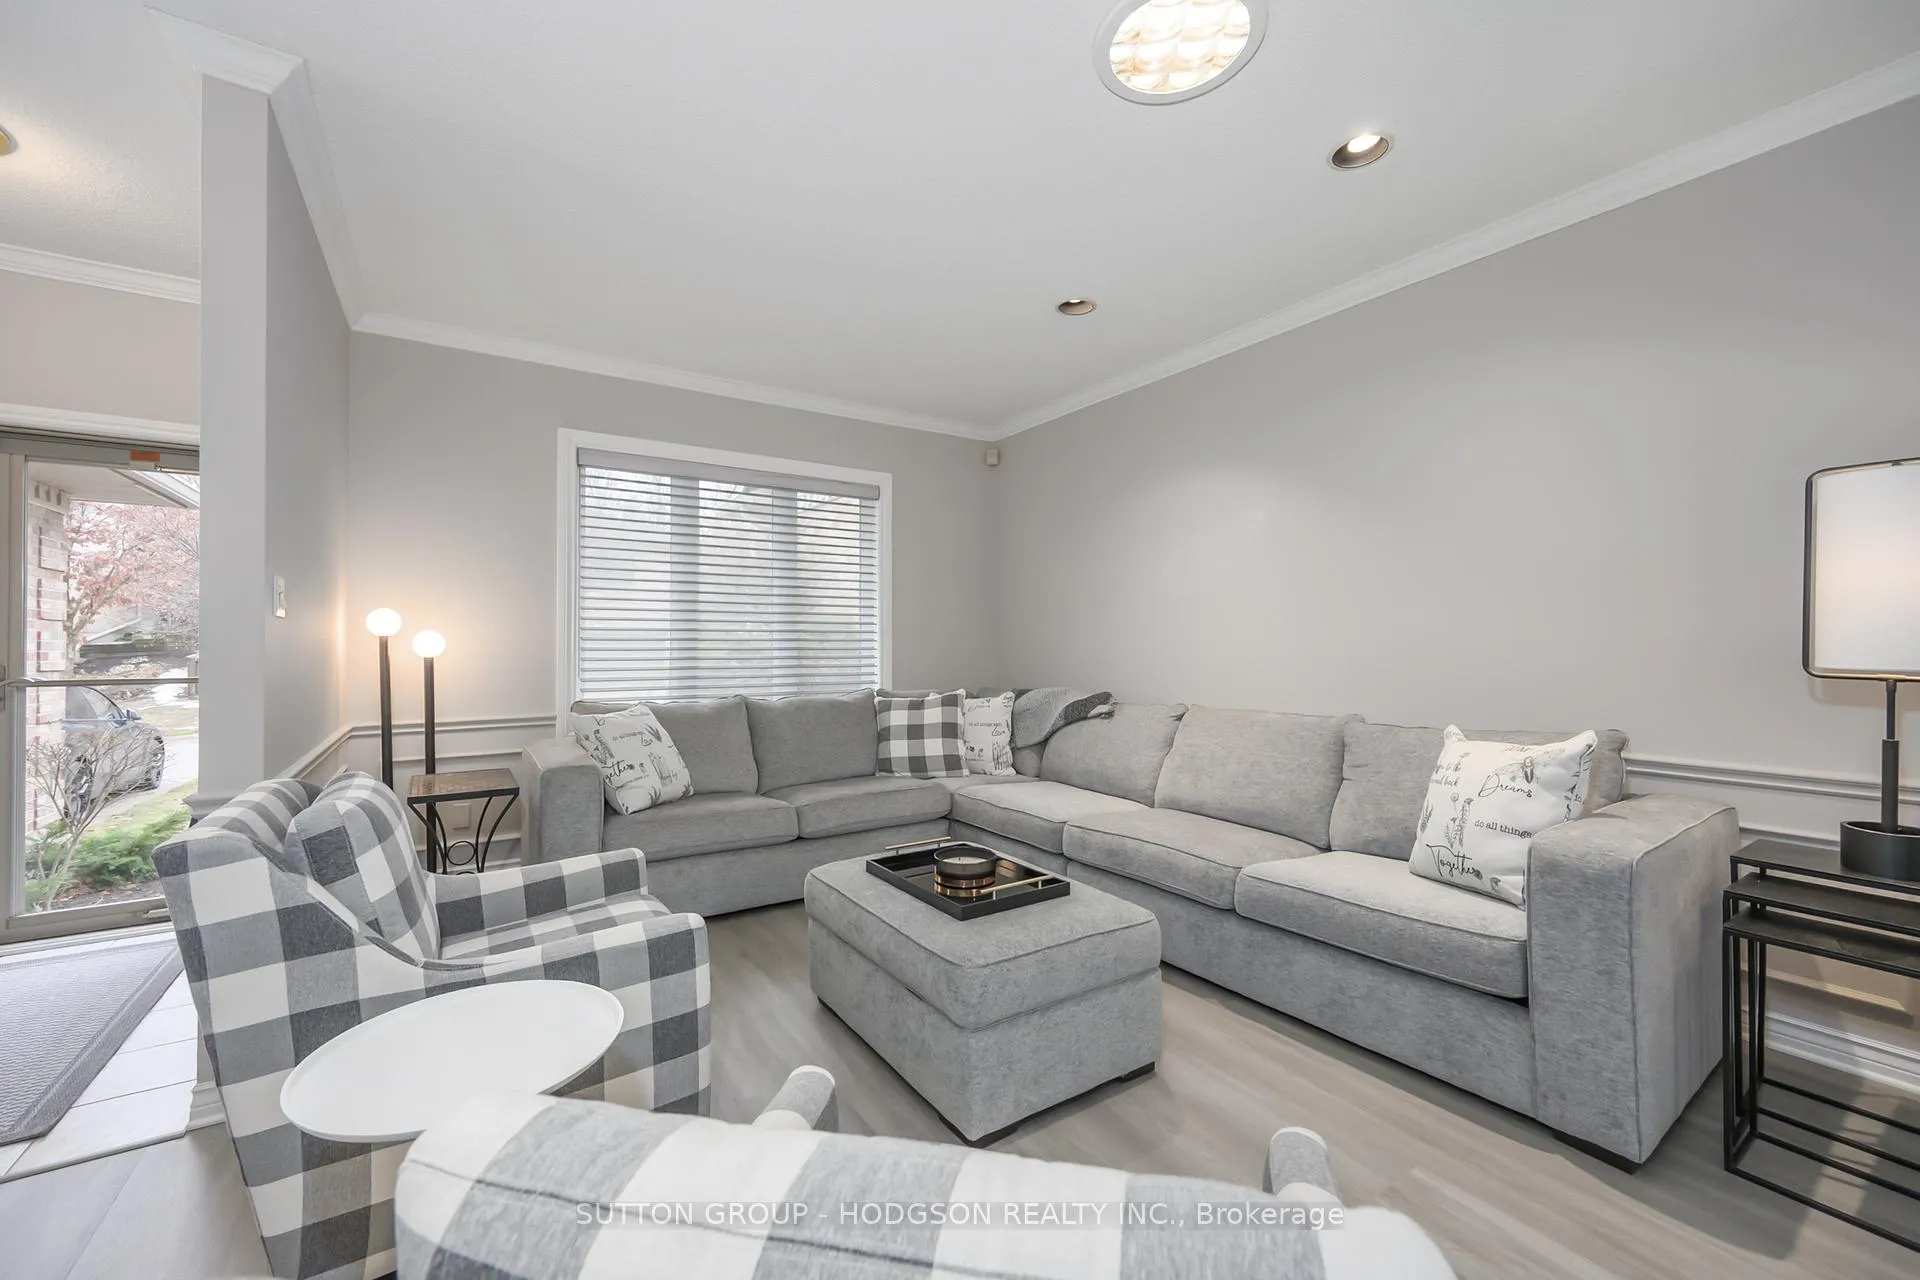 See all 37 photos
Property history
Facts and features
- BasementPart finished
- ExposureWest
- LaundryOwn room
- LockerNone
- Fireplace
- Central air
The homeCondo Townhouse, Bungalow, 1,000–1,199 sq ft
- TypeCondo Townhouse
- StyleBungalow
- Living space1,000–1,199 sq ft
- BasementFull, partially finished
- ExposureWest
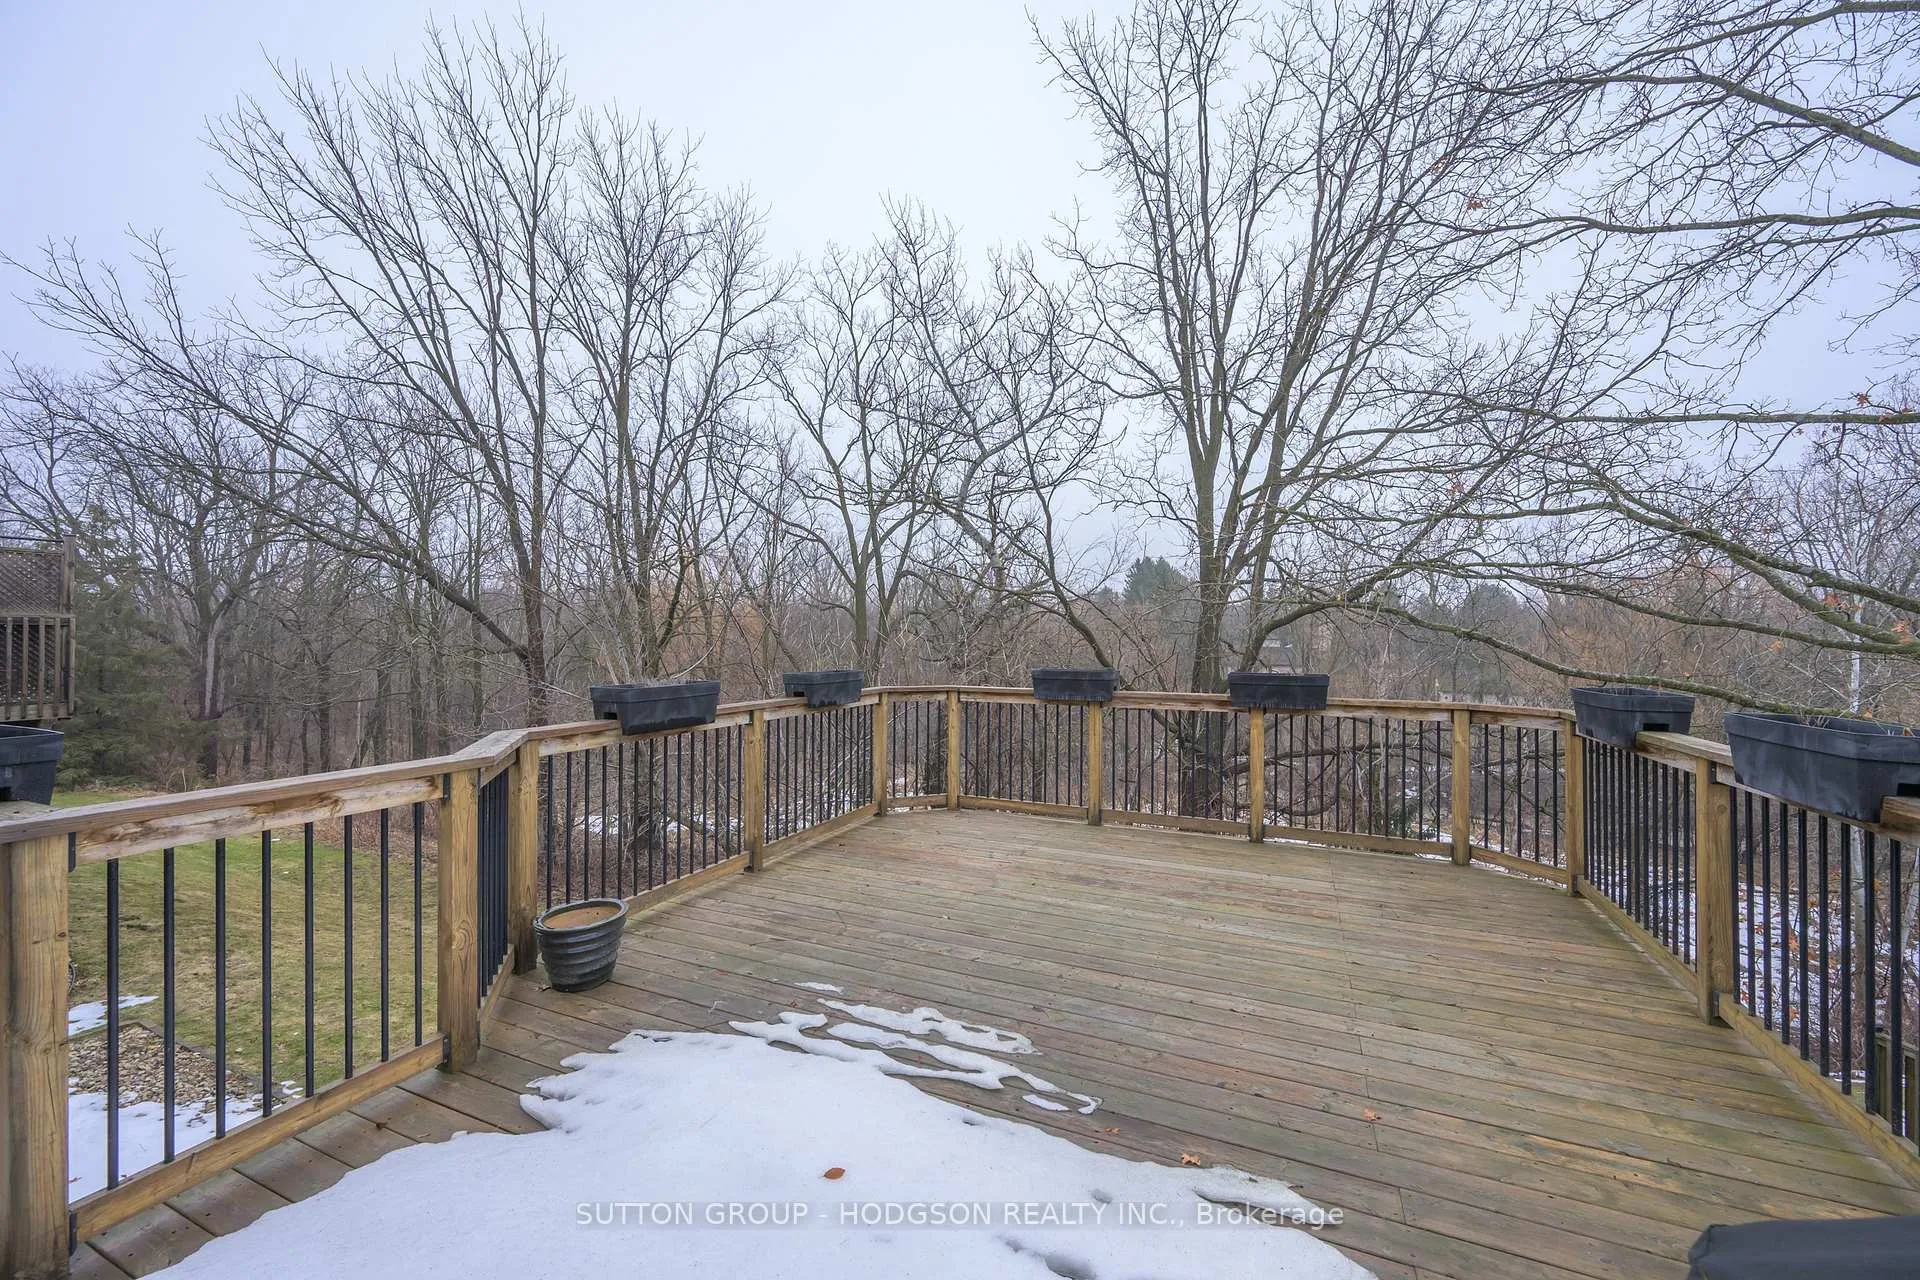
- ViewTrees/woods
InsideFireplace Yes, natural gas, Laundry room, Built-in oven, water heater owned, central vacuum
- FireplaceYes, natural gas
- LaundryLaundry room
- FeaturesBuilt-in oven, water heater owned, central vacuum
- Rooms above ground4
- Rooms in the basement4
- Bedrooms0 + 2 in the basement
- Bathrooms3
- Kitchens1
- Family roomYes
OutsideBrick, Shingles, Concrete
- ExteriorBrick
- RoofShingles
- FoundationConcrete
- BalconyNone
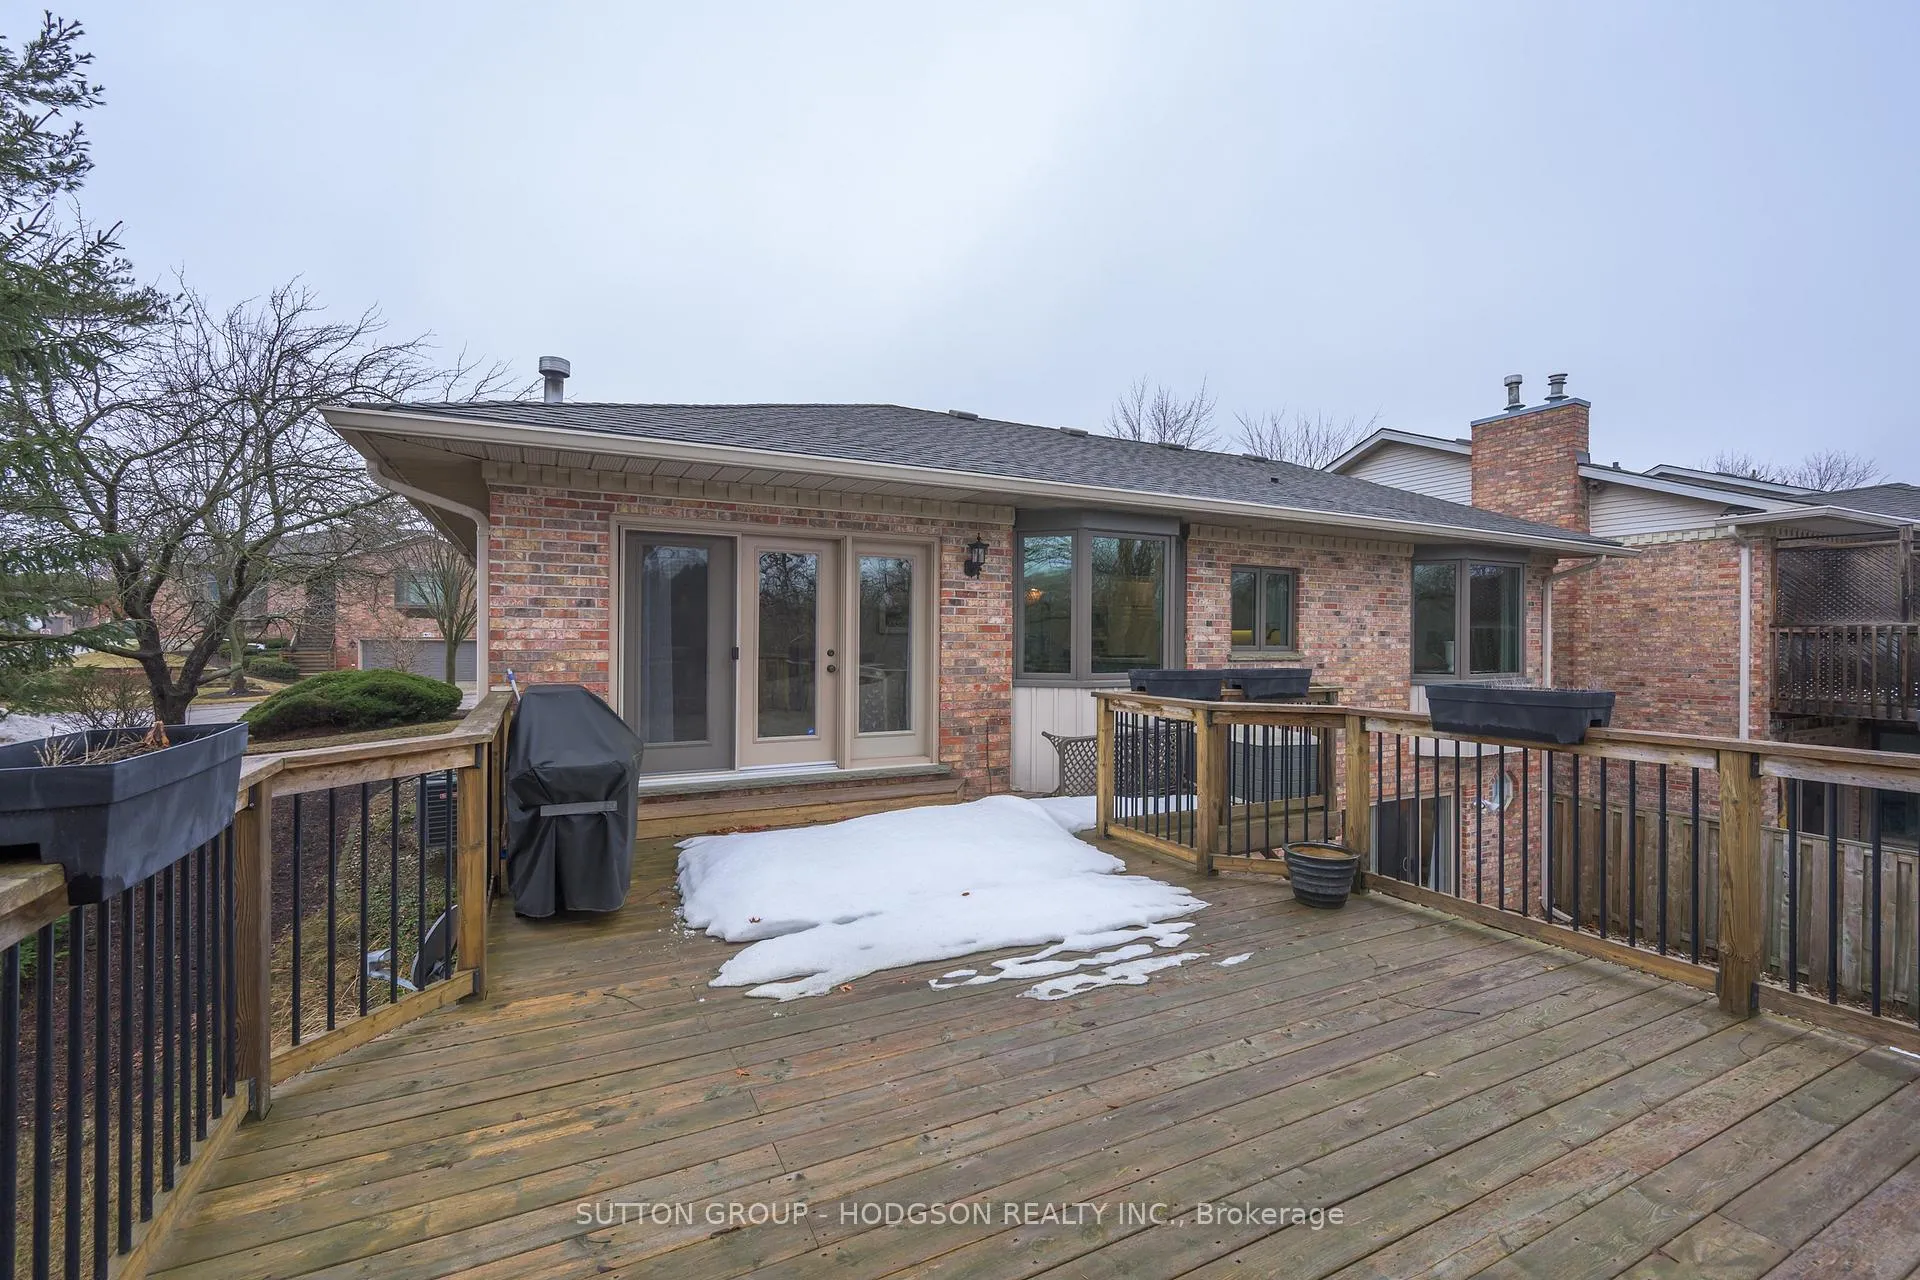
- FeaturesDeck
Parking and locker4 Parking (2 garage + 2 drive), Attached, Parking type Owned
- Spaces4 Parking (2 garage + 2 drive)
- GarageAttached
- Parking typeOwned
- DrivewayInside entry, private
- LockerNone
Building30 Doon Drive, Condo corporation 579, Pets Allowed
- Name30 Doon Drive
- Condo corporation579
- PetsAllowed
Heating, water and powerForced air, gas, Central air
- HeatingForced air, gas
- CoolingCentral air
Costs and taxesTaxes $5,046 a year, Condo fee $550 a month, Common elements included
- Taxes, 2025$5,046 a year
- Condo fee$550 a month
- Fee includesCommon elements included
- HSTHST included in the price
Included in the saleFridge, built-in oven, built-in microwave, cooktop, dishwasher, washer, dryer
- IncludedFridge, built-in oven, built-in microwave, cooktop, dishwasher, washer, dryer
NearbyGreenbelt/conservation, golf, wooded/treed, rec./commun.centre
- Close toGreenbelt/conservation, golf, wooded/treed, rec./commun.centre
Listing detailsX12861318, Sold, Mar 9, 2026
- MLS® numberX12861318
- StatusSold
- Listed onMar 9, 2026
- Days on market28
- UpdatedApr 6, 2026
- PossessionFlexible
- Occupied byOwner
- Listing brokerageSUTTON GROUP - HODGSON REALTY INC.
About this home
Unit 14, 30 Doon Drive, London (North G), ON N5X 3X1
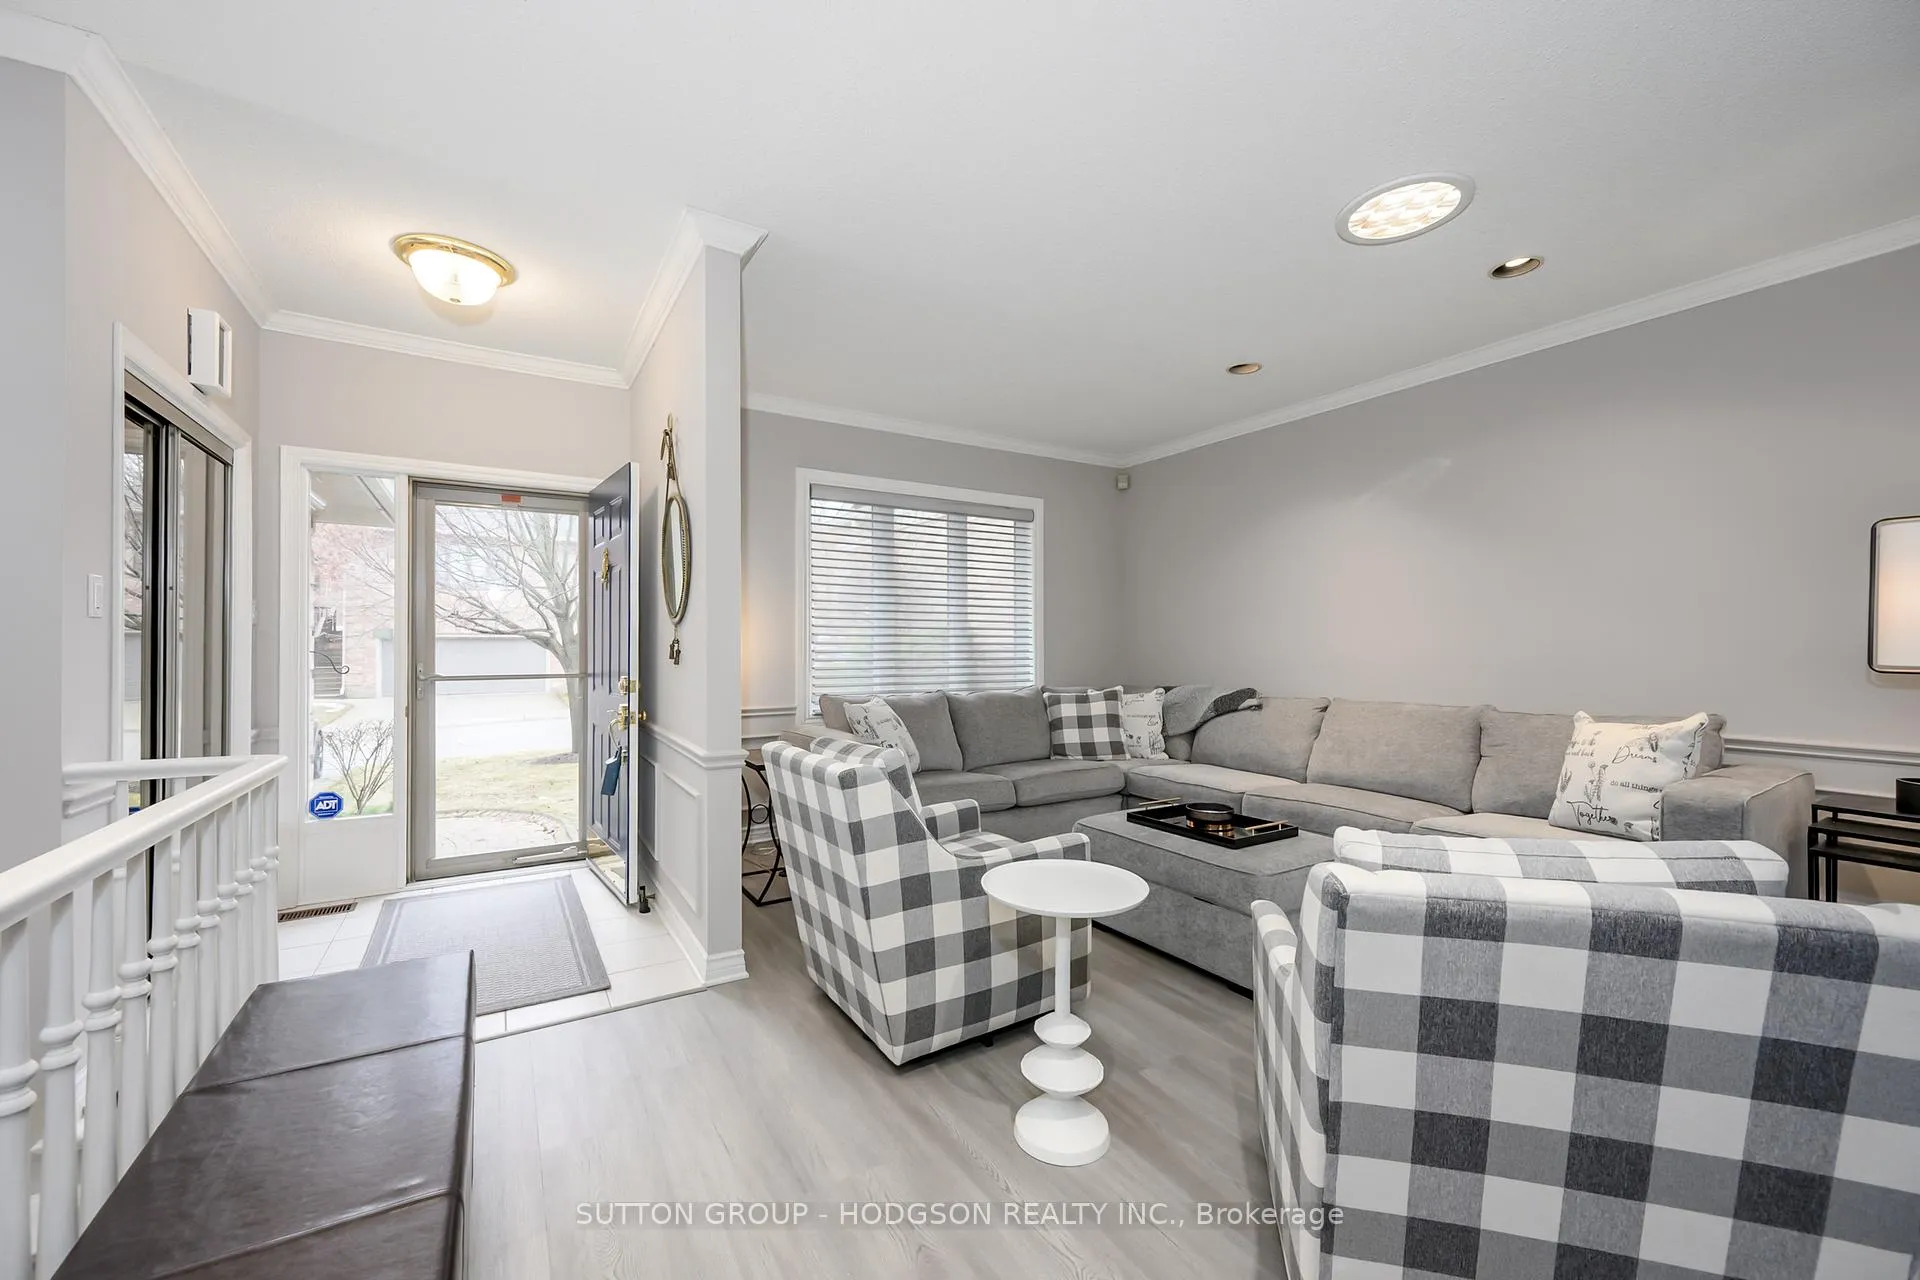
Welcome to a beautifully maintained one-floor style condo backing onto a stunning wooded setting, offering peaceful views and exceptional privacy rarely found in this sought-after North London community. The extended deck provides a wonderful outdoor space to enjoy the tranquil surroundings. The bright and spacious main floor feels modern and open. A welcoming living room flows seamlessly into the dining area, an ideal layout for both entertaining and everyday living. Updated flooring, crown moulding, and pot lighting add warmth and style. The bright kitchen features white cabinetry, granite countertops, stainless appliances including a fridge, built-in oven and microwave, abundant storage and a cheerful eating area overlooking the woods. The kitchen connects to a beautiful family room with a striking stone fireplace and opens to the outdoor living space. A powder room completes the main level. The walkout lower offers large windows and great natural light. Two spacious bedrooms are located here, a generous primary with beautiful views, a large walk-in closet, and a full ensuite with stone counter tub and shower. The second bedroom enjoys ample closet space and access to another modernized bathroom. This level also includes an exercise room, laundry, and additional storage. This well-cared-for home includes numerous updates such as windows, garage doors, owned hot water tank and newer expansive deck (owners responsibility). Just minutes from Western University and University Hospital, the home is ideal for professors, medical professionals, graduate students, or parents seeking a comfortable residence for their student. Shopping, restaurants, parks, gyms, and the Masonville area are all nearby. Condo fees include roof, windows, doors, irrigation system, lawn care and snow removal. A rare opportunity to enjoy carefree living with scenic views, generous living space, and an outstanding North London location in a well-managed community.
Ask about this home
A HOMEH agent will answer your questions about this home.
Know more about 30 Doon Drive
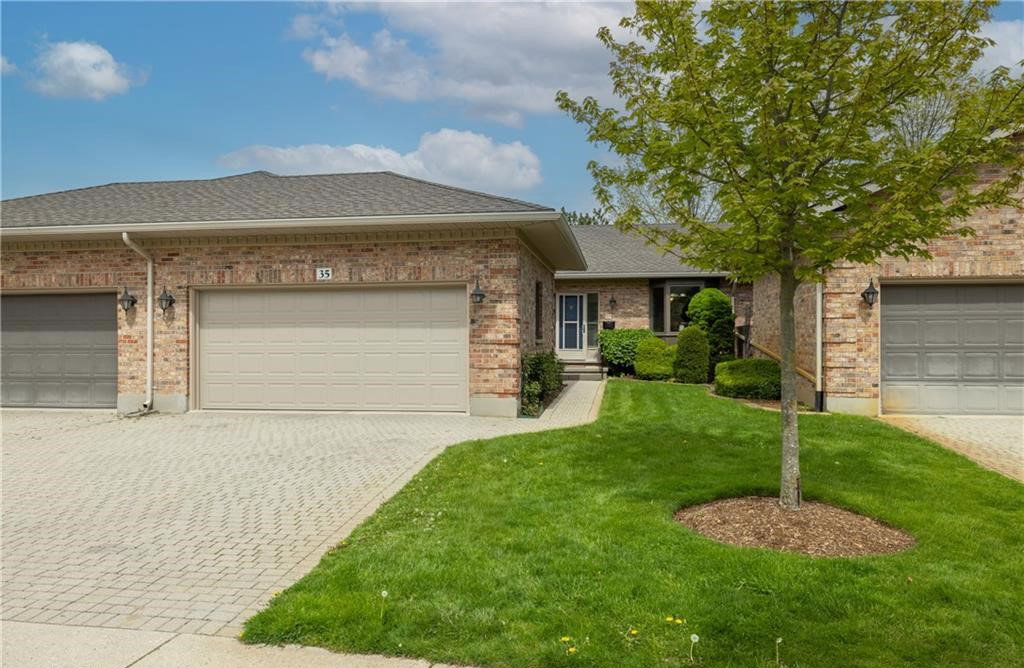
Condo building · 30 Doon Drive
30 Doon Drive is a condo. Right now 1 for sale is on the market here.
- 1storey
- $399/sq ft
No similar units for sale in 30 Doon Drive right now.
Around this home
Daily convenience, out of 100, from the distances below
Schools nearby
School rating, out of 10.
Helpful calculators
Your HOMEH agent

"I would see it this week."