

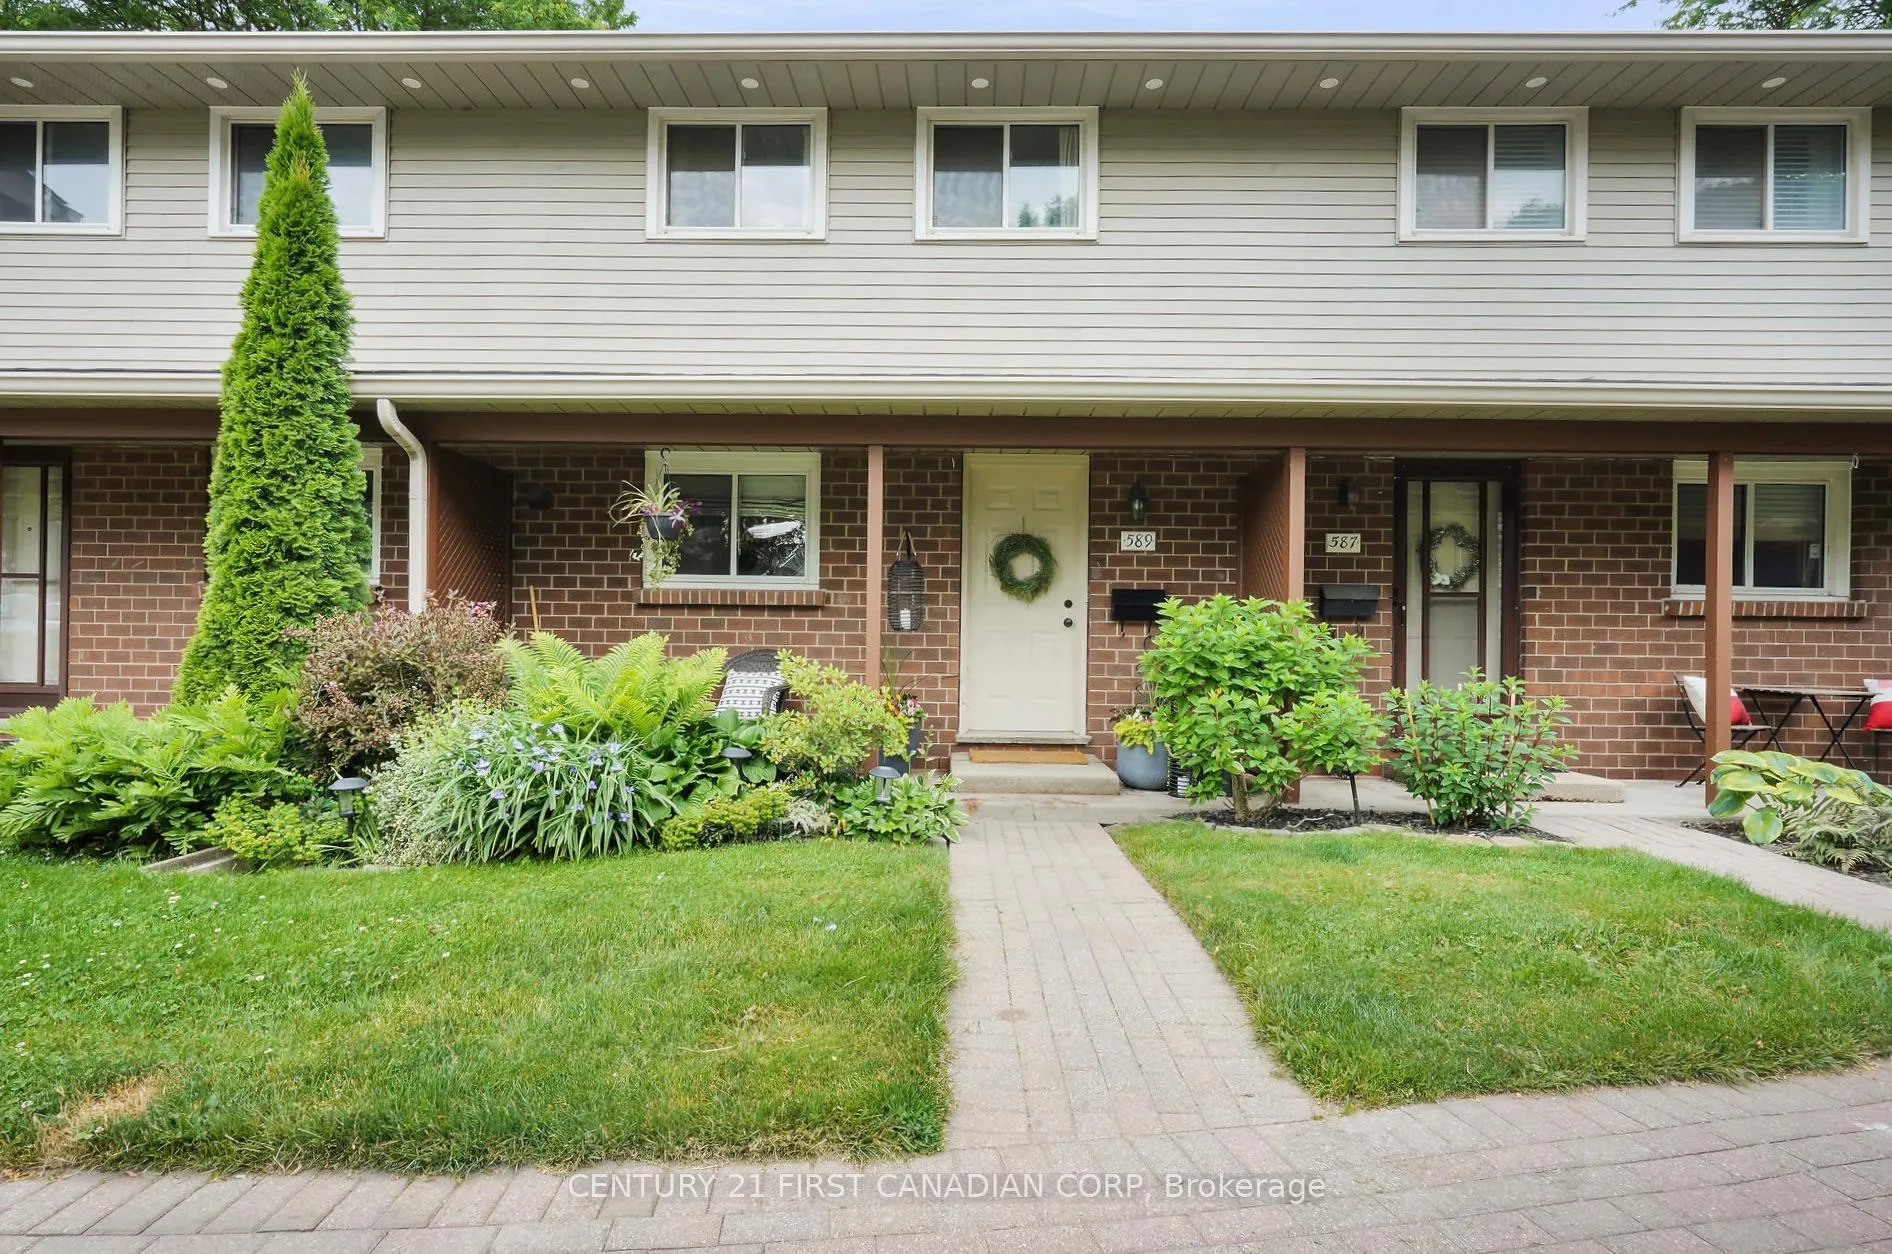
589 Griffith Street
589 Griffith Street
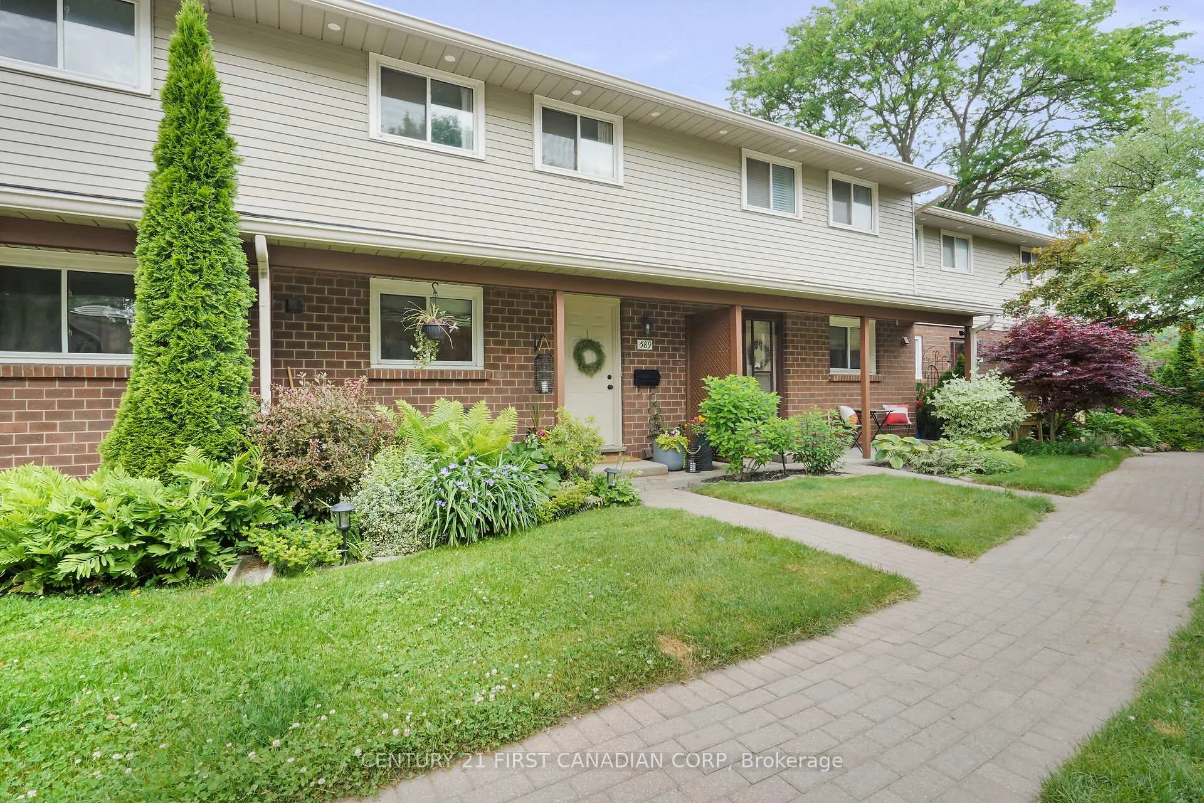
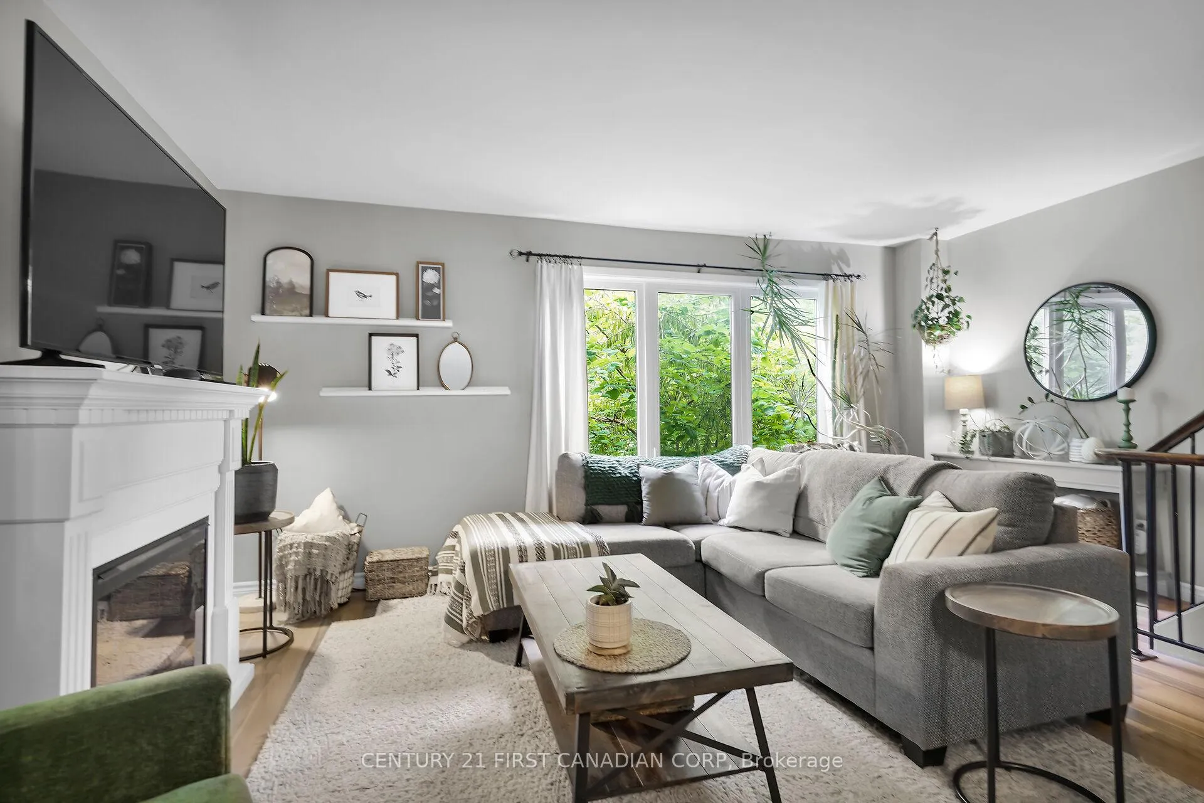
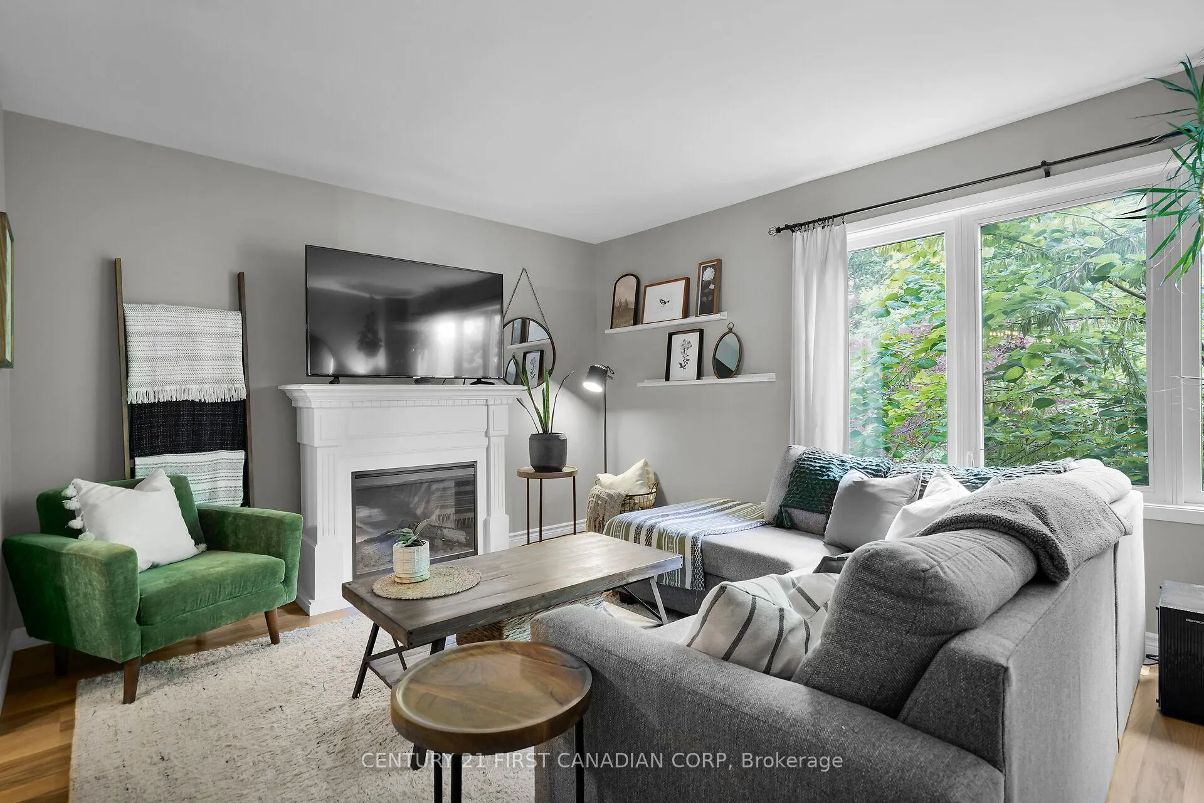
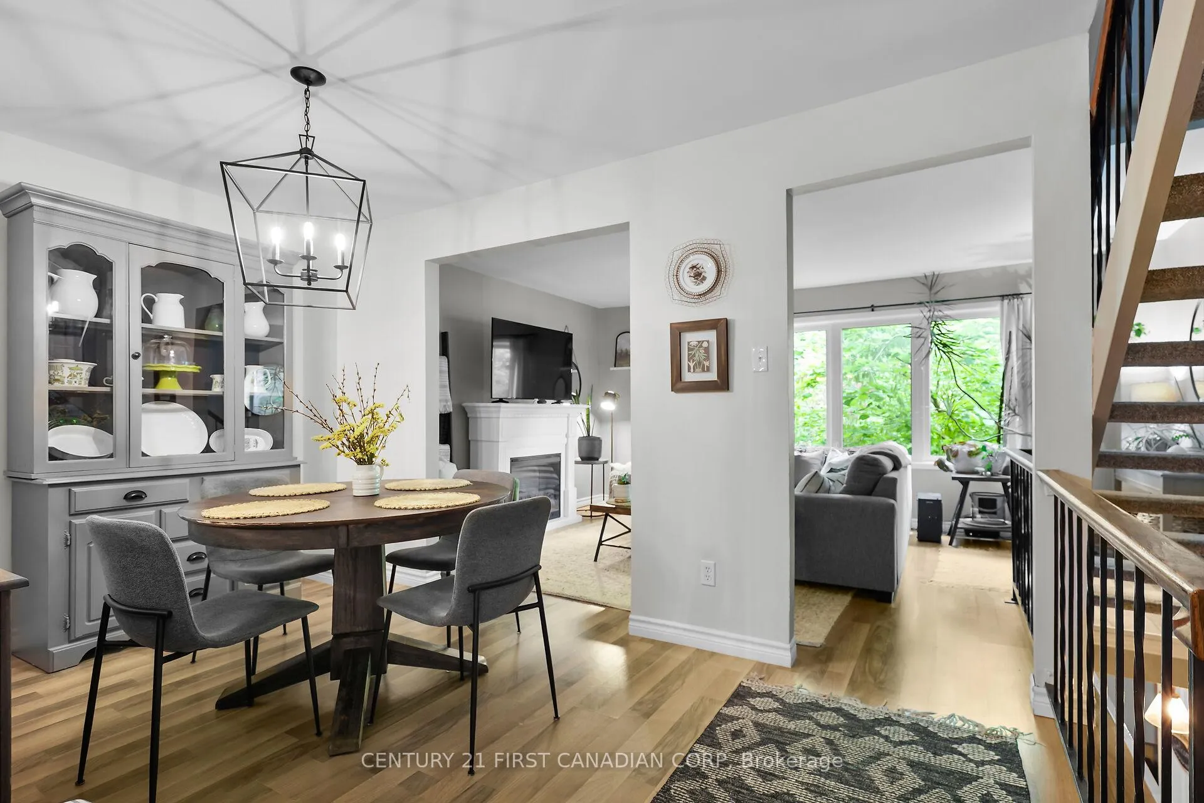 See all 27 photos
Property history
Facts and features
- BasementWalk-out
- ExposureWest
- LaundryRoom, in basement
- LockerNone
- Fireplace
- Central air
The homeCondo Townhouse, 2-storey, 1,200–1,399 sq ft
- TypeCondo Townhouse
- Style2-storey
- Living space1,200–1,399 sq ft
- BasementFull, finished with walk-out
- ExposureWest
- ViewTrees/woods
InsideFireplace Yes, Laundry room, in basement, lower level, Water heater
- FireplaceYes
- LaundryLaundry room, in basement, lower level
- FeaturesWater heater
- Rooms above ground6
- Rooms in the basement2
- Bedrooms3
- Bathrooms2
- Kitchens1
OutsideBrick, vinyl siding, Shingles, Poured concrete
- ExteriorBrick, vinyl siding
- RoofShingles
- FoundationPoured concrete
- BalconyNone
- FeaturesLandscaped, lighting, porch, patio
Parking and locker1 Parking, Exclusive, Private, reserved/assigned
- Spaces1 Parking
- Parking typeExclusive
- DrivewayPrivate, reserved/assigned
- Spot589
- LockerNone
BuildingByron hills, Condo corporation 337, Bbqs allowed, visitor parking
- NameByron hills
- Condo corporation337
- AmenitiesBbqs allowed, visitor parking
- PetsAllowed
Heating, water and powerForced air, gas, Central air
- HeatingForced air, gas
- CoolingCentral air
Costs and taxesTaxes $2,615 a year, Condo fee $430 a month, Building insurance included, common elements included
- Taxes, 2025$2,615 a year
- Condo fee$430 a month
- Fee includesBuilding insurance included, common elements included
- HSTHST included in the price
- Rental itemsHot water heater
- Under contractHot water heater
Included in the saleFridge, stove, dishwasher, washer, dryer, Main floor curtains and rods, living room electric fireplace, curtains in bedrooms, white shelving and peg board in upstairs office, basement projector and screen, shelves in basement bedroom, buffet in kitchen
- IncludedFridge, stove, dishwasher, washer, dryer
- Not includedMain floor curtains and rods, living room electric fireplace, curtains in bedrooms, white shelving and peg board in upstairs office, basement projector and screen, shelves in basement bedroom, buffet in kitchen
NearbyFenced yard, park, public transit, school, wooded/treed, skiing
- Close toFenced yard, park, public transit, school, wooded/treed, skiing
Listing detailsX12860300, Sold, Mar 9, 2026
- MLS® numberX12860300
- StatusSold
- Listed onMar 9, 2026
- Days on market81
- UpdatedMay 29, 2026
- PossessionFlexible
- Occupied byOwner
- Listing brokerageCENTURY 21 FIRST CANADIAN CORP
About this home
589 Griffith Street, London (South K), ON N6K 2S5
Pride of Ownership is evident in this meticulously maintained 3-Bedroom Condo Townhouse! Ideally located in highly sought-after Byron, backing onto a tranquil forest retreat with a private fully fenced backyard, situated between Boler Mountain and St. Theresa Catholic School. This home offers the perfect blend of comfort and convenience in a welcoming community. Step inside to discover a functional main floor layout, featuring a kitchen with pantry, dining room, and living room that overlooks a picturesque forest setting that brings nature right to your window. Upstairs, you'll find three bright and spacious bedrooms along with a beautifully renovated designer inspired bathroom with timeless finishes that elevate the homes overall charm. The finished walkout lower level leads directly to your private backyard retreat - a rare find in condo living! It's the perfect spot to relax, garden, or entertain. This home is filled with thoughtful updates, including: furnace and air conditioning (2022), gorgeous new upper bathroom renovation (2022), modern appliances all updated within the last 5 years, updated lighting and tastefully maintained by owners who truly love their home. This gem is designed for comfort and ease an offers unmatched value in a prime location. Book your showing today!
Ask about this home
A HOMEH agent will answer your questions about this home.
Know more about Byron Hills
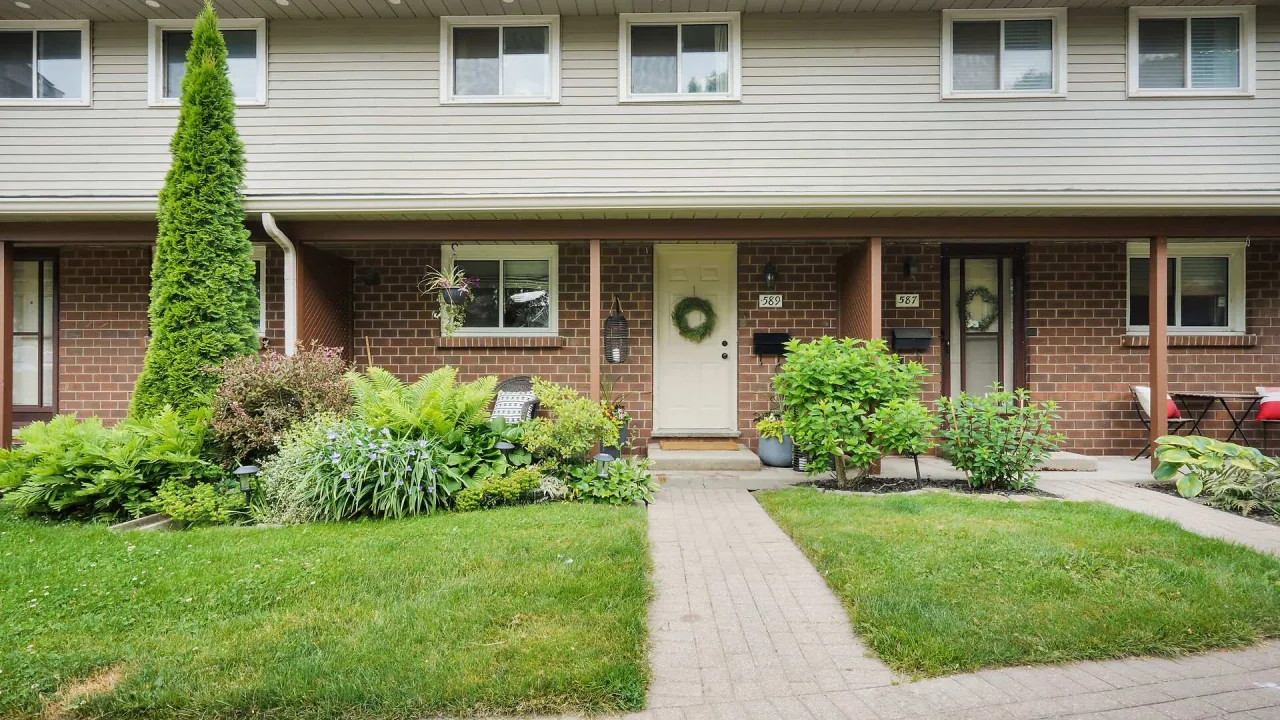
Condo building · 589 Griffith Street
Byron Hills is a condo. Right now 1 for sale is on the market here.
No similar units for sale in Byron Hills right now.
Around this home
Daily convenience, out of 100, from the distances below
Schools nearby
School rating, out of 10.
Helpful calculators
Your HOMEH agent

"Priced 8% over the Hestimate. I would see it this week."