

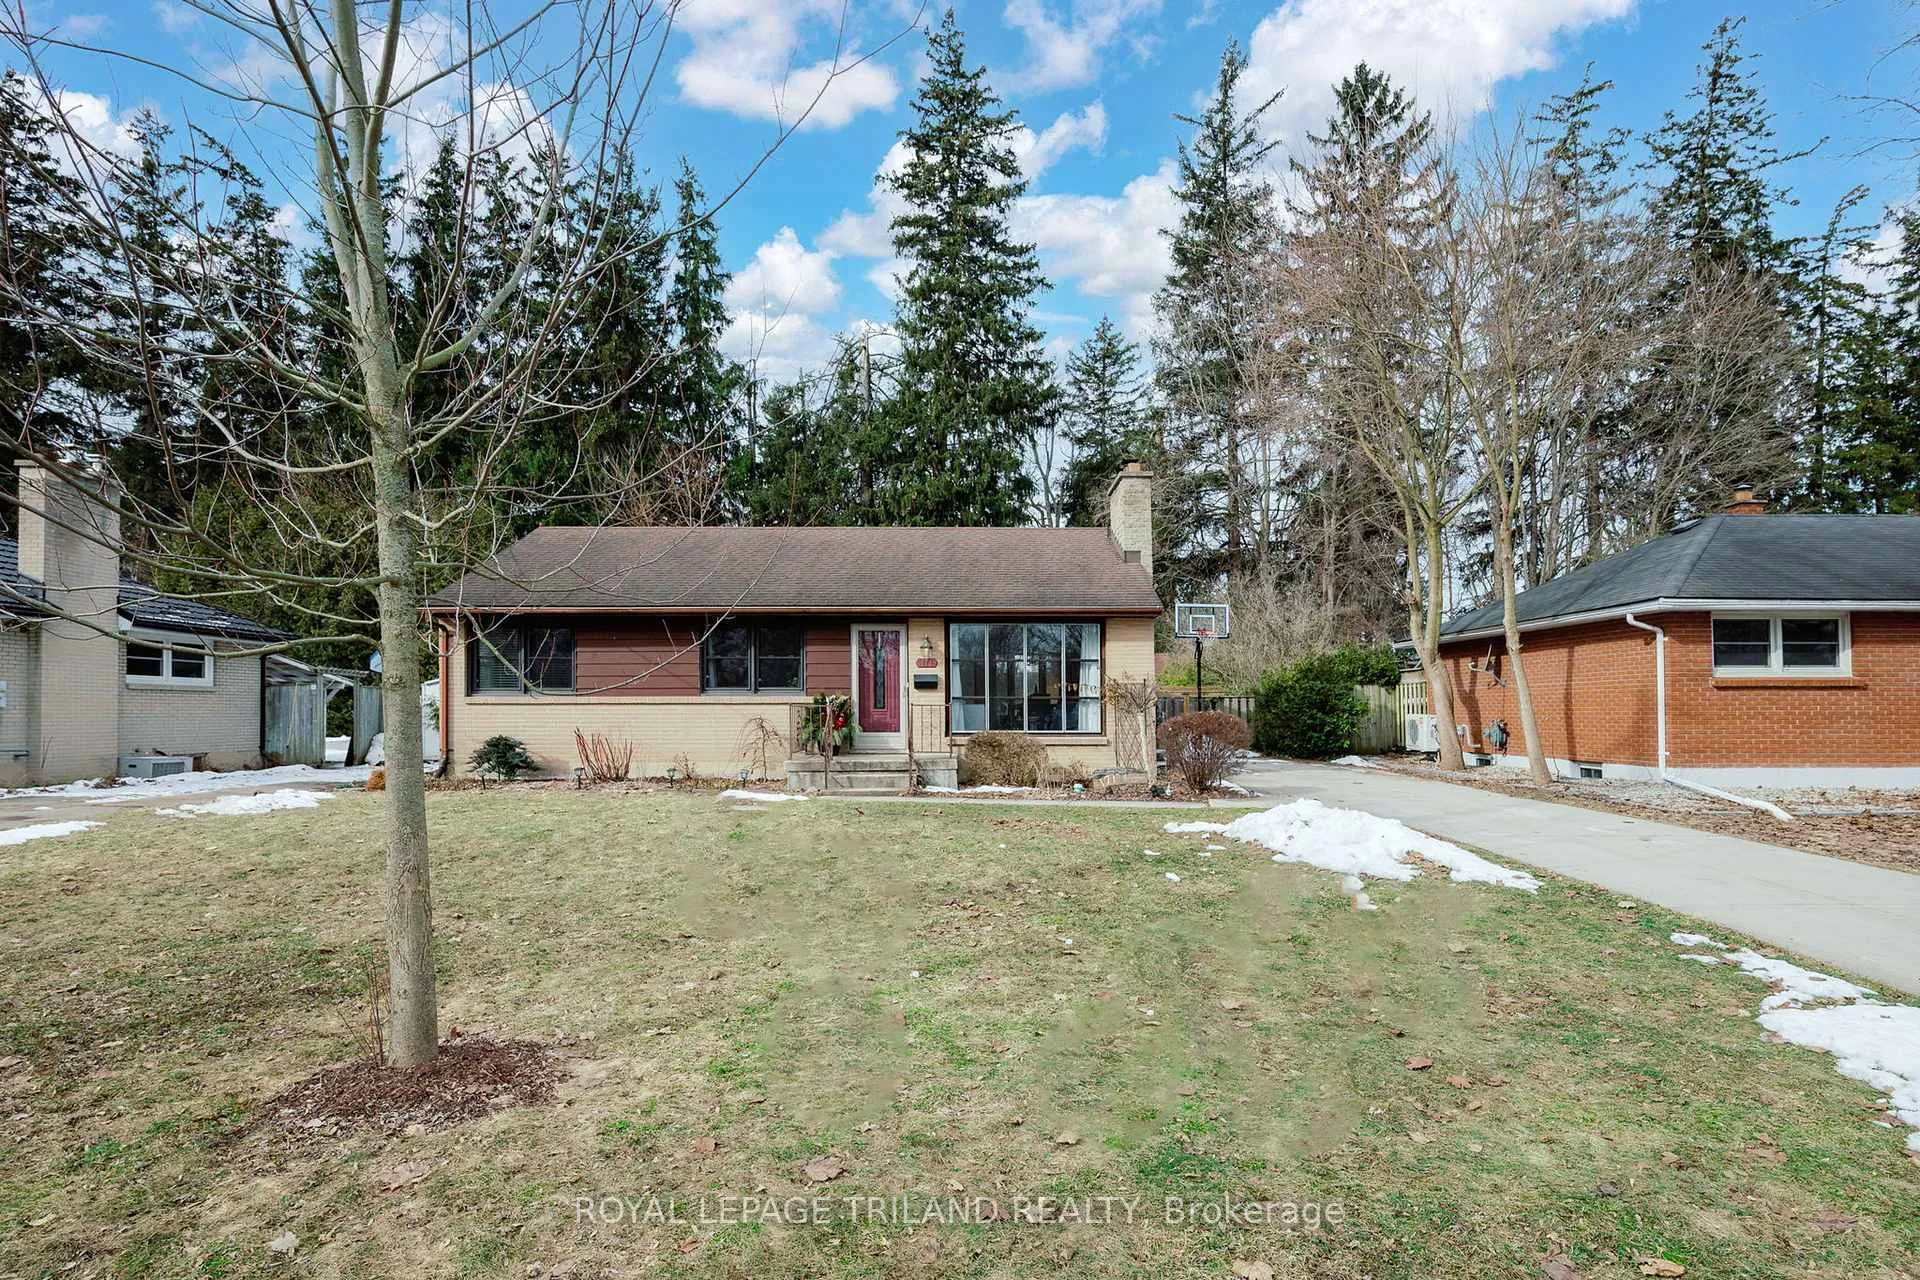
171 Trowbridge Avenue
171 Trowbridge Avenue
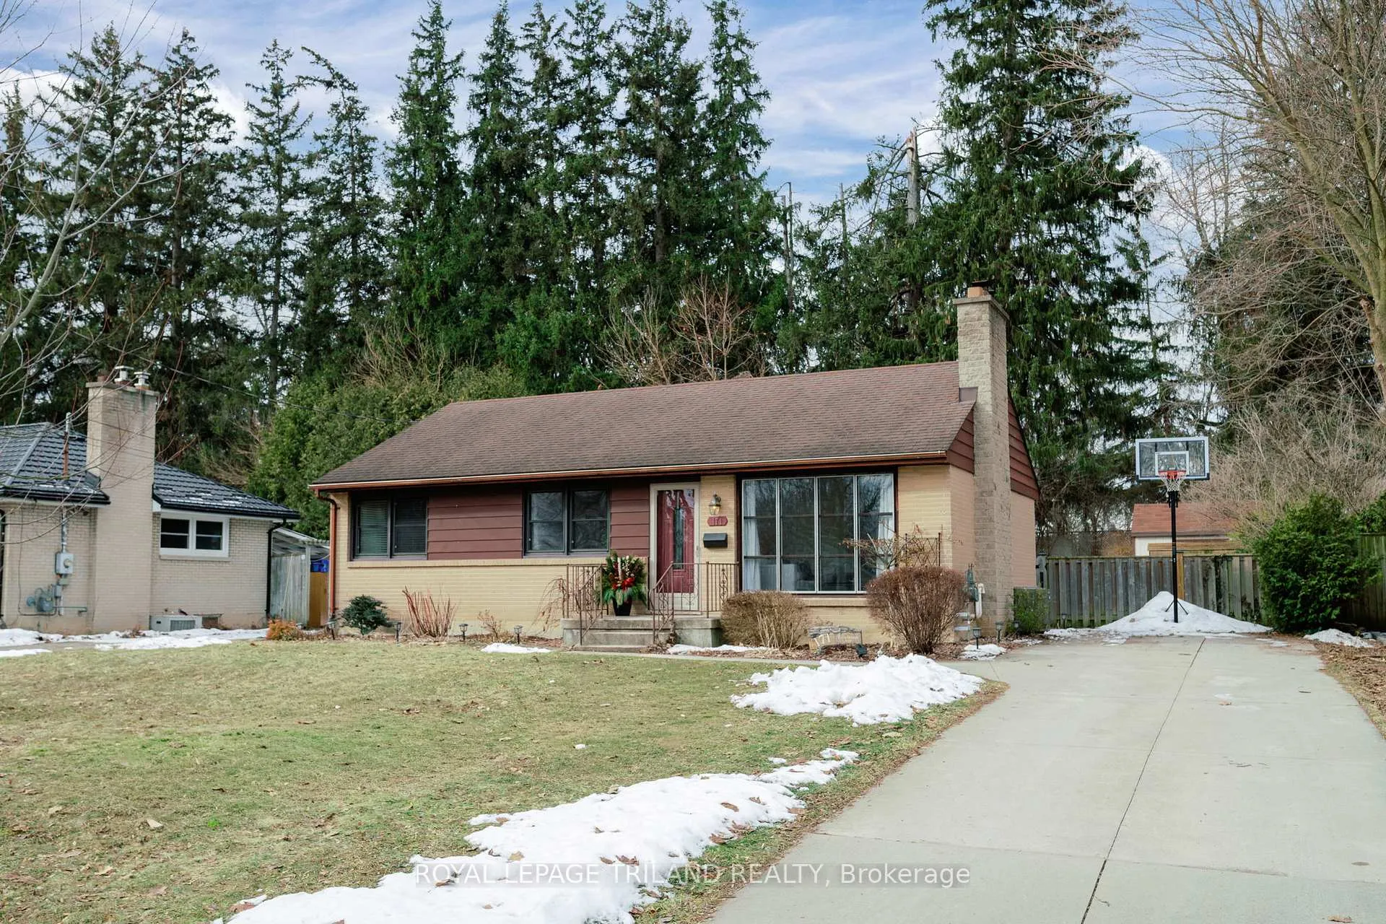
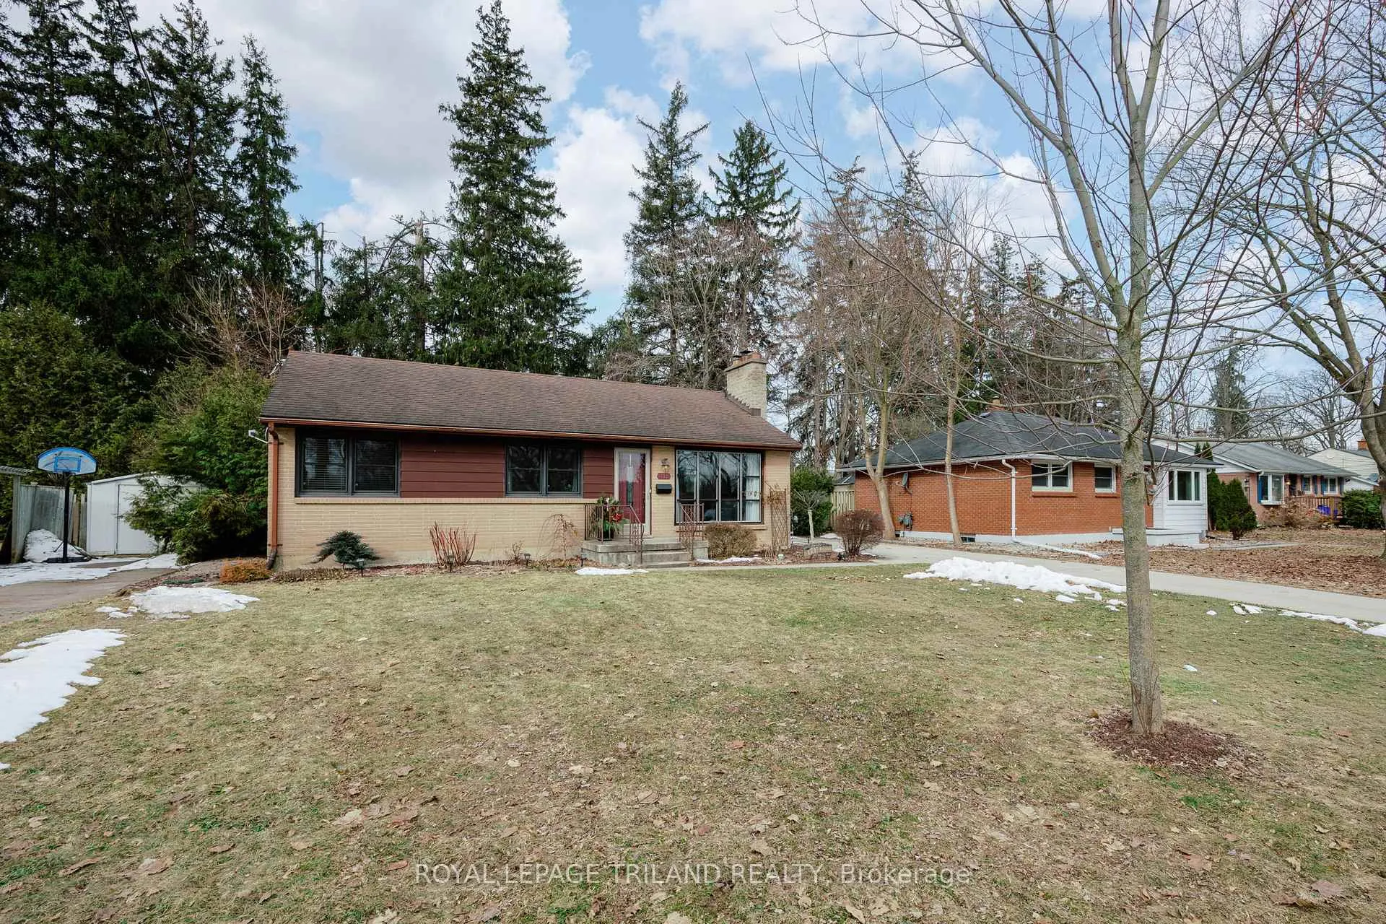
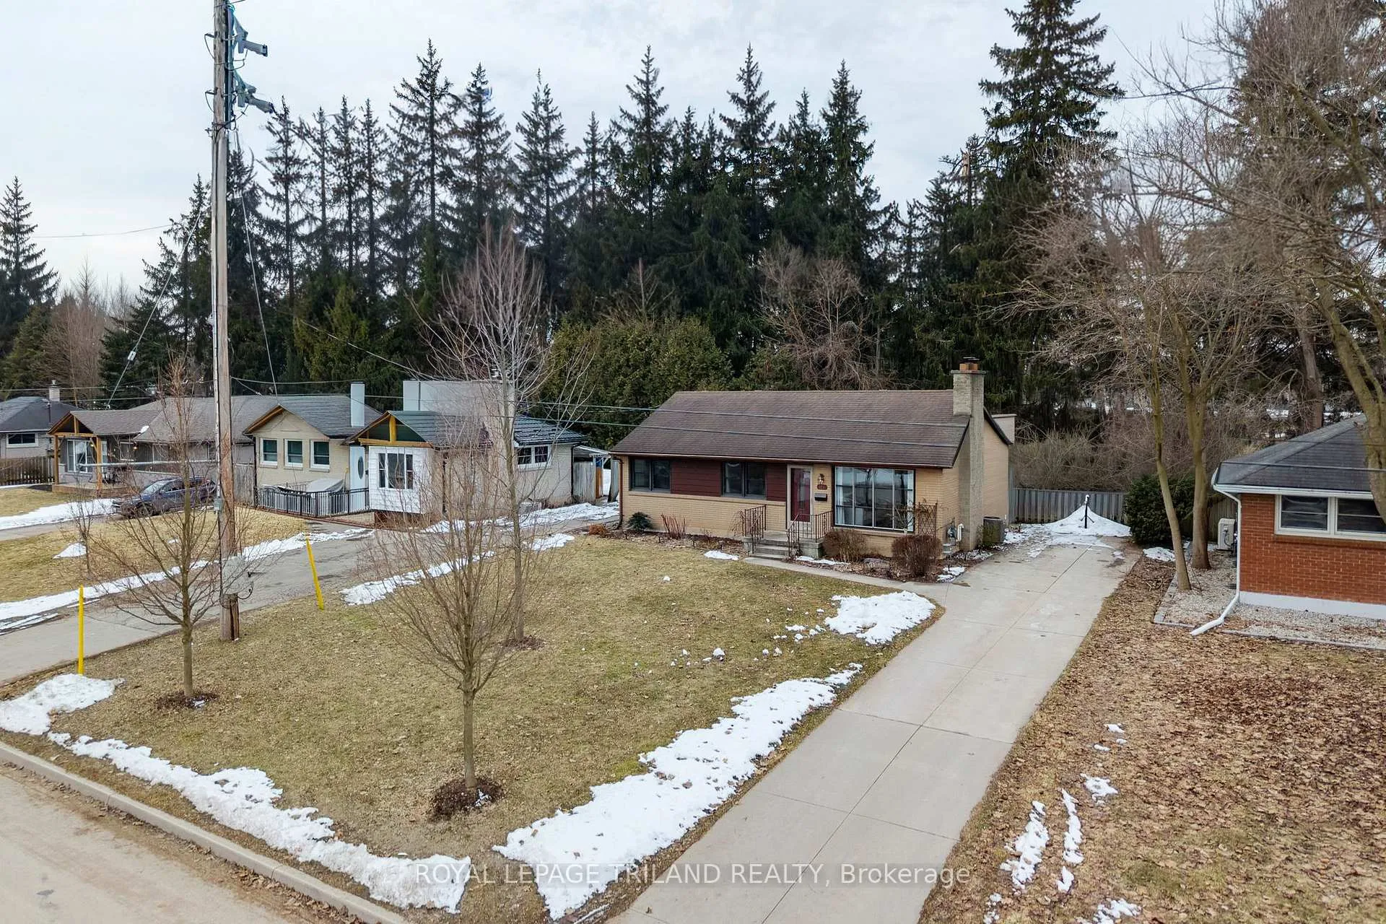
 See all 37 photos
Property history
Facts and features
- BasementFinished
- Water, sewerMunicipal
- Lot shapeRectangular
- HeatingForced air
- Fireplace
- Central air
The homeDetached, Bungalow, 700–1,100 sq ft
- Type: Detached
- Style: Bungalow
- Living space: 700–1,100 sq ft
- Basement: Full, finished
- View: Trees/woods
InsideFireplace Yes, Carpet free, on demand water heater, primary bedroom - main floor, water heater owned, Rooms above ground 7
- Fireplace: Yes
- Features: Carpet free, on demand water heater, primary bedroom - main floor, water heater owned
- Rooms above ground: 7
- Rooms in the basement: 5
- Bedrooms: 3 + 1 in the basement
- Bathrooms: 2
- Kitchens: 1
Outside and lotBrick veneer, Asphalt shingle, Poured concrete
- Exterior: Brick veneer
- Roof: Asphalt shingle
- Foundation: Poured concrete
- Other structures: Fence - full, shed
- Size: 62.56 × 122.24 ft
- Shape: Rectangular
Parking4 Parking, Private
- Spaces: 4 Parking
- Driveway: Private
Heating, water and powerForced air, gas, Central air, Municipal water
- Heating: Forced air, gas
- Cooling: Central air
- Water: Municipal water
- Sewer: Municipal sewer
Costs and taxesTaxes $3,537 a year, HST included in the price, Furnace
- Taxes, 2025: $3,537 a year
- HST: HST included in the price
- Rental items: Furnace
Included in the saleWasher, dryer, fridge, stove, dishwasher, blinds, Not included None
- Included: Washer, dryer, fridge, stove, dishwasher, blinds
- Not included: None
NearbyGolf, hospital, park, public transit, rec./commun.centre, school
- Close to: Golf, hospital, park, public transit, rec./commun.centre, school
Listing detailsX12845878, Sold, Mar 4, 2026
- MLS® number: X12845878
- Status: Sold
- Listed on: Mar 4, 2026
- Days on market: 12
- Updated: Mar 16, 2026
- Possession: 2026-04-30 / Flexible
- Occupied by: Owner
- Listing brokerage: ROYAL LEPAGE TRILAND REALTY
About this home
171 Trowbridge Avenue, London (South D), ON N6J 3M2
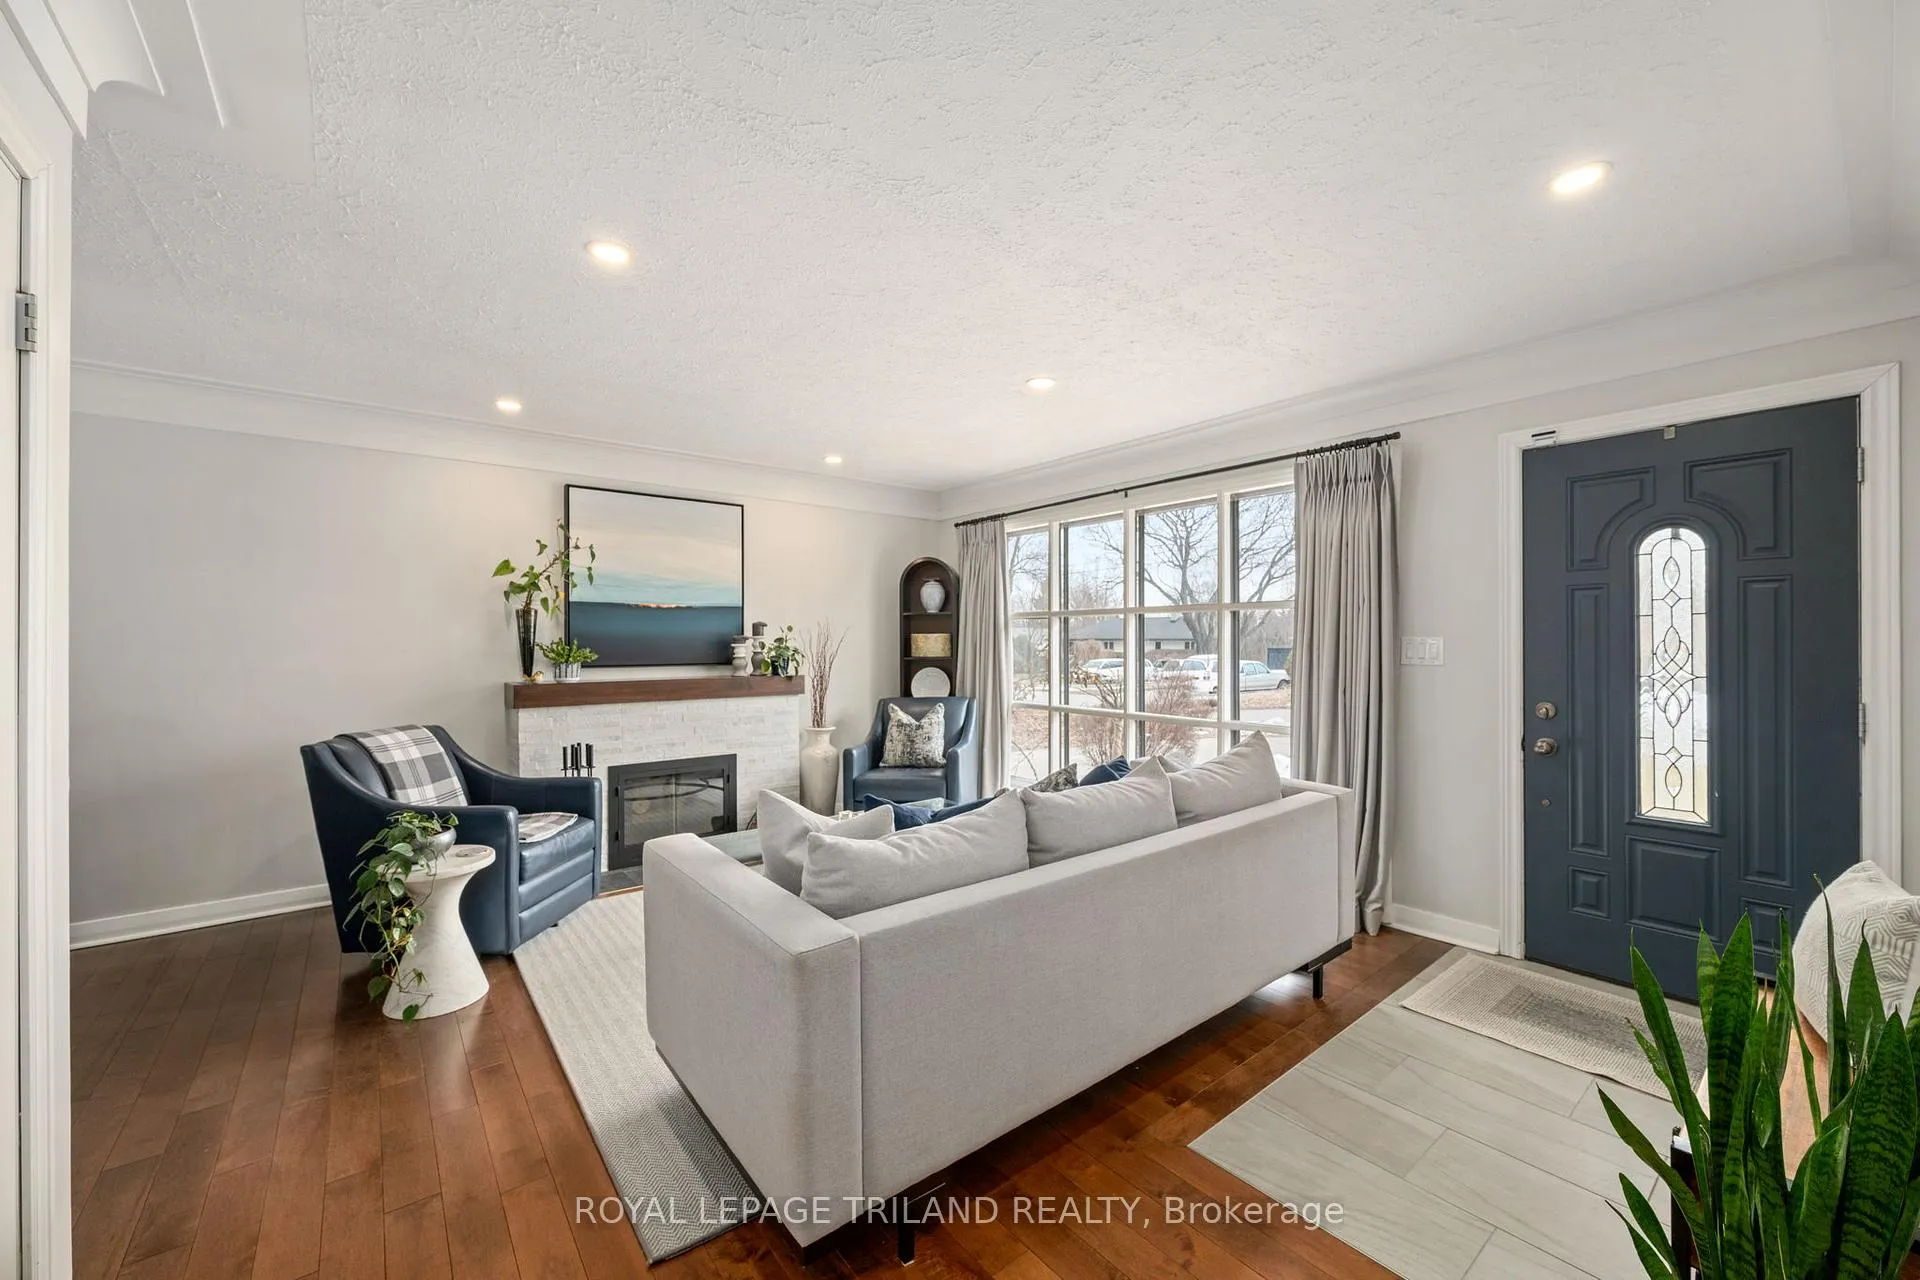
Welcome to this beautiful 3 + 1 bedroom bungalow located in the sought after Kensal Park neighbourhood, tastefully renovated where quality craftsmanship and thoughtful design shine throughout. Meticulously updated from top to bottom, this home offers peace of mind with major system upgrades and stylish, modern finishes completed over the past several years. Step inside to discover warm hardwood floors ( 2021), elegant pot lights in the living and dining rooms (2018), and a stunning wood-burning fireplace featuring a new façade, insert, and mantel (2022). This fireplace is used regularly and maintained annually. The renovated kitchen (2017) blends function and style, complemented by Casey's Kitchen cabinets, updated entryway and kitchen tile (2021). Whether hosting or enjoying quiet evenings at home, this space is designed for everyday comfort. The main level also features a beautifully updated upstairs bathroom (2021), a new back door (2020), and new interior doors throughout (2022), creating a cohesive, fresh aesthetic. The fully renovated basement (2022) was completely gutted and rebuilt from scratch with no detail overlooked. Highlights include: Brand new oak staircase, Spacious Rec Room with new flooring, Full Modern Bathroom, Dedicated laundry room with granite countertops and plenty of storage, 200-amp electrical panel and wiring hookup for hot tub, 3 new windows, including one egress window. Major Mechanical upgrades include Tankless water heater (2021), Central A/C (2021), Furnace (2024) Step Outside to enjoy a private backyard designed for relaxation and functionality, featuring a deck (2020) and a 10x10 shed with loft (2020), perfect for storage, hobbies, or additional workspace. This is not just a cosmetic renovation, this home has been thoughtfully renovated with professional finishes, no expense spared. A rare opportunity to own a turnkey bungalow where the big-ticket items are already done!
Ask about this home
A HOMEH agent will answer your questions about this home.
Around this home
Daily convenience, out of 100, from the distances below
Schools nearby
School rating, out of 10.
Helpful calculators
Your HOMEH agent

"Priced 2% over the Hestimate. I would see it this week."