

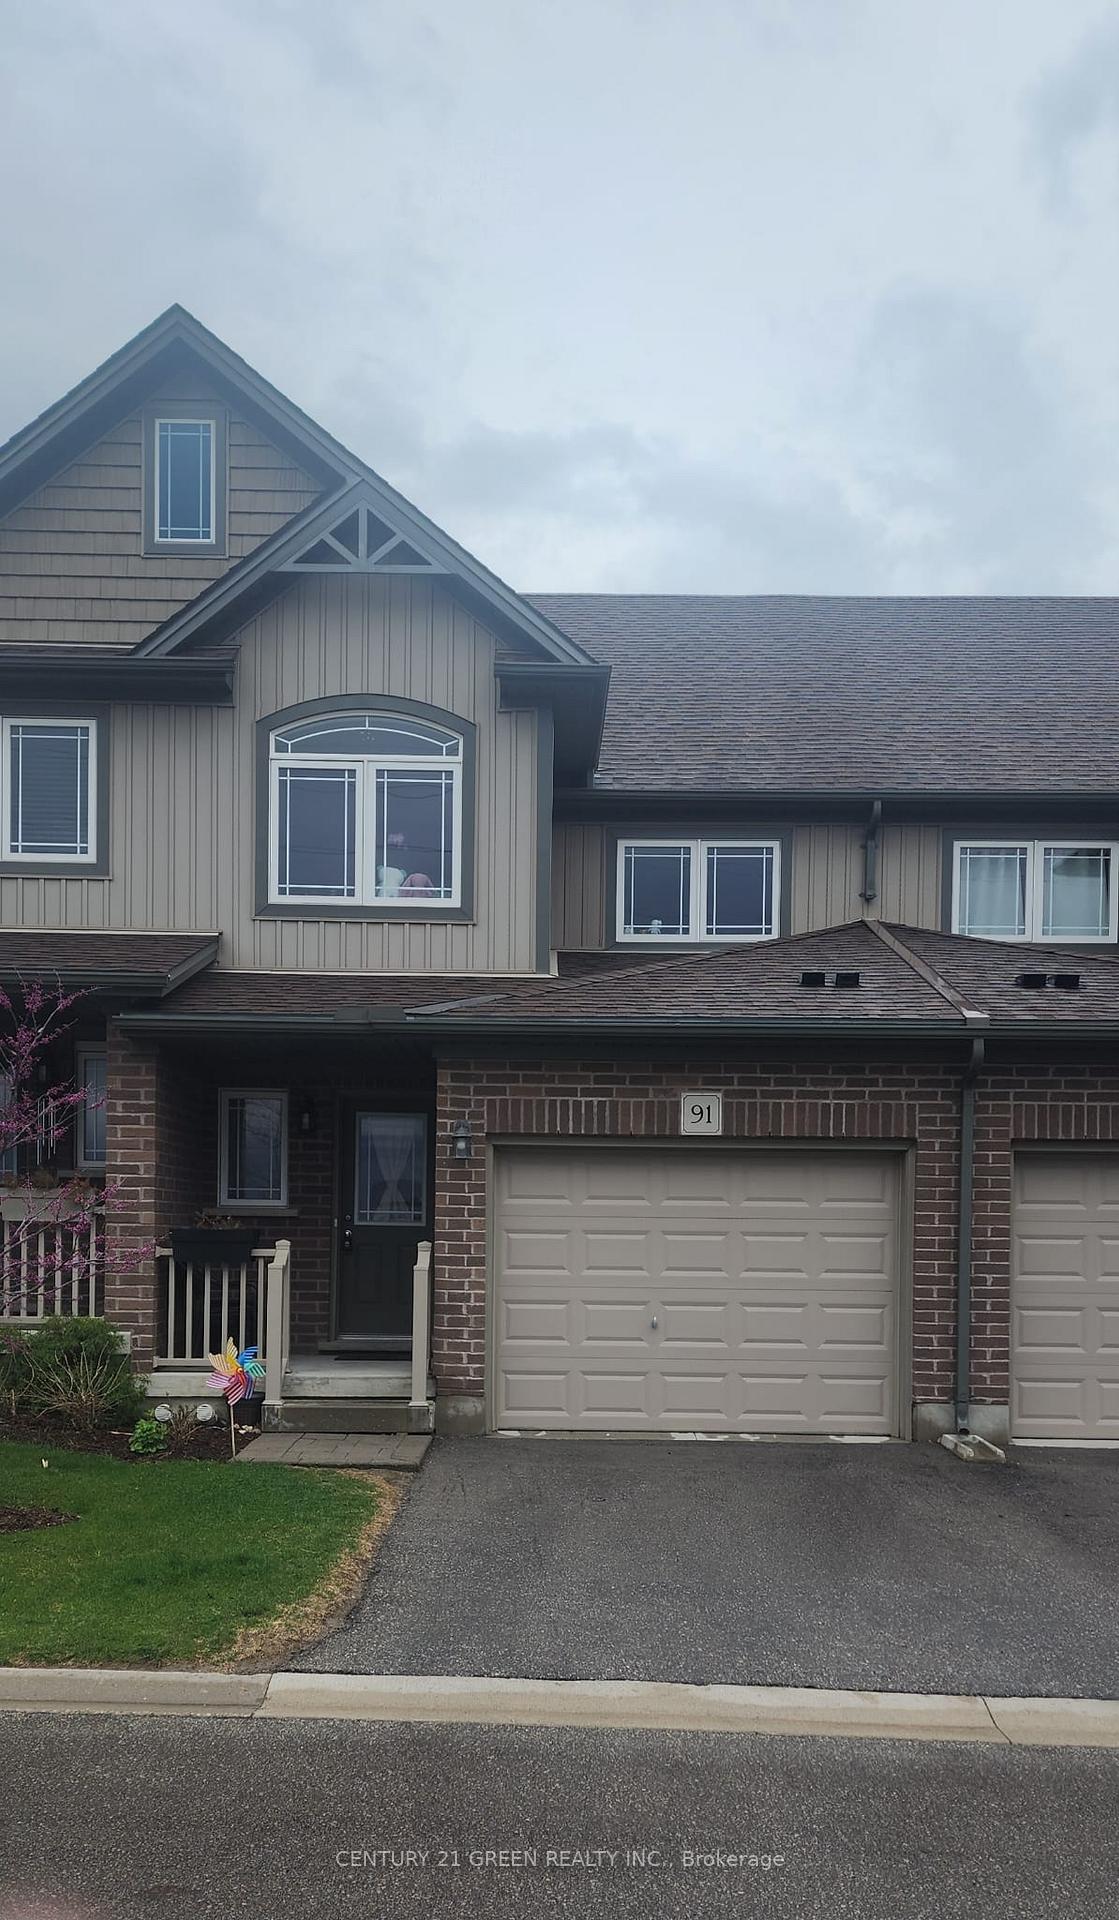
Unit 91, 1220 Riverbend Road
Unit 91, 1220 Riverbend Road
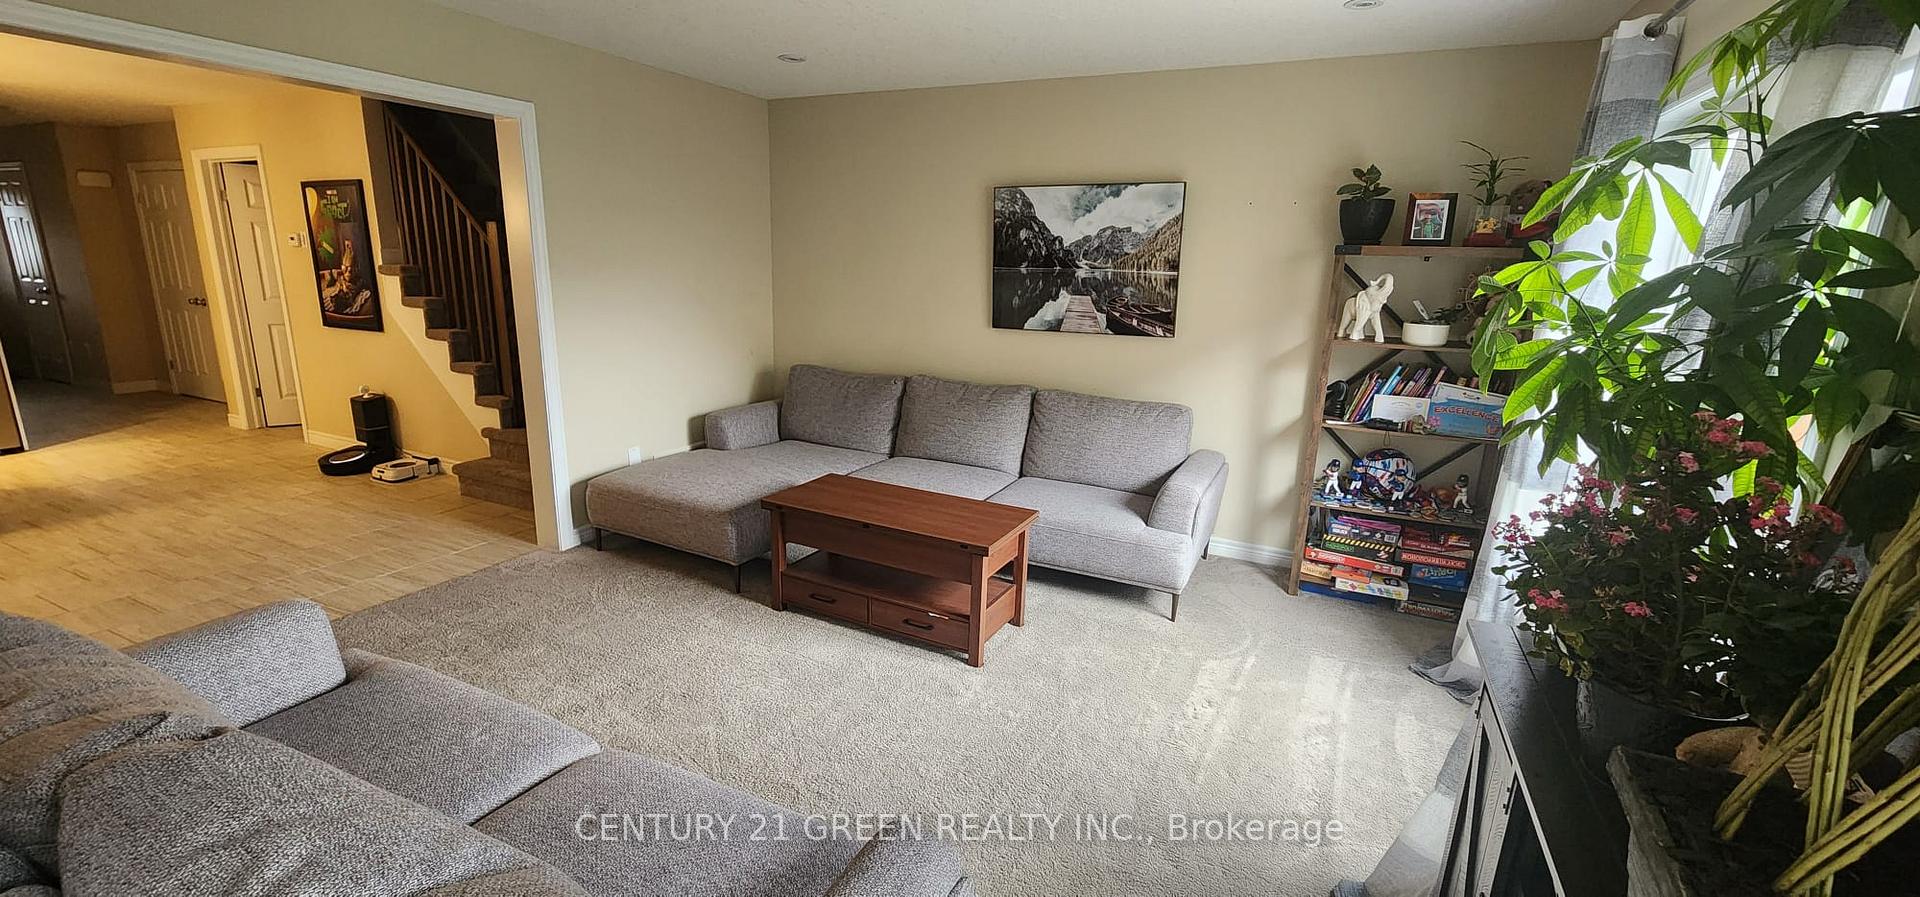 See all 12 photos
Property history
Facts and features
- BasementUnfinished
- LaundryEnsuite
- Lease term12 months
- PetsAllowed
- Central air
The homeCondo Townhouse, 2-storey, Age 6–10 years
- TypeCondo Townhouse
- Style2-storey
- Age6–10 years
- Living space1,600–1,799 sq ft
- BasementUnfinished, full
- ExposureNorth
- ViewCity, park/greenbelt
InsideCeramic, Broadloom, Ensuite, upper level, Ventilation system
- FlooringCeramic, Broadloom
- LaundryEnsuite, upper level
- FeaturesVentilation system
- SecurityCarbon monoxide detectors, smoke detector
- Rooms above ground6
- Bedrooms3
- Bathrooms3
- Kitchens1
OutsideBrick, vinyl siding, Balcony None
- ExteriorBrick, vinyl siding
- BalconyNone
Parking and locker2 Parking (1 garage + 1 drive), Built-in, Parking type Owned
- Spaces2 Parking (1 garage + 1 drive)
- GarageBuilt-in
- Parking typeOwned
- DrivewayPrivate
- LockerNone
Building1220 Riverbend Road, Condo corporation 878, Visitor parking
- Name1220 Riverbend Road
- Condo corporation878
- AmenitiesVisitor parking
- PetsAllowed
Heating, water and powerForced air, gas, Central air
- HeatingForced air, gas
- CoolingCentral air
Rent and termsRent $2,700 a month, Entire property, Unfurnished
- Rent$2,700 a month
- Space for rentEntire property
- FurnishedUnfurnished
- Lease12 months
- PaidMonthly
- Rent includesBuilding insurance, parking
- DepositRequired
- Credit checkRequired
- Employment letterRequired
- Rental applicationRequired
- ReferencesRequired
IncludedCentral air conditioning, common elements, building insurance, parking
- IncludedCentral air conditioning, common elements, building insurance, parking
NearbyPublic transit, library, school, school bus route
- Close toPublic transit, library, school, school bus route
Listing detailsX12125738, Rented, May 5, 2025
- MLS® numberX12125738
- StatusRented
- Listed onMay 5, 2025
- Days on market4
- UpdatedMay 9, 2025
- Possession2025-06-01 / 1-29 days
- Occupied byTenant
- Listing brokerageCENTURY 21 GREEN REALTY INC.
About this home
Unit 91, 1220 Riverbend Road, London (South B), ON N6K 0G5
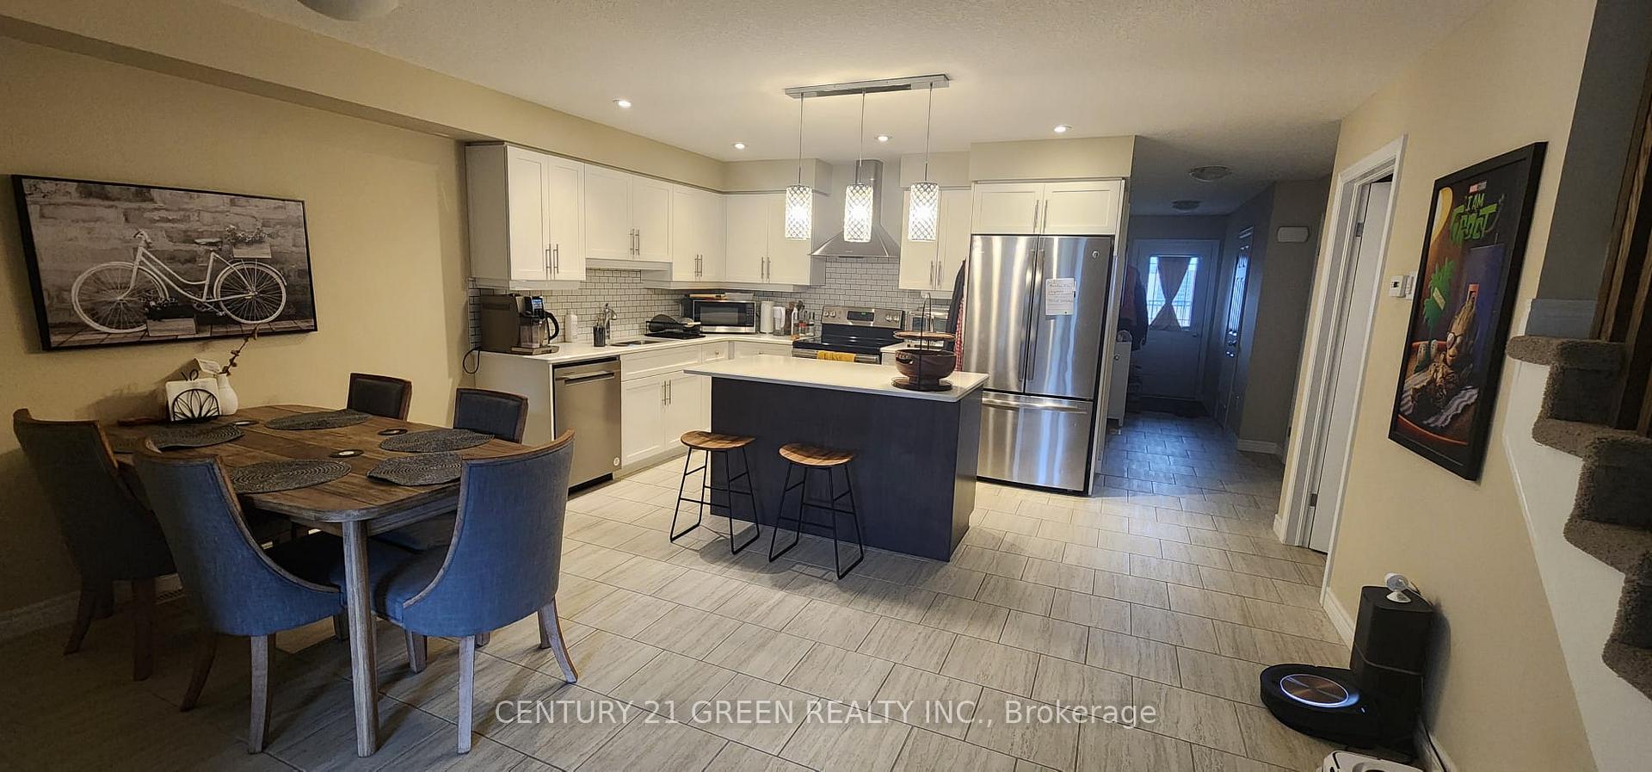
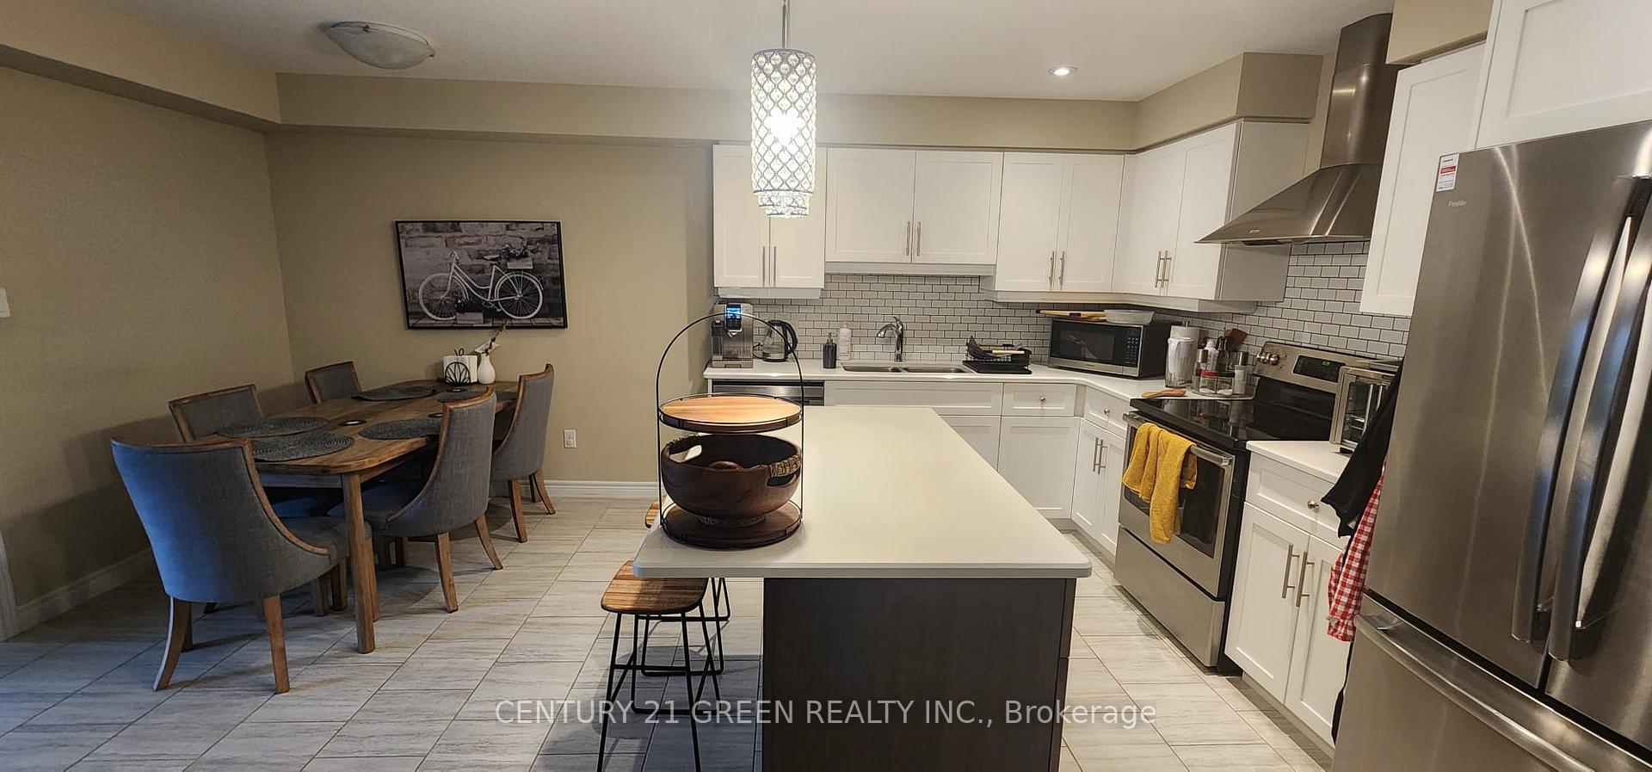
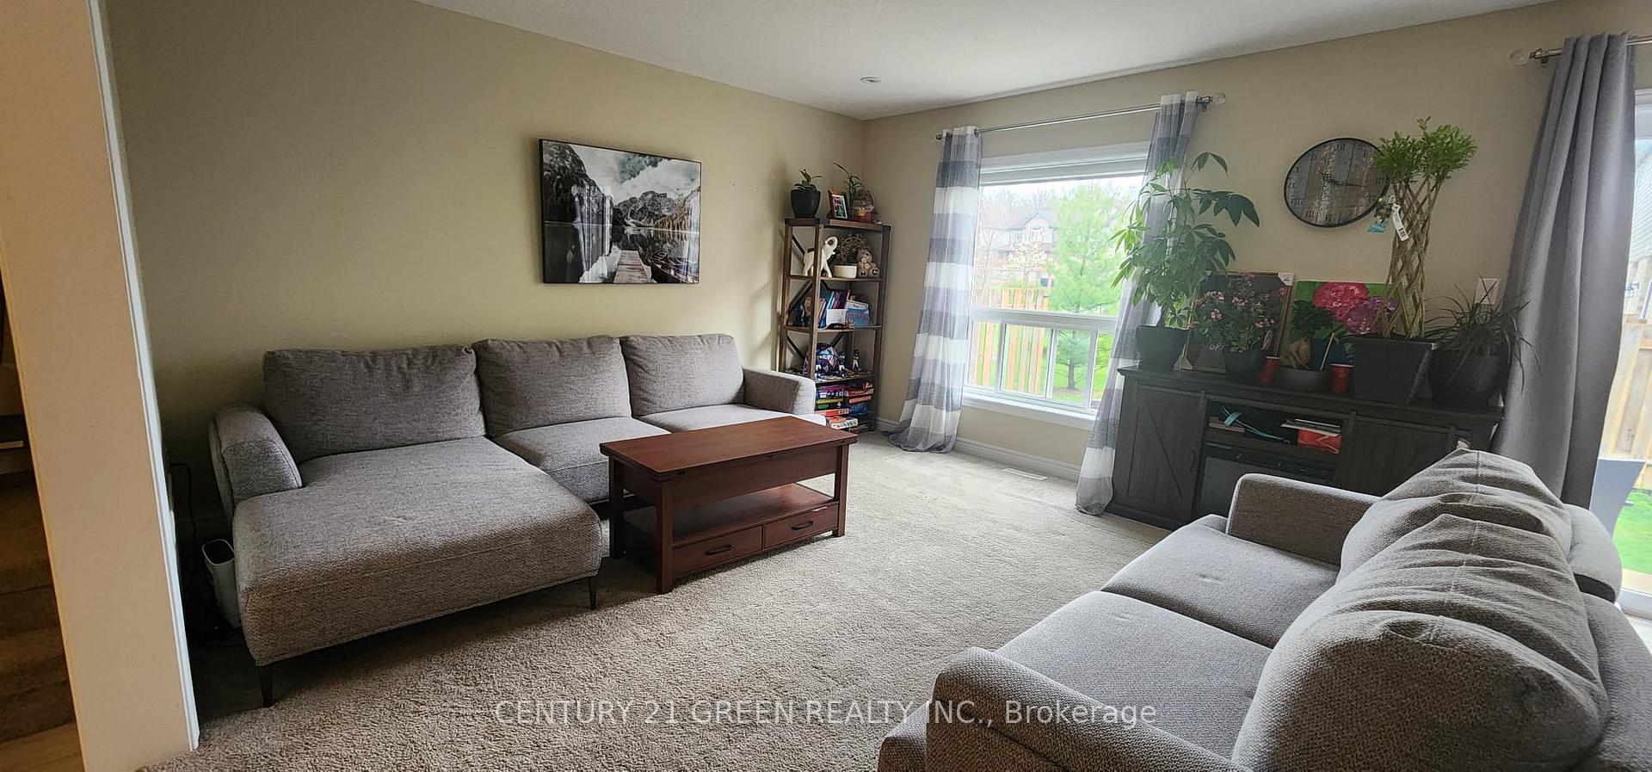
Enjoy the best of both worlds in this charming community, gifted with the fresh air of protected woodlands and the everyday convenience of being minutes from the vibrant shops of West 5 and Byron. You'll love the nearby scenic trails, ski hill, and highly-rated schools all just a short drive from Highway 402 and 401 for effortless commuting. Weekend escapes are easy too, with Grand Bend and Port Stanley close at hand. Inside, the north-facing unit features a bright, open-concept main floor with a spacious kitchen, dining area, and great room ideal for both everyday living and entertaining. A large entryway closet provides ample storage right as you walk in. The modern kitchen includes a generous island, ample counter space, and an eat-in dining area that flows seamlessly into the spacious great room. Upstairs, the second floor welcomes you with an extra-wide hallway. Three well-sized bedrooms include a light-filled primary suite complete with a walk-in closet and a sleek 3-piece ensuite featuring a tiled shower and glass door. A full 4-piece bathroom and the convenience of upstairs laundry with stacked units add ease to your everyday routine. Oversize Garage Is Perfect For An SUV Plus Storing Day-Today Essentials. Perfect Family Rental. A Shared Green Space Located In The Center Of The Community.
Ask about this home
A HOMEH agent will answer your questions about this home.
Know more about 1220 Riverbend Road
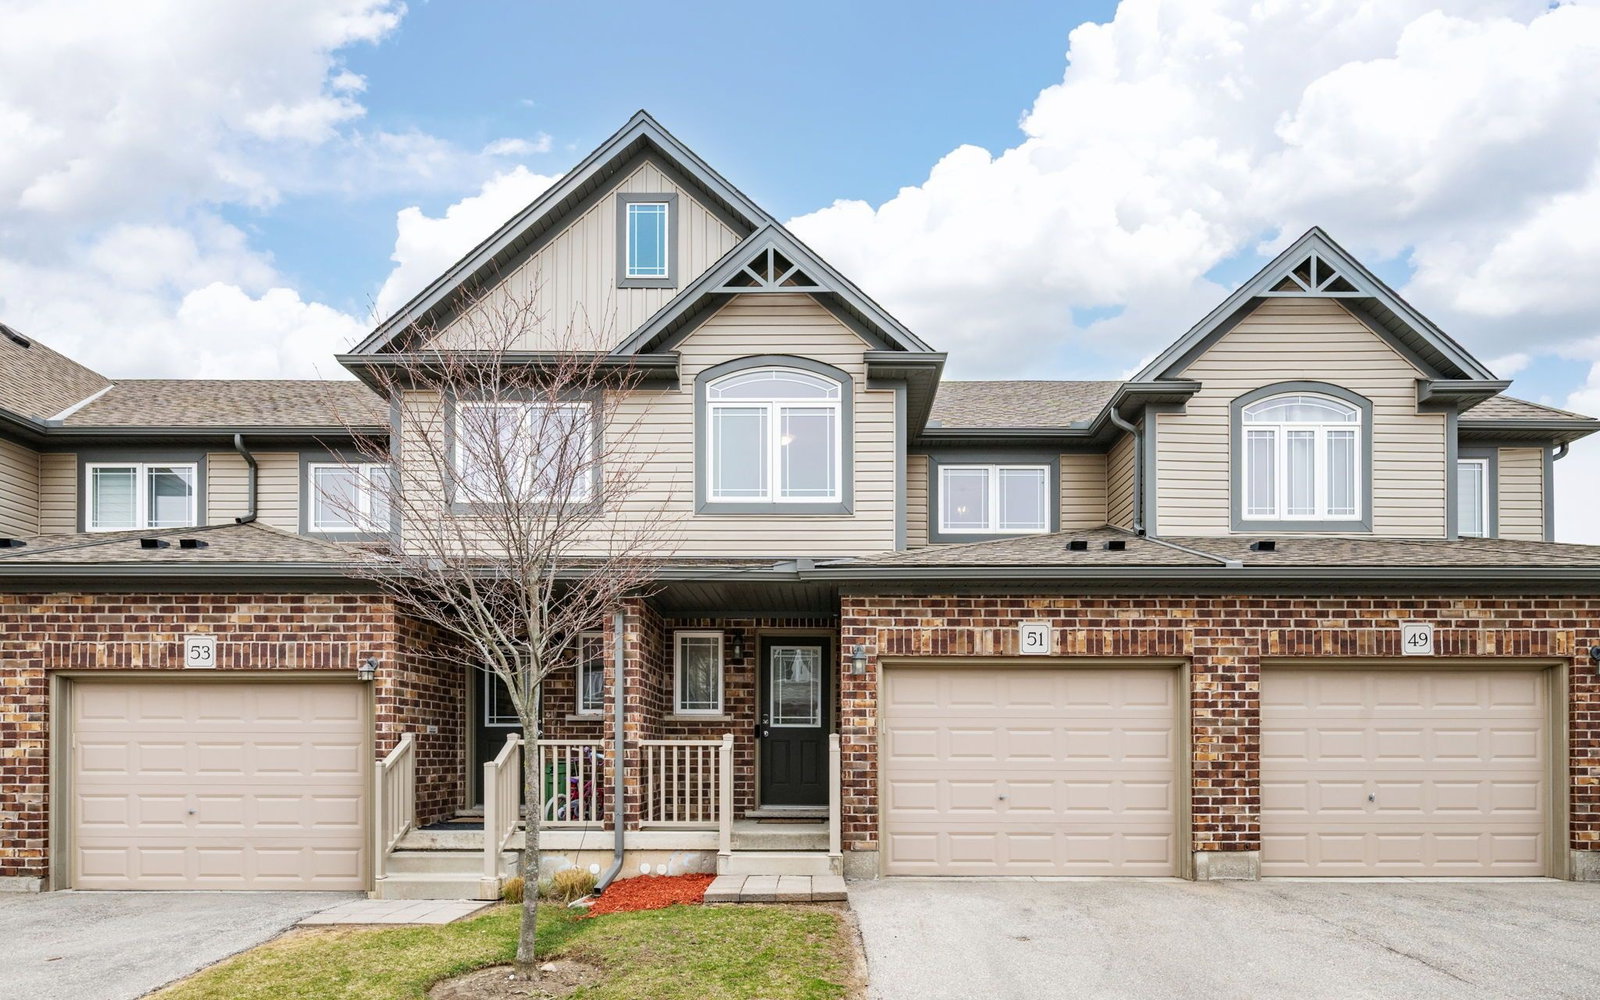
Condo building · 1220 Riverbend Rd
1220 Riverbend Road is a condo. Right now 3 for sale and 1 for rent are on the market here.
- 1storey
- $331/sq ft
No similar units for rent in 1220 Riverbend Road right now.
Around this home
Daily convenience, out of 100, from the distances below
Schools nearby
School rating, out of 10.
Helpful calculators
Your HOMEH agent

"I would see it this week."