

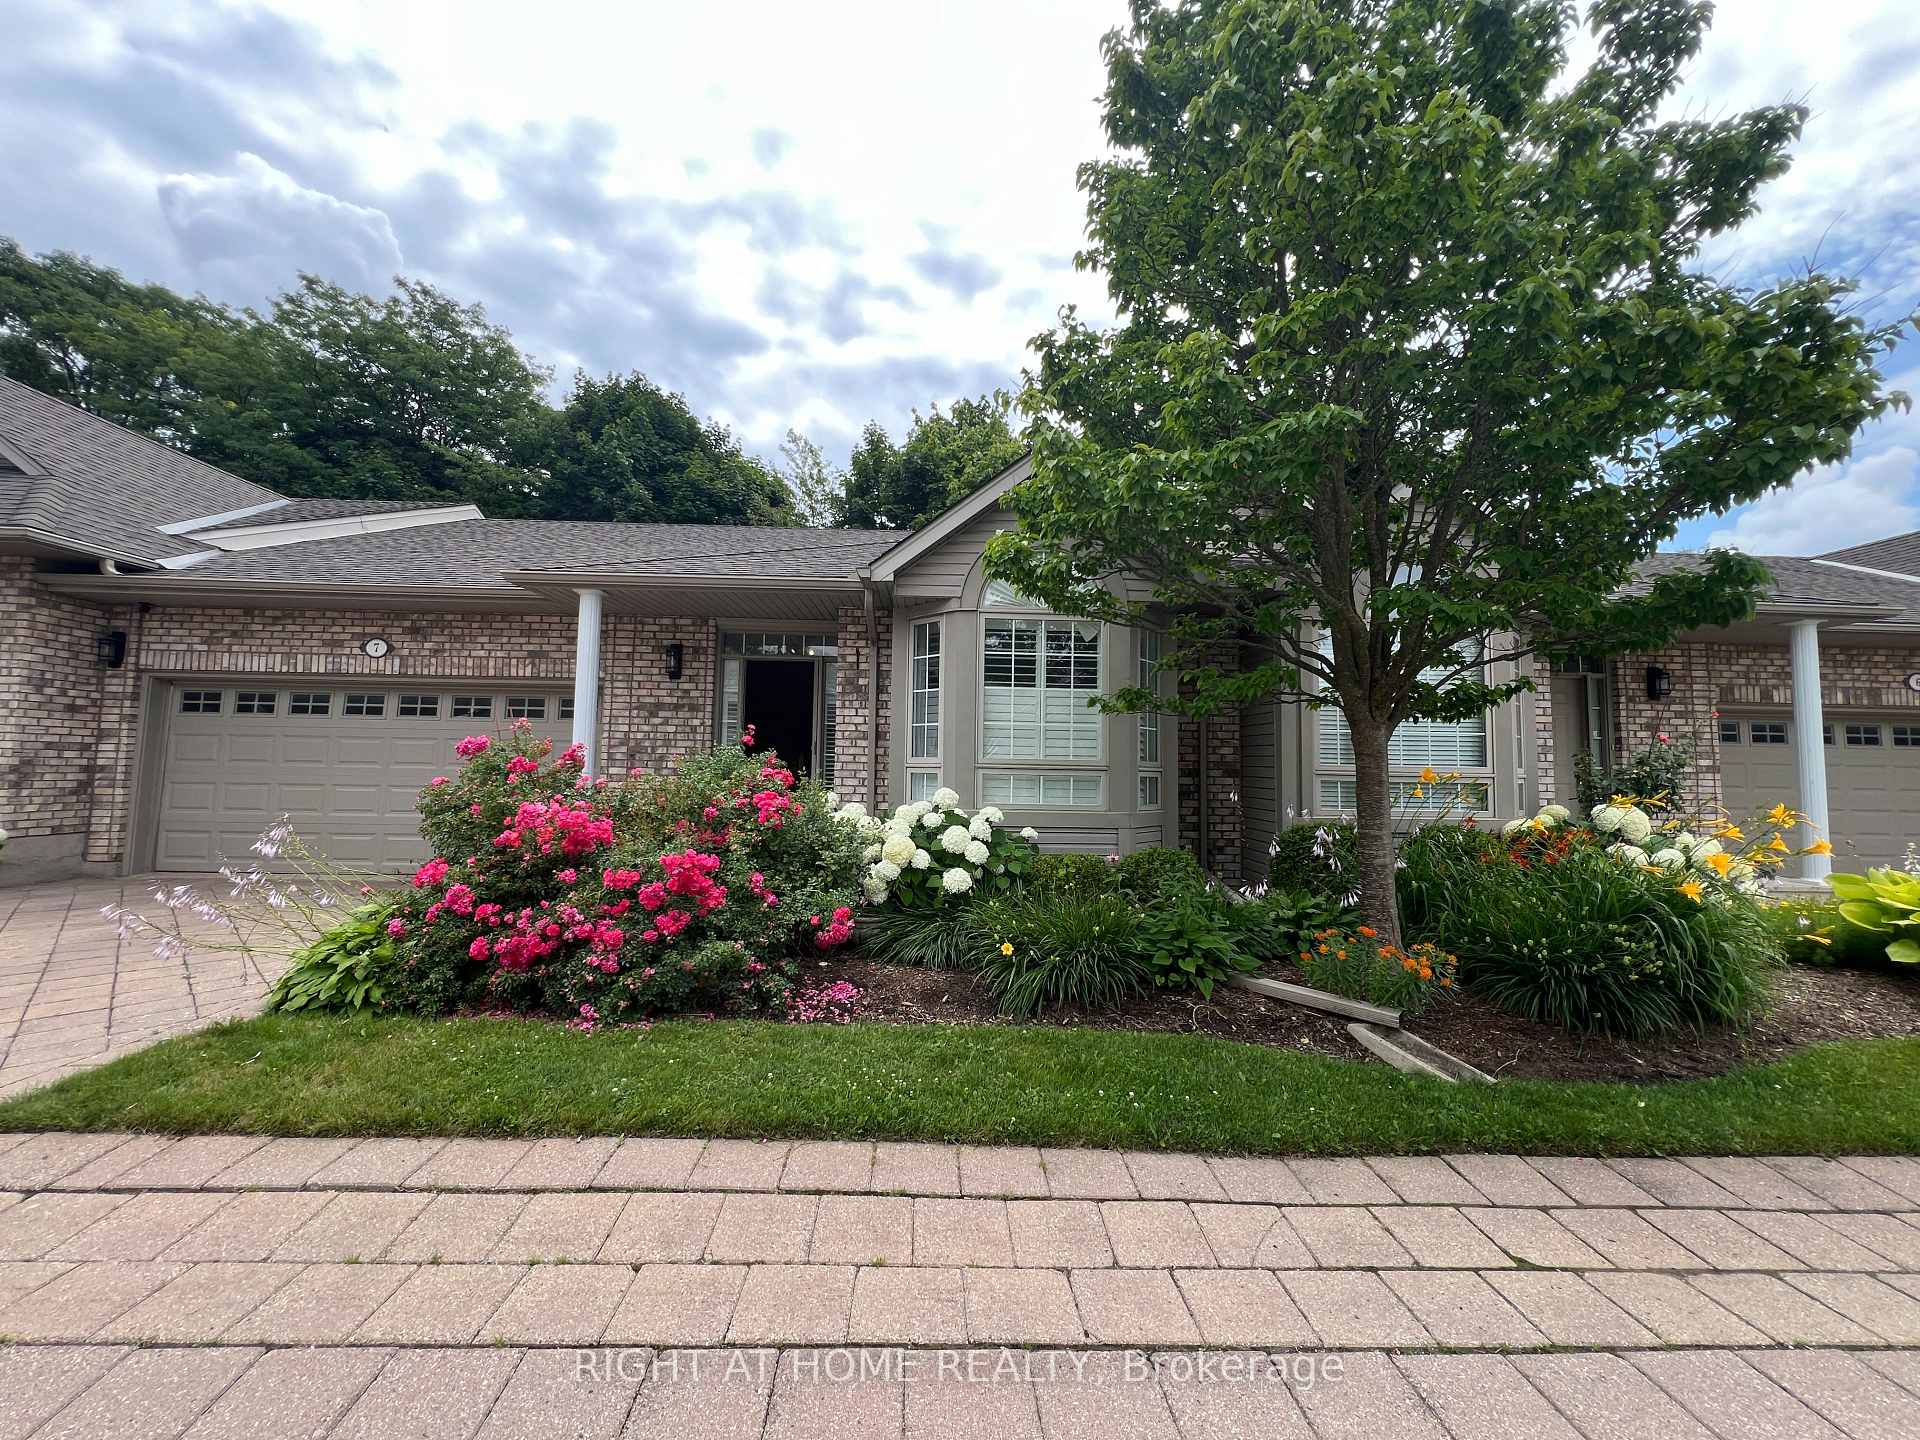
Unit 7, 1574 Richmond Street N
Unit 7, 1574 Richmond Street N
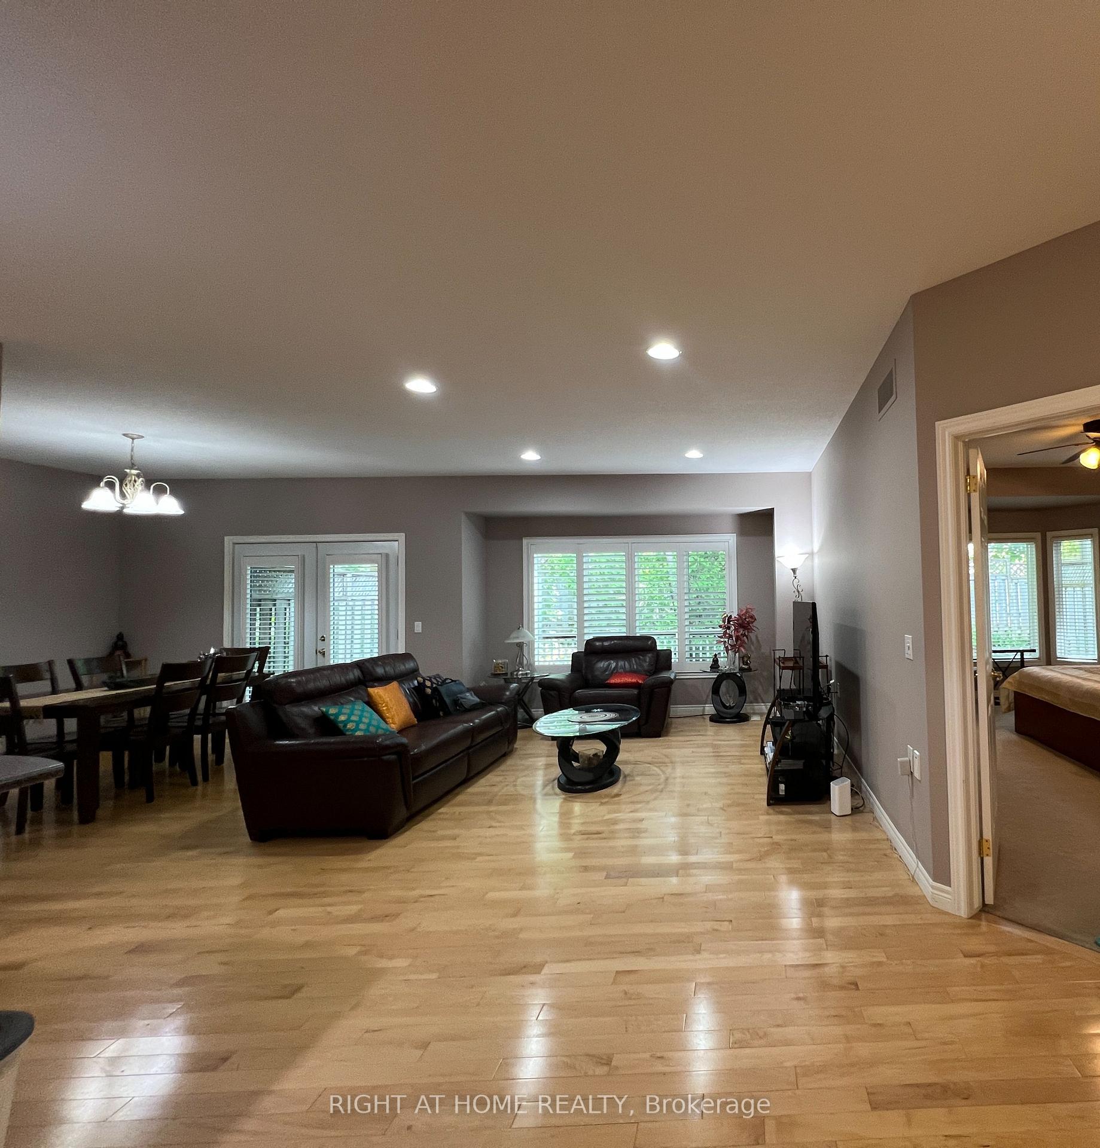
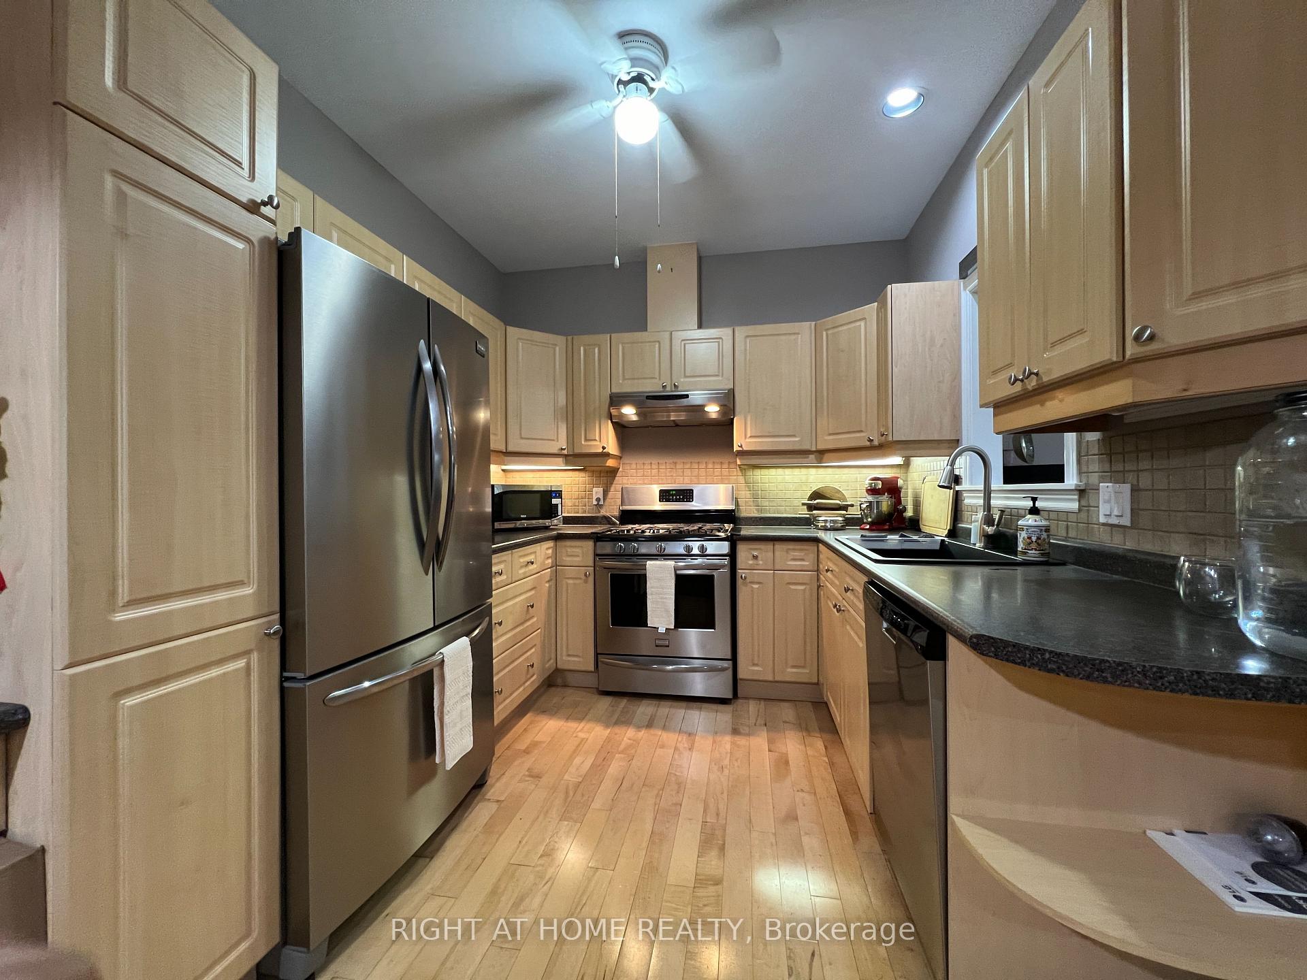
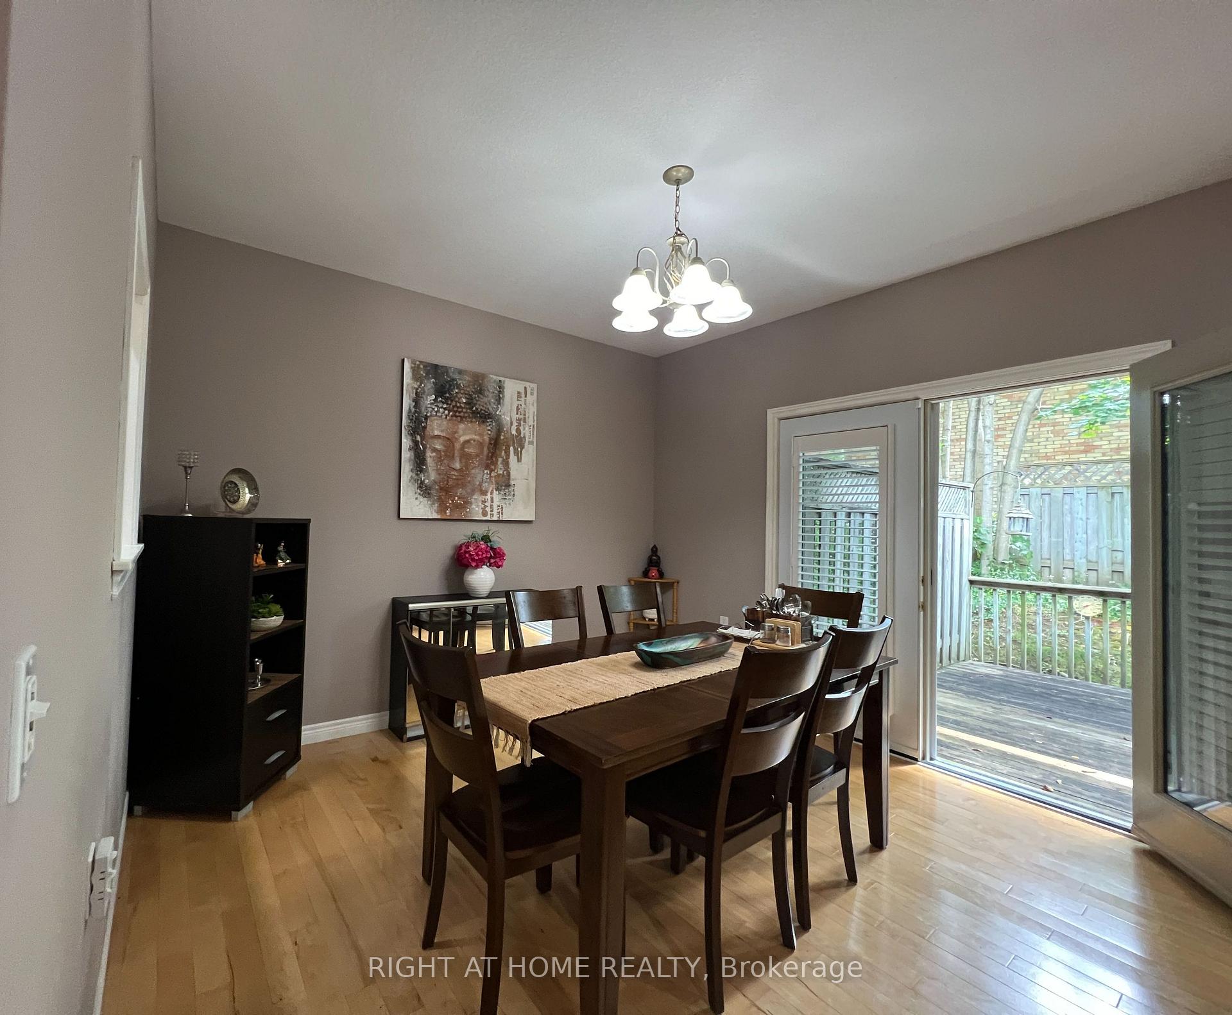
 See all 8 photos
Property history
Facts and features
- BasementFinished
- LaundryEnsuite, closet
- Lease term12 months
- PetsAllowed
- Hardwood floors
- Central air
The homeCondo Townhouse, Bungalow, 1,200–1,399 sq ft
- Type: Condo Townhouse
- Style: Bungalow
- Living space: 1,200–1,399 sq ft
- Basement: Finished
- Exposure: East West
InsideHardwood, Broadloom, Ensuite, laundry closet, main level, In-law capability
- Flooring: Hardwood, Broadloom
- Laundry: Ensuite, laundry closet, main level
- Features: In-law capability
- Rooms above ground: 7
- Rooms in the basement: 5
- Bedrooms: 2 + 2 in the basement
- Bathrooms: 3
- Kitchens: 1
OutsideVinyl siding, brick, Balcony None
- Exterior: Vinyl siding, brick
- Balcony: None
Parking and locker4 Parking (2 garage + 2 drive), Built-in, Parking type Owned
- Spaces: 4 Parking (2 garage + 2 drive)
- Garage: Built-in
- Parking type: Owned
- Driveway: Private
- Locker: None
Building1574 Richmond Street N, Condo corporation 496, Bbqs allowed
- Name: 1574 Richmond Street N
- Condo corporation: 496
- Amenities: Bbqs allowed
- Pets: Allowed
Heating, water and powerForced air, gas, Central air
- Heating: Forced air, gas
- Cooling: Central air
Rent and termsRent $3,000 a month, Entire property, Unfurnished
- Rent: $3,000 a month
- Space for rent: Entire property
- Furnished: Unfurnished
- Lease: 12 months
- Paid: Monthly
- Rent includes: Parking, building insurance, common elements
- Deposit: Required
- Credit check: Required
- Employment letter: Required
- Rental application: Required
- References: Required
- Rental items: Hot water tank.
IncludedSs appliances - refrigerator, gas stove, dishwasher, microwave. washer & dryer set on main level & rough-in in basement for another laundry pair. electrical light fixtures.
- Included: Ss appliances - refrigerator, gas stove, dishwasher, microwave. washer & dryer set on main level & rough-in in basement for another laundry pair. electrical light fixtures.
NearbySchool, hospital, library, public transit
- Close to: School, hospital, library, public transit
Listing detailsX11998619, Rented, Mar 4, 2025
- MLS® number: X11998619
- Status: Rented
- Listed on: Mar 4, 2025
- Days on market: 10
- Updated: Mar 14, 2025
- Possession: 2025-04-01 / 30-59 days
- Occupied by: Owner
- Listing brokerage: RIGHT AT HOME REALTY
About this home
Unit 7, 1574 Richmond Street N, London (North G), ON N6G 5H7
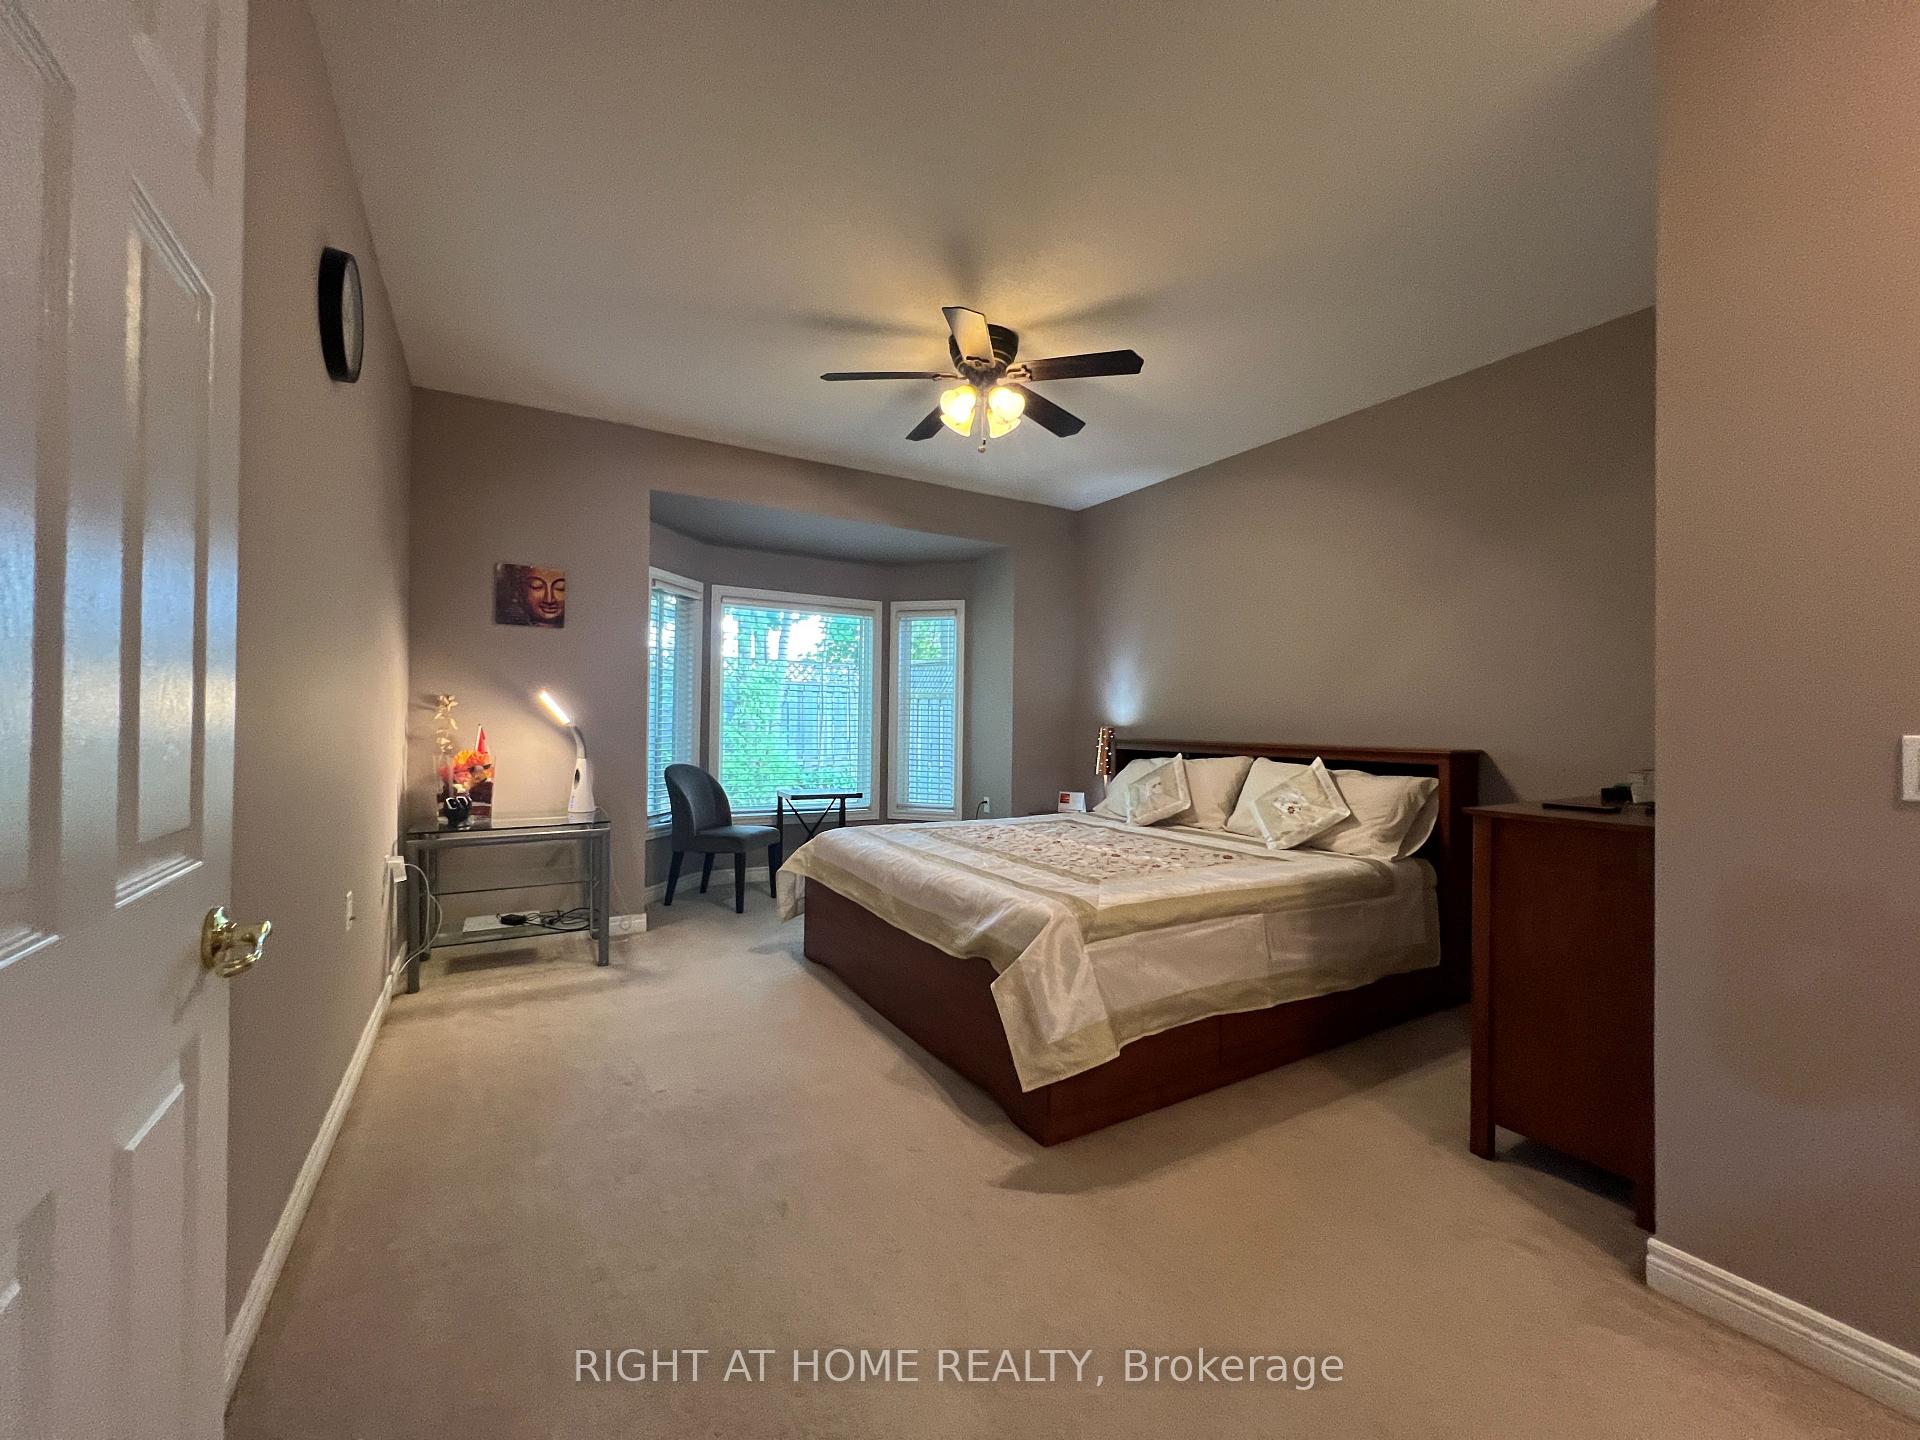
***Don't Miss Executive 2 BR, 3 WR Bungalow Townhouse In An Exclusive, Quiet Neighborhood****Cozy executive row townhouse, single family bungalow in North London in a very desired community. Walking distance to London Health Science Centre, Western University, Masonville Mall, Library, other shopping and amenities. Main floor is spacious open concept, with bright formal living and dining area with 9 ft ceilings, hardwood floors, opens to a large private deck backing onto trees, and is perfect for entertaining. The kitchen has a serving window, equipped with all stainless-steel appliances and a breakfast bar. The master bedroom has a large walk-in closet and a 5-pc double vanity ensuite. The second bedroom on the main floor also has a large closet. The finished basement / lower level is a perfect in-laws suite with a large living area, two rooms with closets, kitchenette, and a 3-pc washroom. The basement has utility and cold rooms besides a large laundry area with rough-in for washer & dryer.
Ask about this home
A HOMEH agent will answer your questions about this home.
Know more about 1574 Richmond Street N
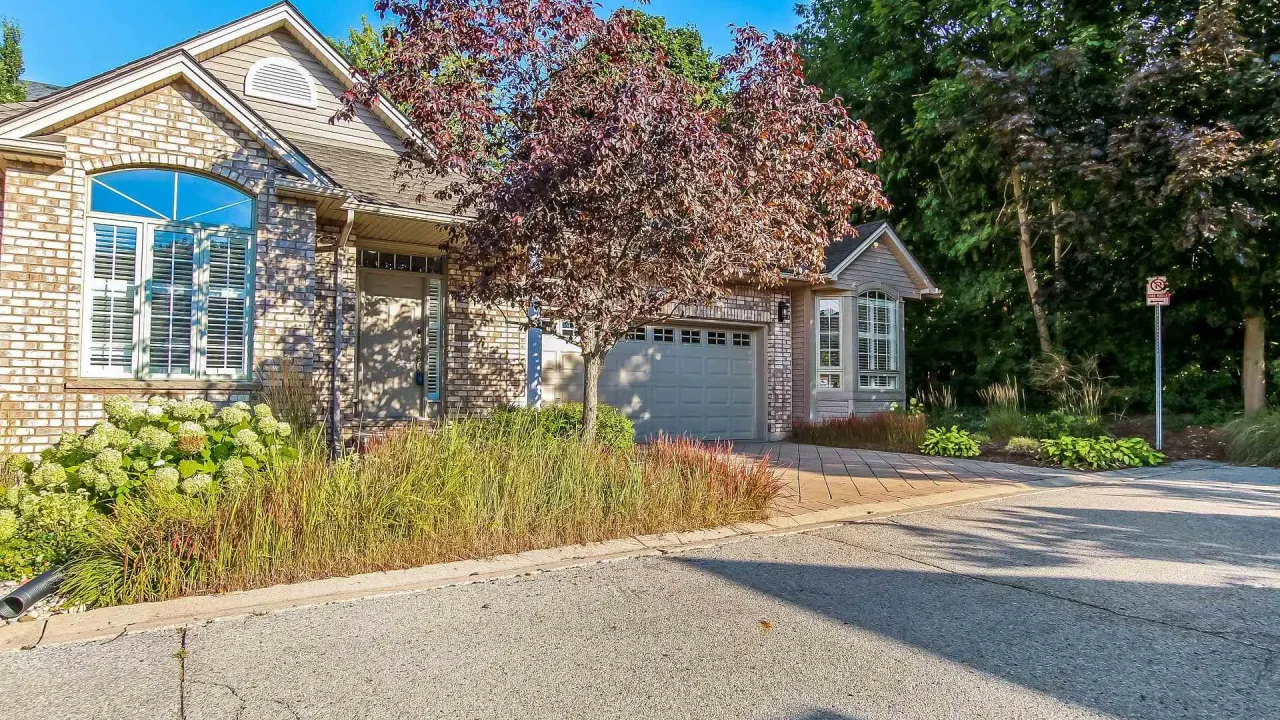
Condo building · 1574 Richmond Street N
1574 Richmond Street N is a condo. Right now 2 for sale are on the market here.
No similar units for rent in 1574 Richmond Street N right now.
Around this home
Daily convenience, out of 100, from the distances below
Schools nearby
School rating, out of 10.
Helpful calculators
Your HOMEH agent

"I would see it this week."