

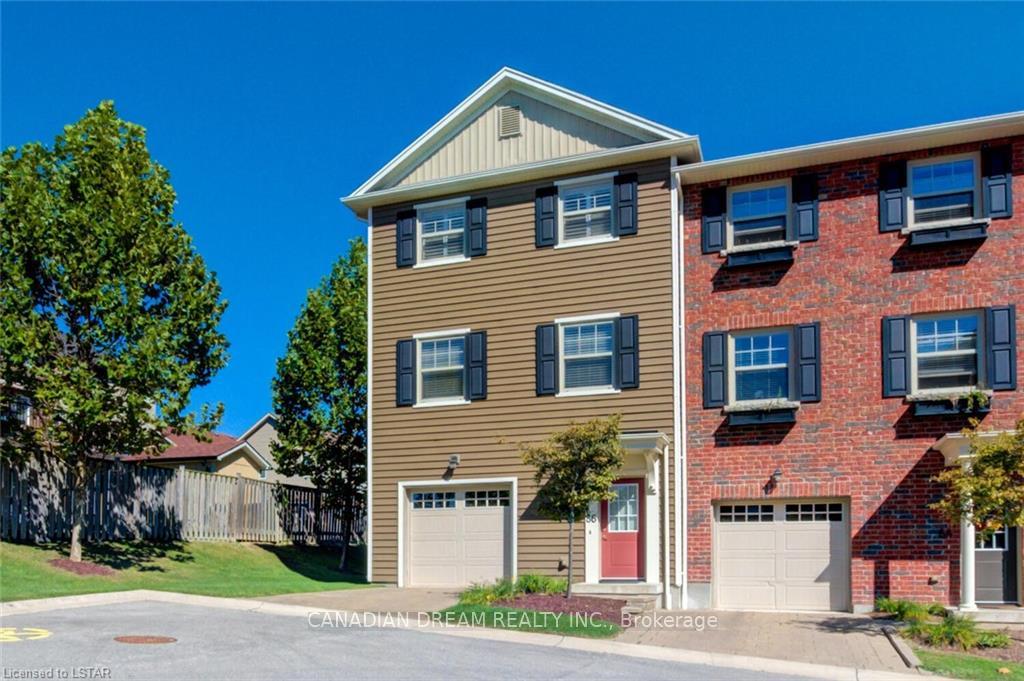
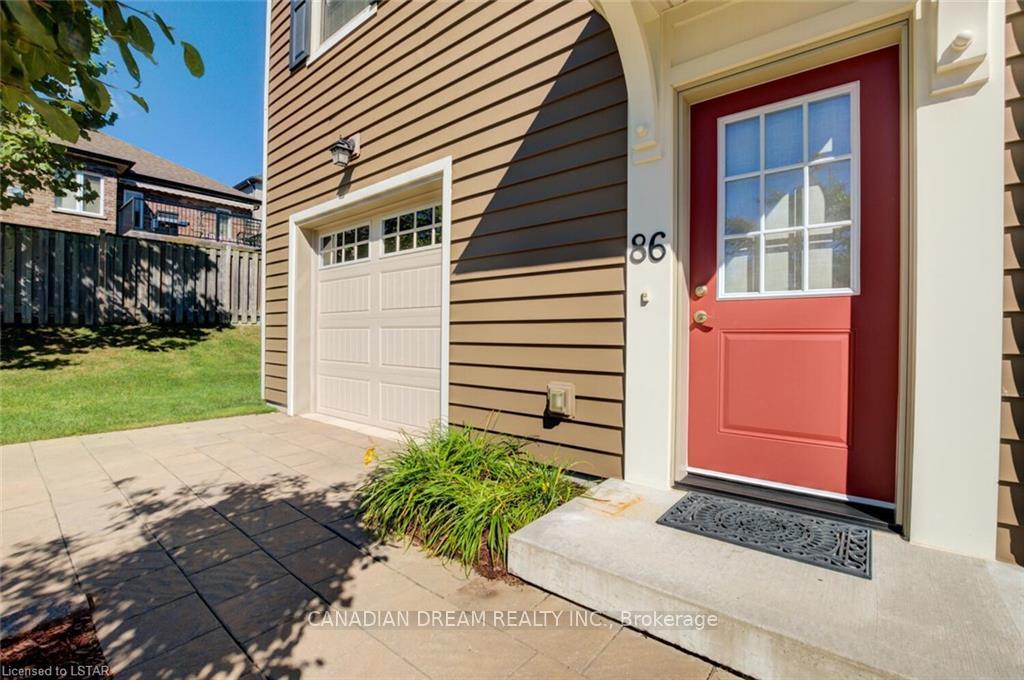
Unit 86, 1850 Beaverbrook Avenue
Unit 86, 1850 Beaverbrook Avenue
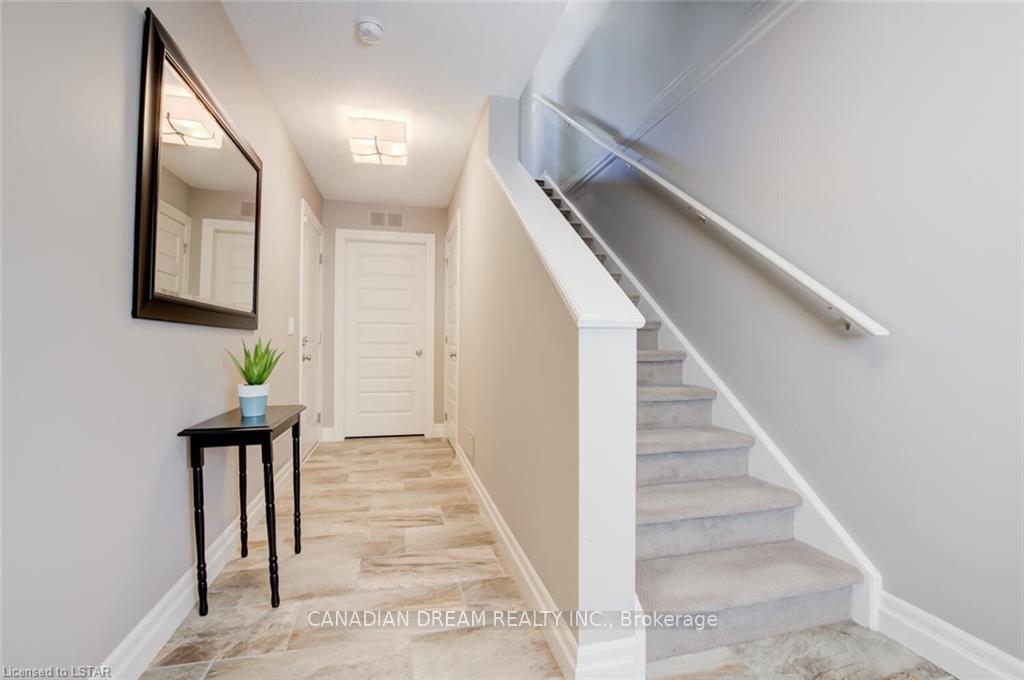 See all 41 photos
Property history
Facts and features
- BasementNone
- LaundryEnsuite
- Lease term12 months
- PetsAllowed
- Hardwood floors
- Central air
The homeCondo Townhouse, 3-storey, 1,400–1,599 sq ft
- Type: Condo Townhouse
- Style: 3-storey
- Living space: 1,400–1,599 sq ft
- Basement: None
- Exposure: South West
- View: Clear
InsideHardwood, Broadloom, Ensuite, Air exchanger, auto garage door remote
- Flooring: Hardwood, Broadloom
- Laundry: Ensuite
- Features: Air exchanger, auto garage door remote
- Rooms above ground: 6
- Bedrooms: 3
- Bathrooms: 3
- Kitchens: 1
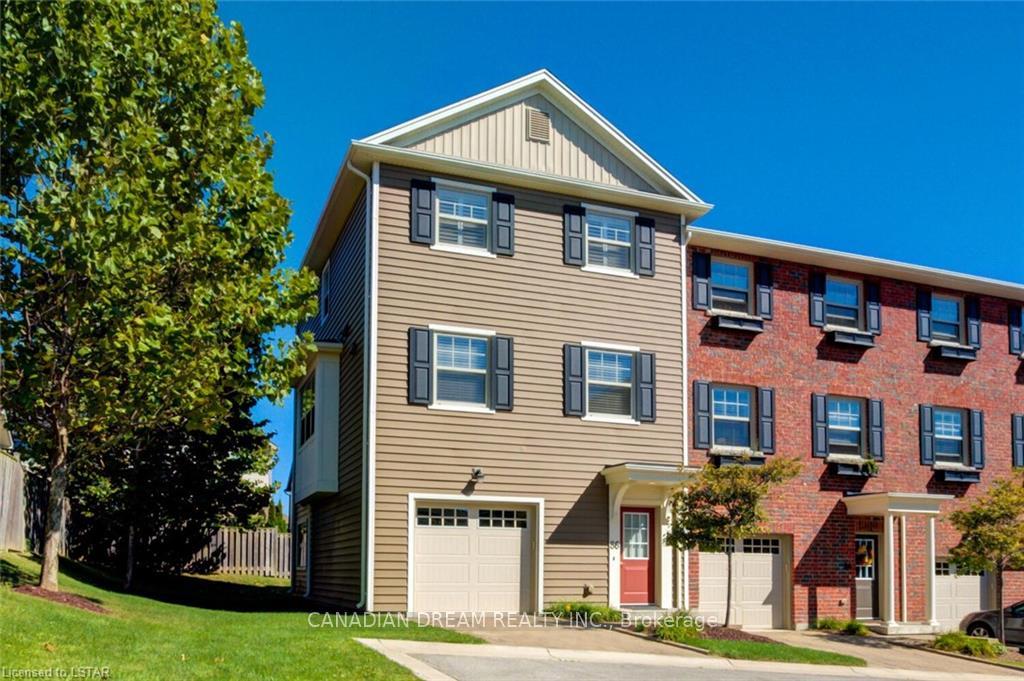
OutsideBrick, vinyl siding, Asphalt shingle, Concrete
- Exterior: Brick, vinyl siding
- Roof: Asphalt shingle
- Foundation: Concrete
- Balcony: Open
- Features: Year round living
Parking and locker3 Parking (2 garage + 1 drive), Attached, Exclusive
- Spaces: 3 Parking (2 garage + 1 drive)
- Garage: Attached
- Parking type: Exclusive
- Driveway: Private
- Locker: None
BuildingThe Ridge, Condo corporation 795, Pets Allowed
- Name: The Ridge
- Condo corporation: 795
- Pets: Allowed
Heating, water and powerForced air, gas, Central air
- Heating: Forced air, gas
- Cooling: Central air
Rent and termsRent $2,550 a month, Entire property, Unfurnished
- Rent: $2,550 a month
- Space for rent: Entire property
- Furnished: Unfurnished
- Lease: 12 months
- Paid: Monthly
- Rent includes: Exterior maintenance
- Deposit: Required
- Credit check: Required
- Employment letter: Required
- Rental application: Required
- References: Required
IncludedDishwasher, dryer, washer, garage door opener, fridge, microwave, landlord pays: building insurance, property taxes , common elements, exterior maintenance. pls follow restricted pet policy/smoke free building.
- Included: Dishwasher, dryer, washer, garage door opener, fridge, microwave, landlord pays: building insurance, property taxes , common elements, exterior maintenance. pls follow restricted pet policy/smoke free building.
Listing detailsX11996345, Rented, Mar 3, 2025
- MLS® number: X11996345
- Status: Rented
- Listed on: Mar 3, 2025
- Days on market: 12
- Updated: Mar 15, 2025
- Possession: 2025-03-03 / Immediate
- Occupied by: Vacant
- Listing brokerage: CANADIAN DREAM REALTY INC.
About this home
Unit 86, 1850 Beaverbrook Avenue, London (North M), ON N6H 0G7
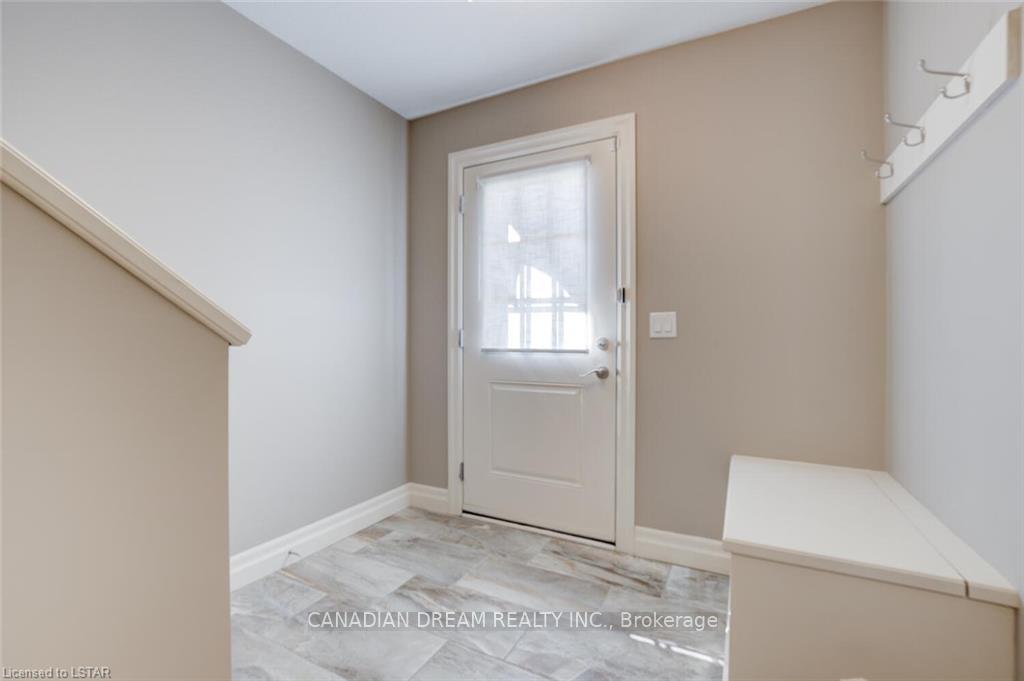
This stunning 3-story walk-up condo townhouse with attached garage is located in a prestigious neighborhood. The home features 3 spacious bedrooms, 2.5 bathrooms, and an open-concept kitchen, dining, and living area with a spacious balcony. The master bedroom boasts a walk-in closet and a 5-piece ensuite with a soaker tub and walk-in shower. The open-concept second floor is enhanced with hardwood floors and crown molding throughout the living, dining, and kitchen areas.The beautifully designed chefs kitchen features espresso cabinets, under-cabinet lighting, granite countertops, an oversized island, and stainless steel appliances. Relax in the 11 x 8 deck just off the living room, perfect for cooking or entertaining. The property includes a 2-car tandem parking spotone inside the garage and one in the driveway. Located in an amazing neighborhood with access to top-rated schools, parks, and shopping centers.Tenant pays for cable TV, gas heat, hydro, internet, and water.
Ask about this home
A HOMEH agent will answer your questions about this home.
Know more about The Ridge
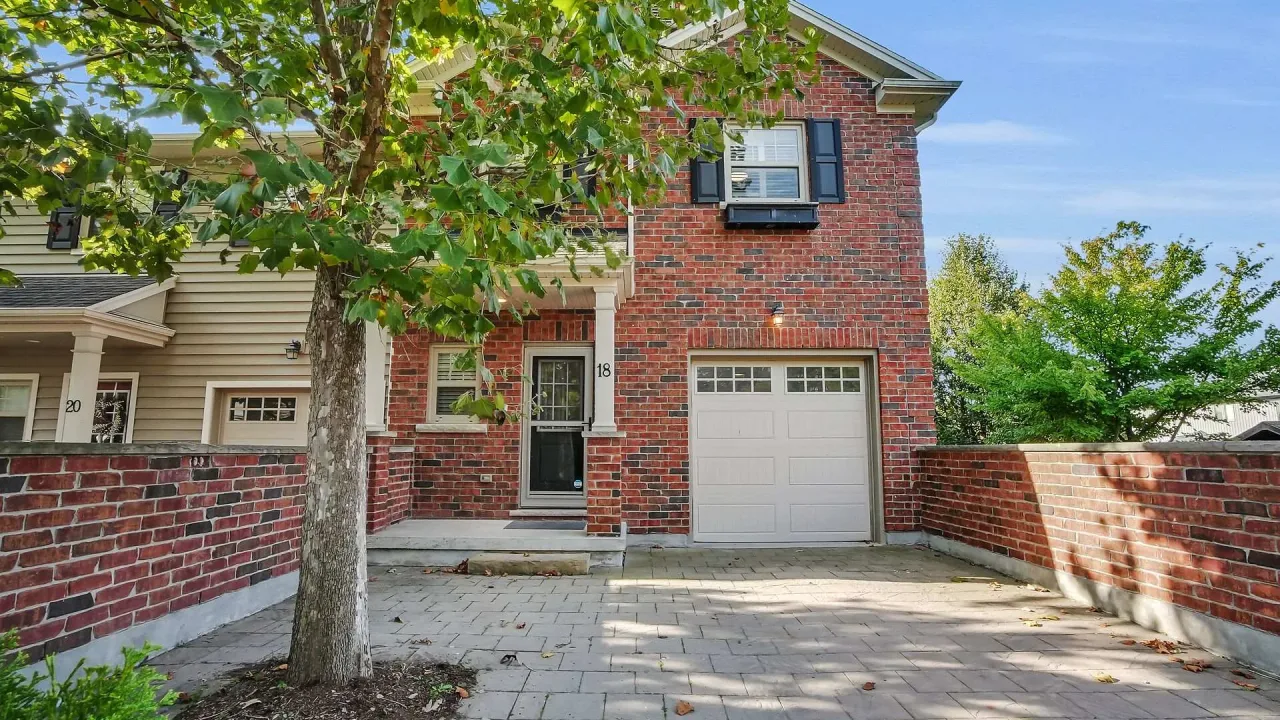
Condo building · 1850 Beaverbrook Avenue
The Ridge is a condo. Right now 3 for sale are on the market here.
No similar units for rent in The Ridge right now.
Around this home
Daily convenience, out of 100, from the distances below
Schools nearby
School rating, out of 10.
Helpful calculators
Your HOMEH agent

"I would see it this week."