

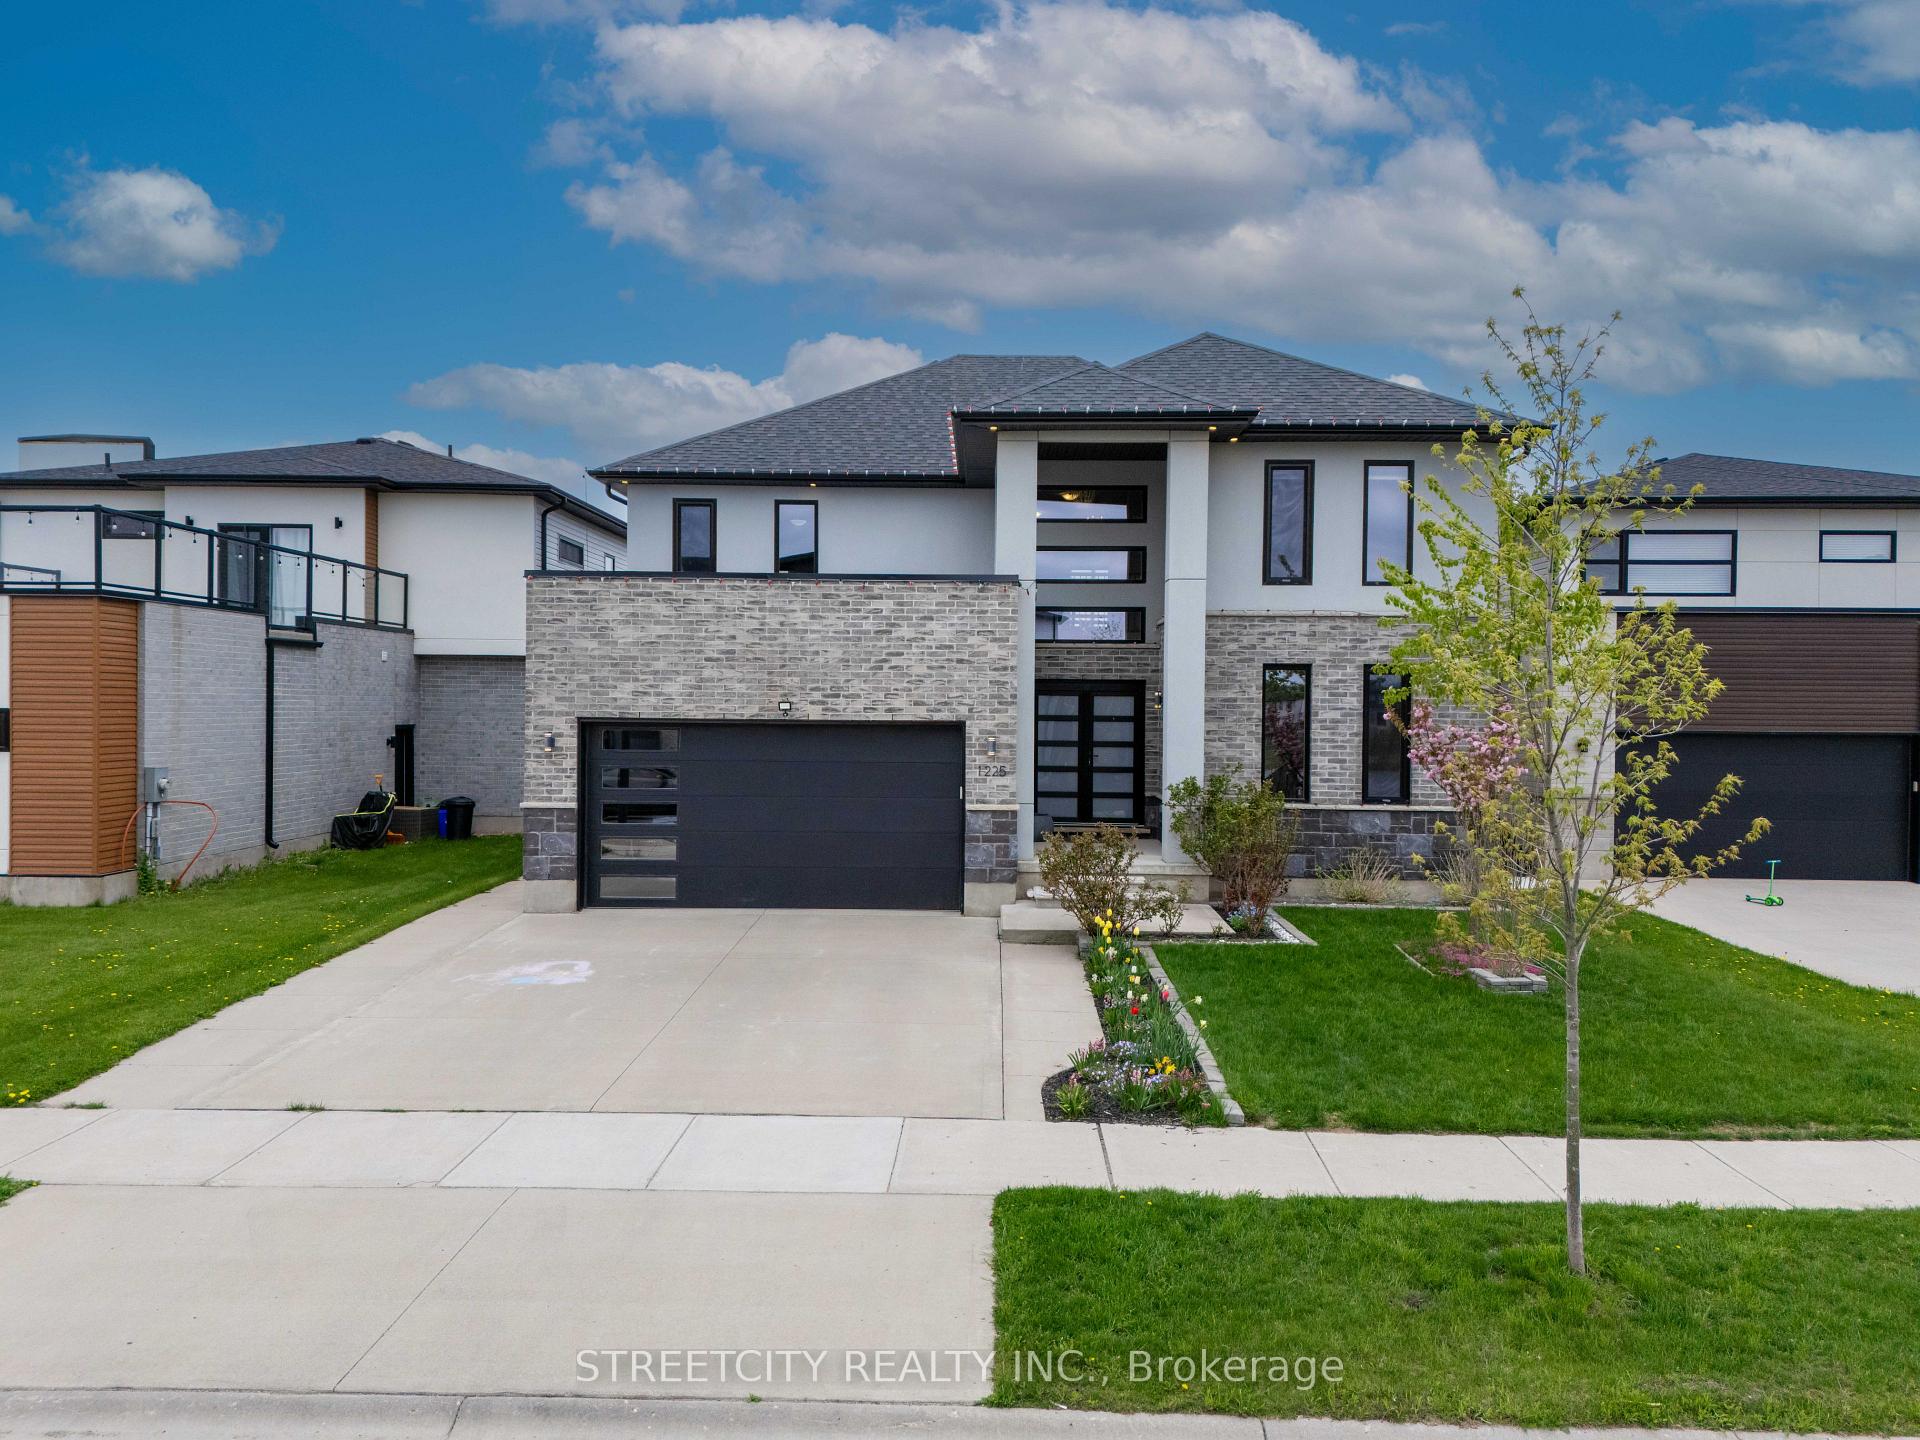
1225 Silverfox Drive
1225 Silverfox Drive
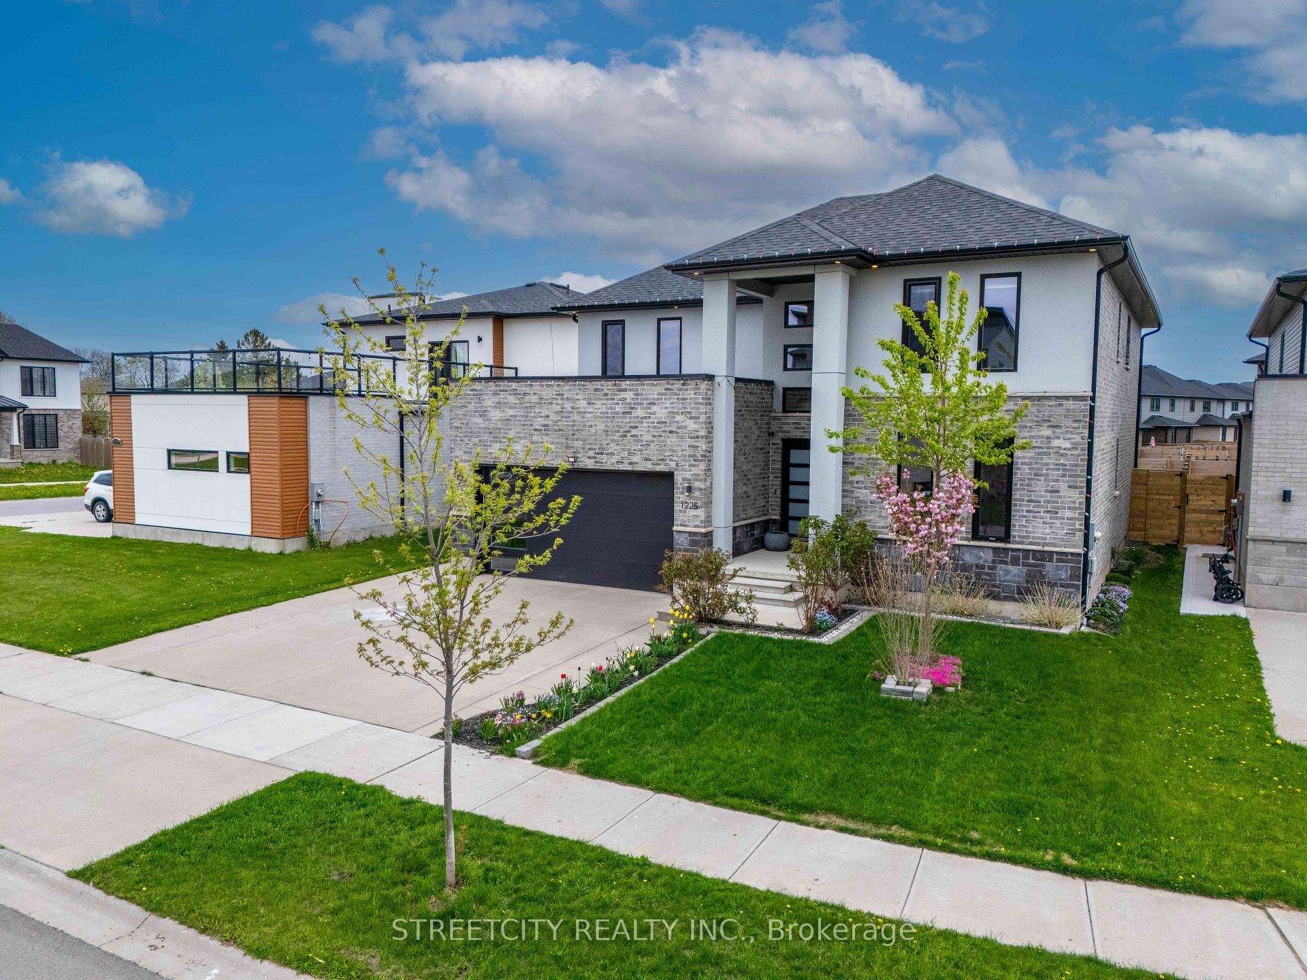
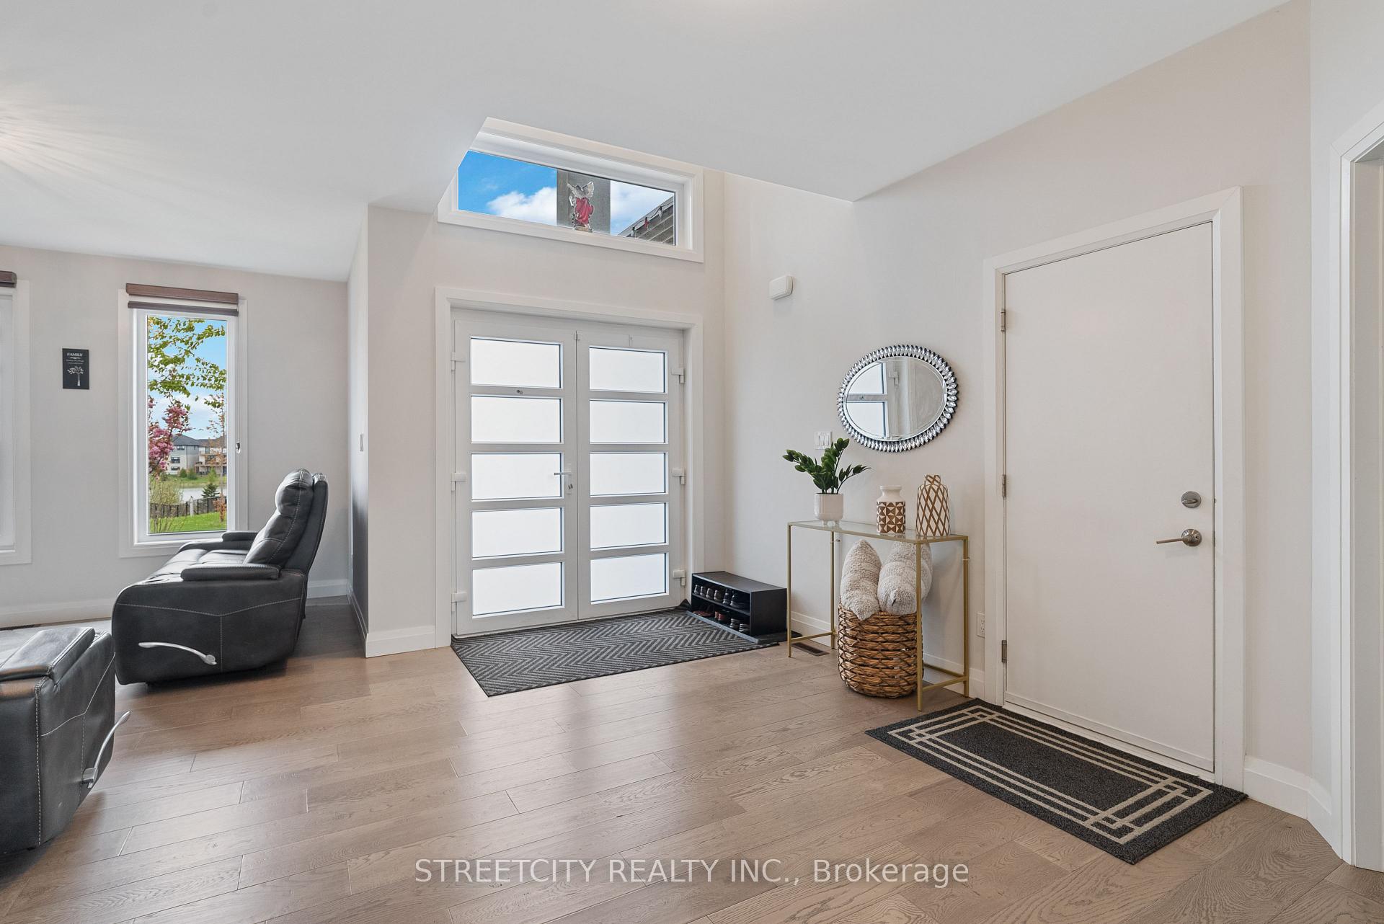
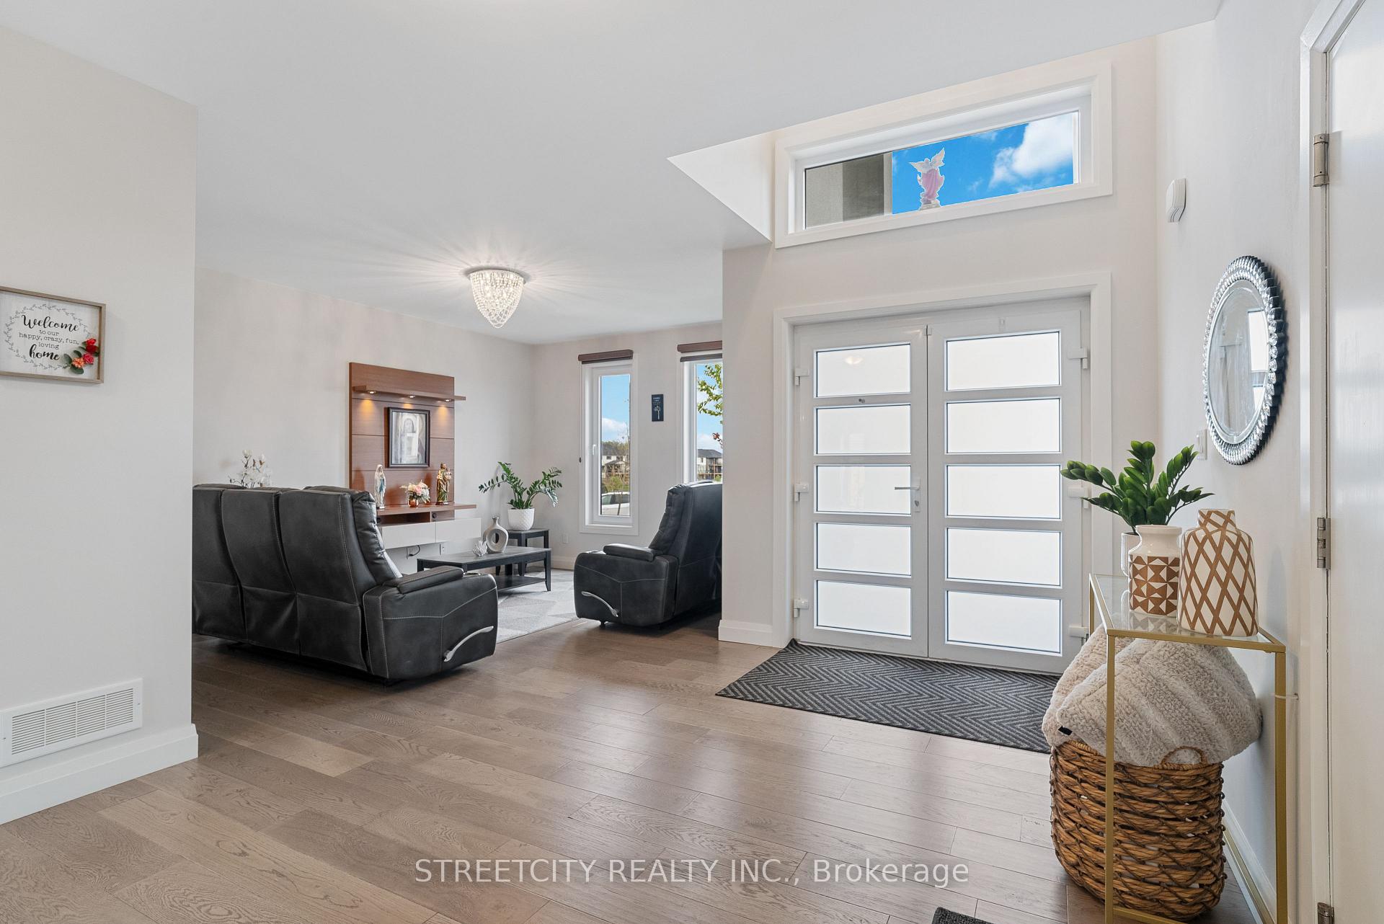 See all 46 photos
Property history
- $1,229,000TerminatedList: 2025-05-14|End: 2025-08-25|103 daysX12148582
Facts and features
- BasementUnfinished
- Age of home6–15 years
- Price per sq ft~$378
- Water, sewerMunicipal
- Fireplace
- Central air
The homeDetached, 2-storey, Age 6–15 years
- Type: Detached
- Style: 2-storey
- Age: 6–15 years
- Living space: 3,000–3,500 sq ft
- Basement: Unfinished
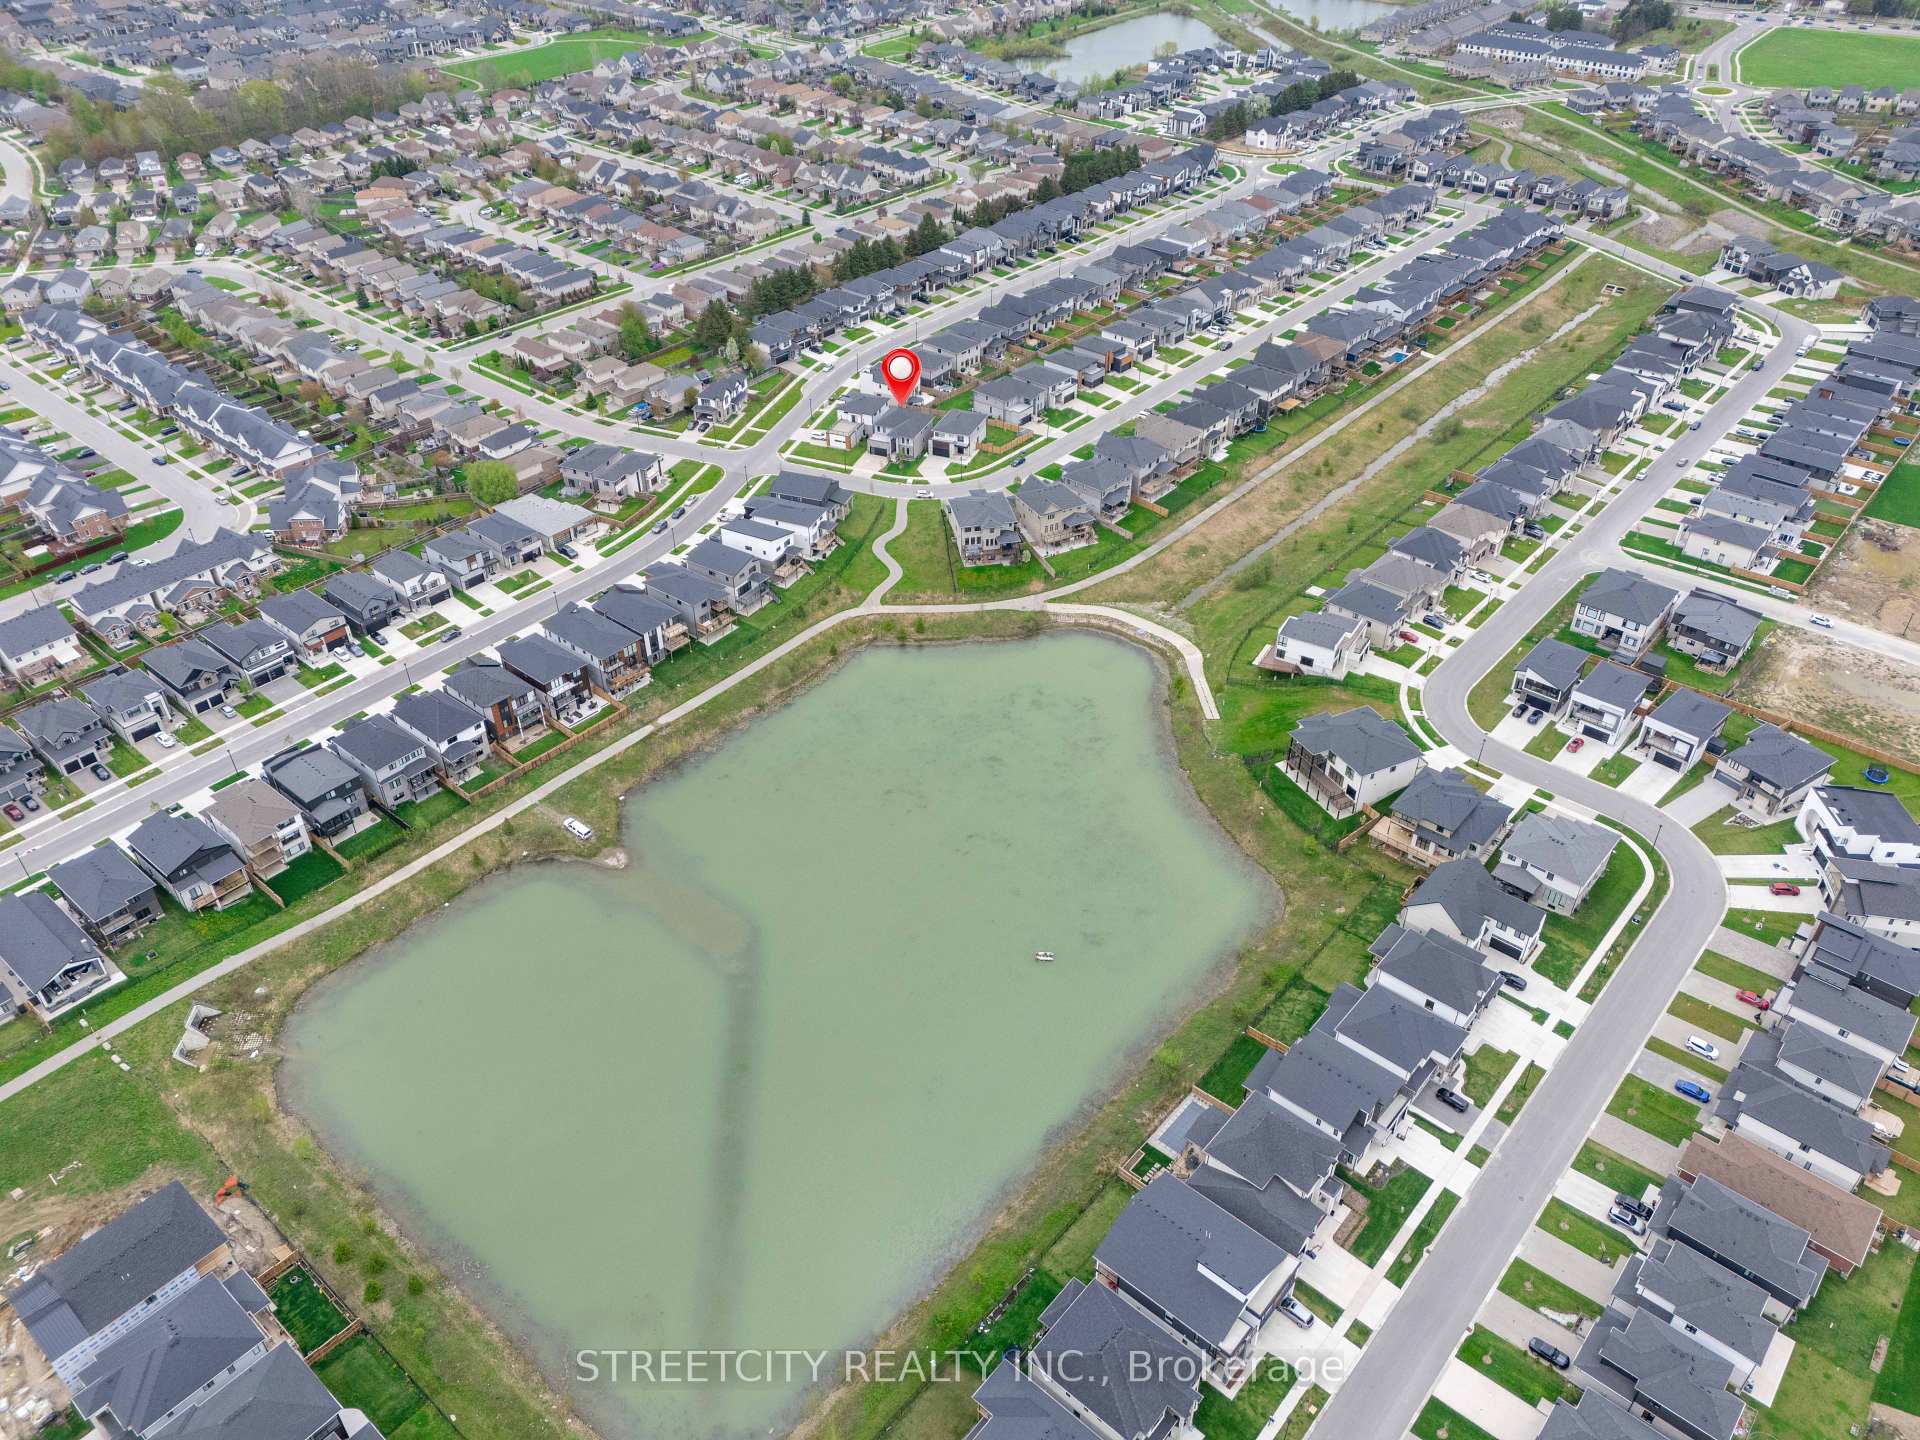
- View: Pond
InsideFireplace Yes, electric, natural gas, Air exchanger, auto garage door remote, built-in oven, erv/hrv, rough-in bath, ventilation system, water heater, water meter, water purifier, water softener, Carbon monoxide detectors, smoke detector
- Fireplace: Yes, electric, natural gas
- Features: Air exchanger, auto garage door remote, built-in oven, erv/hrv, rough-in bath, ventilation system, water heater, water meter, water purifier, water softener
- Security: Carbon monoxide detectors, smoke detector
- Rooms above ground: 12
- Bedrooms: 4
- Bathrooms: 4
- Kitchens: 1
- Family room: Yes
Outside and lotBrick, stucco (plaster), Asphalt shingle, Poured concrete
- Exterior: Brick, stucco (plaster)
- Roof: Asphalt shingle
- Foundation: Poured concrete
- Features: Patio
- Other structures: Fence - full, gazebo, playground
- Accessibility: Parking
- Size: 50.09 × 115.11 ft
- Shape: Rectangular
- Zoning: h-100, R1-4
Parking2 Garage, Attached
- Spaces: 2 Garage
- Garage: Attached
Heating, water and powerForced air, gas, Central air, Municipal water
- Heating: Forced air, gas
- Cooling: Central air
- Water: Municipal water
- Sewer: Municipal sewer
- Natural gas: Yes
- Hydro: Yes
- Telephone: Available
Costs and taxesTaxes $8,516 a year, HST included in the price, Hot water tank
- Taxes, 2025: $8,516 a year
- HST: HST included in the price
- Rental items: Hot water tank
- Under contract: On demand water heater
Included in the saleStove, refrigerator, dishwasher , built in oven, microwave , washer and drier , water softenerand purifier, Tv stand to hold photo frames in the formal living room
- Included: Stove, refrigerator, dishwasher , built in oven, microwave , washer and drier , water softenerand purifier
- Not included: Tv stand to hold photo frames in the formal living room
NearbyFenced yard, lake/pond, school, school bus route
- Close to: Fenced yard, lake/pond, school, school bus route
Listing detailsX12148582, Terminated, May 14, 2025
- MLS® number: X12148582
- Status: Terminated
- Listed on: May 14, 2025
- Days on market: 103
- Updated: Aug 25, 2025
- Possession: 2025-07-01 / Flexible
- Occupied by: Owner
- Listing brokerage: STREETCITY REALTY INC.
About this home
1225 Silverfox Drive, London (North S), ON N6G 0V8
1225 Silverfox Drive Luxurious Pond-View Retreat?North-West London | Over 3,000 sq.ft. | Built by Millstone Homes4 Beds | 4 Baths | Executive Living Welcome to 1225 Silverfox Drive, a stunning executive home in one of North-West Londons most desirable neighborhoods. Built by Millstone Homes and just under 6 years young, this elegant property offers serene pond views, luxurious finishes, and spacious living for the modern family. Curb Appeal & Outdoor Living Gorgeous all-brick, stone & stucco exterior Oversized concrete driveway + walkways on one side (parking for 3)New concrete patio, fenced backyard & lush perennial gardens Enjoy peaceful pond views & sunset vistas from your front windows Elegant Interior Features Wide-plank hardwood, hardwood staircase, and custom European windows Soaring 2-storey Great Room with gas fireplace & floor-to-ceiling tiled feature wall Separate Living, Dining, and Family Rooms + sunny Dinette Designer lighting, Grohe faucets, pot lights, and wide trim throughout Chefs Kitchen Quartz countertops, glass tile backsplash & island with seating Full-height cabinetry with built-in spice racks Premium stainless steel appliances including gas cooktop, built-in microwave/oven, washer (2025 )Luxurious Bedrooms Expansive Primary Suite with walk-in closet & spa-like ensuite (soaker tub, frameless glass shower, dual vanity)3 additional spacious bedrooms, including a Jack & Jill bath3 full baths upstairs for convenience and comfort Extras & Inclusions Lookout basement with large windows ready to finish Central vac, water softener, garage opener, washer/dryer, all appliances included Prime Location Close to top-rated schools: Sir Arthur Currie, St. Gabriel, and St. André Bessette. Minutes to Walmart, shopping, trails & only 15 minutes to University Hospital. Modern, elegant, and move-in ready 1225 Silverfox Drive is the lifestyle upgrade you deserve. Book your private showing today!
Ask about this home
A HOMEH agent will answer your questions about this home.
Around this home
Daily convenience, out of 100, from the distances below
Schools nearby
School rating, out of 10.
Helpful calculators
Your HOMEH agent

"I would see it this week."