

217 Mary Avenue
217 Mary Avenue
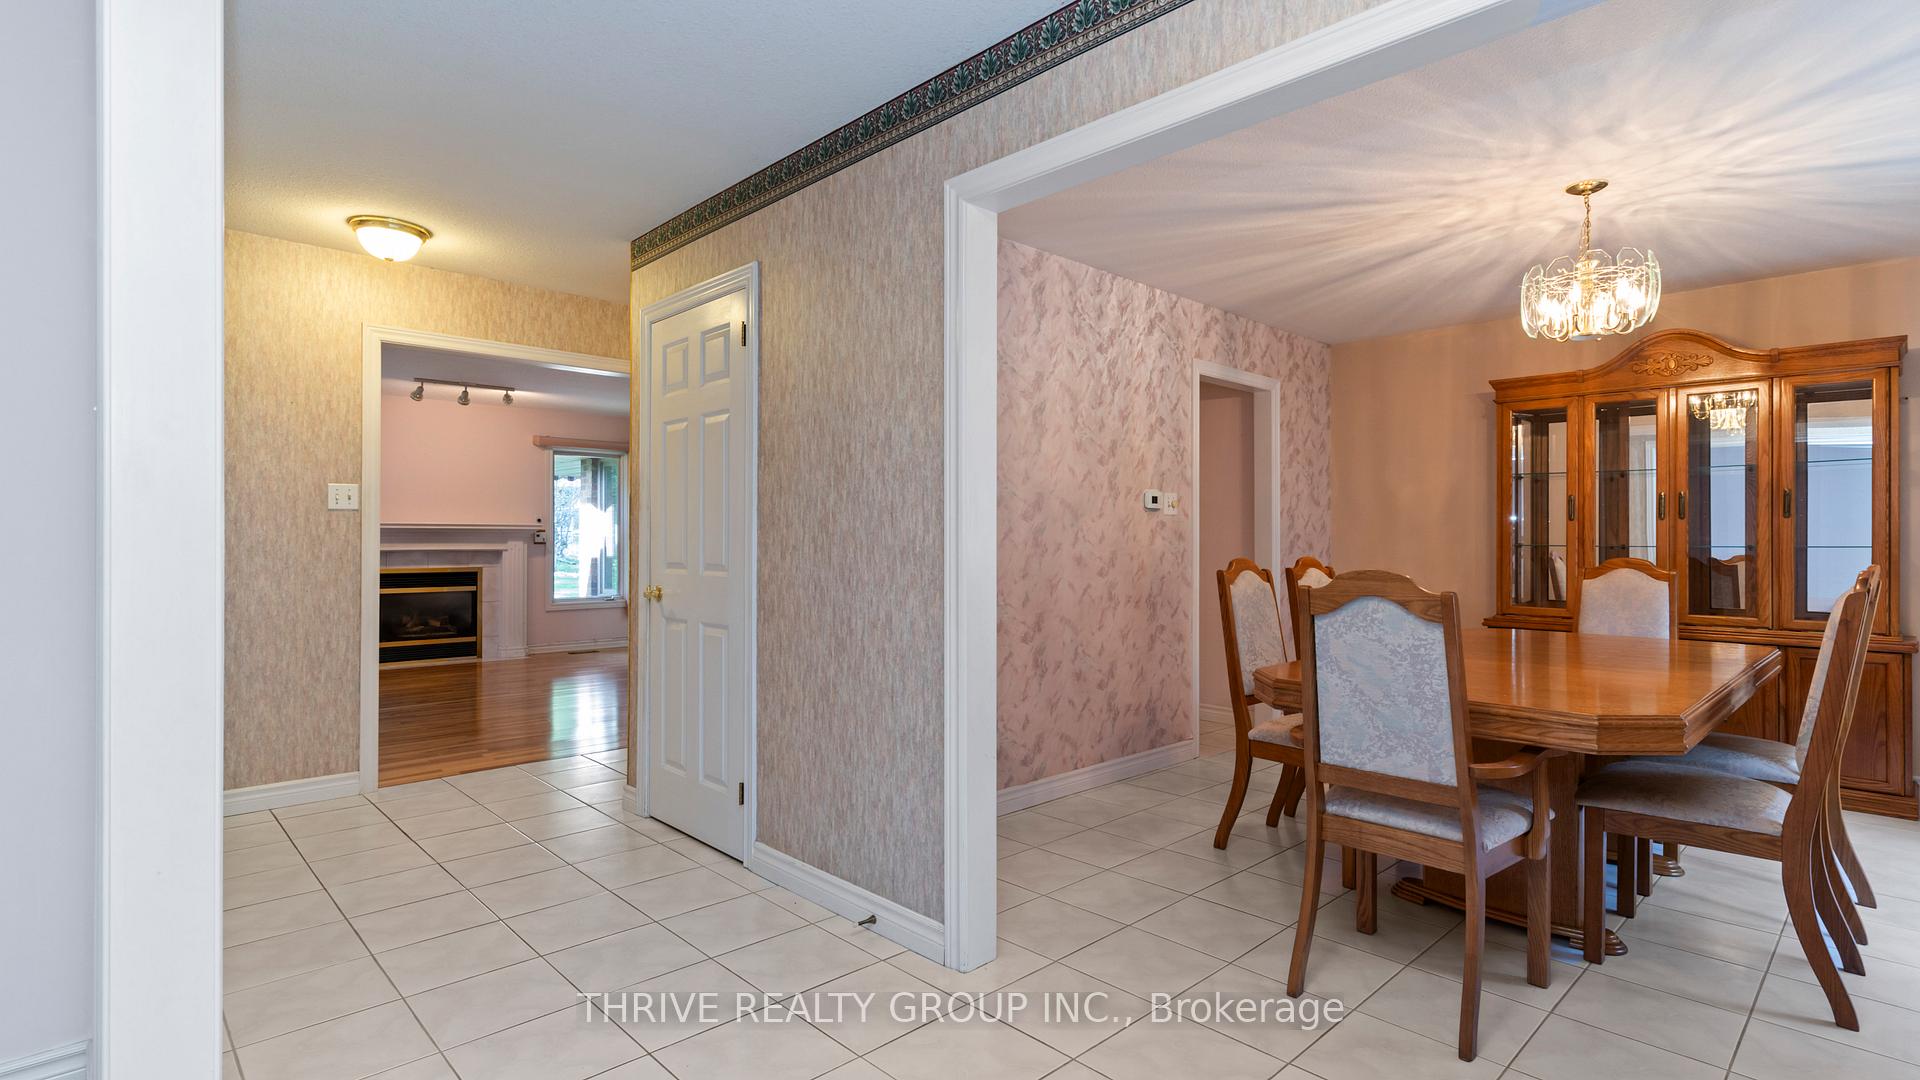 See all 42 photos
Property history
Facts and features
- BasementFinished
- Water, sewerMunicipal
- HeatingForced air
- CoolingCentral air
- Fireplace
- Central air
The homeDetached, Bungalow, 1,500–2,000 sq ft
- Type: Detached
- Style: Bungalow
- Living space: 1,500–2,000 sq ft
- Basement: Full, finished
InsideFireplace Yes, Primary bedroom - main floor, Rooms above ground 10
- Fireplace: Yes
- Features: Primary bedroom - main floor
- Rooms above ground: 10
- Rooms in the basement: 5
- Bedrooms: 2
- Bathrooms: 3
- Kitchens: 1
- Family room: Yes
Outside and lotBrick, Metal, Concrete
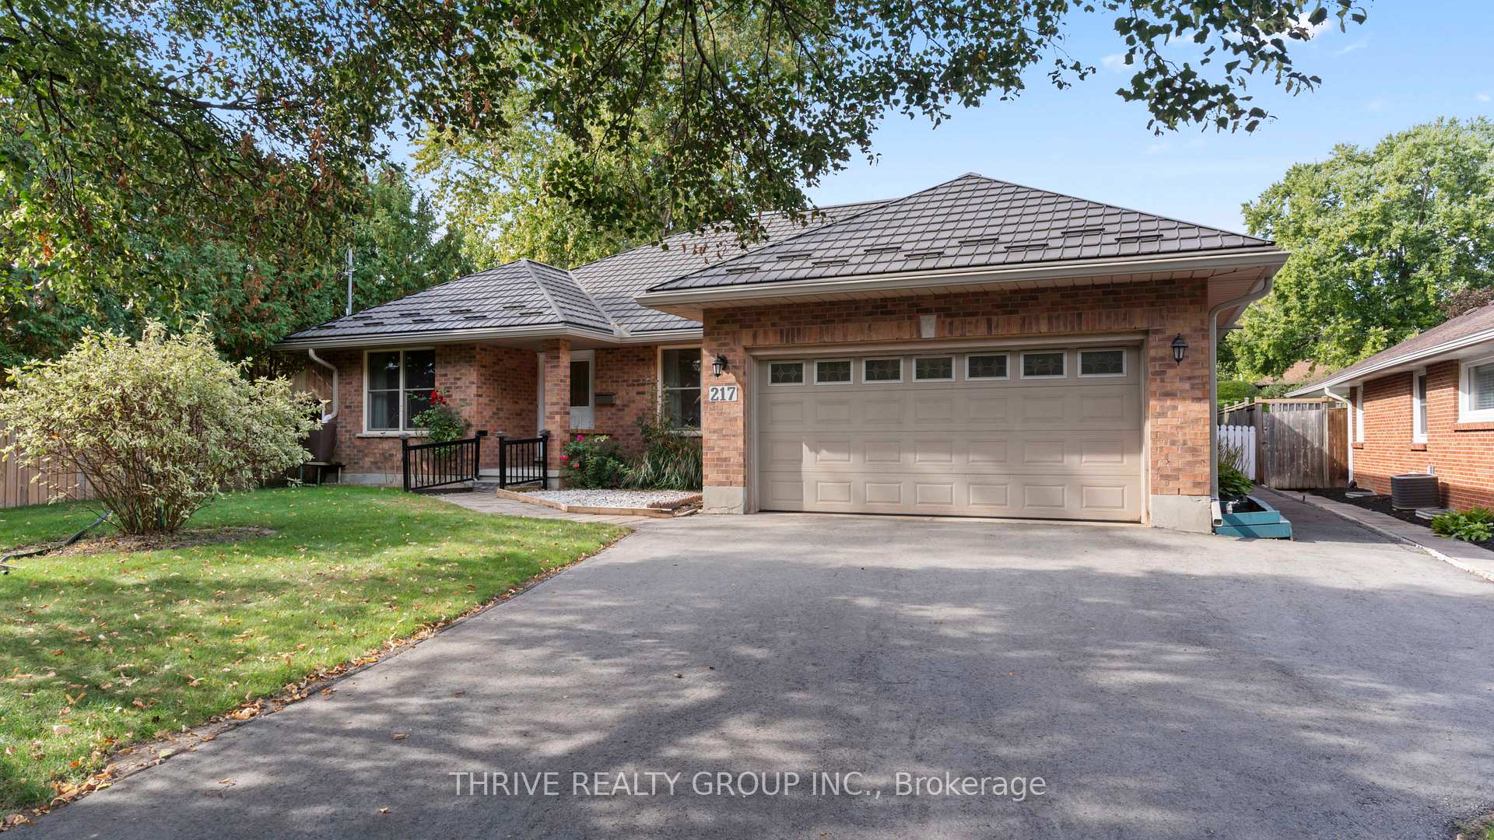
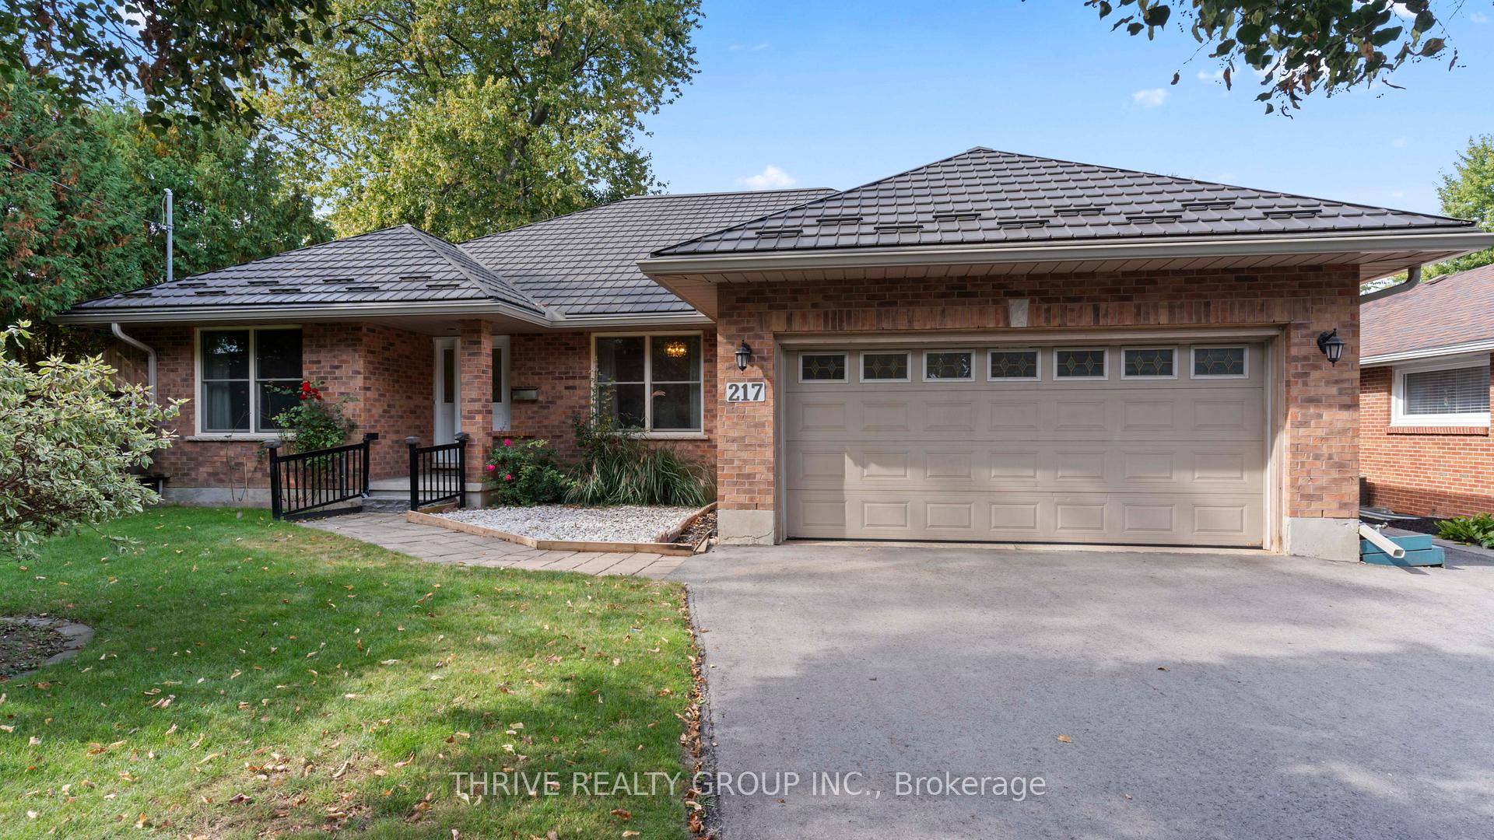
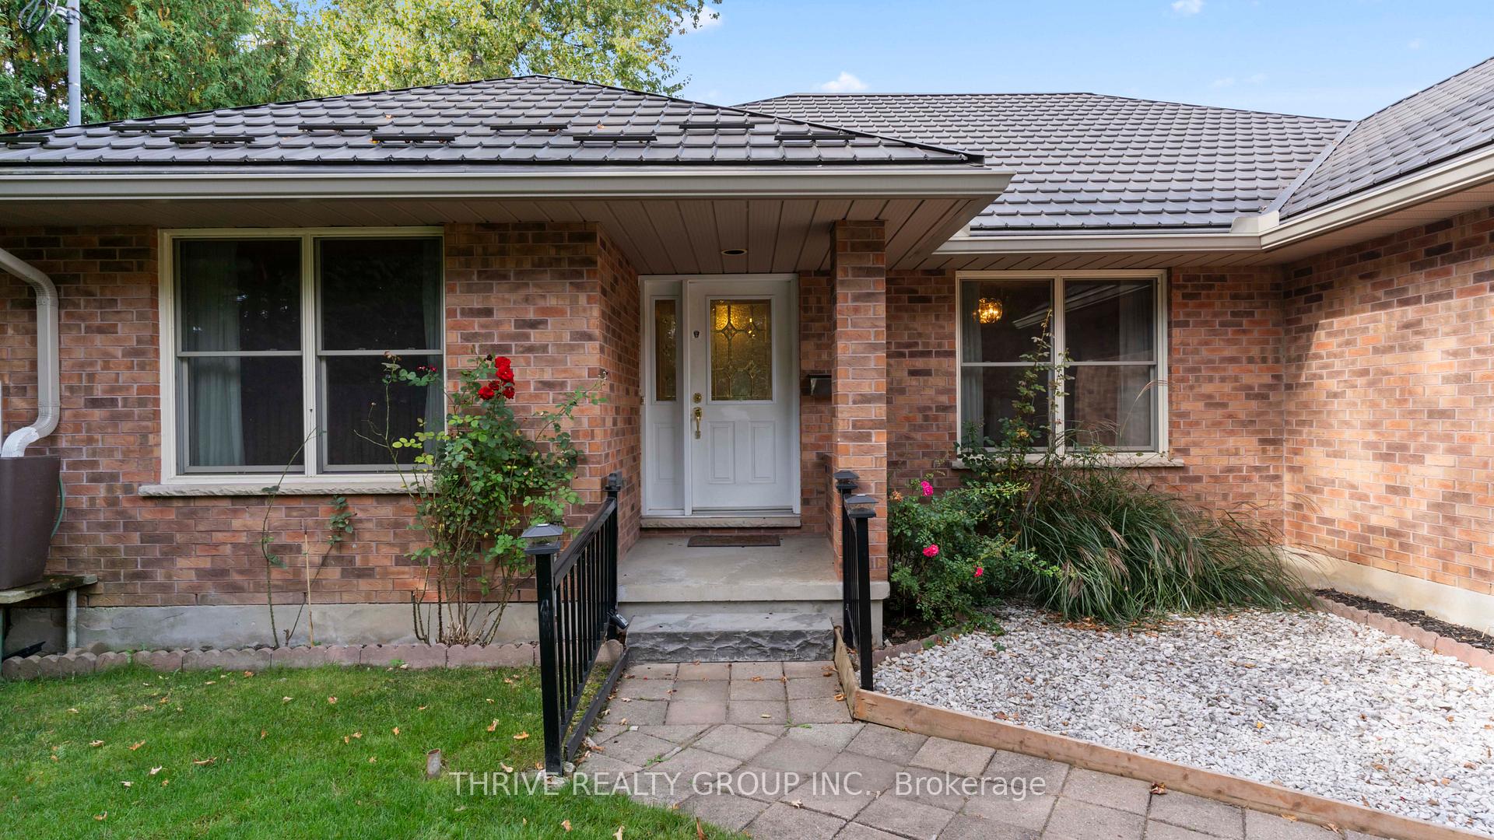
- Exterior: Brick
- Roof: Metal
- Foundation: Concrete
- Other structures: Shed
- Size: 64.52 × 165.45 ft
Parking2 Garage, Attached, Private double
- Spaces: 2 Garage
- Garage: Attached
- Driveway: Private double
Heating, water and powerForced air, gas, Central air, Municipal water
- Heating: Forced air, gas
- Cooling: Central air
- Water: Municipal water
- Sewer: Municipal sewer
Costs and taxesTaxes $6,035 a year, HST included in the price, Furnace, ac and water heater
- Taxes, 2025: $6,035 a year
- HST: HST included in the price
- Rental items: Furnace, ac and water heater
Included in the saleFridge, stove, dishwasher, washer, dryer and window coverings and rods
- Included: Fridge, stove, dishwasher, washer, dryer and window coverings and rods
NearbyFenced yard, public transit, school, park
- Close to: Fenced yard, public transit, school, park
Listing detailsX12442707, Sold, Oct 3, 2025
- MLS® number: X12442707
- Status: Sold
- Listed on: Oct 3, 2025
- Days on market: 18
- Updated: Oct 21, 2025
- Possession: Flexible
- Occupied by: Vacant
- Listing brokerage: THRIVE REALTY GROUP INC.
About this home
217 Mary Avenue, London (South D), ON N6J 3L8
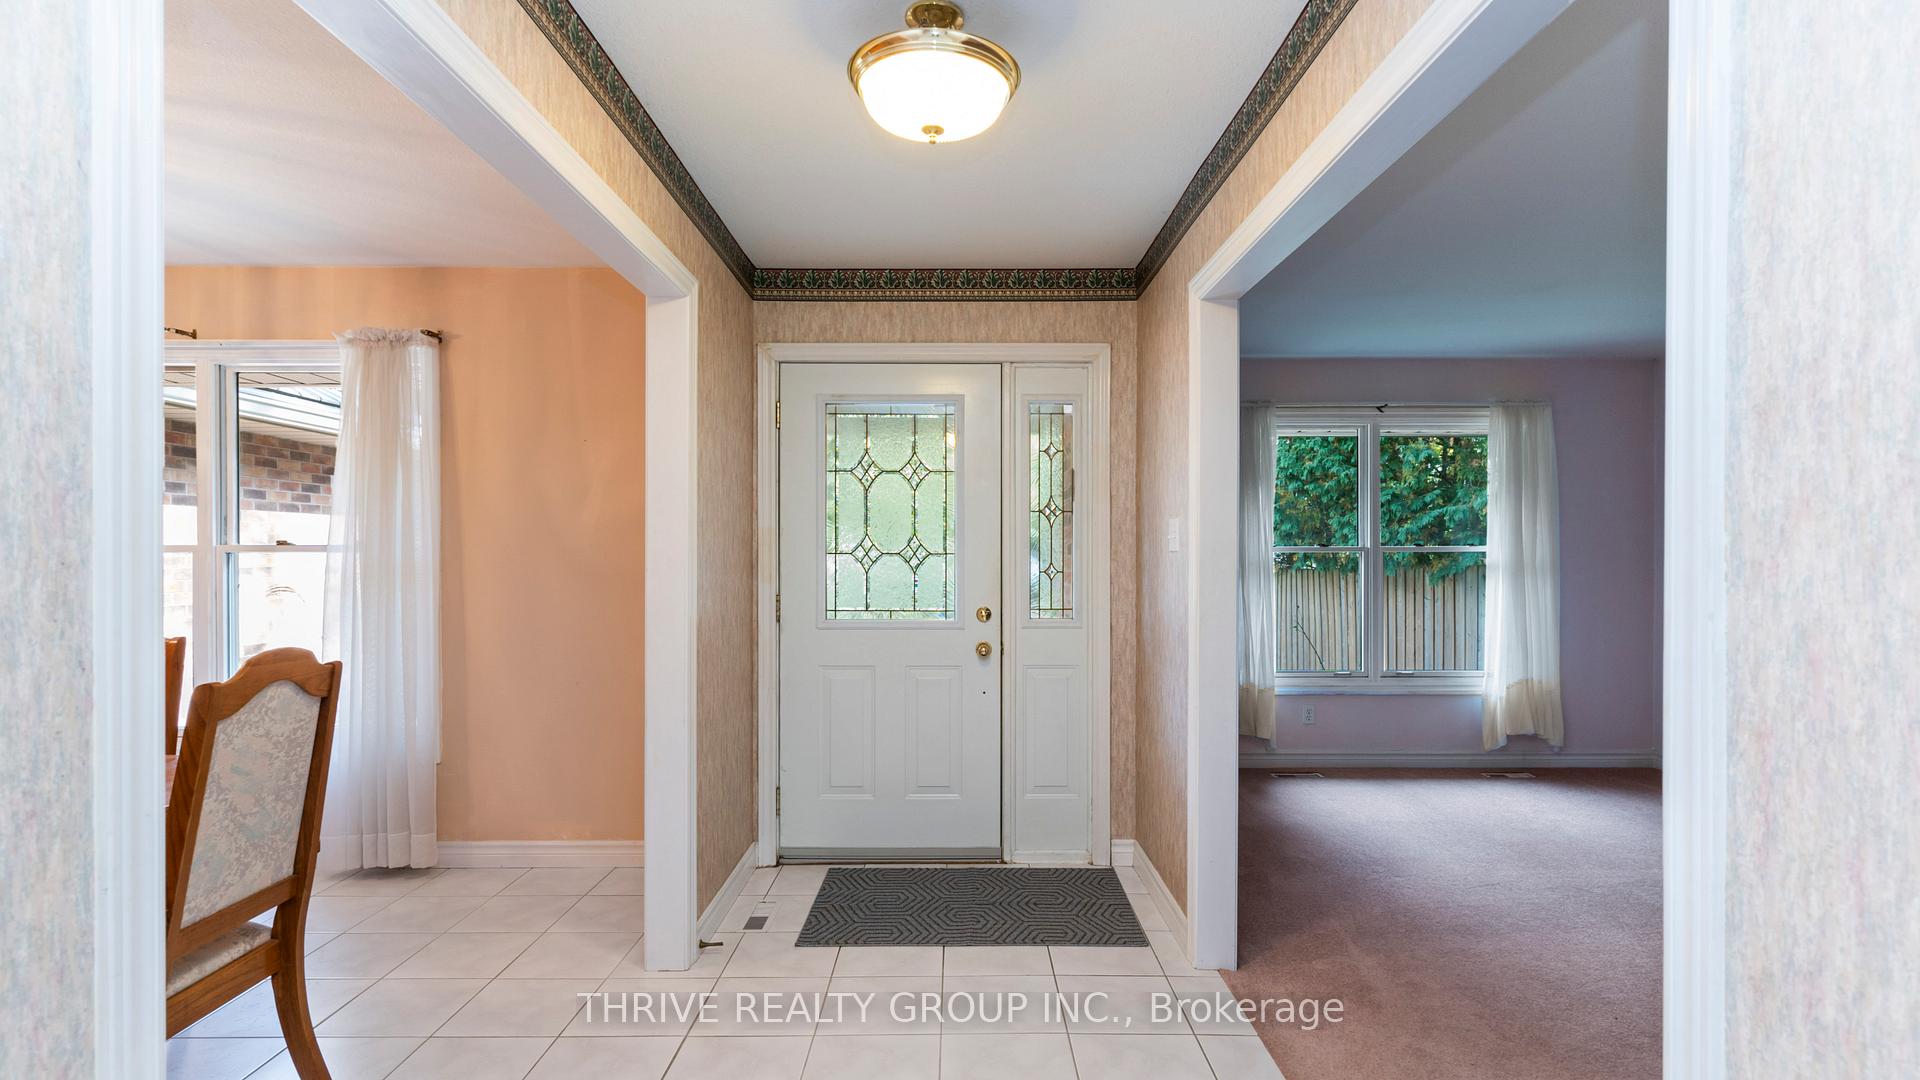
Welcome to this charming, all-brick bungalow offering convenient one-floor living in a desirable, family-friendly neighbourhood. Set on a generous lot with an impressive 165-foot deep, fully fenced backyard, this home features an attached double car garage and a spacious driveway with parking for 4 vehicles. Inside, you'll find a bright and spacious layout ideal for both everyday living and entertaining. The main floor boasts a welcoming living room, a family room with a gas fireplace and rich hardwood flooring, a formal dining room, and a sunlit eat-in kitchen with sliding glass doors that open to the lush backyard, perfect for outdoor gatherings. With two generously sized bedrooms on the main, the primary with a large walk-in closet and ensuite, and three full bathrooms total, this home offers both comfort and flexibility. The basement is beaming with potential, featuring a family room, full bathroom, and potential for a second kitchen and an additional bedroom - ideal for multigenerational living or an in-law suite. Notable updates include: a durable metal roof with a 50-year warranty, a new asphalt driveway, completed in 2023 and more! Ideally located close to transit, schools, Greenway Park, scenic trails, shopping, and a variety of restaurants, this home combines lifestyle, location, and lasting value. Come take a look today!
Ask about this home
A HOMEH agent will answer your questions about this home.
Around this home
Daily convenience, out of 100, from the distances below
Schools nearby
School rating, out of 10.
Helpful calculators
Your HOMEH agent

"I would see it this week."