

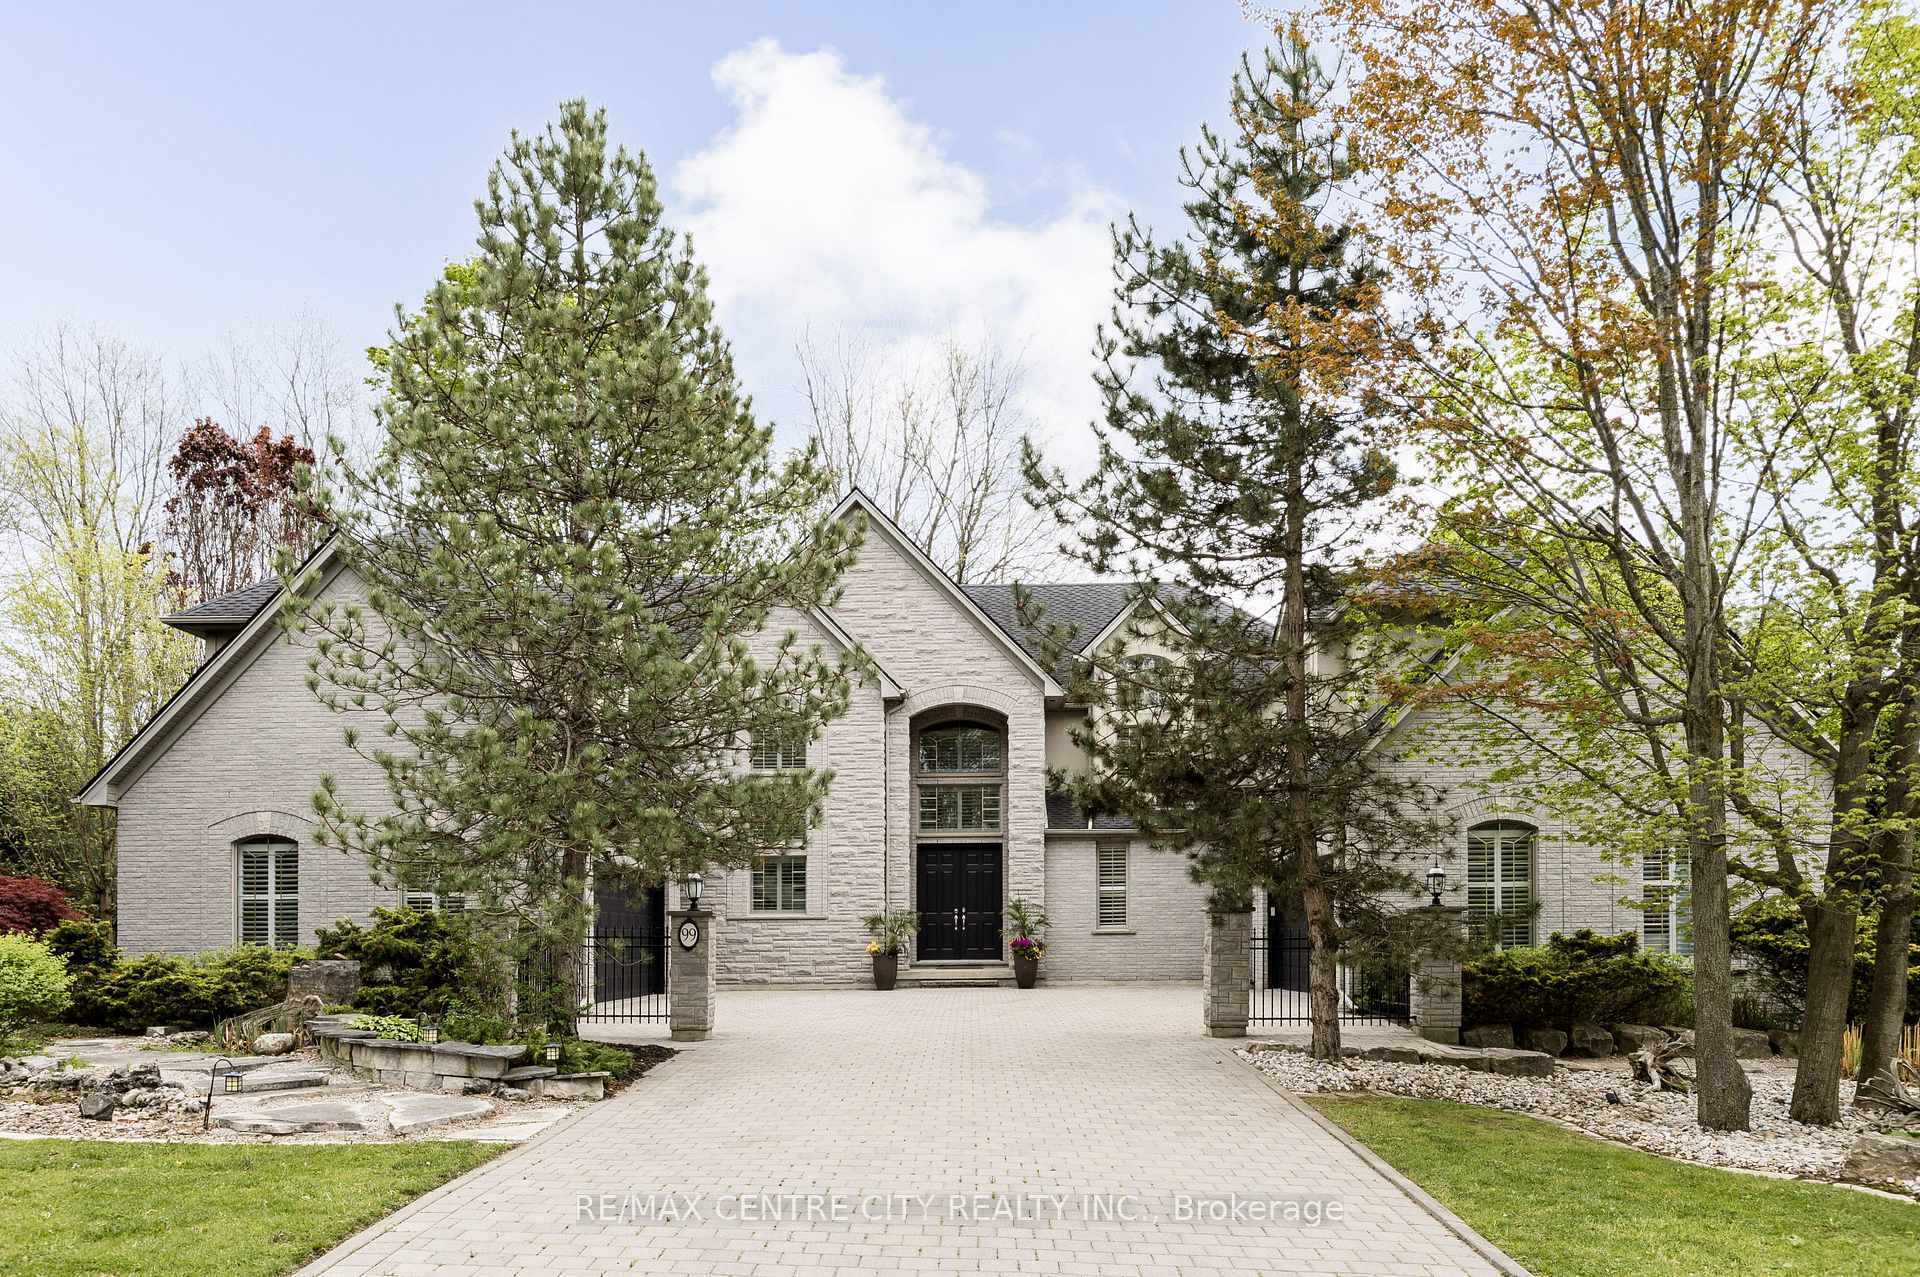
99 Fitzwilliam Boulevard
99 Fitzwilliam Boulevard
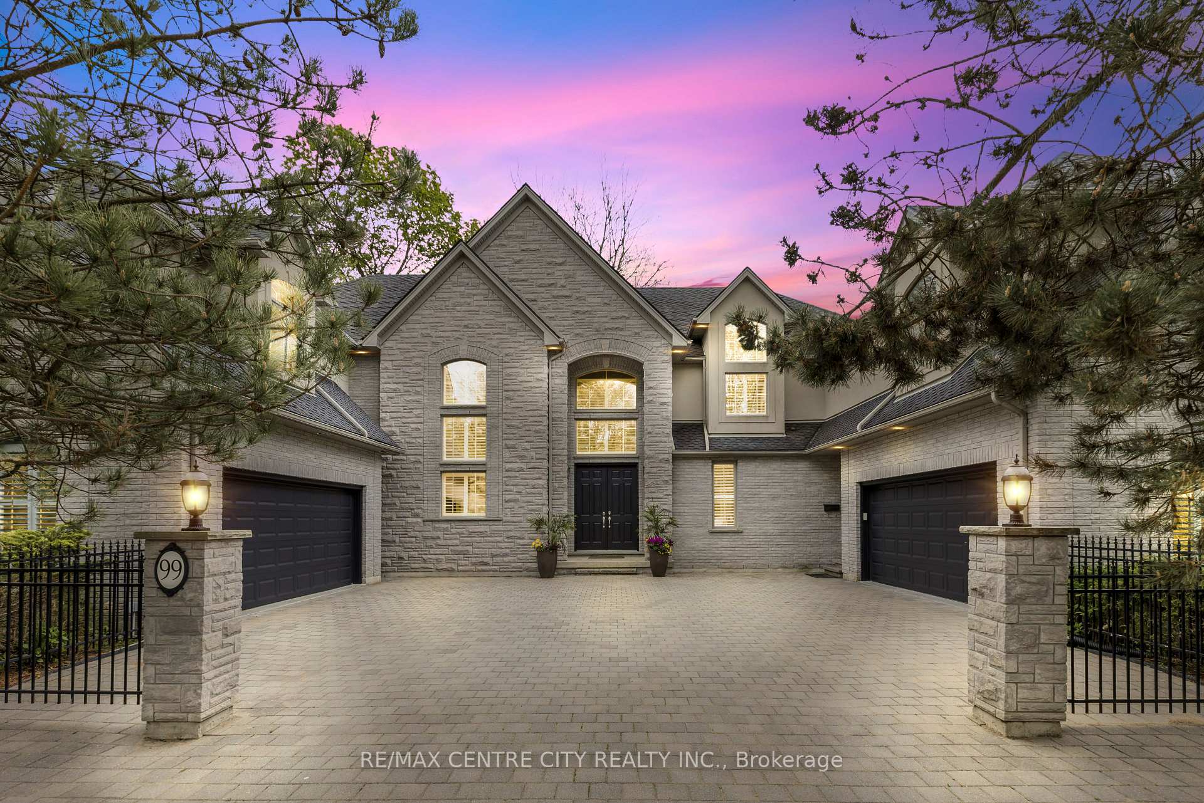
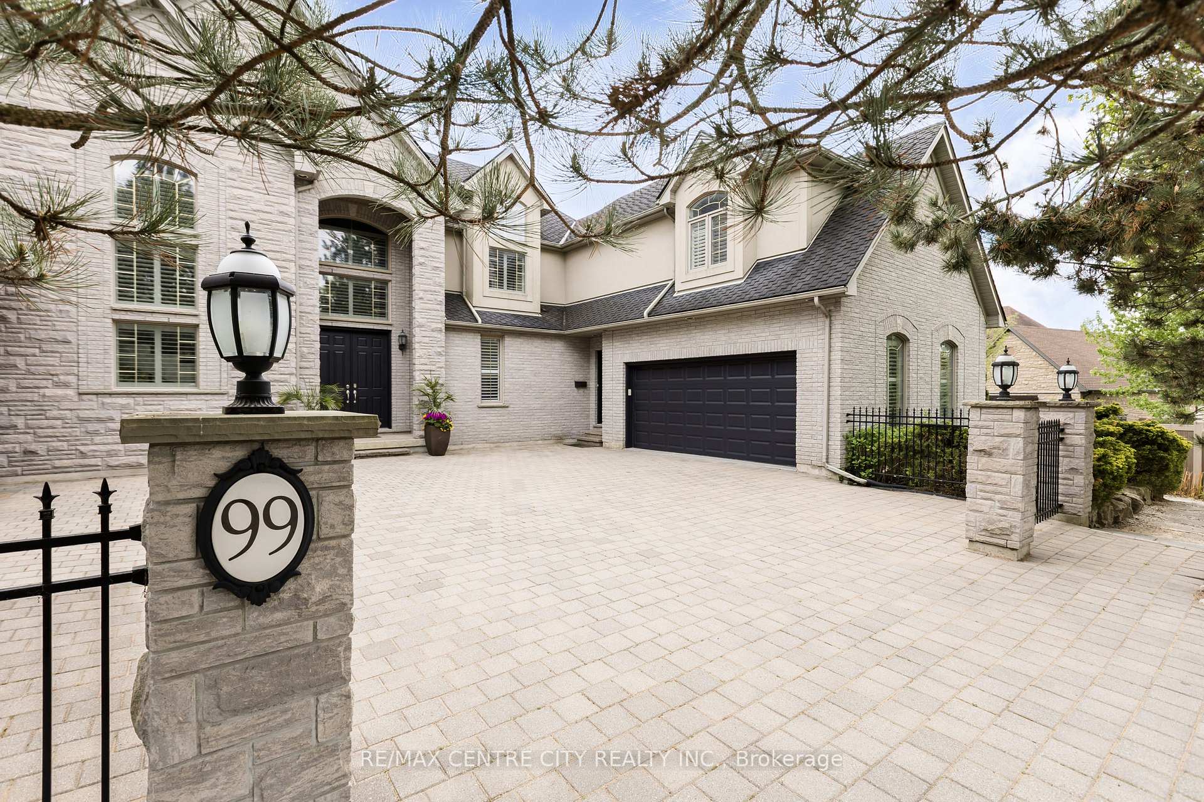
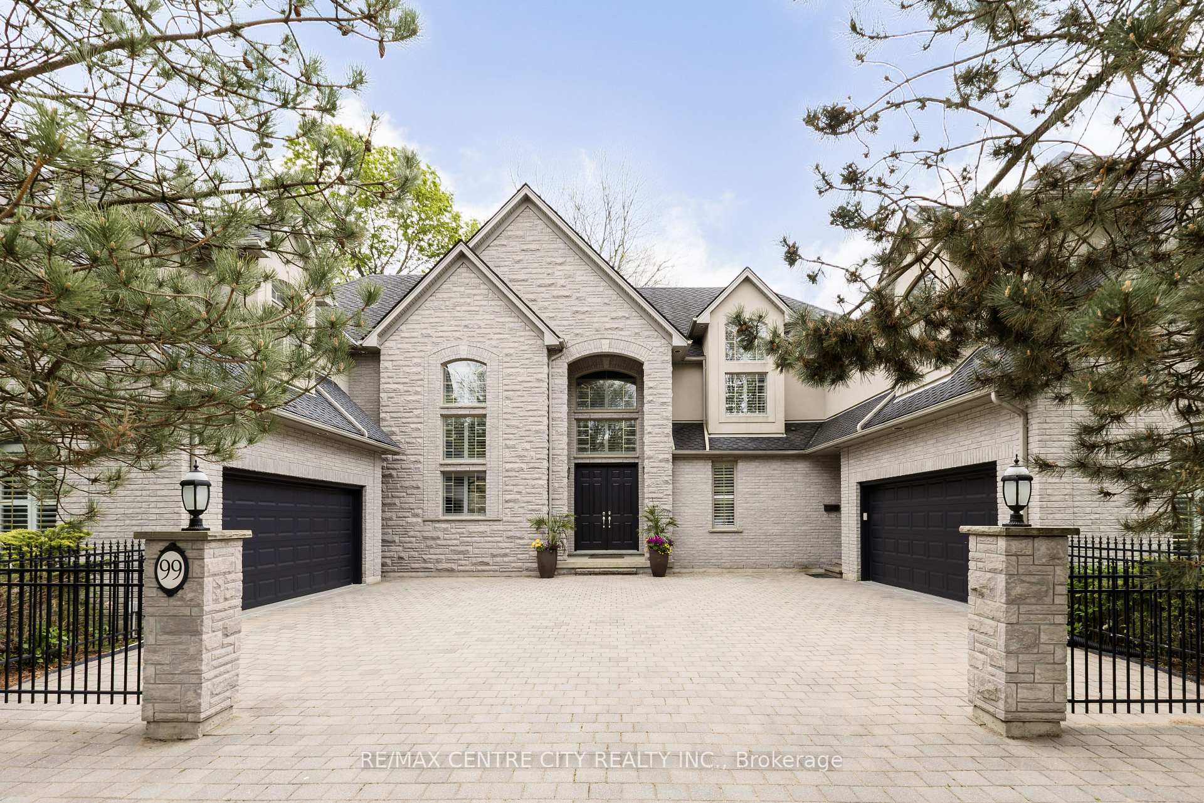
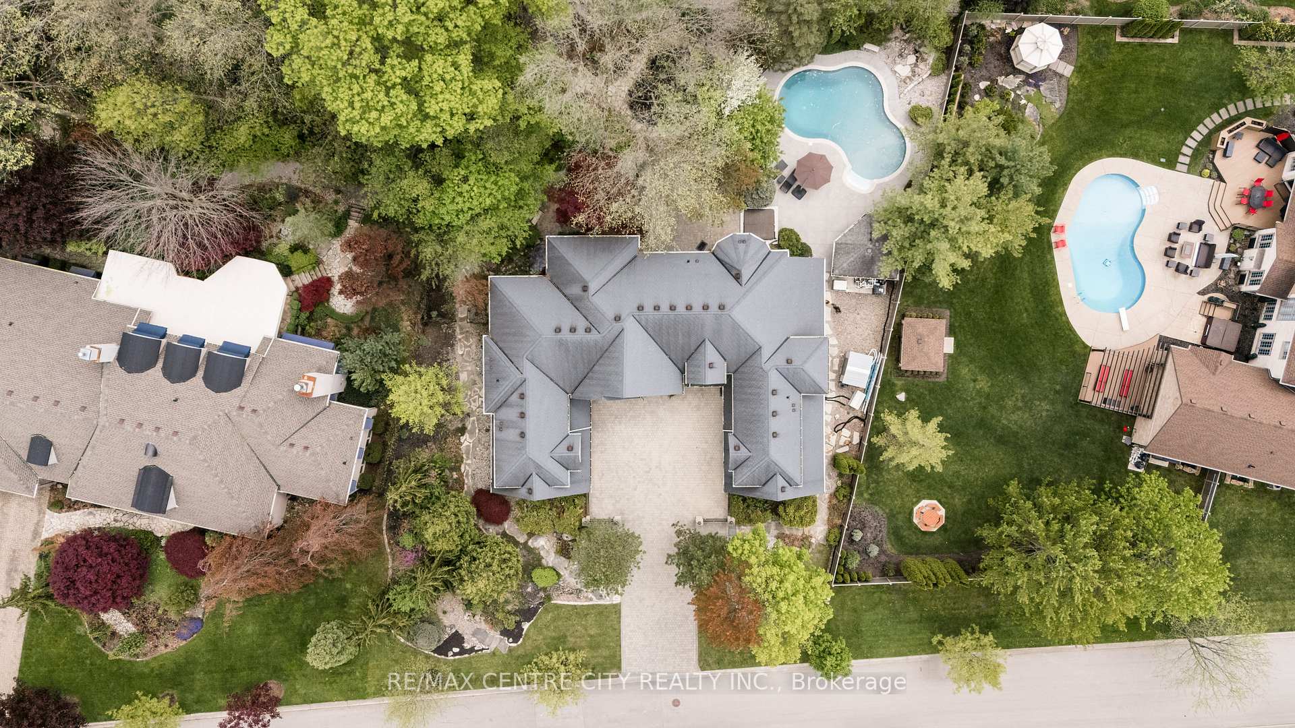 See all 50 photos
Property history
- $2,320,000TerminatedList: 2025-05-21|End: 2025-08-22|93 daysX12161364
Facts and features
- BasementFinished
- Age of home16–30 years
- Water, sewerMunicipal
- HeatingForced air
- Second kitchen
- Fireplace
- Central air
- Inground pool
The homeDetached, 2-storey, Age 16–30 years
- Type: Detached
- Style: 2-storey
- Age: 16–30 years
- Living space: 5,000+ sq ft
- Basement: Finished
InsideFireplace Yes, Upper level, Auto garage door remote, bar fridge, built-in oven, carpet free, central vacuum, countertop range, erv/hrv, generator - partial, guest accommodations, in-law capability, sump pump, workbench
- Fireplace: Yes
- Laundry: Upper level
- Features: Auto garage door remote, bar fridge, built-in oven, carpet free, central vacuum, countertop range, erv/hrv, generator - partial, guest accommodations, in-law capability, sump pump, workbench
- Security: Alarm system, carbon monoxide detectors, smoke detector
- Rooms above ground: 19
- Rooms in the basement: 5
- Bedrooms: 4
- Bathrooms: 7
- Kitchens: 2
- Family room: Yes
Outside and lotBrick, Asphalt shingle, Poured concrete
- Exterior: Brick
- Roof: Asphalt shingle
- Foundation: Poured concrete
- Pool: Inground
- Features: Landscape lighting, landscaped, lawn sprinkler system, privacy
- Other structures: Other
- Size: 123.4 × 168.85 ft
- Zoning: R1
Parking4 Garage, Attached
- Spaces: 4 Garage
- Garage: Attached
Heating, water and powerForced air, gas, Central air, Municipal water
- Heating: Forced air, gas
- Cooling: Central air
- Water: Municipal water
- Sewer: Municipal sewer
Costs and taxesTaxes $20,875 a year, HST included in the price
- Taxes, 2024: $20,875 a year
- HST: HST included in the price
Included in the saleBuilt-in: rangehood, oven, microwave, fridge, dishwasher. fridge, stove, dishwasher. wine fridge. window coverings, garage door opener. theatre equipment and seating. hot tub, pool equipment.
- Included: Built-in: rangehood, oven, microwave, fridge, dishwasher. fridge, stove, dishwasher. wine fridge. window coverings, garage door opener. theatre equipment and seating. hot tub, pool equipment.
NearbyFenced yard
- Close to: Fenced yard
Listing detailsX12161364, Terminated, May 21, 2025
- MLS® number: X12161364
- Status: Terminated
- Listed on: May 21, 2025
- Days on market: 93
- Updated: Aug 22, 2025
- Possession: Flexible
- Occupied by: Owner
- Listing brokerage: RE/MAX CENTRE CITY REALTY INC.
About this home
99 Fitzwilliam Boulevard, London (North L), ON N6H 5H4
MAGNIFICANT LUXURY ESTATE in prestigious & highly sought-after HUNT CLUB offering an exceptional lifestyle. Grand façade with two double bay garages offers a striking first impression. Stunning two-storey foyer promotes a warm welcome with rich hardwood flooring throughout main and second level. Expansive space to entertain includes generous dining room with floor-to-ceiling windows overlooking spectacular, manicured, mature grounds. Inviting great room showcases towering ceilings & impressive windows alongside double sided gas fireplace. Private den allows for private meetings or quiet discussions with ease. Chef's kitchen is an entertainer's dream with stainless steel top-of-the-line built-in appliances, expansive island, dedicated wine pantry, beverage hall & scullery with second fridge, stove & dishwasher to hide the mess from your guests. Breakfast nook is positioned near patio door to backyard gardens, adjacent to fireplace & connected to casual family room with vaulted ceiling & east-facing glass block windows for sun-streamed living at its best. A second den or office includes glass doors for privacy to conduct your business with confidence & class. Show-stopping second level includes Juliette balcony overlooking great room & four spacious bedrooms with private, updated ensuites. Primary retreat includes oversized walk-in closet & 6PC personal quarters overlooking backyard. Generous laundry room allows for plenty of storage, ideal function & convenience. Discover an entertainer's dream in the lower level, complete with a professional theatre room with seating for 14 & top-notch AV set-up. Ample space for pool & games tables, optimal hosting for your recreation & leisure. A personal gym completes this space. Outdoor grounds include gorgeous landscaping, mature trees, a beautiful oasis with an inground pool, cabana & hot tub. This estate offers thoughtful details & remarkable features around every corner. Unparalleled & extraordinary living at the Fitz Club.
Ask about this home
A HOMEH agent will answer your questions about this home.
Around this home
Daily convenience, out of 100, from the distances below
Schools nearby
School rating, out of 10.
Helpful calculators
Your HOMEH agent

"I would see it this week."