

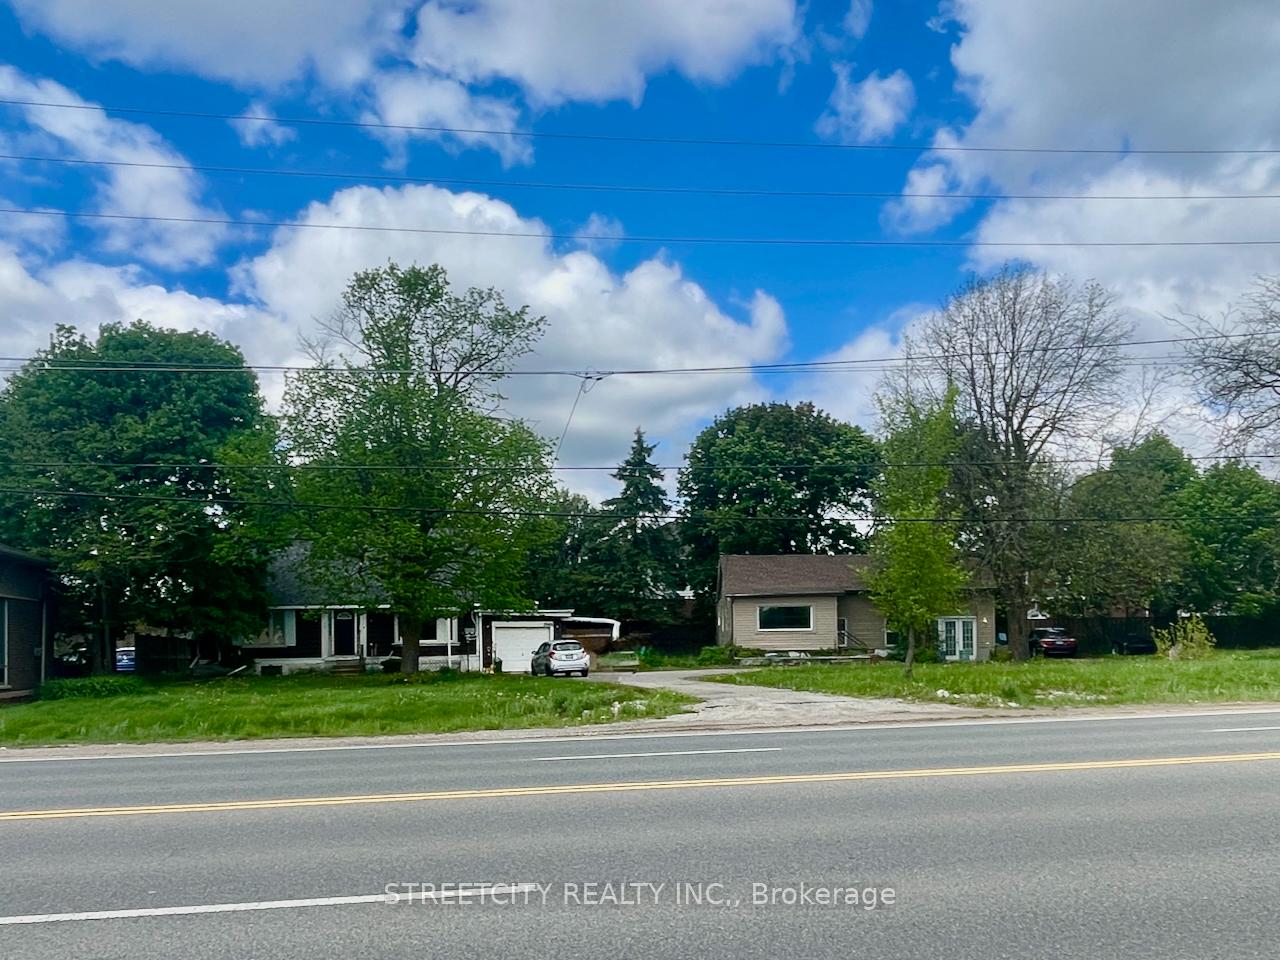
2069 Wharncliffe Road
Detached Sold
1/22069 Wharncliffe Road
Detached Sold
 See all 2 photos
3 Bedrooms
2 Bathrooms
1 Garage
1.5K–2K sq.ft
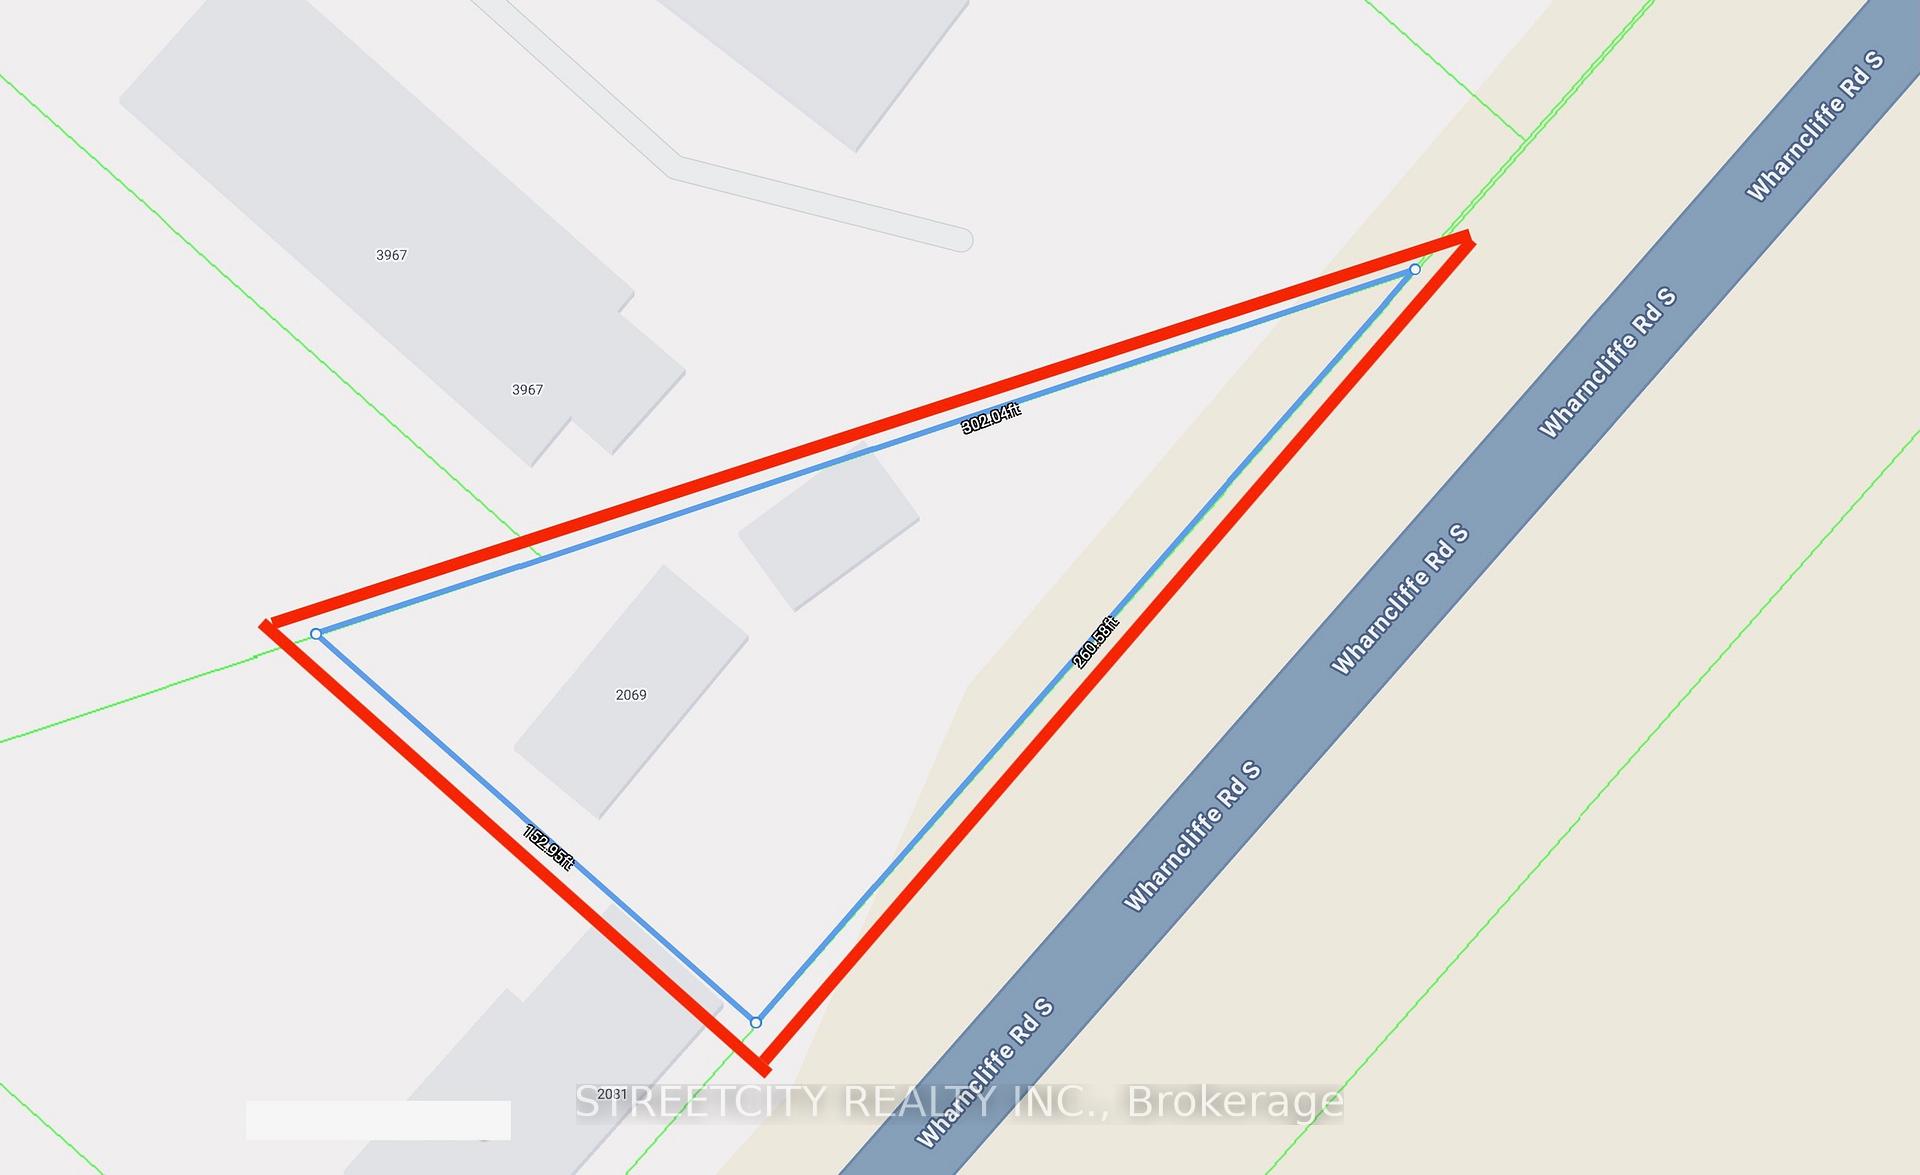
259.91×152 ft
$4,483/yr
Property history
Facts and features
- BasementOther
- Age of home51–99 years
- Water, sewerSeptic
- Lot shapeIrregular
What stands out
- Second kitchen
- Fireplace
The homeDetached, 1 1/2 storey, Age 51–99 years
- Type: Detached
- Style: 1 1/2 storey
- Age: 51–99 years
- Living space: 1,500–2,000 sq ft
- Basement: Other
InsideFireplace Yes, wood, Water heater, Rooms above ground 3
- Fireplace: Yes, wood
- Features: Water heater
- Rooms above ground: 3
- Bedrooms: 3
- Bathrooms: 2
- Kitchens: 2
- Family room: Yes
Outside and lotBrick, Asphalt shingle, Poured concrete
Outside
- Exterior: Brick
- Roof: Asphalt shingle
- Foundation: Poured concrete
- Size: 259.91 × 152 ft
- Shape: Irregular
- Zoning: AC1-H17
Parking1 Garage, Other, Private
- Spaces: 1 Garage
- Garage: Other
- Driveway: Private
Heating, water and powerForced air, gas, Municipal water, Septic
- Heating: Forced air, gas
- Water: Municipal water
- Sewer: Septic
- Natural gas: Yes
- Hydro: Yes
- Cable: Available
- Telephone: Available
Costs and taxesTaxes $4,483 a year, HST included in the price, Rental items None
- Taxes, 2024: $4,483 a year
- HST: HST included in the price
- Rental items: None
Included in the saleIncluded None, Not included None
- Included: None
- Not included: None
Listing detailsX12148654, Sold, May 14, 2025
- MLS® number: X12148654
- Status: Sold
- Listed on: May 14, 2025
- Days on market: 159
- Updated: Oct 20, 2025
- Possession: Flexible
- Occupied by: Tenant
- Listing brokerage: STREETCITY REALTY INC.
About this home
2069 Wharncliffe Road, London (South V), ON N6P 1K9
Water Heater
Excellent opportunity!! High exposure lot on Wharncliffe Rd S offers many possibilities. Surrounded by well-established Commercial &Professional offices. Existing home currently rented as residential. Second Building is workshop/storage. Great piece of land for futuredevelopment.
Read more
Ask about this home
A HOMEH agent will answer your questions about this home.
Ask a question
Thinking of selling your home?See what your home is worth today.
Around this home
Between Savoy and Campbell St on North side
Errands
Parks
Schools
Daily convenience, out of 100, from the distances below
ParkLambeth Optimist Park · 1 within 1 km9 min walk583 m
GroceryFoodland11 min walk650 m
SchoolLambeth Public School17 min walk1.1 km
PharmacyGuardian22 min walk1.4 km
Cafés & foodLambeth Crossings · 4 within 1 km11 min walk689 m
Gym & rec centreBob Martin16 min walk980 m
WalkDriveStraight-line distance, open map data
Grocery0.7 km
Park0.6 km
Coffee1.2 km
Dining0.7 km
Gym1.2 km
Schools nearby
School rating, out of 10.
Lambeth Public Schoolelementary · Public · 1.1 km
8.0/10Excellent
White Pine Public Schoolelementary · Public · 1.8 km
—
École élémentaire La Pommeraieelementary · Public · 2.3 km
5.7/10Fair
Contact agent
Helpful calculators
Mortgage
Affordability
Closing costs
Land transfer tax
Property tax
Down payment
CMHC insurance
Stress test
Cashback Rebate
Your HOMEH agent

KimHOMEH agent · London
"I would see it this week."
Ask Kim