

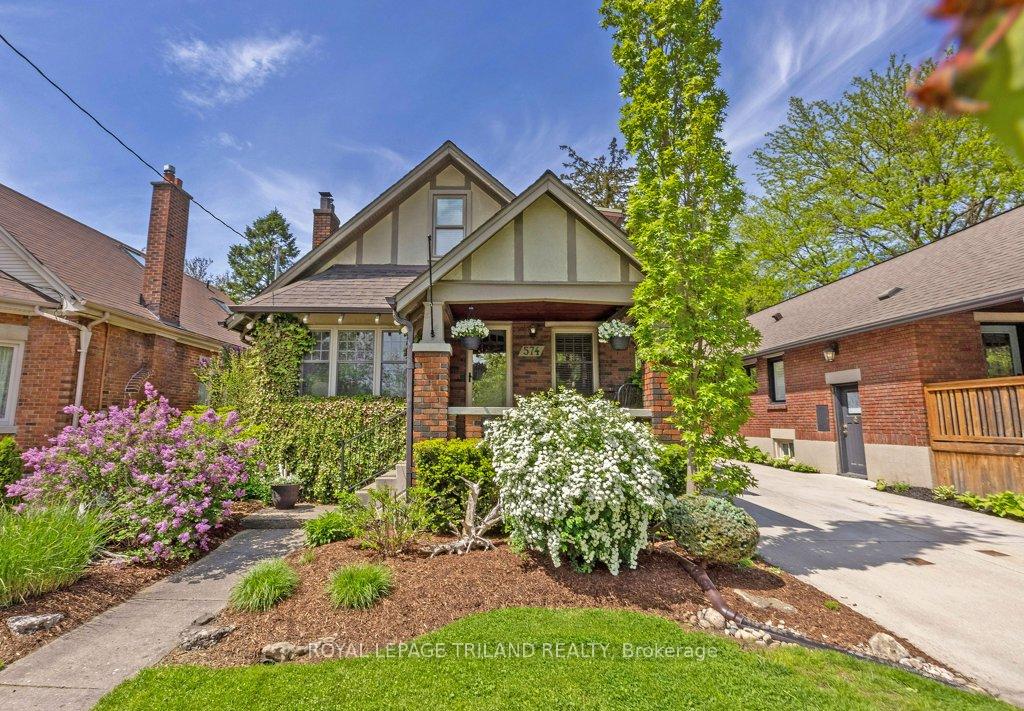
574 St James Street
574 St James Street
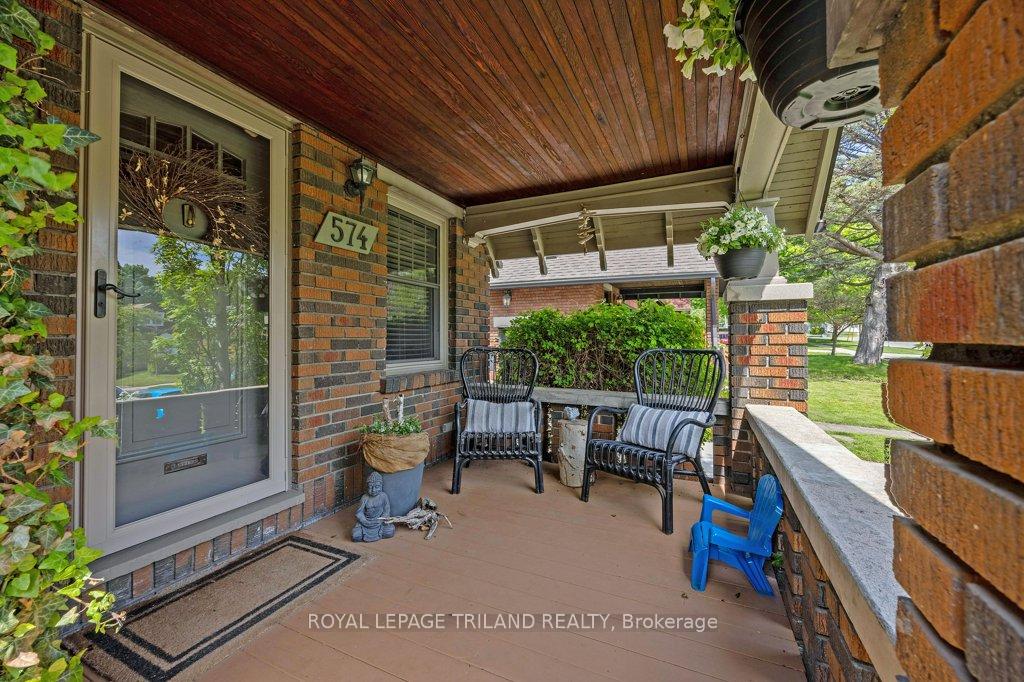 See all 48 photos
Property history
Facts and features
- BasementPart finished
- Water, sewerMunicipal
- HeatingForced air
- CoolingCentral air
- Fireplace
- Central air
The homeDetached, 1 1/2 storey, 1,500–2,000 sq ft
- Type: Detached
- Style: 1 1/2 storey
- Living space: 1,500–2,000 sq ft
- Basement: Partially finished, full
InsideFireplace Yes, natural gas, Carpet free, workbench, on demand water heater, Rooms above ground 7
- Fireplace: Yes, natural gas
- Features: Carpet free, workbench, on demand water heater
- Rooms above ground: 7
- Rooms in the basement: 3
- Bedrooms: 3 + 1 in the basement
- Bathrooms: 2
- Kitchens: 1
Outside and lotBrick, wood, Shingles, Concrete block
- Exterior: Brick, wood
- Roof: Shingles
- Foundation: Concrete block
- Size: 35.5 × 133.29 ft
- Zoning: R2-2
Parking1 Garage, Detached, Private
- Spaces: 1 Garage
- Garage: Detached
- Driveway: Private
Heating, water and powerForced air, gas, Central air, Municipal water
- Heating: Forced air, gas
- Cooling: Central air
- Water: Municipal water
- Sewer: Municipal sewer
Costs and taxesTaxes $5,755 a year, HST included in the price, Hot water tank
- Taxes, 2024: $5,755 a year
- HST: HST included in the price
- Rental items: Hot water tank
- Under contract: Hot water heater
Included in the saleDishwasher, fridge, stove, washer, dryer, fridge in basement, window coverings
- Included: Dishwasher, fridge, stove, washer, dryer, fridge in basement, window coverings
NearbyHospital, fenced yard, library, place of worship, public transit, school
- Close to: Hospital, fenced yard, library, place of worship, public transit, school
Listing detailsX12161478, Sold, May 21, 2025
- MLS® number: X12161478
- Status: Sold
- Listed on: May 21, 2025
- Days on market: 13
- Updated: Jun 3, 2025
- Possession: 30-59 days
- Occupied by: Owner
- Listing brokerage: ROYAL LEPAGE TRILAND REALTY
About this home
574 St James Street, London (East B), ON N5Y 3P6
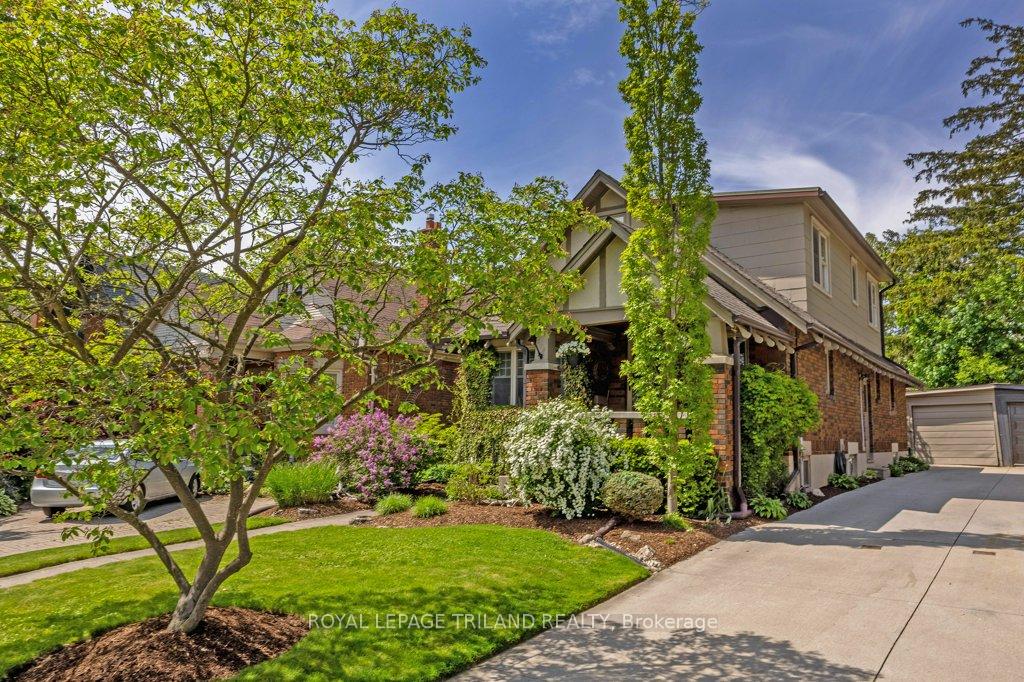
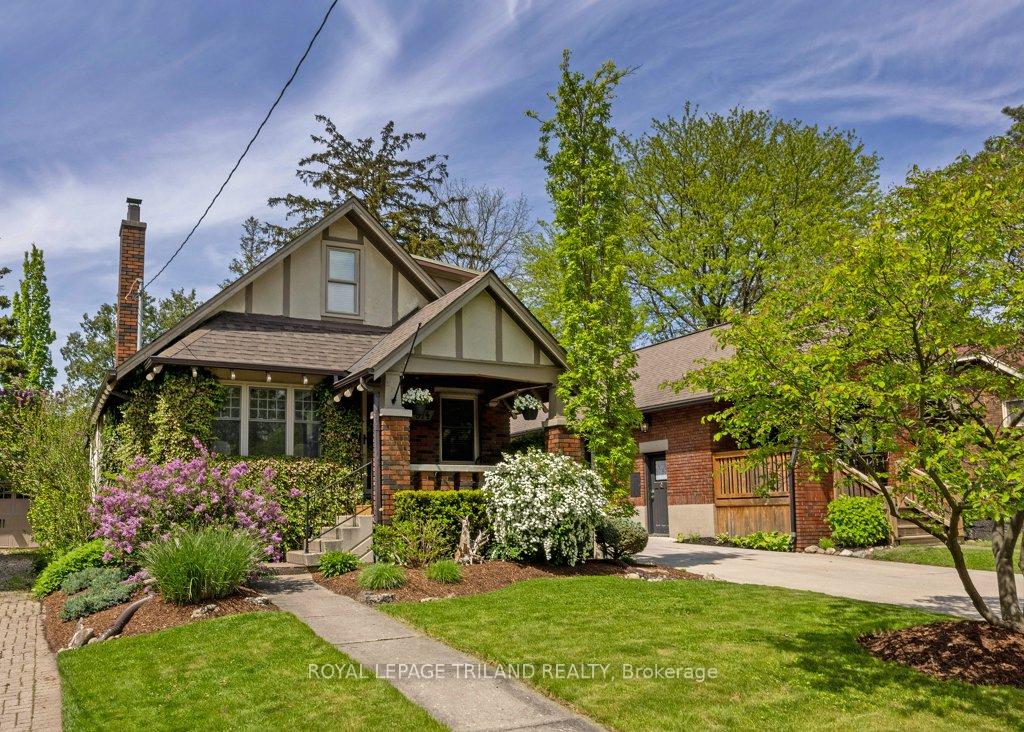
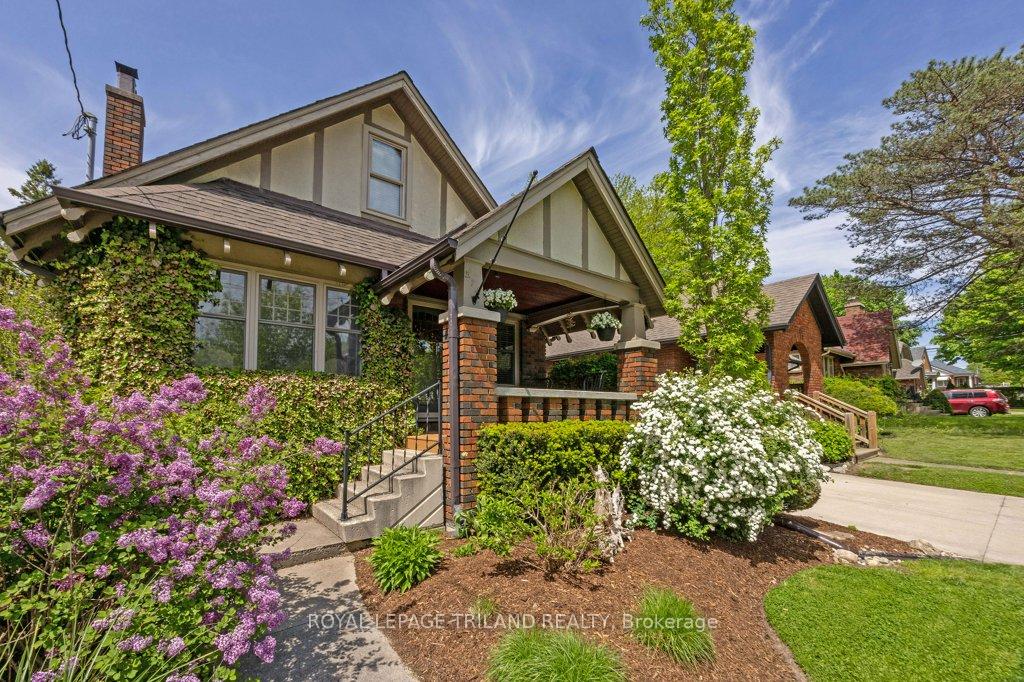
This character-filled red brick 1.5 storey home, draped in ivy and full of curb appeal, is nestled in a desirable North London neighbourhood. The cozy covered front porch welcomes you into a warm, inviting home with original woodwork and trim throughout beautifully preserved to maintain its classic charm.Thoughtfully updated for modern living, the home retains authentic details, including select vintage windows, handcrafted wood trim and built-ins. The spacious living with a stone-clad fireplace and dining areas offer plenty of room for entertaining, while the updated eat-in kitchen features a built-in booth and a unique antique family bench repurposed as a wet bar. A convenient tiled mudroom off the side door is ideal space for muddy boots or paws and helps keep the clutter contained.Upstairs, you'll find two bright bedrooms and a 4-pc with ample storage space in the hallway. The lower level has been modernized and offers flexible spaces as a playroom, home office, or third bedroom.A grapevine-covered pergola and idyllic stone patio is perfect for your outdoor relaxation and over looks your lush and private backyard, where you can keep an eye on the owners of those muddy boots or paws. Close proximity to shopping and amenities schools and the North London Athletic Fields, this tranquil home is ideal for first-time buyers, couples, or young families looking for timeless charm paired with modern conveniences.
Ask about this home
A HOMEH agent will answer your questions about this home.
Around this home
Daily convenience, out of 100, from the distances below
Schools nearby
School rating, out of 10.
Helpful calculators
Your HOMEH agent

"I would see it this week."