

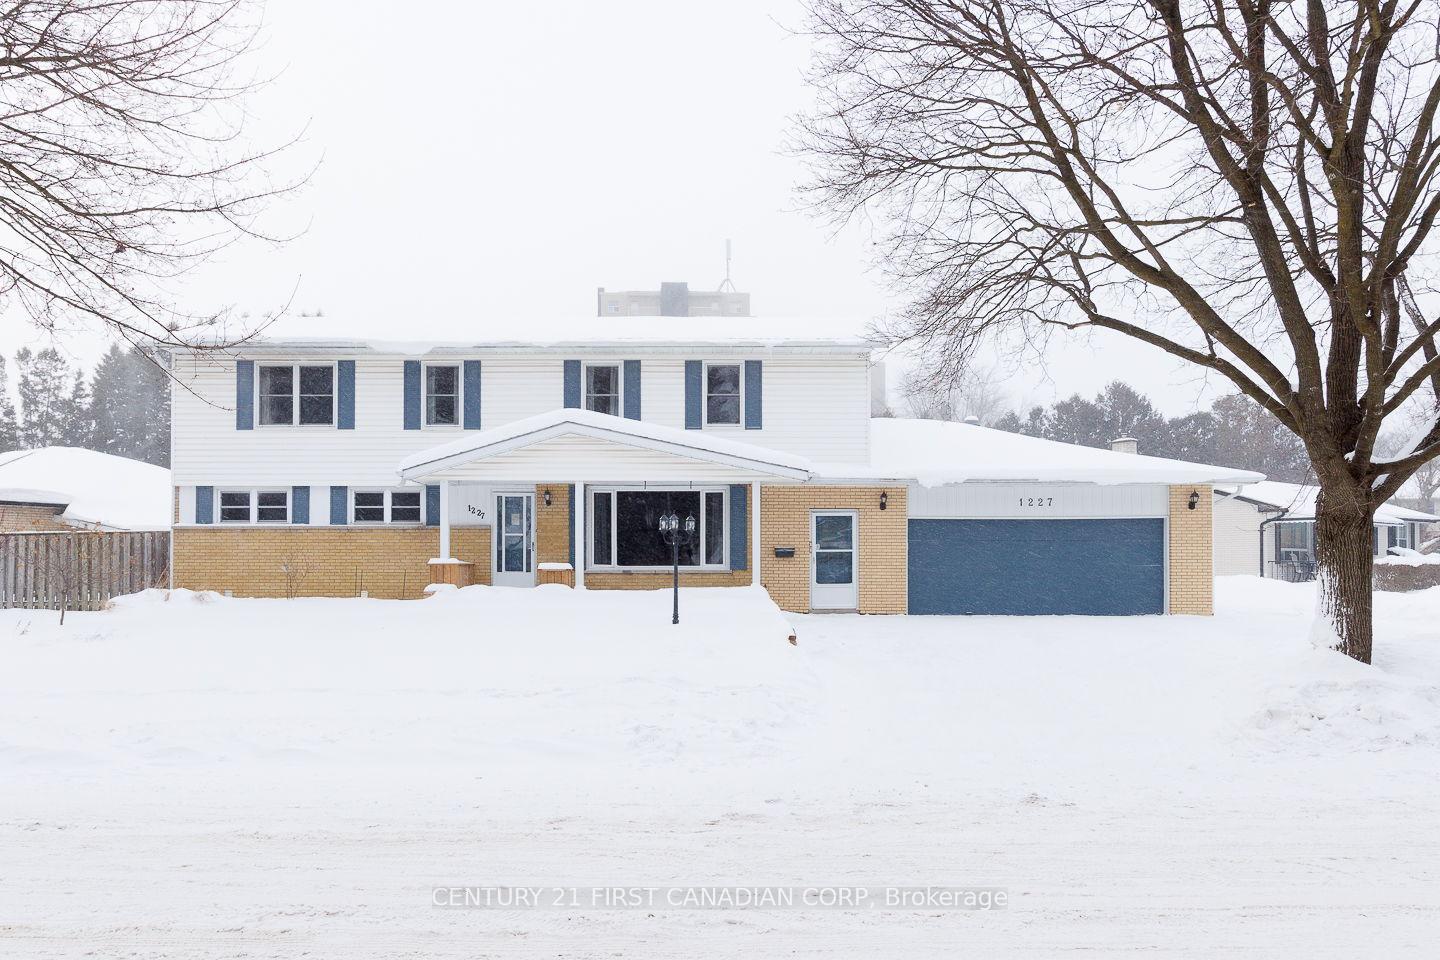
1227 Victoria Drive
1227 Victoria Drive
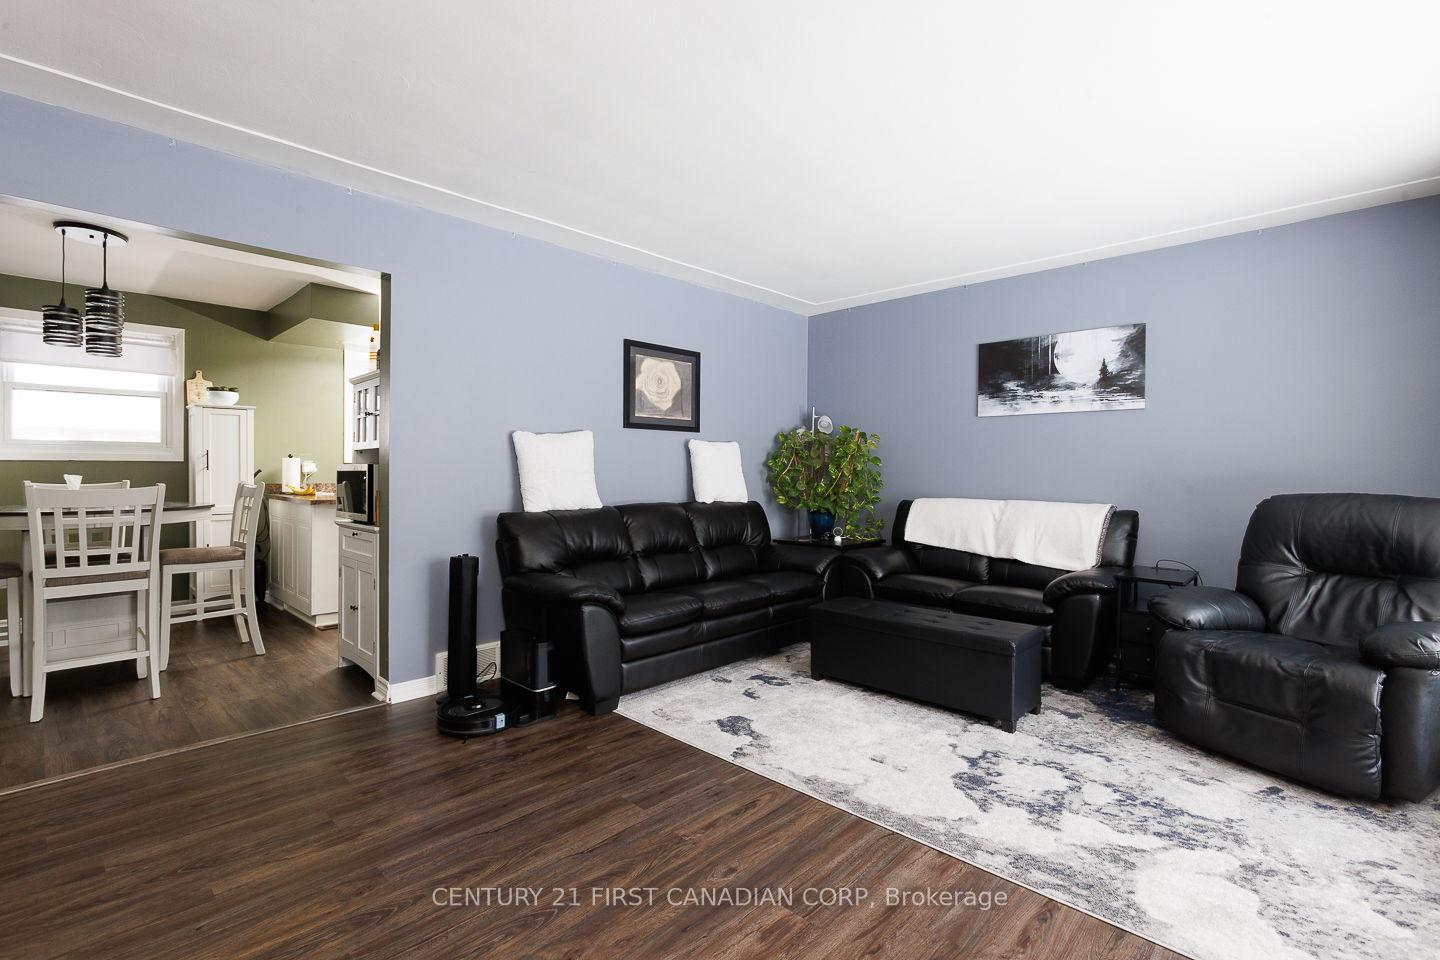 See all 49 photos
Property history
Facts and features
- BasementFinished
- Water, sewerMunicipal
- Lot shapeReverse pie
- HeatingForced air
- 3 kitchens
- Central air
The homeDetached, 2-storey, 2,500–3,000 sq ft
- Type: Detached
- Style: 2-storey
- Living space: 2,500–3,000 sq ft
- Basement: Finished
InsideLower level, Accessory apartment, auto garage door remote, in-law capability, in-law suite, Rooms above ground 12
- Laundry: Lower level
- Features: Accessory apartment, auto garage door remote, in-law capability, in-law suite
- Rooms above ground: 12
- Rooms in the basement: 4
- Bedrooms: 6
- Bathrooms: 3
- Kitchens: 3
- Family room: Yes
Outside and lotBrick, vinyl siding, Asphalt shingle, Poured concrete
- Exterior: Brick, vinyl siding
- Roof: Asphalt shingle
- Foundation: Poured concrete
- Features: Landscaped, patio, porch
- Other structures: Shed, fence - full
- Size: 146.81 × 113 ft
- Shape: Reverse pie
- Zoning: R1-6
Parking2 Garage, Attached, Private triple
- Spaces: 2 Garage
- Garage: Attached
- Driveway: Private triple
Heating, water and powerForced air, gas, Central air, Municipal water
- Heating: Forced air, gas
- Cooling: Central air
- Water: Municipal water
- Sewer: Municipal sewer
Costs and taxesTaxes $6,387 a year, HST included in the price, Hot water tank, upstairs furnace a/c unit
- Taxes, 2025: $6,387 a year
- HST: HST included in the price
- Rental items: Hot water tank, upstairs furnace a/c unit
- Under contract: Air conditioner, hot water heater
Included in the saleAppliances downstairs: gas stove, dishwasher ( currently not working), fridge, washer and dryer. upstairs unit: fridge, stove, dishwasher, dining table and 4 chairs, hutch, cream leather couch, desks x 2, storage bin outside, Main floor fridge or stove(tenant owns), any other tenant belongings, decorative rocks, shephard hooks outside for planters, all planters, garden plants will be thinned out (not completely removed)
- Included: Appliances downstairs: gas stove, dishwasher ( currently not working), fridge, washer and dryer. upstairs unit: fridge, stove, dishwasher, dining table and 4 chairs, hutch, cream leather couch, desks x 2, storage bin outside
- Not included: Main floor fridge or stove(tenant owns), any other tenant belongings, decorative rocks, shephard hooks outside for planters, all planters, garden plants will be thinned out (not completely removed)
NearbyFenced yard
- Close to: Fenced yard
Listing detailsX12730526, Sold, Jan 26, 2026
- MLS® number: X12730526
- Status: Sold
- Listed on: Jan 26, 2026
- Days on market: 42
- Updated: Mar 9, 2026
- Possession: Flexible
- Occupied by: Owner+tenant
- Listing brokerage: CENTURY 21 FIRST CANADIAN CORP
About this home
1227 Victoria Drive, London (East C), ON N5Y 4E3
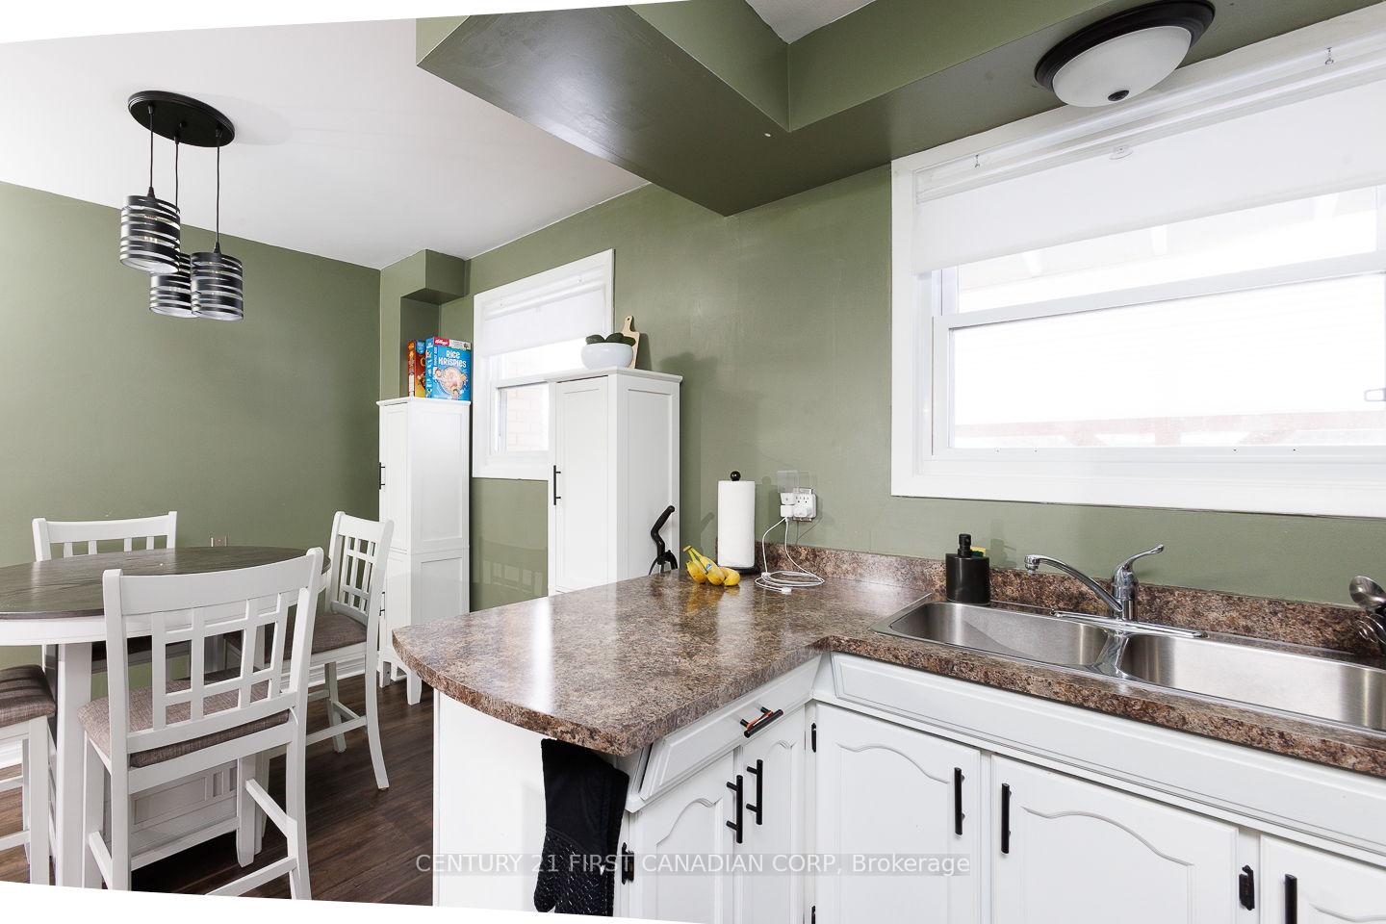
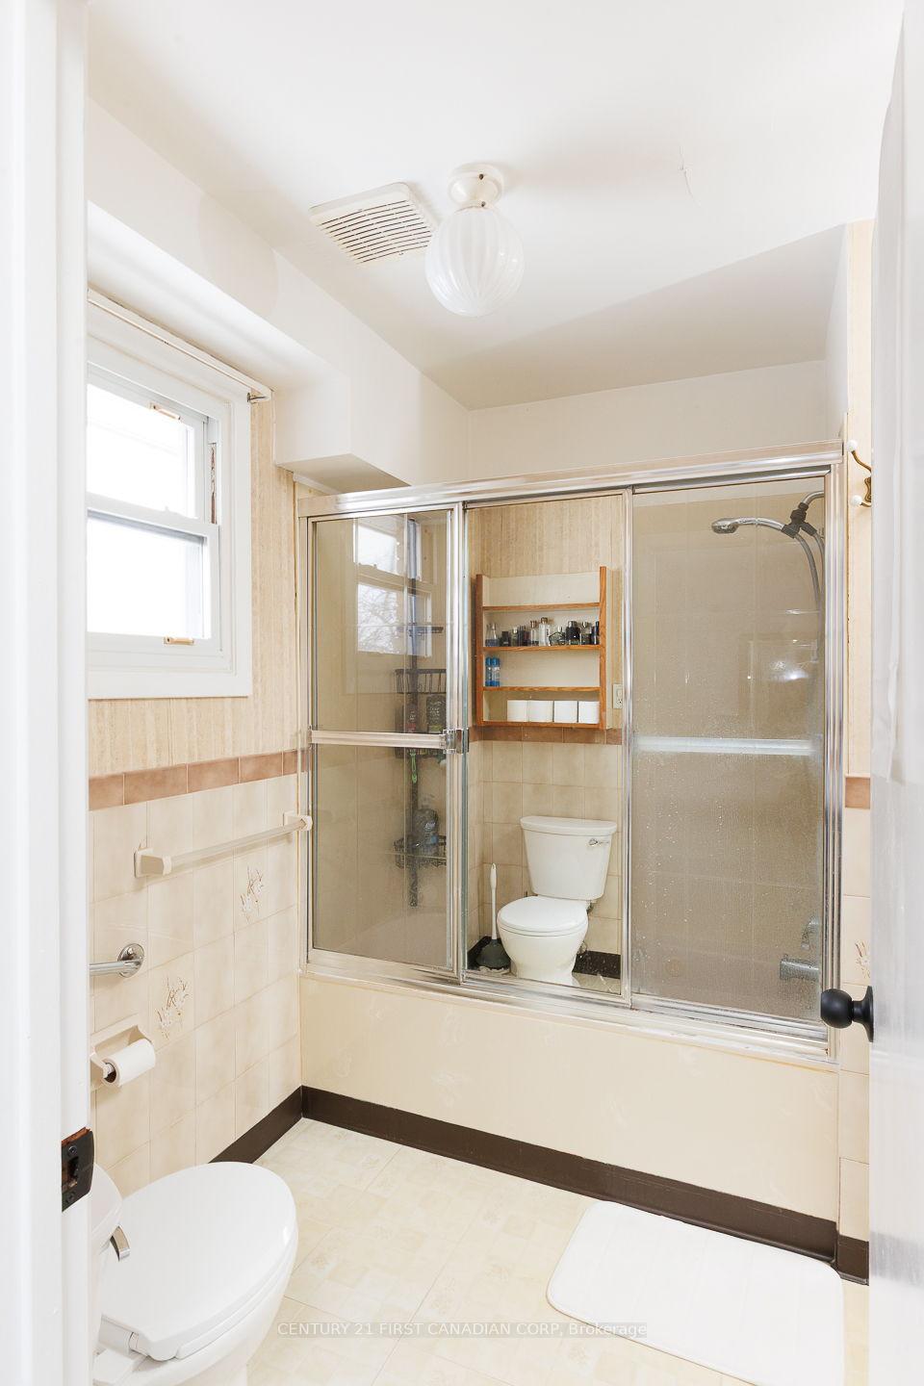
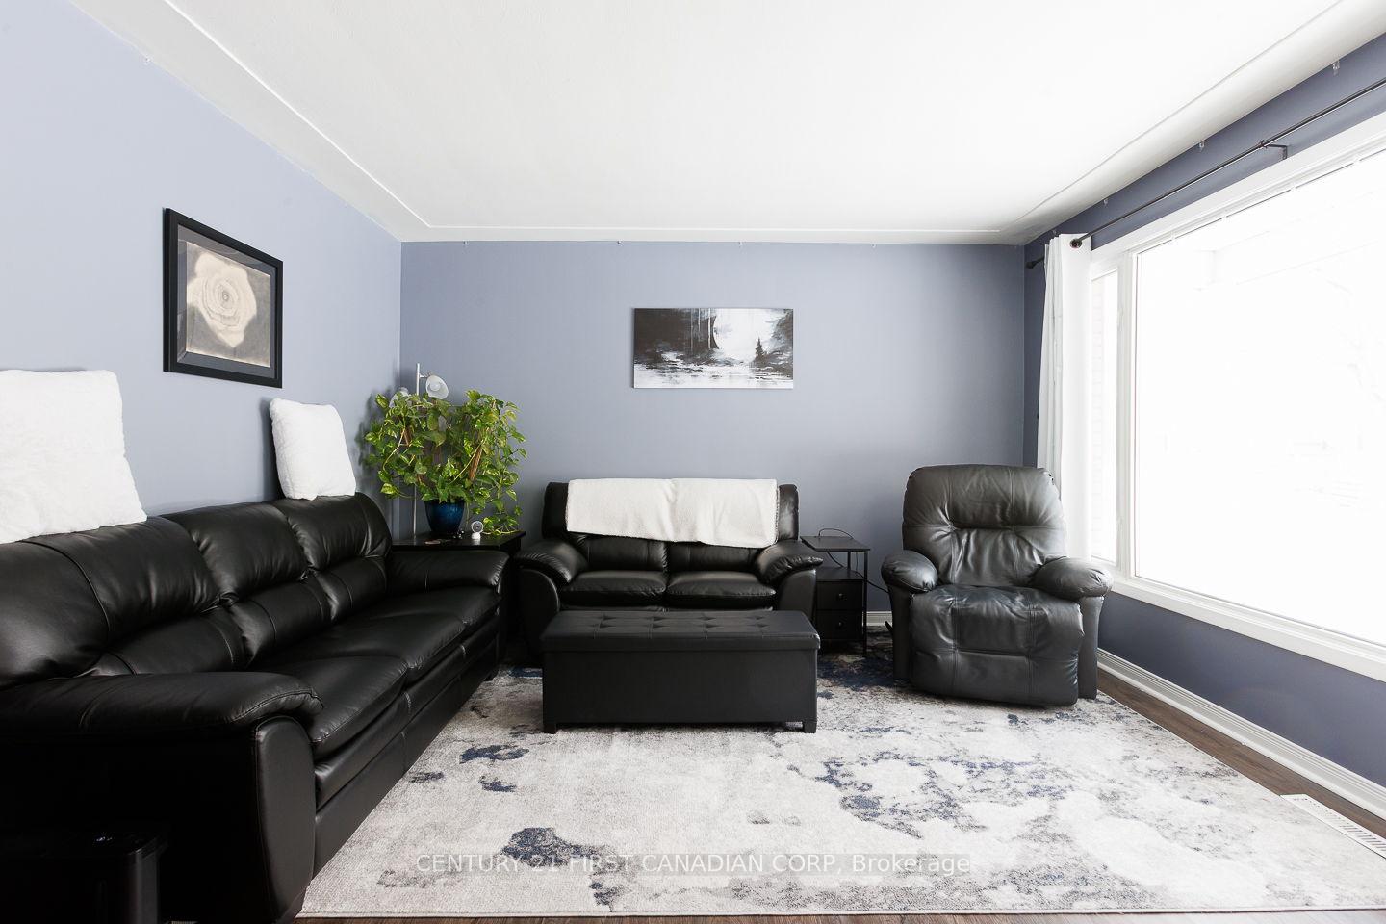
First time on market! Welcome to 1227 Victoria Drive, a remarkably spacious and sophisticated two-storey home with 6 bedrooms above grade, 3 kitchens, an oversized double car garage, and approximately 3438 total finished square footage( including lower level). A perfect multi-generational home with separate spaces to allow for privacy, this property offers a flexible layout ideal for large or multi-generational families, owner-occupiers seeking a "mortgage helper," or savvy investors. The main floor features 3 comfortable bedrooms, a bright kitchen, a full 4-piece bathroom, and generous living space. Upstairs, you'll find 3 additional spacious bedrooms, an open-concept kitchen, dining, and living area, plus a full bathroom, creating an excellent self-contained space for extended family or rental potential. The lower level provides even more versatility with another kitchen, a full bathroom, and additional living and flex space, ideal for in-laws, older children, guests, or potentially an extra income stream. There is also a separate laundry area accessible to everyone for added convenience. Outside, enjoy an oversized double car garage, a fully fenced backyard, a shed with hydro, and a professionally landscaped yard featuring a tranquil pond. Conveniently located close to bus routes, shopping, rec centres, parks, and Fanshawe College, this property is a rare opportunity to own a home that truly adapts to your lifestyle and financial goals.
Ask about this home
A HOMEH agent will answer your questions about this home.
Around this home
Daily convenience, out of 100, from the distances below
Schools nearby
School rating, out of 10.
Helpful calculators
Your HOMEH agent

"I would see it this week."