

6447 Storey Chase
6447 Storey Chase
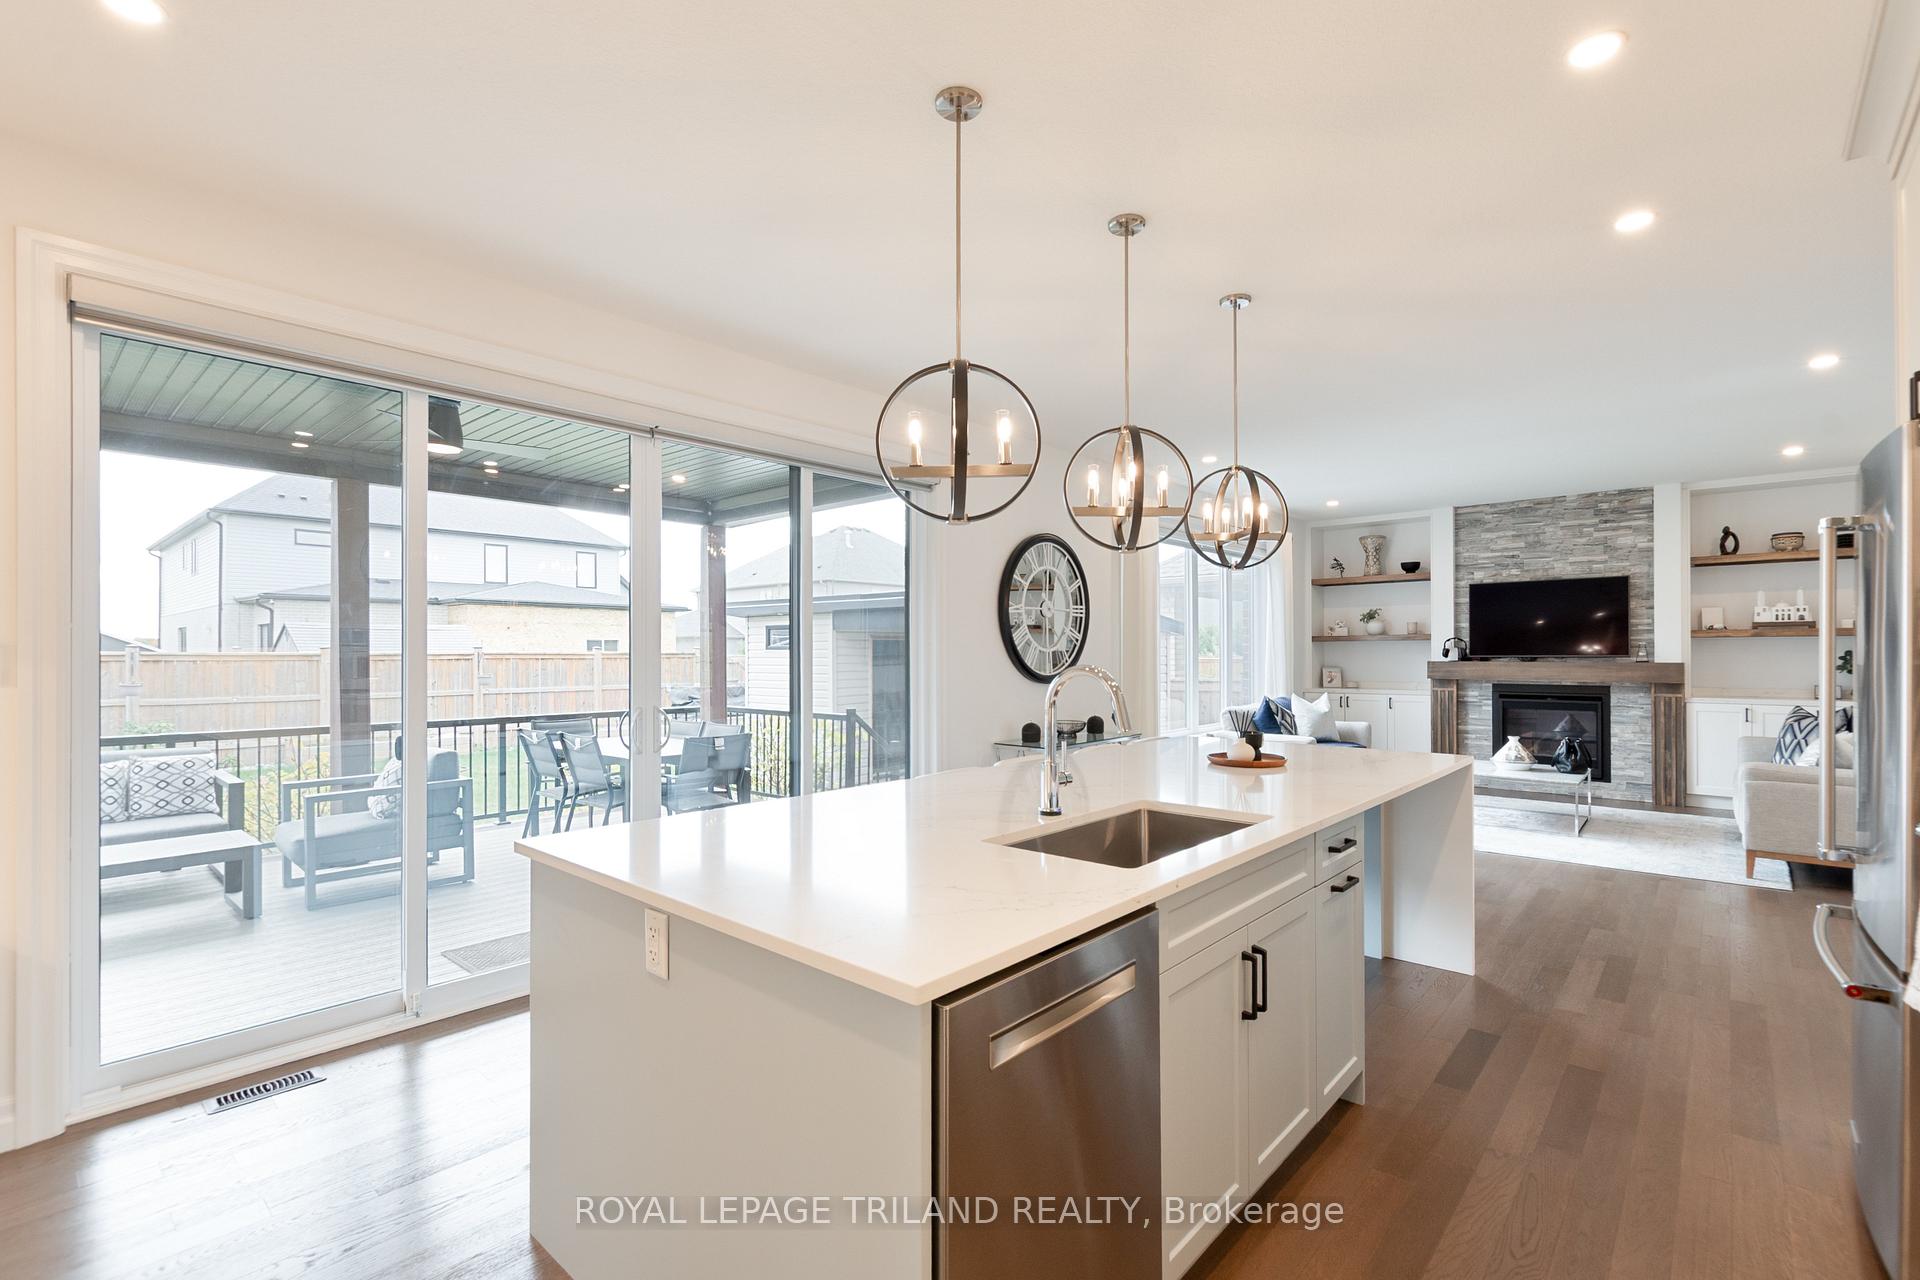 See all 34 photos
Property history
- $1,199,900TerminatedList: 2026-01-15|End: 2026-04-17|92 daysX12698968
- $1,249,900TerminatedList: 2025-10-20|End: 2026-01-15|87 daysX12471949
- $1,299,000TerminatedList: 2025-05-08|End: 2025-06-26|49 daysX12135762
Facts and features
- BasementFinished
- Age of home6–15 years
- Price per sq ft~$533
- Water, sewerMunicipal
- Fireplace
- Central air
The homeDetached, 2-storey, Age 6–15 years
- TypeDetached
- Style2-storey
- Age6–15 years
- Living space2,000–2,500 sq ft
- BasementFull, finished
InsideFireplace Yes, Upper level, Built-in oven, carpet free, central vacuum, erv/hrv, in-law capability, storage
- FireplaceYes
- LaundryUpper level
- FeaturesBuilt-in oven, carpet free, central vacuum, erv/hrv, in-law capability, storage
- Rooms above ground9
- Rooms in the basement2
- Bedrooms4 + 1 in the basement
- Bathrooms4
- Kitchens1
- Family roomYes
Outside and lotBrick, stone, Asphalt shingle, shingles, Concrete
- ExteriorBrick, stone
- RoofAsphalt shingle, shingles
- FoundationConcrete
- FeaturesDeck, paved yard
- Other structuresGarden shed, gazebo, shed, storage
- Size56.58 × 113.75 ft
- ShapeRectangular
Parking3 Garage, Built-in, Private triple
- Spaces3 Garage
- GarageBuilt-in
- DrivewayPrivate triple
Heating, water and powerForced air, gas, Central air, Municipal water
- HeatingForced air, gas
- CoolingCentral air
- WaterMunicipal water
- SewerMunicipal sewer
- Natural gasYes
- HydroYes
- CableYes
- TelephoneYes
Costs and taxesTaxes $9,019 a year, HST included in the price, Hot water heater
- Taxes, 2025$9,019 a year
- HSTHST included in the price
- Rental itemsHot water heater
Included in the saleBuilt-in microwave and oven; refrigerator; dishwasher; stove; hood fan; washer and dryer; smoke detectors and carbon monoxide detectors., Ring door bell; bidets; gym equipment.
- IncludedBuilt-in microwave and oven; refrigerator; dishwasher; stove; hood fan; washer and dryer; smoke detectors and carbon monoxide detectors.
- Not includedRing door bell; bidets; gym equipment.
Listing detailsX12698968, Terminated, Jan 15, 2026
- MLS® numberX12698968
- StatusTerminated
- Listed onJan 15, 2026
- Days on market92
- UpdatedApr 17, 2026
- PossessionFlexible
- Occupied byOwner
- Listing brokerageROYAL LEPAGE TRILAND REALTY
About this home
6447 Storey Chase, London (South V), ON N6P 0G3
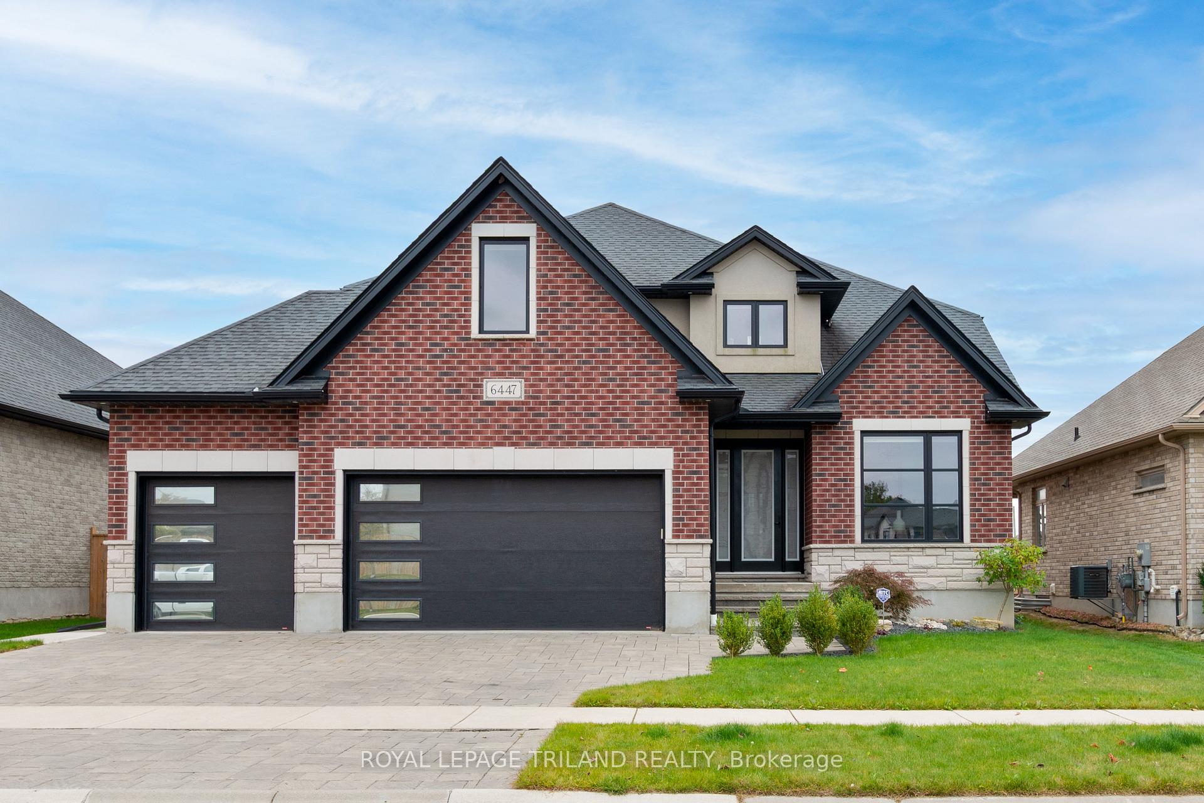
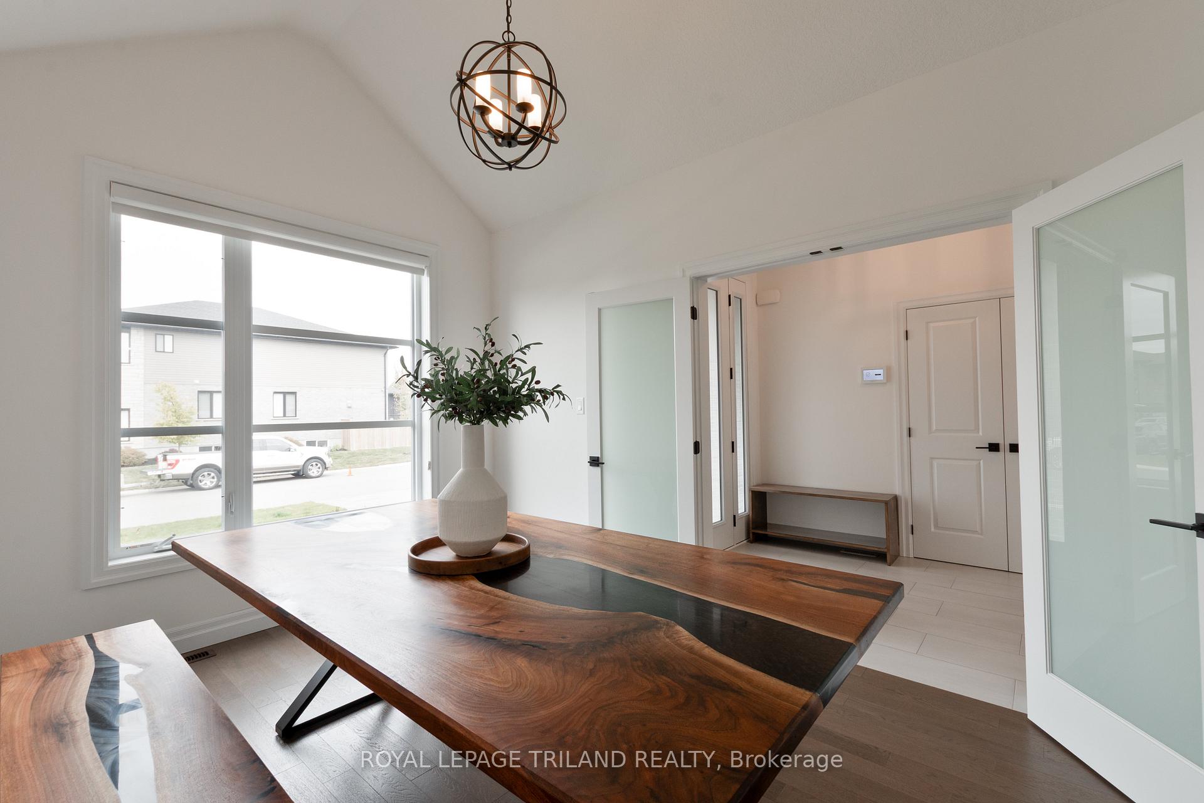
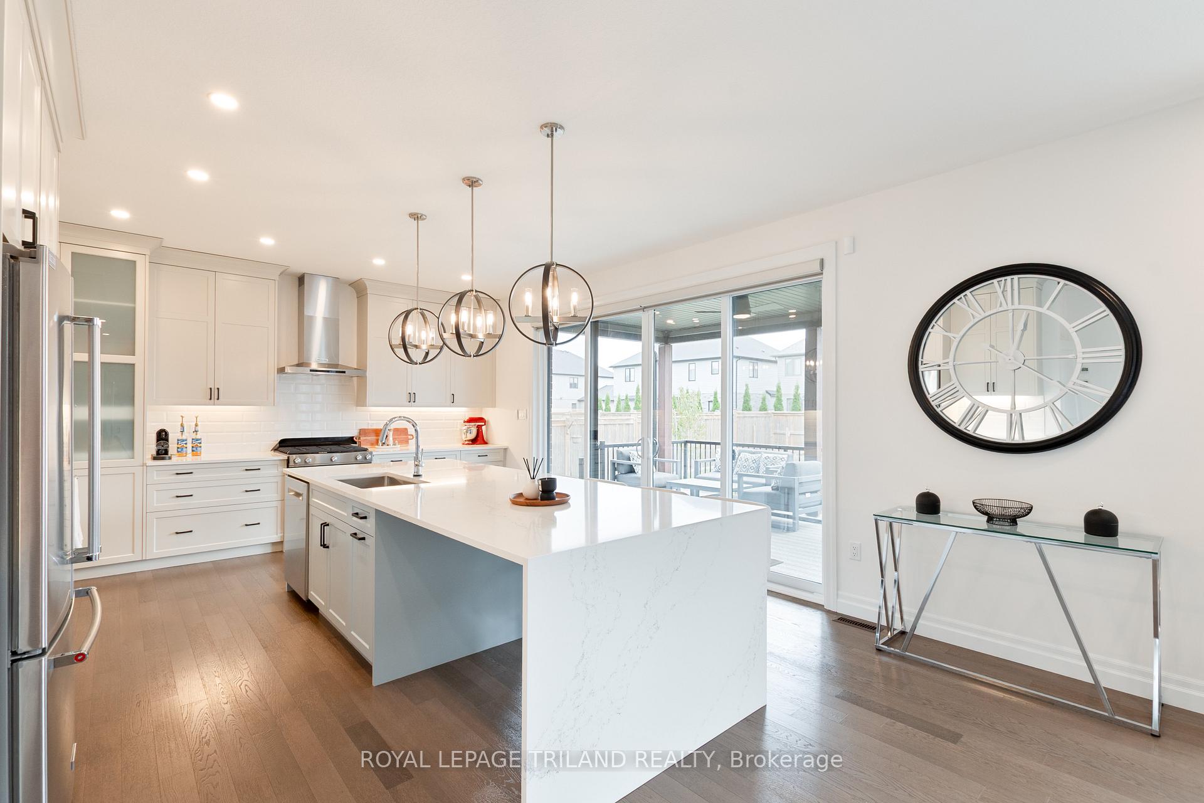
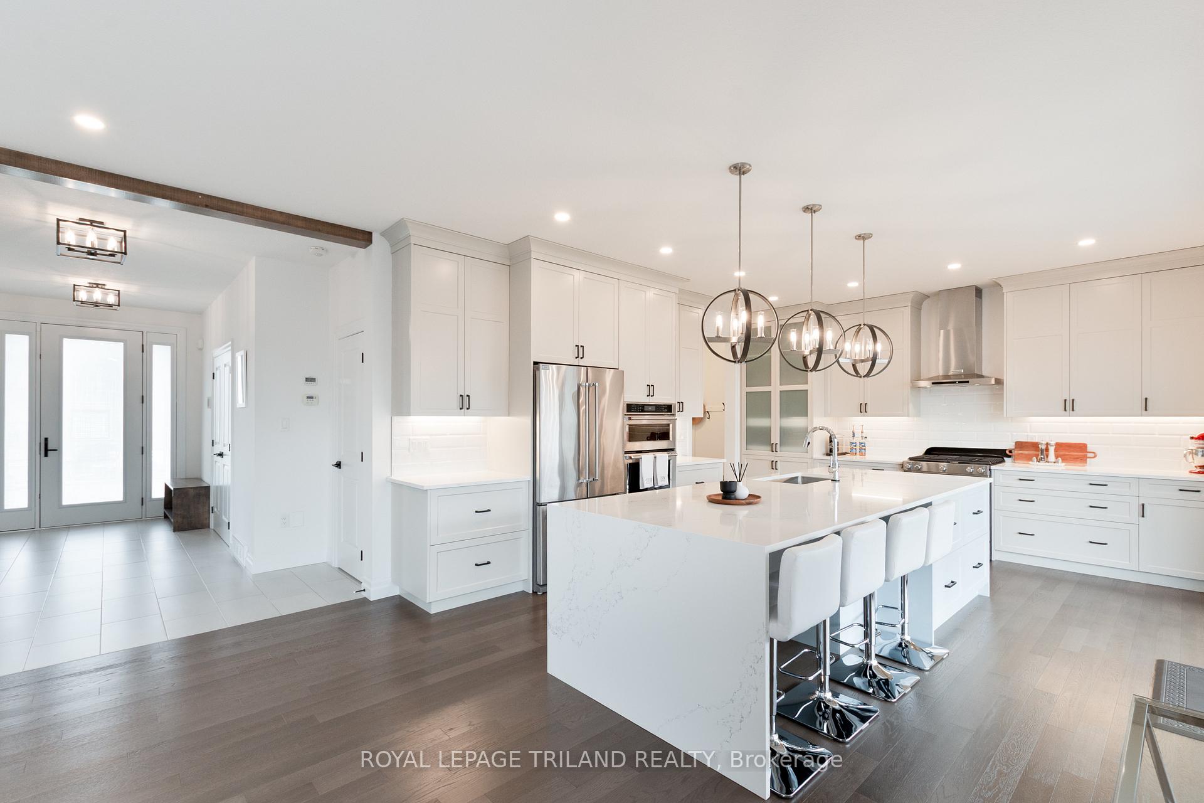
Welcome to this charming custom-built 2-storey home in the heart of Talbot Village, one of South London's most sought-after communities. Offering the perfect blend of luxury, comfort, and functionality, this home is ideal for growing families or anyone who loves to entertain. Step inside to a bright and spacious main floor layout that flows seamlessly throughout. The chef-inspired kitchen is a showstopper, featuring premium appliances, a custom walk-in pantry with abundant storage and extra countertop space, and a walkout to a covered patio; the perfect extension of your living space. Upstairs, you'll find 4 bedrooms and 2 full bathrooms, including a beautiful primary suite. A stylish powder room serves the main floor. The finished basement adds even more versatility with a large recreation room, an additional bedroom, and a full bathroom; perfect for guests, in-laws, or teens seeking their own space. Outdoors, this home truly shines. Concrete walkways wrap around the house, adding both function and curb appeal. A separate garage access to the backyard makes entertaining and outdoor projects a breeze. And for the BBQ enthusiast, a built-in stone BBQ pit is ready for your next gathering. What sets this property apart is the true 3-car garage, fully equipped with electricity, water, heating, and A/C, a dream setup for hobbyists, car enthusiasts, or anyone in need of a workshop. A powered backyard shed adds even more functionality for storage or projects. Extras: Built-in Shelving Family Room (2022); Outside Shed & Concrete Walkway (2022); Walk-in Pantry (2022); Hand Washing Station (2022); Hardwood Flooring (2022); New Washing Machine (2024); New Refrigerator (2025).
Ask about this home
A HOMEH agent will answer your questions about this home.
Around this home
Daily convenience, out of 100, from the distances below
Schools nearby
School rating, out of 10.
Helpful calculators
Your HOMEH agent

"I would see it this week."