

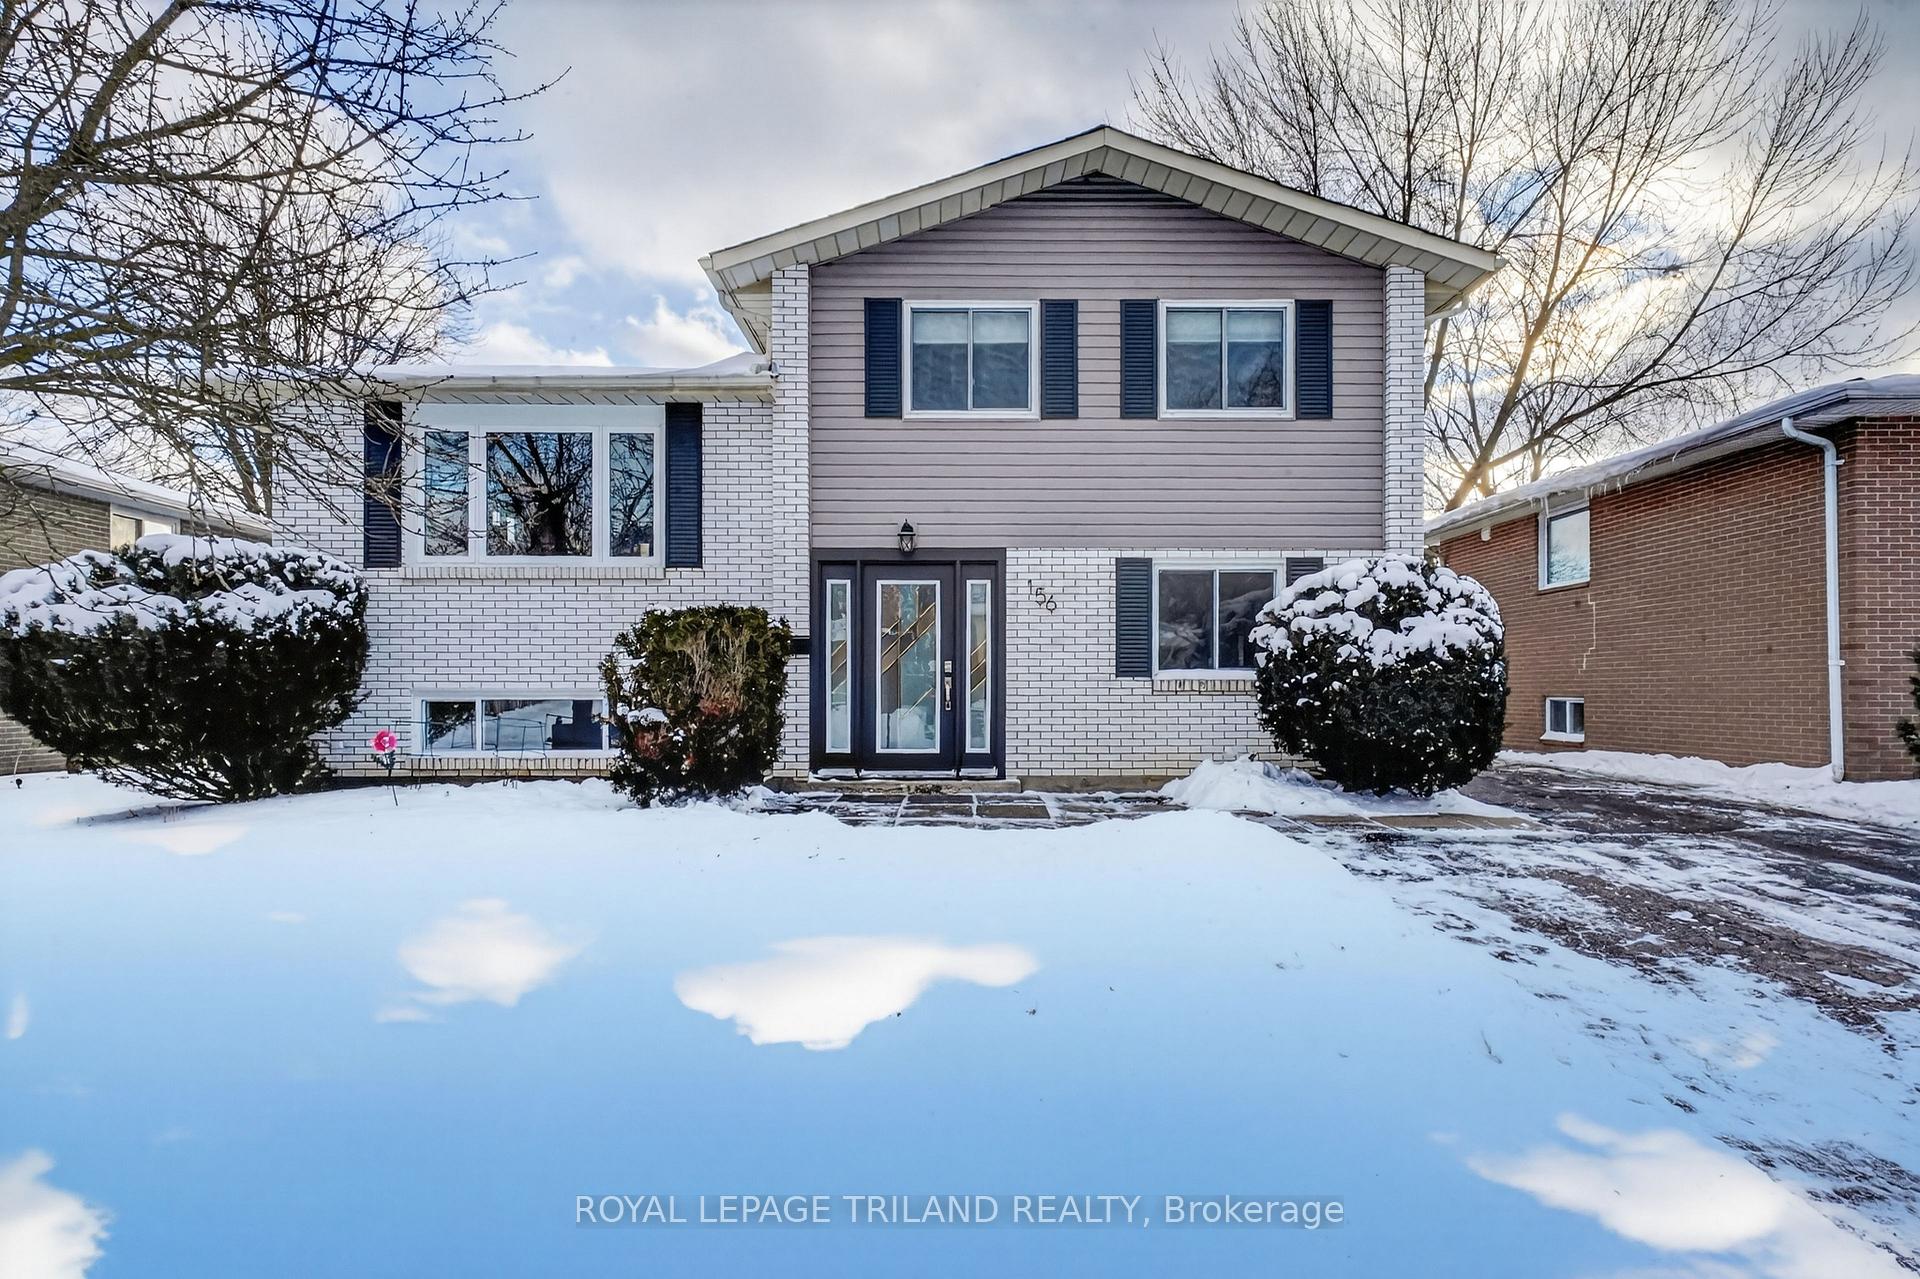
156 Antrim Crescent
Detached Sold
1/41156 Antrim Crescent
Detached Sold
 See all 41 photos
3 Bedrooms
2 Bathrooms
0 Garage
1.5K–2K sq.ft
50×100 ft
$3,336/yr
Property history
Facts and features
- BasementWalk-out
- Age of home51–99 years
- Water, sewerMunicipal
- HeatingForced air
What stands out
- Fireplace
- Central air
The homeDetached, Sidesplit 4, Age 51–99 years
- Type: Detached
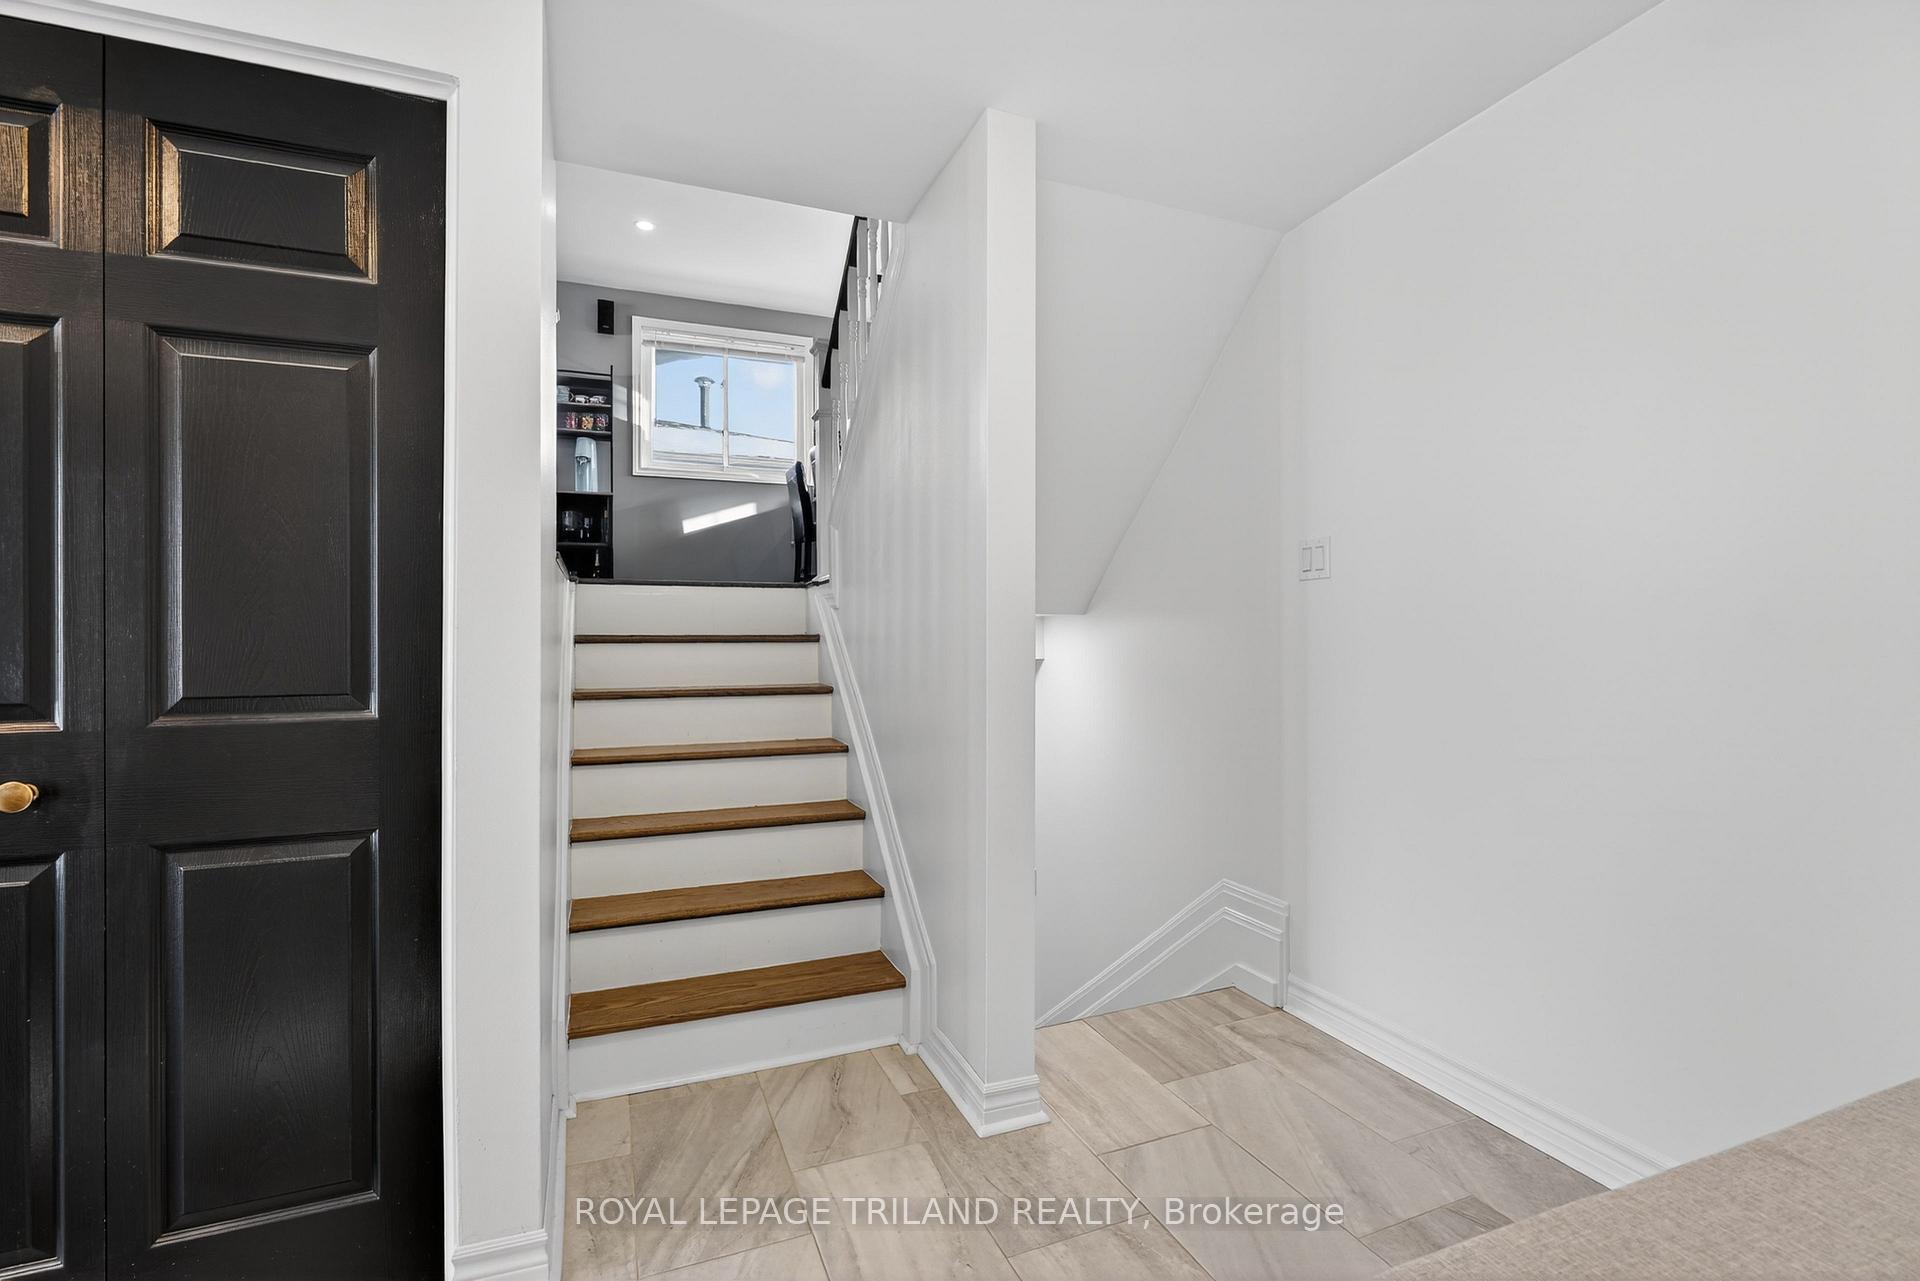
- Style: Sidesplit 4
- Age: 51–99 years
- Living space: 1,500–2,000 sq ft
- Basement: Walk-out, finished, full
InsideFireplace Yes, natural gas, rec room, Lower level, Carbon monoxide detectors, smoke detector
- Fireplace: Yes, natural gas, rec room
- Laundry: Lower level
- Security: Carbon monoxide detectors, smoke detector
- Rooms above ground: 6
- Rooms in the basement: 1
- Bedrooms: 3
- Bathrooms: 2
- Kitchens: 1
- Family room: Yes
Outside and lotAluminum siding, brick, Shingles, Poured concrete
Outside
- Exterior: Aluminum siding, brick
- Roof: Shingles
- Foundation: Poured concrete
- Size: 50 × 100 ft
- Zoning: R1-6
Parking5 Parking, Private double
- Spaces: 5 Parking
- Driveway: Private double
Heating, water and powerForced air, gas, Central air, Municipal water
- Heating: Forced air, gas
- Cooling: Central air
- Water: Municipal water
- Sewer: Municipal sewer
- Natural gas: Yes
- Hydro: Yes
- Cable: Available
- Telephone: Available
Costs and taxesTaxes $3,336 a year, HST included in the price, Hot water tank
- Taxes, 2025: $3,336 a year
- HST: HST included in the price
- Rental items: Hot water tank
- Under contract: Hot water heater
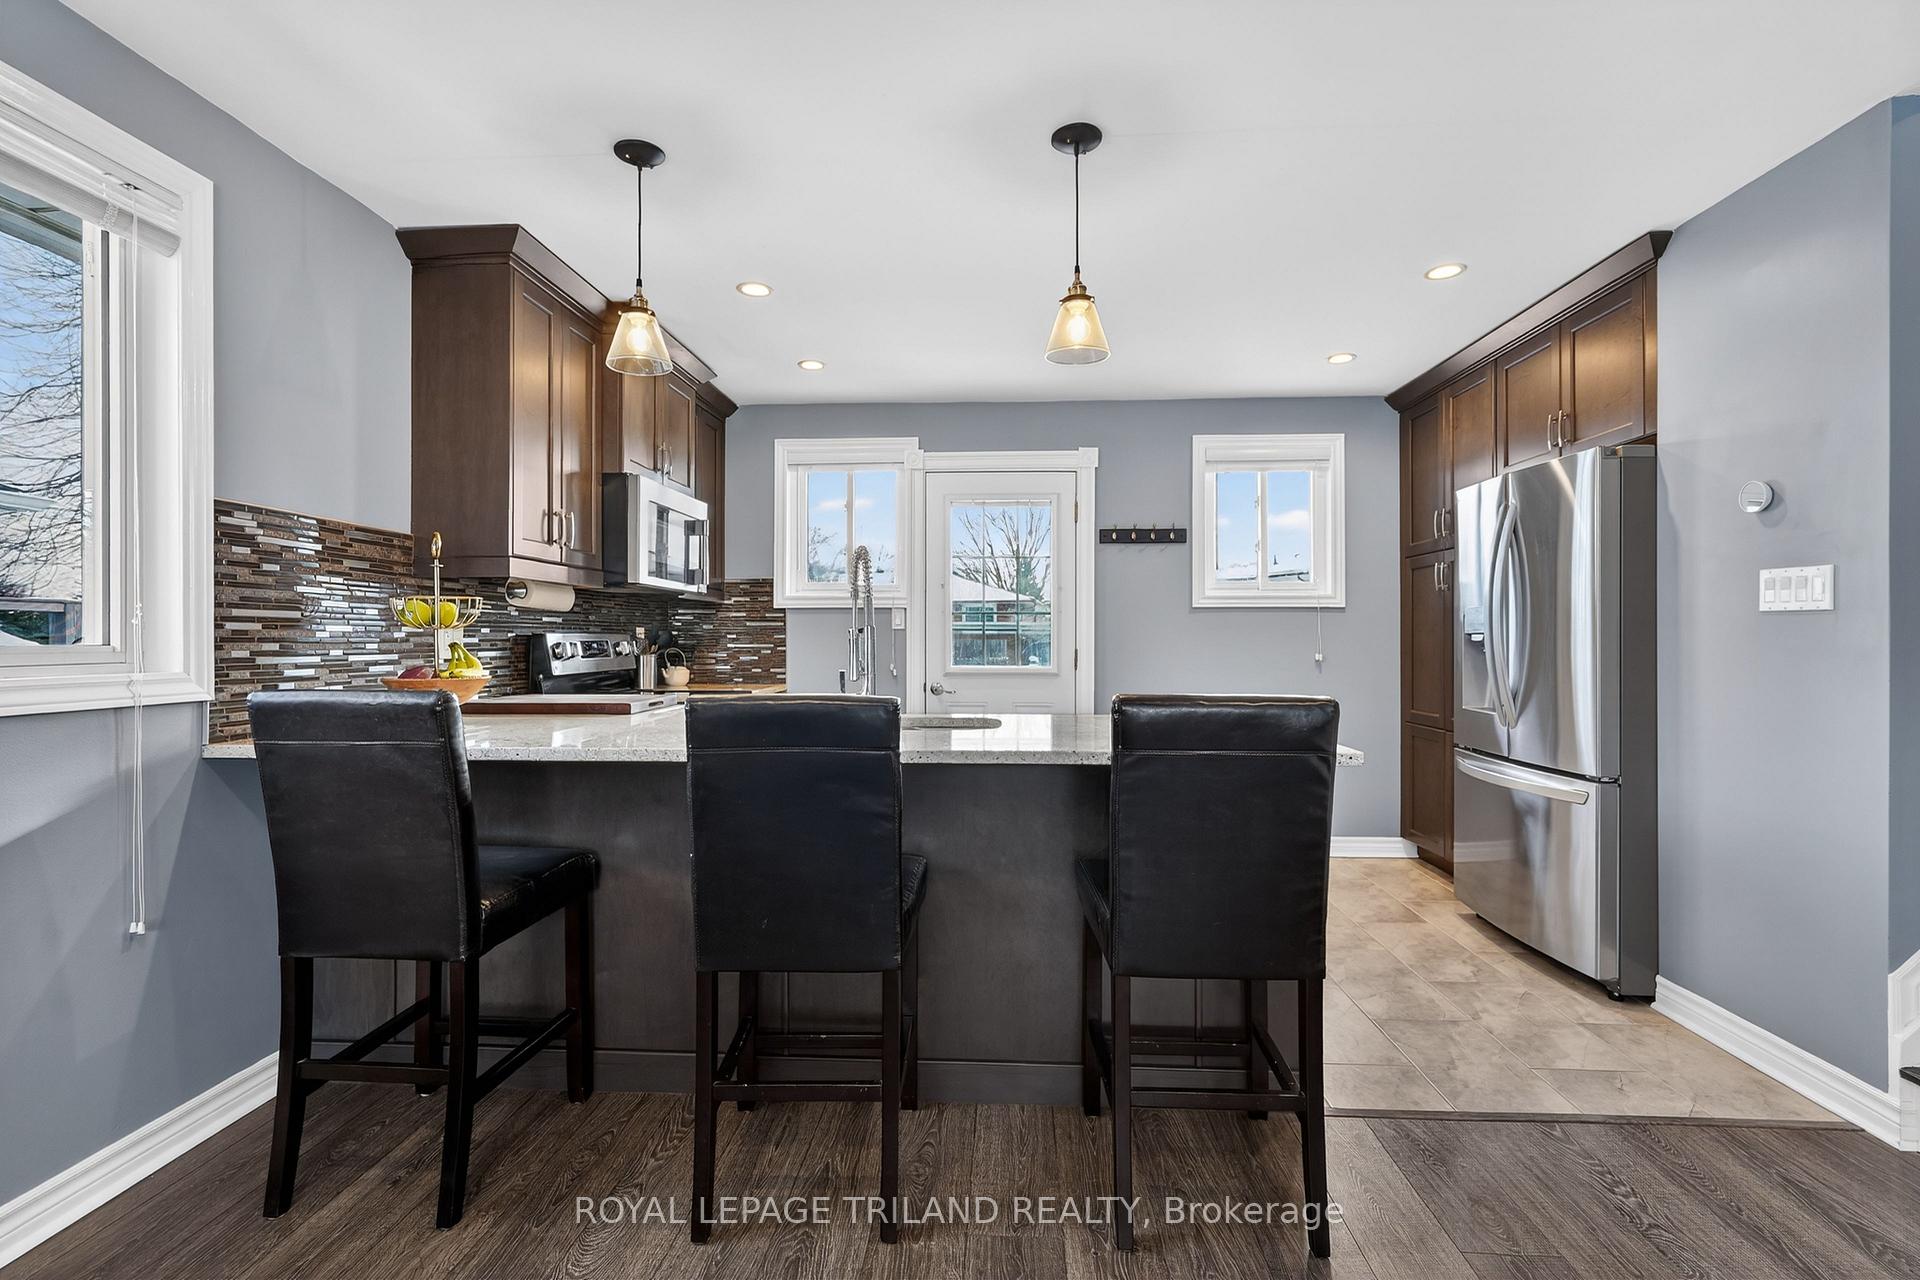
Included in the saleFridge, stove, dishwasher, microwave, washer, dryer
- Included: Fridge, stove, dishwasher, microwave, washer, dryer
NearbyFenced yard, school
- Close to: Fenced yard, school
Listing detailsX12719916, Sold, Jan 22, 2026
- MLS® number: X12719916
- Status: Sold
- Listed on: Jan 22, 2026
- Days on market: 26
- Updated: Feb 17, 2026
- Possession: 2026-05-15 / 90+ days
- Occupied by: Owner
- Listing brokerage: ROYAL LEPAGE TRILAND REALTY
About this home
156 Antrim Crescent, London (South Y), ON N6E 1G8
Fenced YardSchool
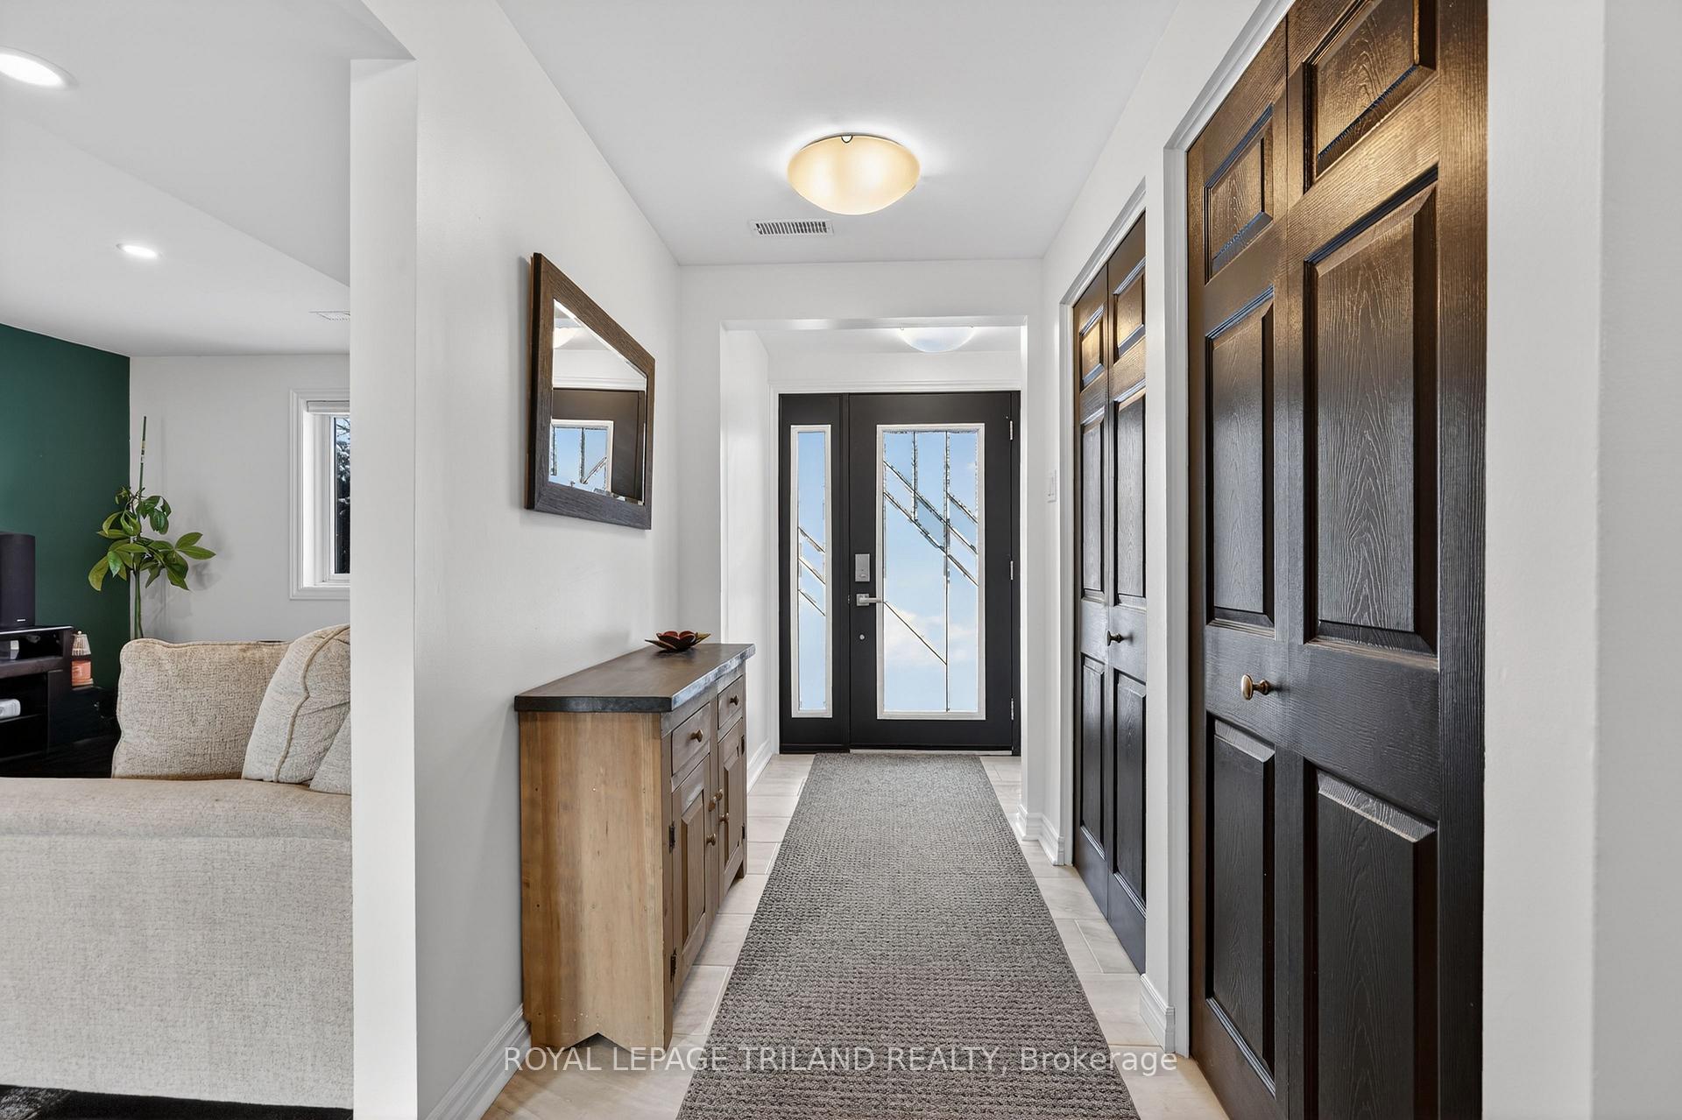
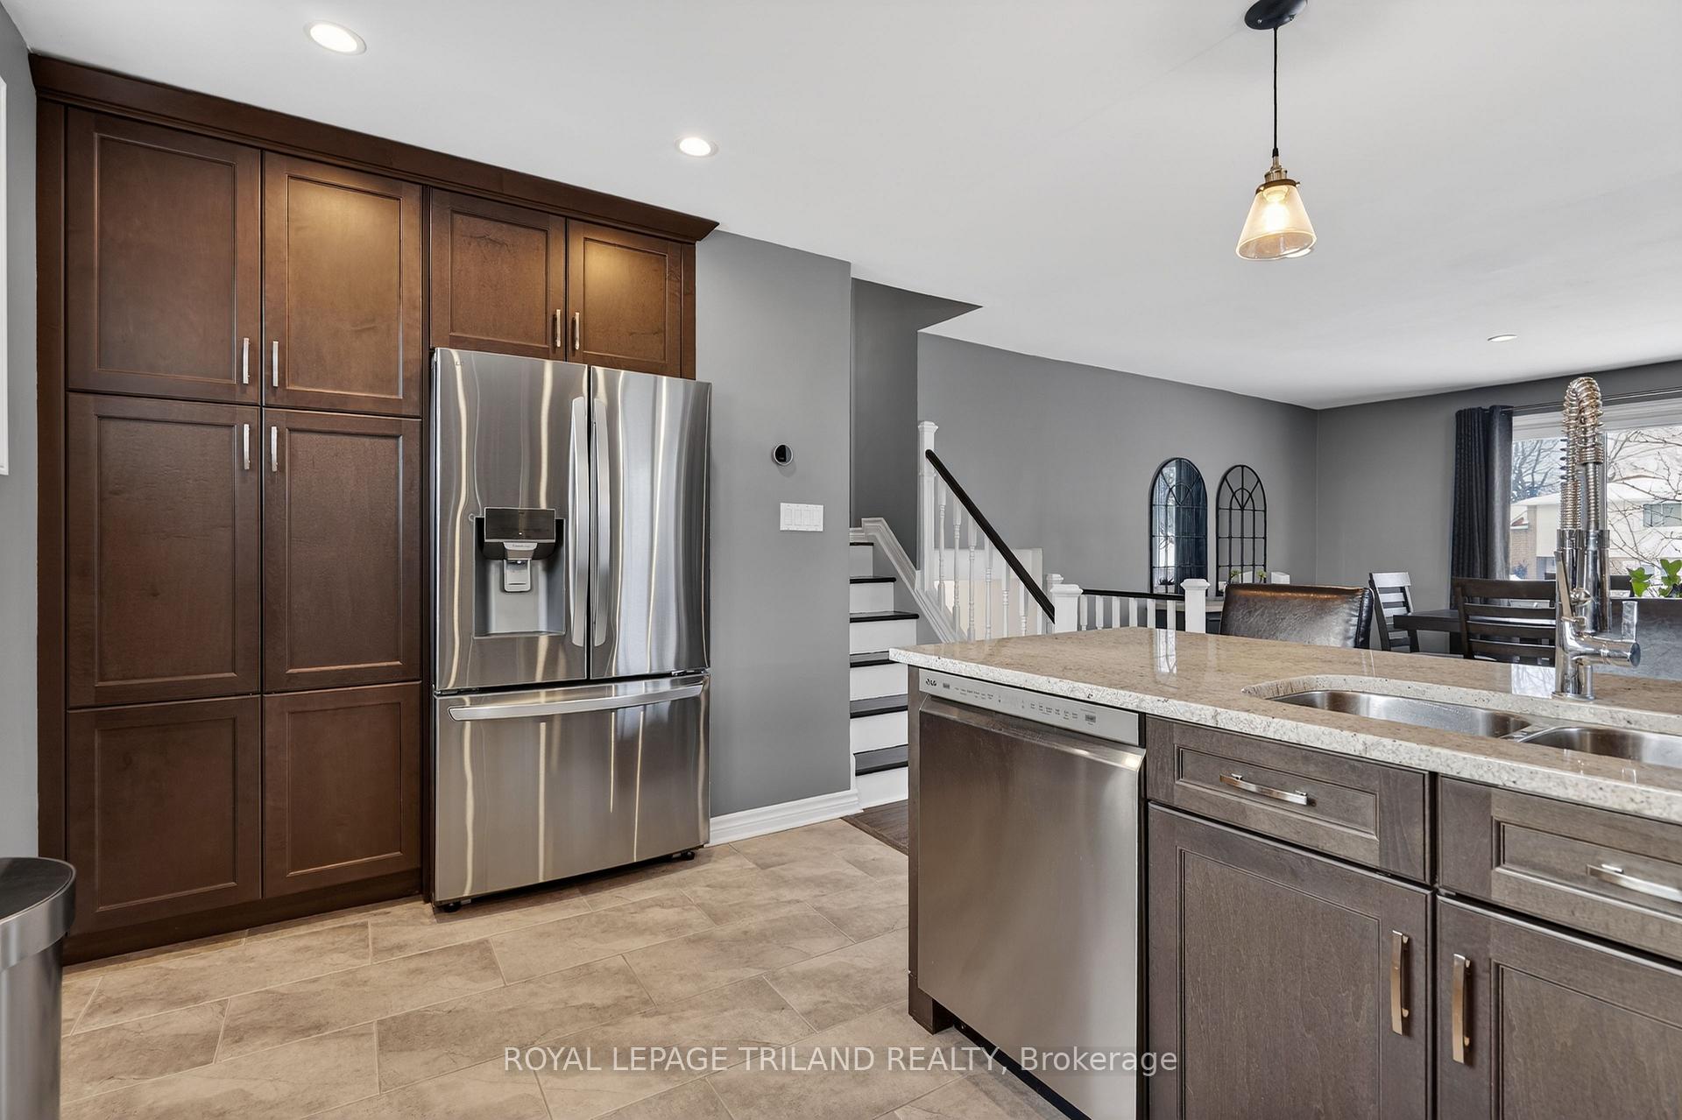
Opportunity in Westminster Ponds. This 3 bedroom, 2 full bath 4 level side split is tastefully finished from top to bottom. Many new features and updates include new kitchen, both bathrooms, updated flooring, windows, new gas fireplace and rec room. This family home is in true turn-key condition and ready for a new owner. Must be seen to be appreciated. Don't delay.
Read more
Ask about this home
A HOMEH agent will answer your questions about this home.
Ask a question
Thinking of selling your home?See what your home is worth today.
Around this home
Osgoode Drive
Errands
Parks
Schools
Daily convenience, out of 100, from the distances below
ParkWellingsboro Park · 6 within 1 km4 min walk249 m
GrocerySultan Bakery10 min walk615 m
SchoolNicholas Wilson Public School5 min walk280 m
PharmacyI.D.A.6 min walk385 m
Cafés & foodMarvellous 2 for 1 Pizza · 15 within 1 km6 min walk390 m
Gym & rec centreF45 Training9 min walk535 m
LibraryLondon Public Library - Jalna21 min walk1.3 km
HospitalParkwood Institute26 min walk1.6 km
WalkDriveStraight-line distance, open map data
Grocery0.6 km
Park0.2 km
Coffee0.5 km
Dining0.4 km
Gym0.5 km
Hospital1.6 km
Schools nearby
School rating, out of 10.
Nicholas Wilson Public Schoolelementary · Public · 0.3 km
3.8/10Low
St Francis Schoolelementary · Catholic · 0.9 km
4.9/10Low
Wilton Grove Public Schoolelementary · Public · 0.9 km
2.3/10Low
Contact agent
Helpful calculators
Mortgage
Affordability
Closing costs
Land transfer tax
Property tax
Down payment
CMHC insurance
Stress test
Cashback Rebate
Your HOMEH agent

NimaHOMEH agent · London
"I would see it this week."
Ask Nima