

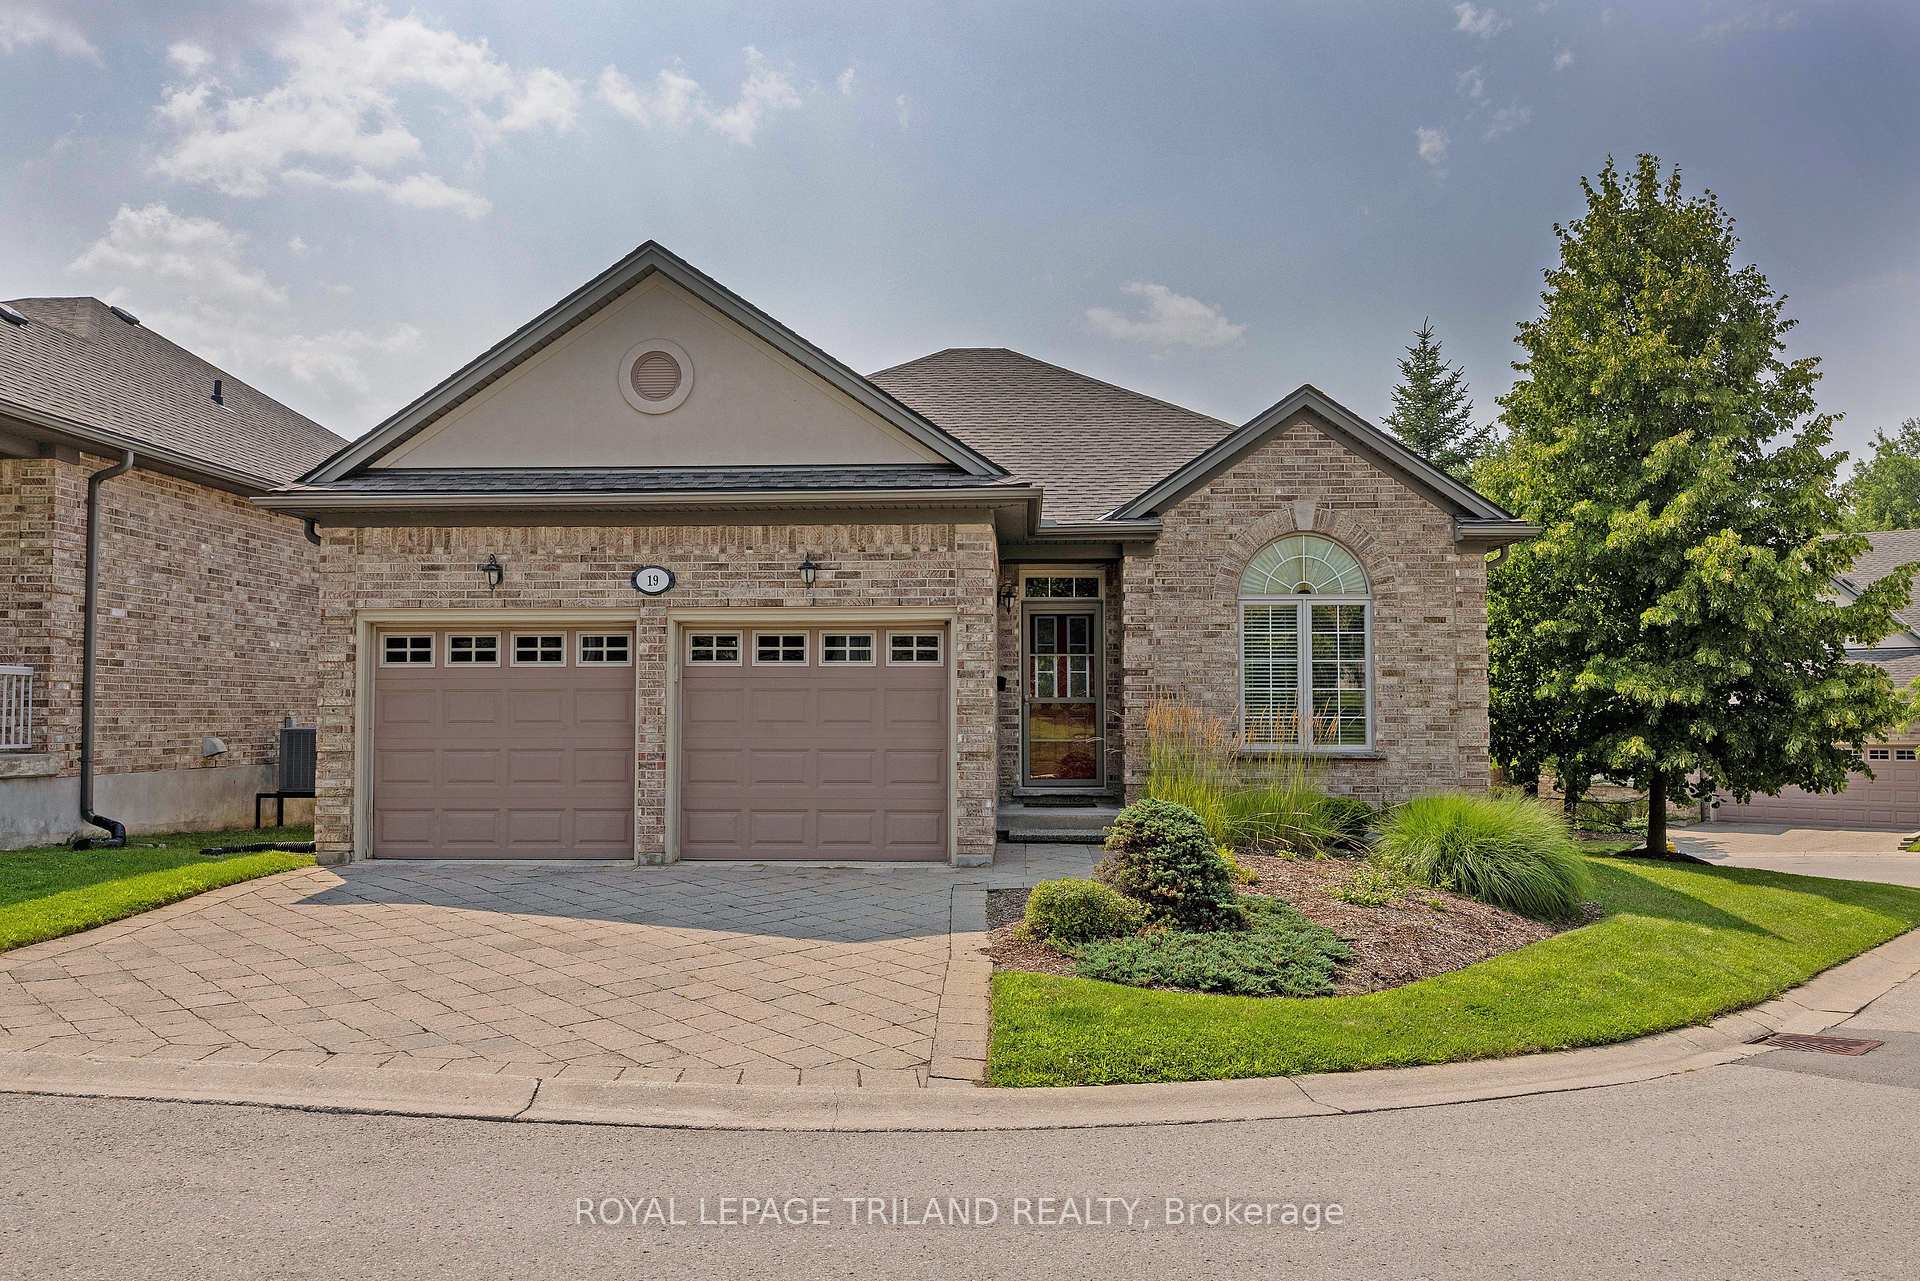
Unit 19, 578 McGarrell Place
Unit 19, 578 McGarrell Place
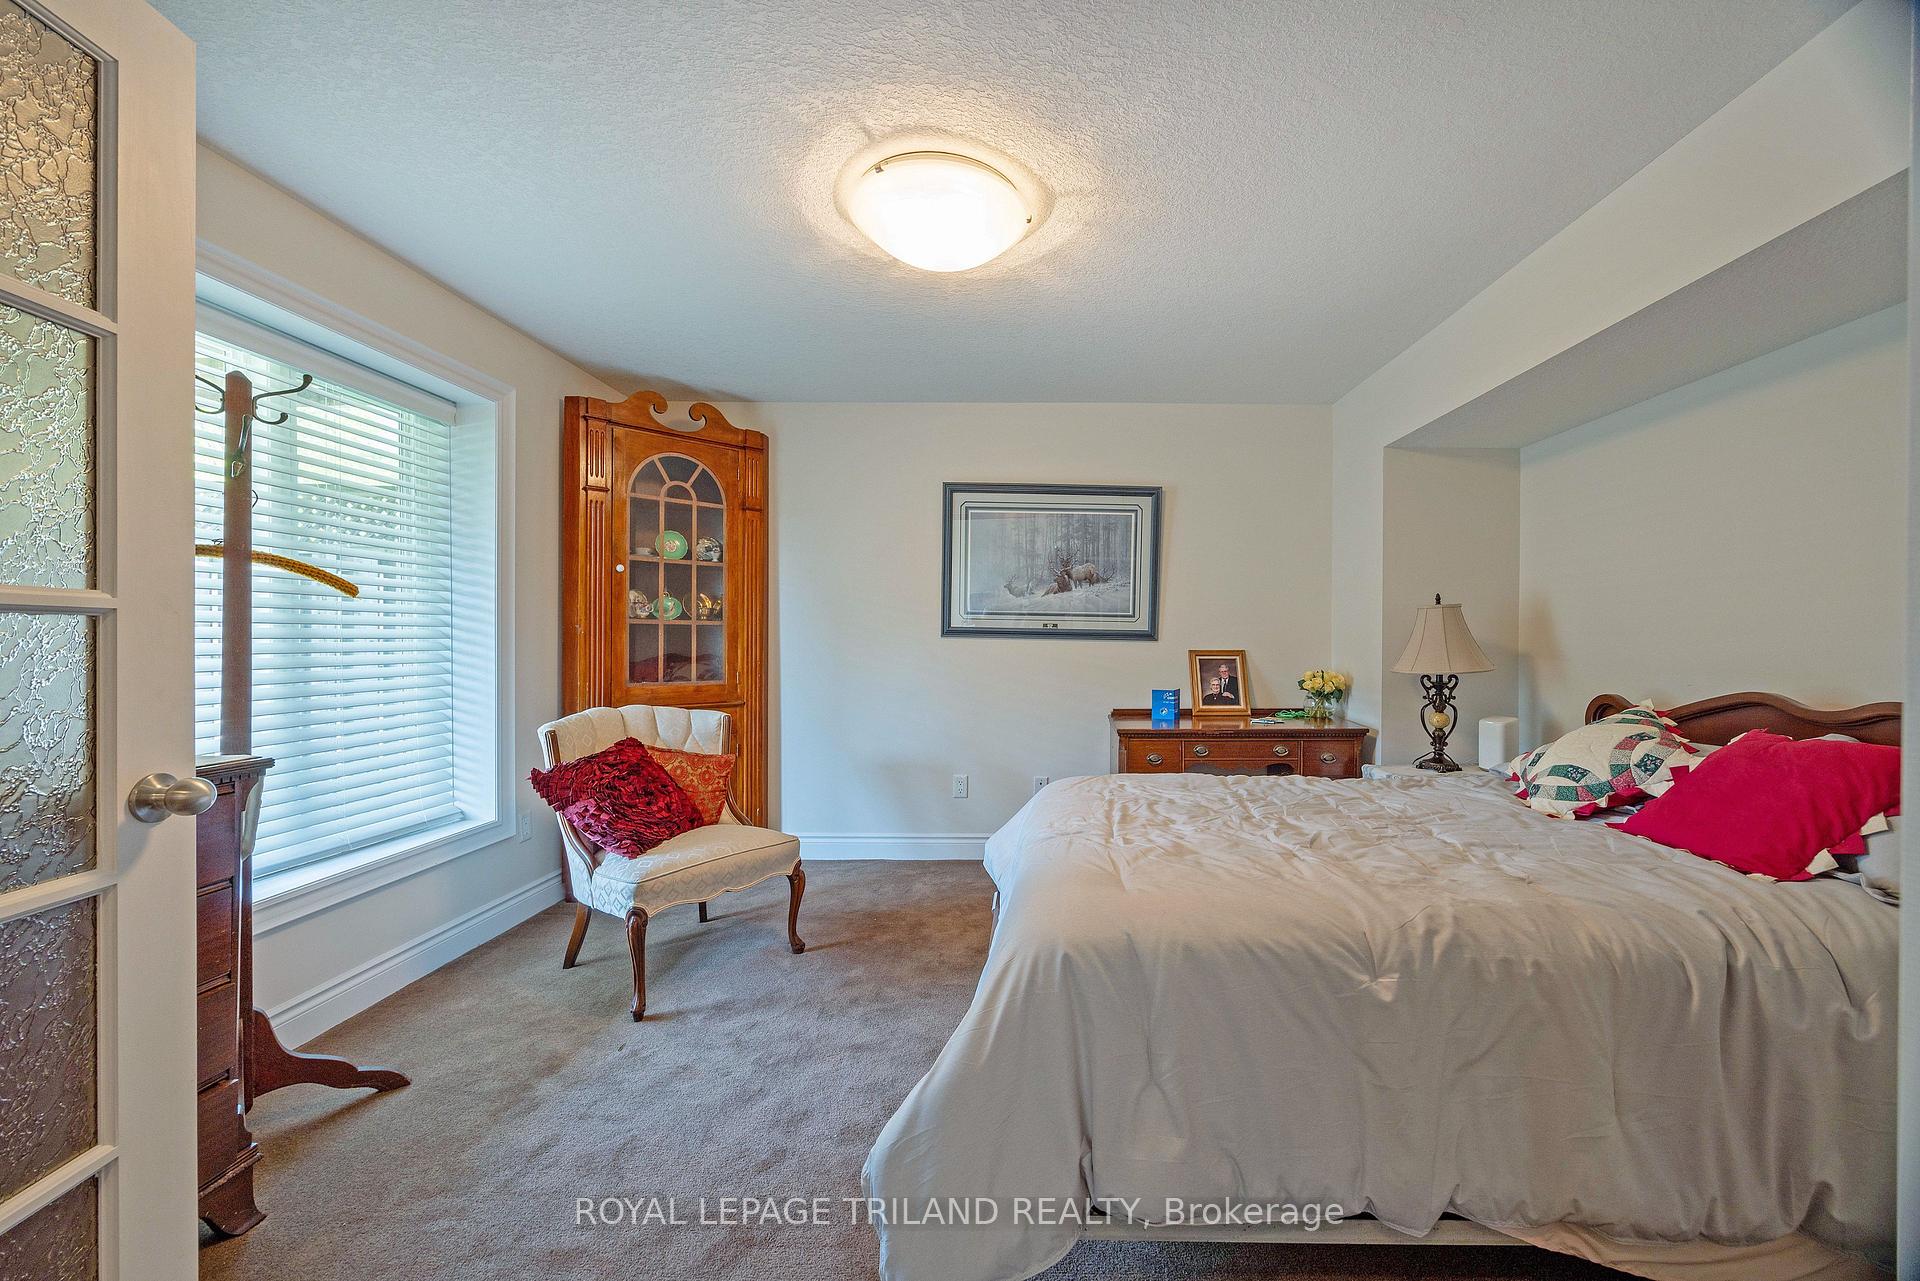 See all 33 photos
Property history
Facts and features
- ExposureSouth east
- LaundryCloset
- LockerNone
- BalconyOpen
- Walk-out basement
- Finished basement
- Fireplace
- Central air
The homeDetached Condo, Bungalow, Age 16–30 years
- TypeDetached Condo
- StyleBungalow
- Age16–30 years
- Living space1,200–1,399 sq ft
- BasementPartially finished, walk-out
- ExposureSouth East
- ViewClear
InsideFireplace Yes, electric, natural gas, Laundry closet, main level, Water heater, primary bedroom - main floor, in-law capability, auto garage door remote, storage, sump pump
- FireplaceYes, electric, natural gas
- LaundryLaundry closet, main level
- FeaturesWater heater, primary bedroom - main floor, in-law capability, auto garage door remote, storage, sump pump
- SecurityCarbon monoxide detectors, smoke detector
- Rooms above ground5
- Rooms in the basement2
- Bedrooms2 + 1 in the basement
- Bathrooms3
- Kitchens1
OutsideBrick, vinyl siding, Asphalt shingle, Open
- ExteriorBrick, vinyl siding
- RoofAsphalt shingle
- BalconyOpen
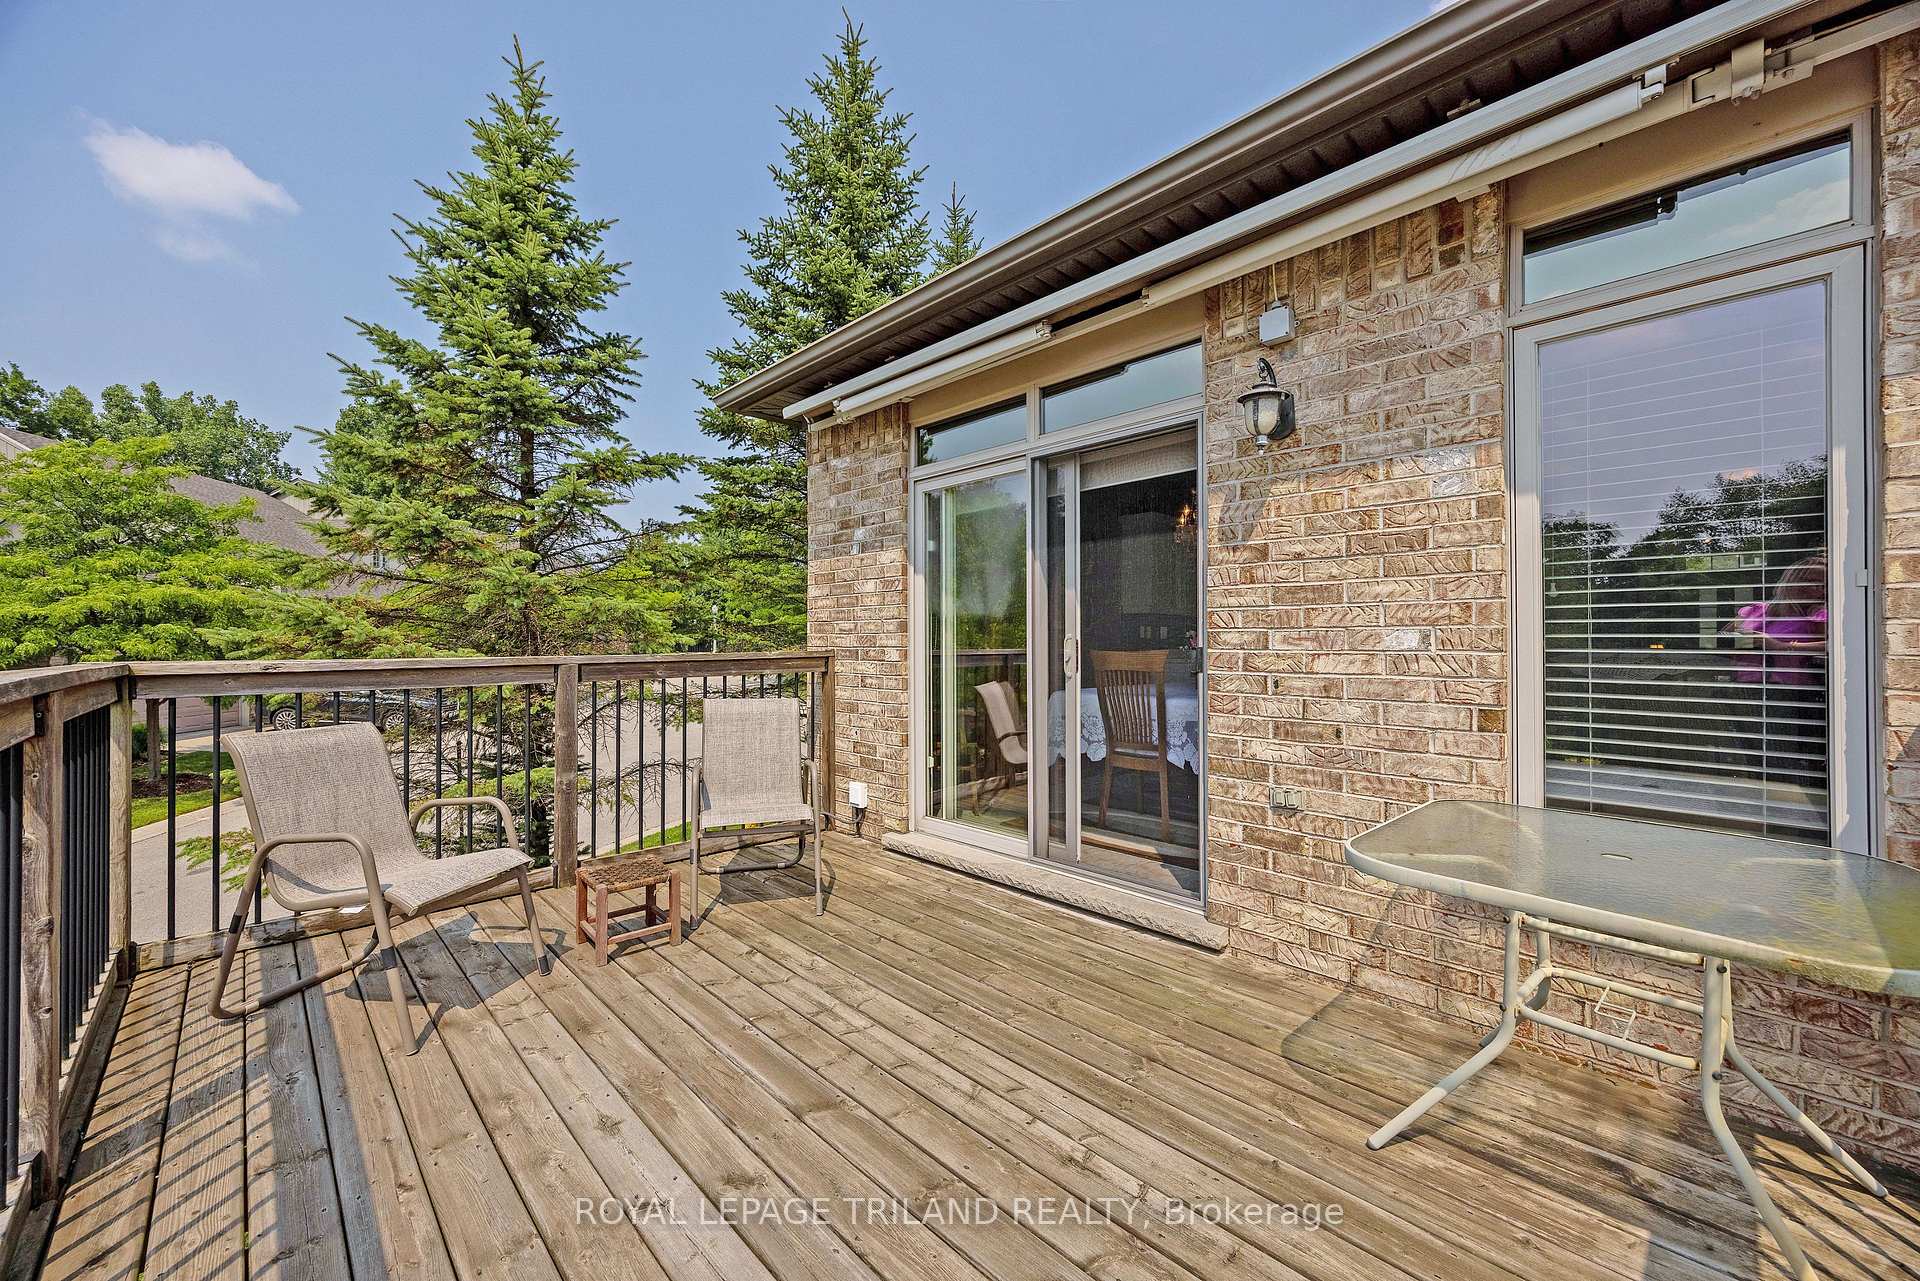
- FeaturesAwnings, deck, patio
Parking and locker2 Garage, Attached, Parking type Owned
- Spaces2 Garage
- GarageAttached
- Parking typeOwned
- DrivewayInside entry, private
- LockerNone
BuildingRavines of Sunningdale, Condo corporation 691, Pets Allowed
- NameRavines of Sunningdale
- Condo corporation691
- PetsAllowed
Heating, water and powerForced air, gas, Central air
- HeatingForced air, gas
- CoolingCentral air
Costs and taxesTaxes $5,113 a year, Condo fee $590 a month, Common elements included, building insurance included, parking included
- Taxes, 2025$5,113 a year
- Condo fee$590 a month
- Fee includesCommon elements included, building insurance included, parking included
- HSTHST included in the price
- Rental itemsHot water heater with reliance
- Under contractHot water tank-gas
Included in the saleFridge, fridge in the basement (verify if working), stove, dishwasher, washer, dryer, microwave (all appliances sold in as is condition. all window coverings, all light fixtures, 2 garage door openers with 2 remotes, electric fireplace in basement, storage cupboard in basement, central vac and attachments, tv and wall bracket in living room and tv in lower family room and awning.
- IncludedFridge, fridge in the basement (verify if working), stove, dishwasher, washer, dryer, microwave (all appliances sold in as is condition. all window coverings, all light fixtures, 2 garage door openers with 2 remotes, electric fireplace in basement, storage cupboard in basement, central vac and attachments, tv and wall bracket in living room and tv in lower family room and awning.
NearbyGreenbelt/conservation, hospital
- Close toGreenbelt/conservation, hospital
Listing detailsX12731604, Sold, Jan 27, 2026
- MLS® numberX12731604
- StatusSold
- Listed onJan 27, 2026
- Days on market94
- UpdatedMay 1, 2026
- PossessionImmediate
- Occupied byOwner
- Listing brokerageROYAL LEPAGE TRILAND REALTY
About this home
Unit 19, 578 McGarrell Place, London (North R), ON N6G 5M1
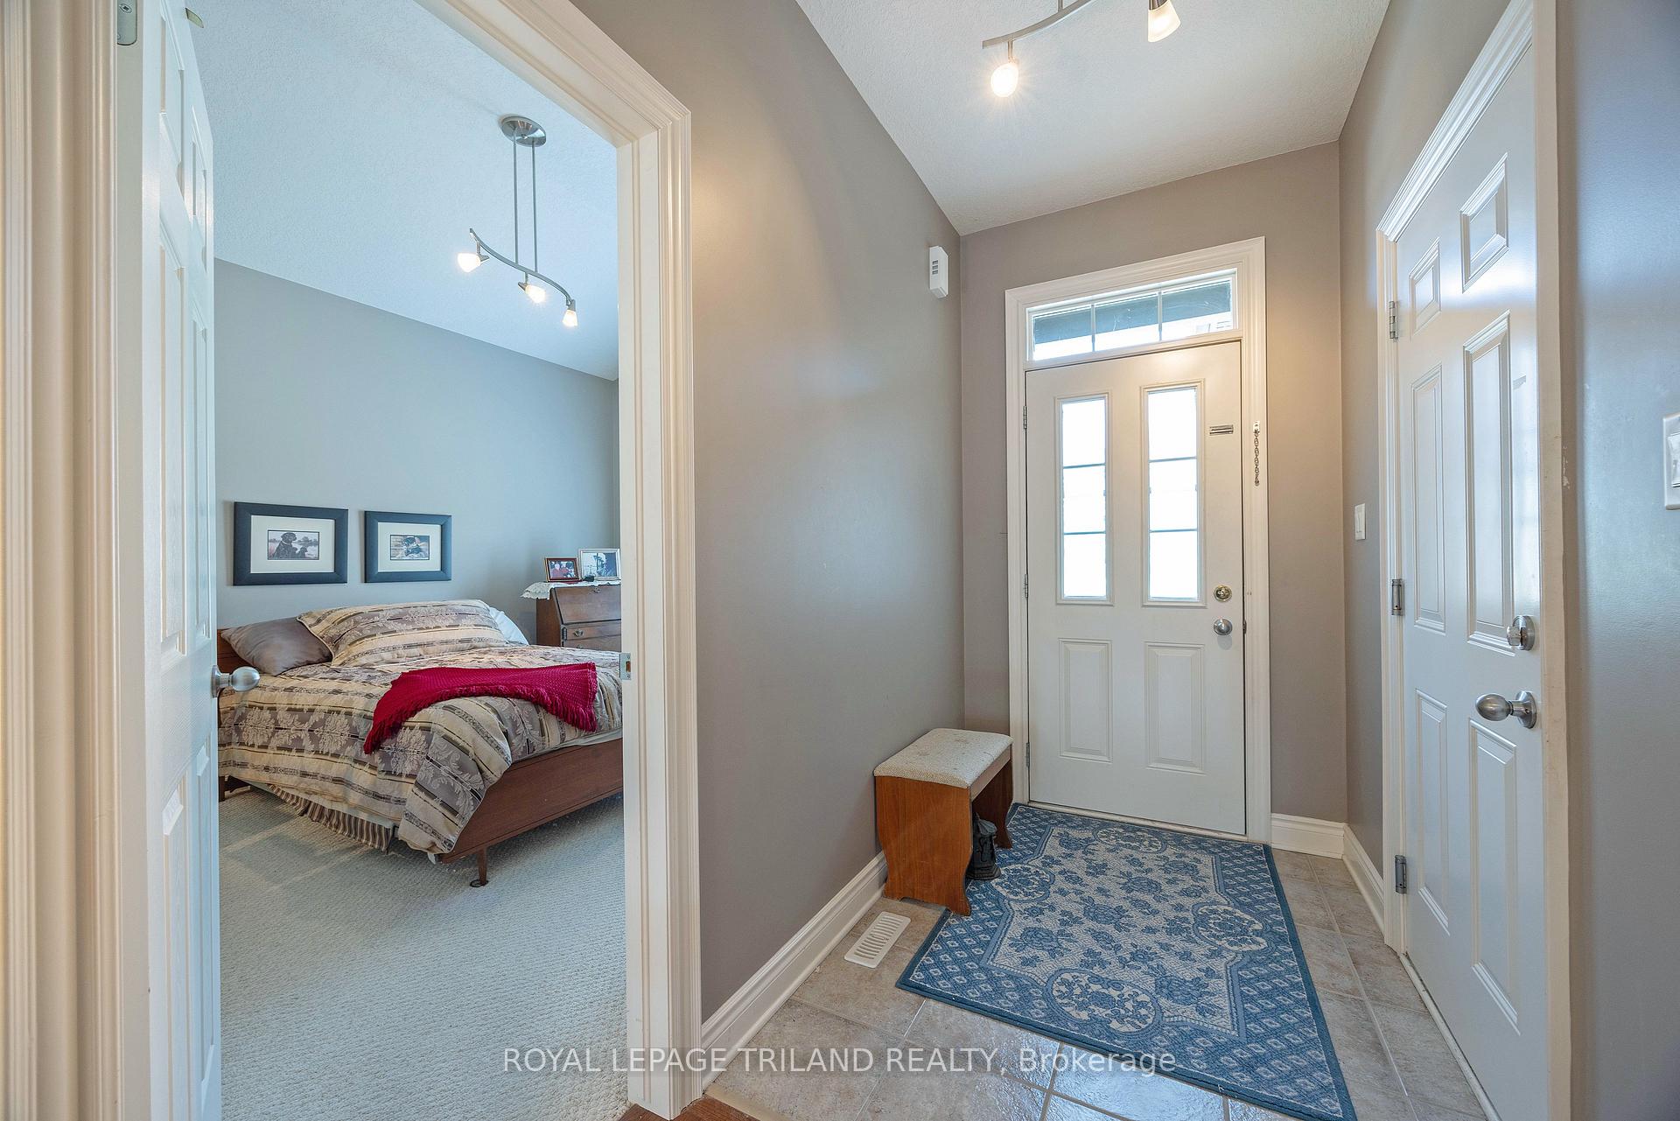
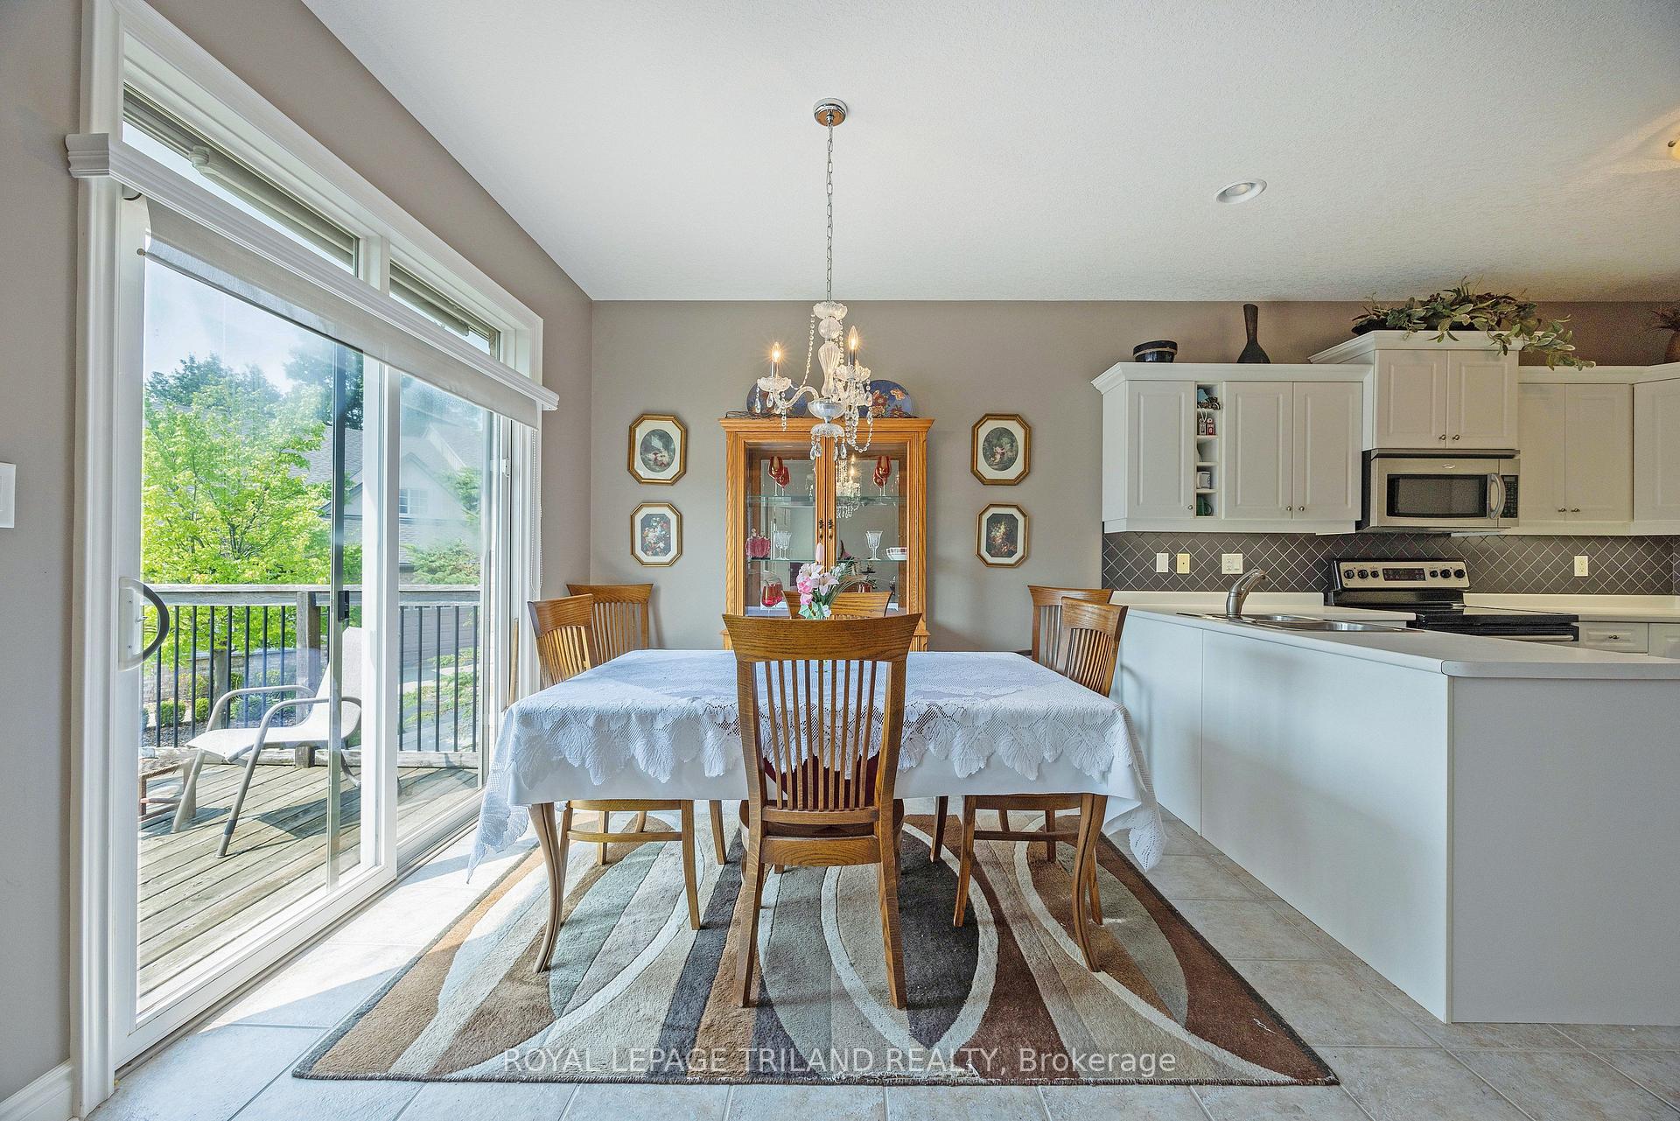
Situated in the peaceful Ravines of Sunningdale enclave, this elegant detached executive condo offers upscale living and scenic ravine views. A perfect blend of functional layout and refined style with high ceilings throughout. A welcoming foyer opens into the great room with hardwood flooring, warmed by a gas fireplace and illuminated by transom and sidelight windows offering that birds eye view of the ravine. The eat-in kitchen with timeless white cabinetry connects to the deck via patio doors and also features a retractable awning. The primary bedroom suite includes both a walk-in closet, additional closet and a 4-pc ensuite bath. The second bedroom on the main level offers a space for family members or guests with access to the cheater ensuite bathroom. Main floor laundry adds practical convenience to daily routines. The double car garage has plenty of storage space with a double driveway and complimented by visitor parking. Enjoy a finished walk-out level that totally expands your living and hosting space. Spacious family room with an electric fireplace and large patio door with direct access to lower deck. Including a third bedroom or office space and finally a third 4-pc bathroom. Excellent storage space and cold room and potential to expand the existing finished area into an in-law suite or workout area. This complex backs onto the Medway Valley Heritage Forest with access to connected walking and biking trails. Enjoy proximity to Western University, University Hospital, Masonville Mall, local schools, transit and everyday amenities in a quiet landscaped setting. Join in on a carefree lifestyle! (shingles replaced 2024)
Ask about this home
A HOMEH agent will answer your questions about this home.
Know more about Ravines of Sunningdale
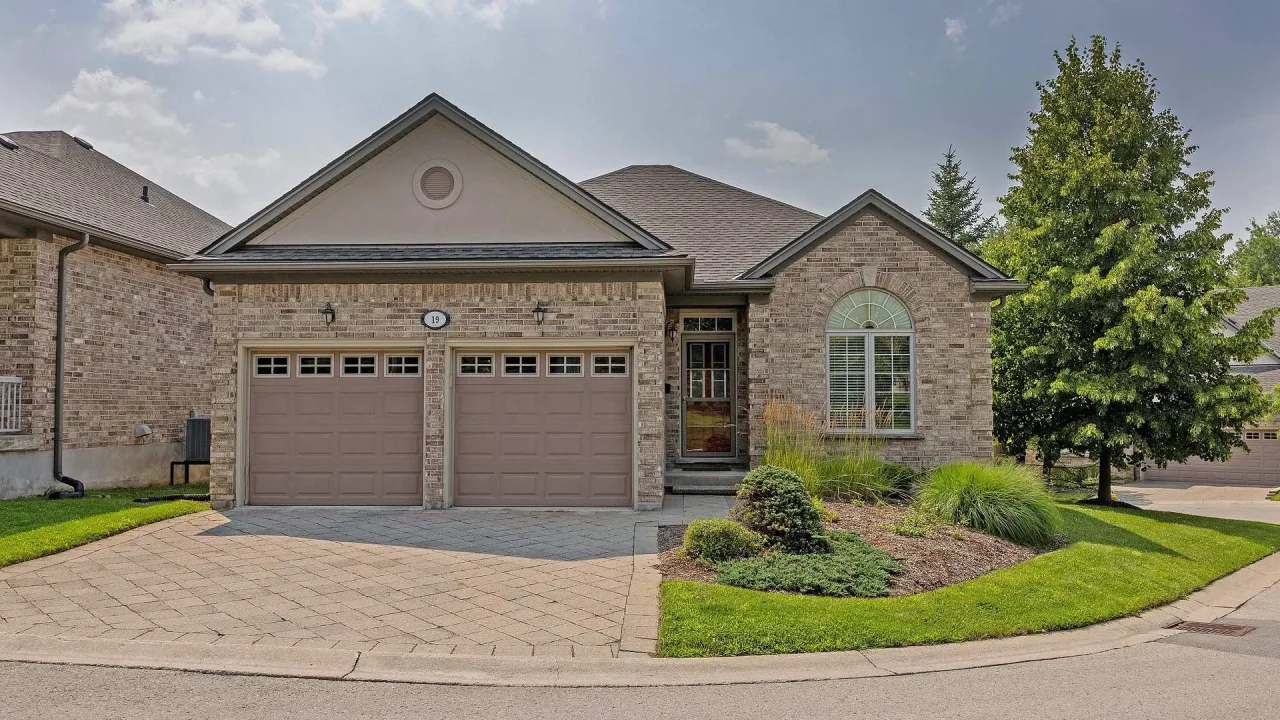
Condo building · 578 Mcgarrell Place
Ravines of Sunningdale is a condo. Right now 2 for sale are on the market here.
No similar units for sale in Ravines of Sunningdale right now.
Around this home
Daily convenience, out of 100, from the distances below
Schools nearby
School rating, out of 10.
Helpful calculators
Your HOMEH agent

"Priced 9% under the Hestimate. I would see it this week."