

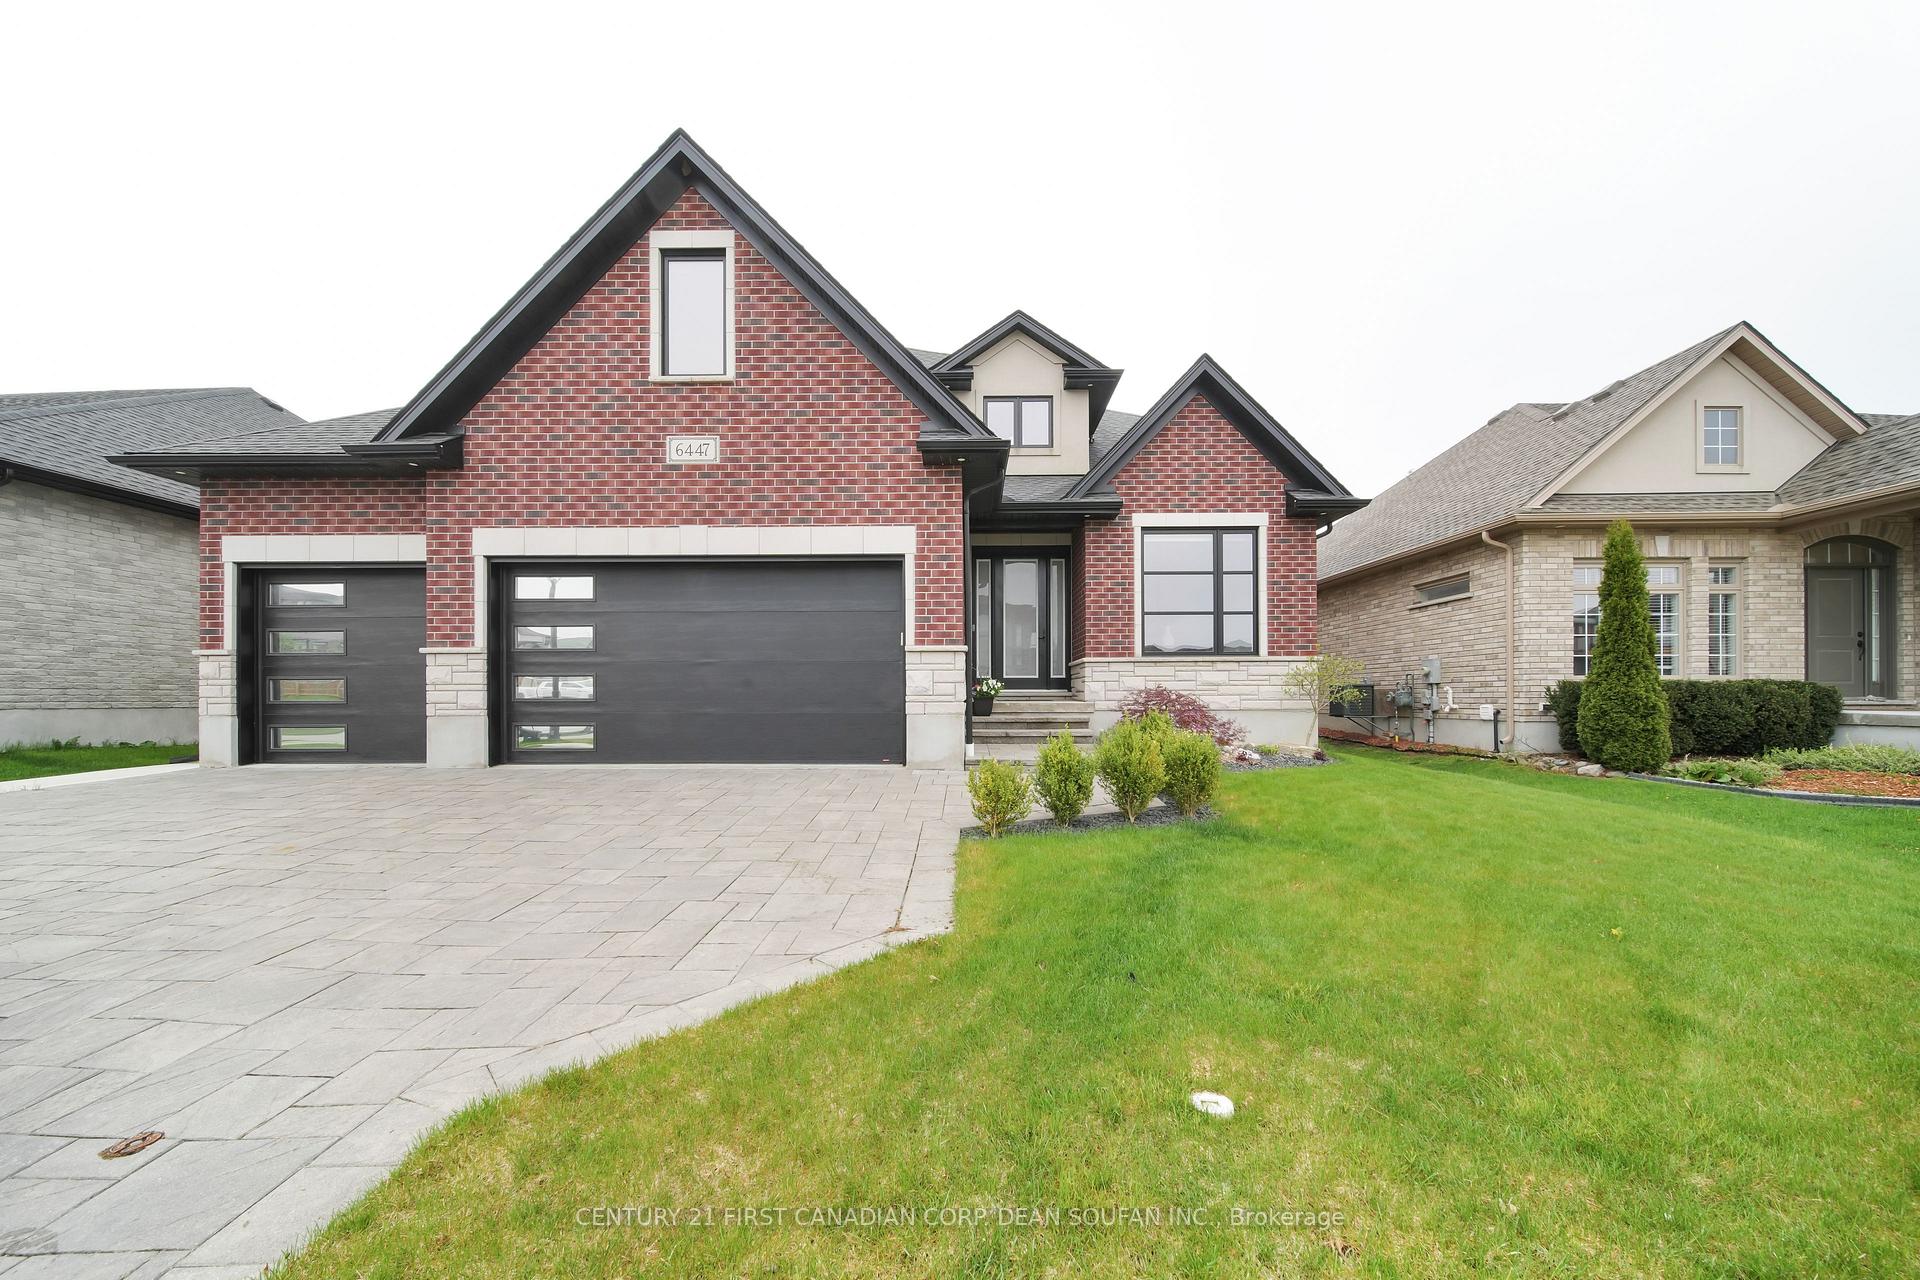
6447 Storey Chase
6447 Storey Chase
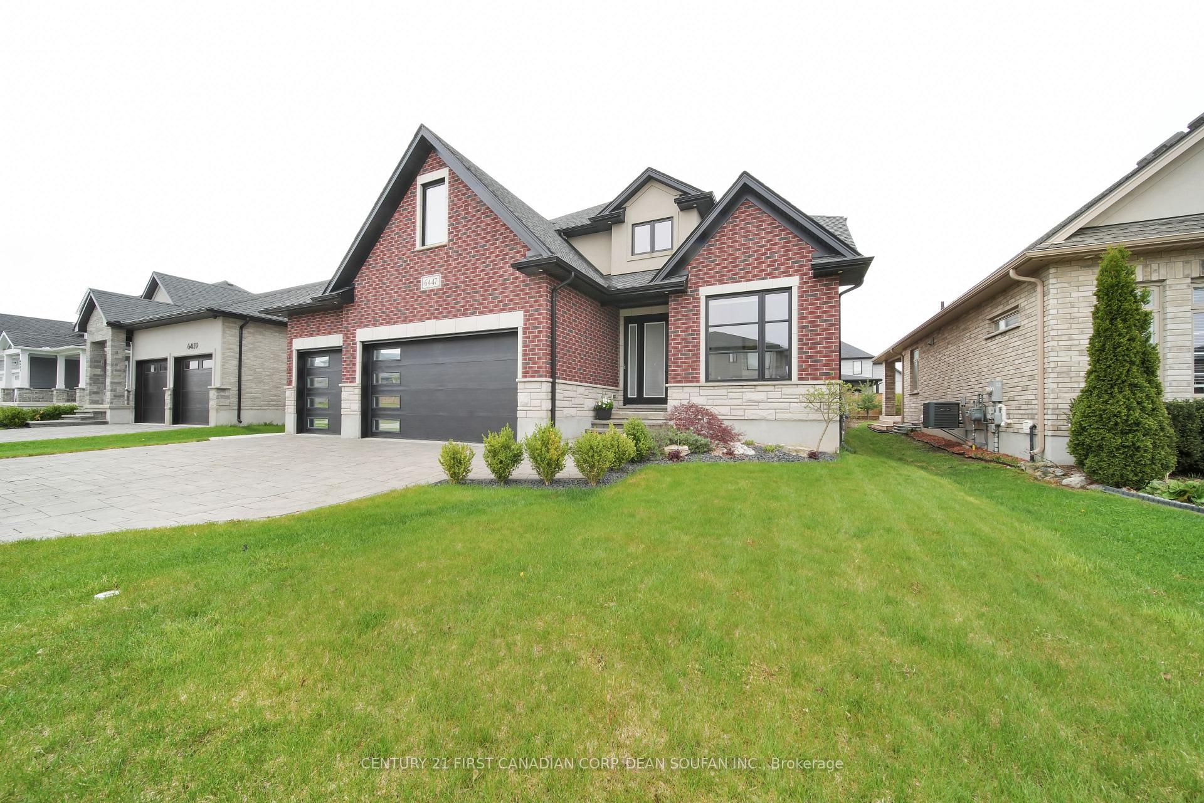
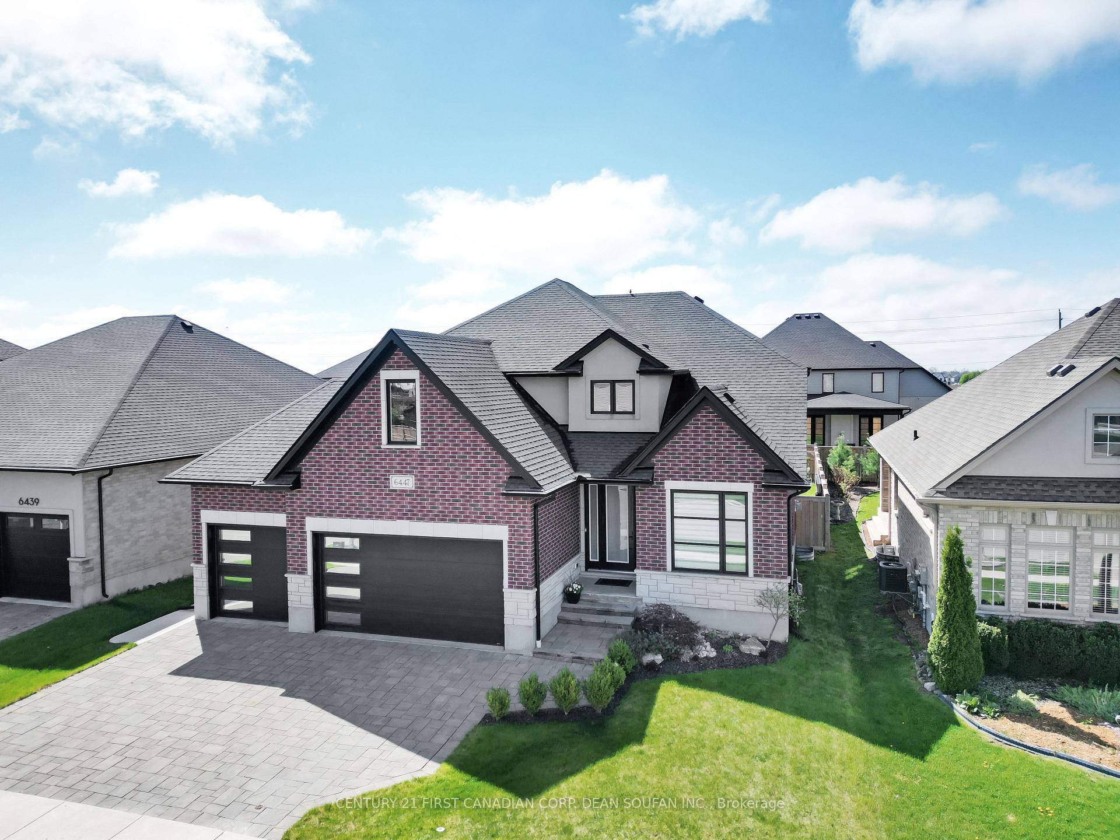
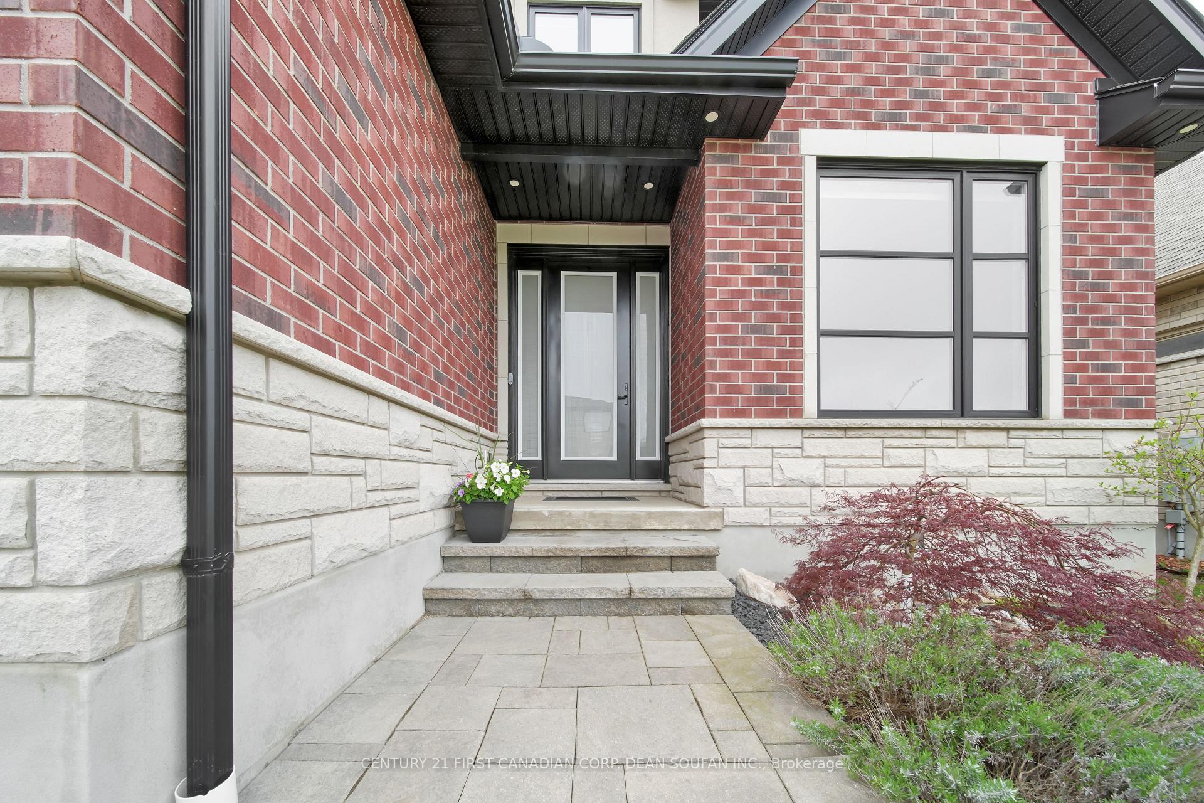
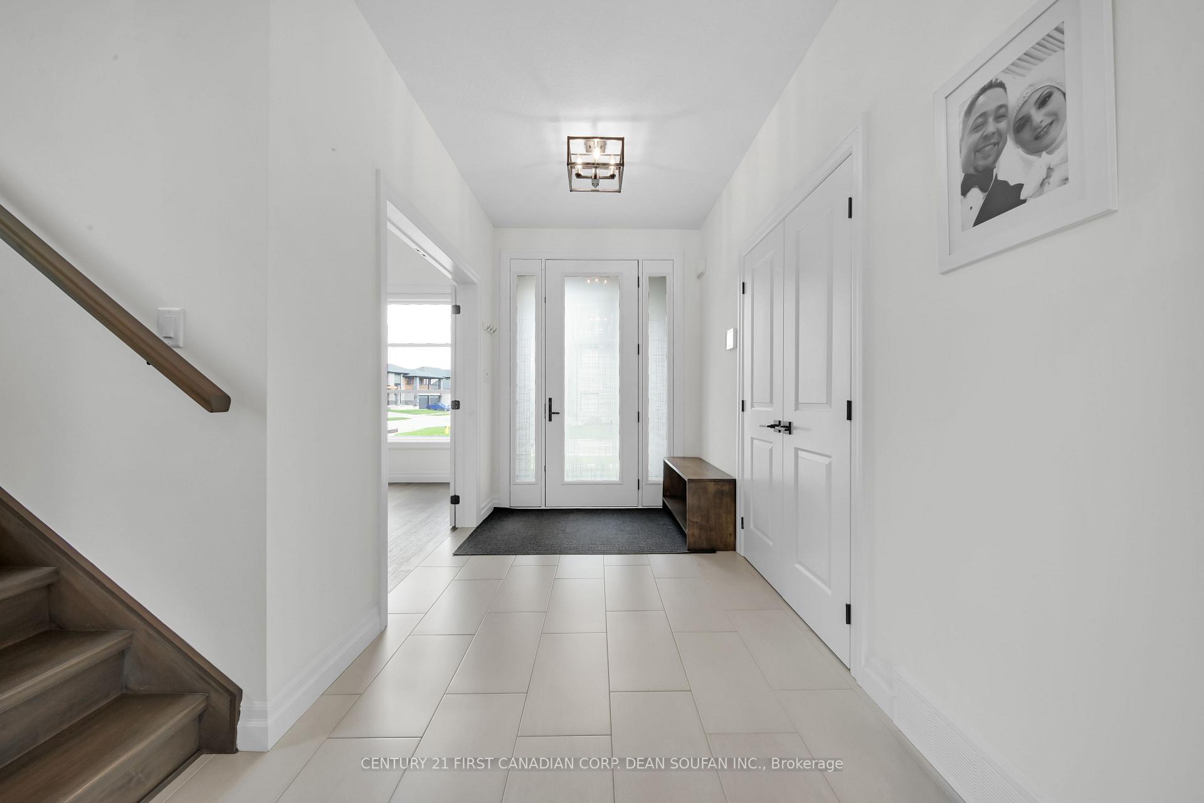 See all 50 photos
Property history
- $1,199,900TerminatedList: 2026-01-15|End: 2026-04-17|92 daysX12698968
- $1,249,900TerminatedList: 2025-10-20|End: 2026-01-15|87 daysX12471949
- $1,299,000TerminatedList: 2025-05-08|End: 2025-06-26|49 daysX12135762
Facts and features
- BasementFinished
- Age of home6–15 years
- Price per sq ft~$577
- Water, sewerMunicipal
- Fireplace
- Central air
The homeDetached, 2-storey, Age 6–15 years
- Type: Detached
- Style: 2-storey
- Age: 6–15 years
- Living space: 2,000–2,500 sq ft
- Basement: Full, finished
InsideFireplace Yes, natural gas, Upper level, Auto garage door remote, built-in oven, carpet free, central vacuum, erv/hrv
- Fireplace: Yes, natural gas
- Laundry: Upper level
- Features: Auto garage door remote, built-in oven, carpet free, central vacuum, erv/hrv
- Security: Alarm system, carbon monoxide detectors, smoke detector
- Rooms above ground: 9
- Rooms in the basement: 2
- Bedrooms: 4 + 1 in the basement
- Bathrooms: 4
- Kitchens: 1
- Family room: Yes
Outside and lotBrick, stucco (plaster), Asphalt shingle, Poured concrete
- Exterior: Brick, stucco (plaster)
- Roof: Asphalt shingle
- Foundation: Poured concrete
- Features: Deck, landscape lighting, landscaped, porch
- Other structures: Fence - full
- Size: 56.58 × 113.75 ft
- Shape: Rectangular
- Zoning: R2-4(2)
Parking3 Garage, Attached, Private triple
- Spaces: 3 Garage
- Garage: Attached
- Driveway: Private triple
Heating, water and powerForced air, gas, Central air, Municipal water
- Heating: Forced air, gas
- Cooling: Central air
- Water: Municipal water
- Sewer: Municipal sewer
Costs and taxesTaxes $8,463 a year, HST No HST, Gas hot water tank
- Taxes, 2024: $8,463 a year
- HST: No HST
- Rental items: Gas hot water tank
- Under contract: Hot water tank-gas
Included in the saleBuilt-in microwave, dishwasher, dryer, garage door opener, gas oven/range, range hood, refrigerator, washer, window coverings, wall oven, 2 x bar fridges, heater in garage, split a/c in garage
- Included: Built-in microwave, dishwasher, dryer, garage door opener, gas oven/range, range hood, refrigerator, washer, window coverings, wall oven, 2 x bar fridges, heater in garage, split a/c in garage
NearbyPark, public transit, rec./commun.centre, school, school bus route
- Close to: Park, public transit, rec./commun.centre, school, school bus route
Listing detailsX12135762, Terminated, May 8, 2025
- MLS® number: X12135762
- Status: Terminated
- Listed on: May 8, 2025
- Days on market: 49
- Updated: Jun 26, 2025
- Possession: Flexible
- Occupied by: Owner
- Listing brokerage: CENTURY 21 FIRST CANADIAN CORP. DEAN SOUFAN INC.
About this home
6447 Storey Chase, London (South V), ON N6P 0G3
A Custom-Built Gem in Talbot Village. Situated in the heart of South London's highly sought-after Talbot Village, this stunning home offers an exceptional blend of luxury, functionality, and style. Boasting approx. 3,300 SF - 4+1 bedrooms, 3.5 bathrooms, a fully finished basement, and a true triple car garage, this home is designed to impress. Step inside to a spacious front home office with a soaring vaulted ceiling, perfect for remote work or a quiet study. The main living area opens to an elegant, open-concept kitchen featuring ceiling-height cabinetry, premium KitchenAid and Bosch appliances, a gas cooktop, wall oven, and a show-stopping 10-foot waterfall island an ideal gathering spot for everyday living and entertaining. The adjacent dining area flows seamlessly to the outdoors through an 8-foot sliding door with motorized blinds, leading to a covered composite deck with BBQ gas hook up an inviting extension of your living space. A cozy family room with a gas fireplace, a well-designed mudroom with custom built-ins, and a stylish 2-piece bath with additional wash station complete the main floor. Upstairs, you'll find four generously sized bedrooms and second-floor laundry. The primary suite is a retreat of its own with a spacious walk-in closet and a luxurious 5-piece ensuite featuring a freestanding tub and glass shower. The additional bedrooms share a modern 4-piece bath, perfect for a growing family. The finished basement offers even more living space with a large rec room, built-in speakers, dry bar with mini fridge, a fifth bedroom, and a full bathroom ideal for guests, teens, or in-laws. Car enthusiasts and hobbyists will appreciate the true three-car garage, featuring extra-high ceilings, wall-mounted openers, a heater, and a split AC unitoffering excellent potential for overhead storage or the installation of a lift system. Located close to top-rated schools, trails, shopping, and with quick access to Highways 401 & 402, this home checks all the boxes.
Ask about this home
A HOMEH agent will answer your questions about this home.
Around this home
Daily convenience, out of 100, from the distances below
Schools nearby
School rating, out of 10.
Helpful calculators
Your HOMEH agent

"I would see it this week."