

Unit 26, 124 North Centre Road
Unit 26, 124 North Centre Road
 See all 48 photos
Property history
Facts and features
- BasementFinished
- Age of home16–30 years
- ExposureWest
- LaundryElectric dryer hookup, in hall, closet, washer hookup
- Fireplace
- Central air
The homeCondo Townhouse, Bungalow, Age 16–30 years
- TypeCondo Townhouse
- StyleBungalow
- Age16–30 years
- Living space1,400–1,599 sq ft
- BasementFull, finished
- ExposureWest
- ViewTrees/woods
InsideFireplace Yes, natural gas, Electric dryer hookup, in hall, laundry closet, washer hookup, main level, Auto garage door remote, central vacuum, floor drain, primary bedroom - main floor, storage, water heater, water meter
- FireplaceYes, natural gas
- LaundryElectric dryer hookup, in hall, laundry closet, washer hookup, main level
- FeaturesAuto garage door remote, central vacuum, floor drain, primary bedroom - main floor, storage, water heater, water meter
- SecurityCarbon monoxide detectors, smoke detector
- Rooms above ground9
- Bedrooms3
- Bathrooms3
- Kitchens1
- Family roomYes
OutsideBrick, vinyl siding, Asphalt shingle, Concrete
- ExteriorBrick, vinyl siding
- RoofAsphalt shingle
- FoundationConcrete
- BalconyNone
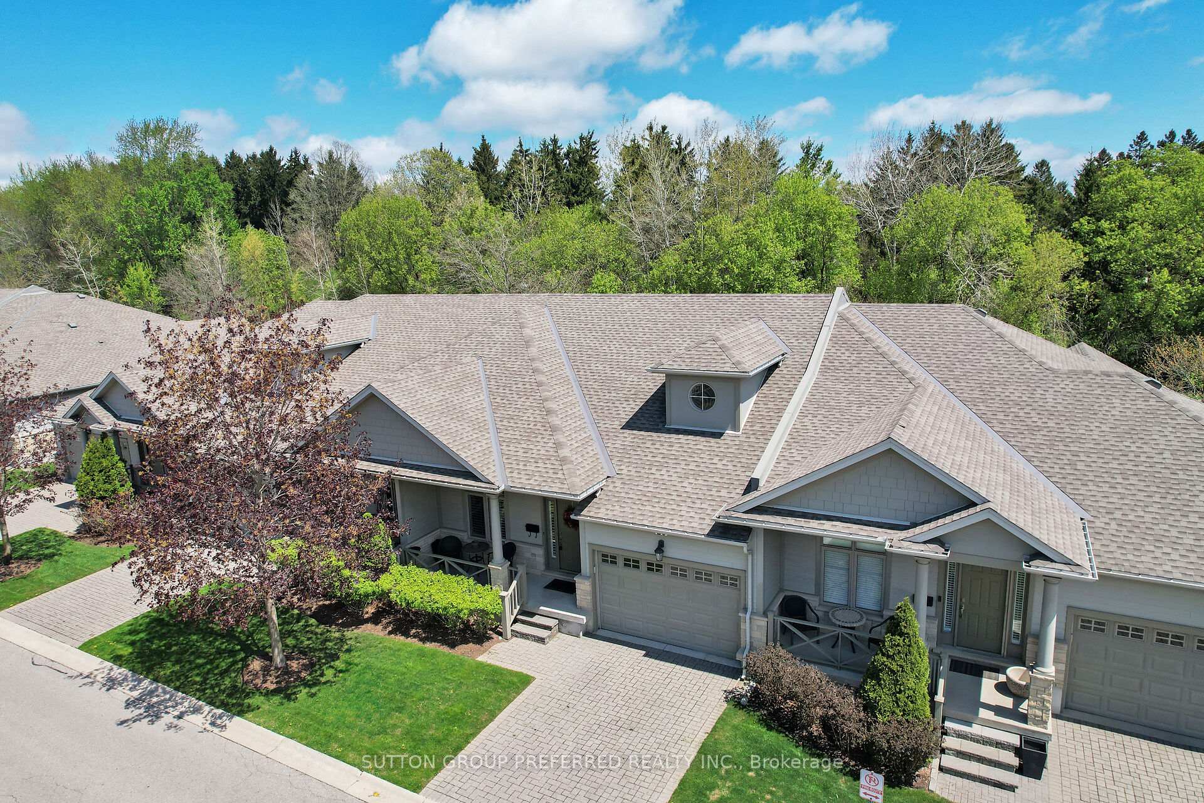
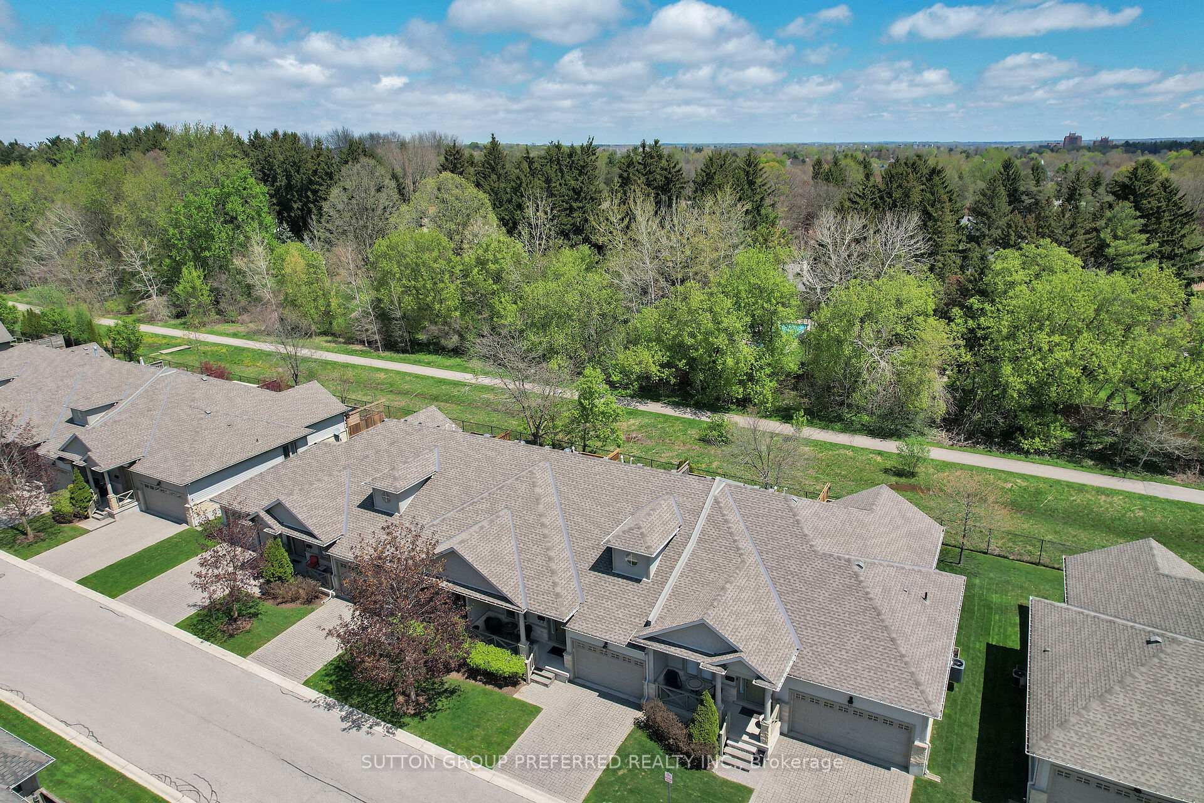
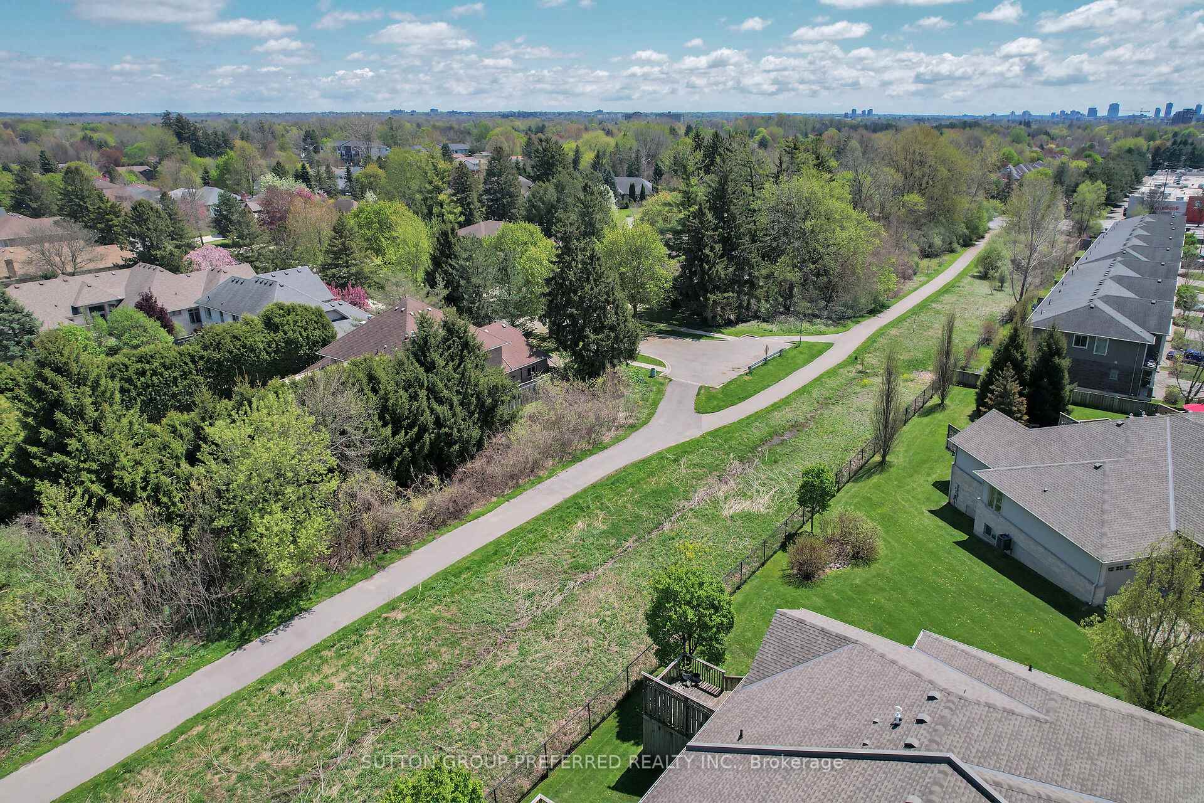
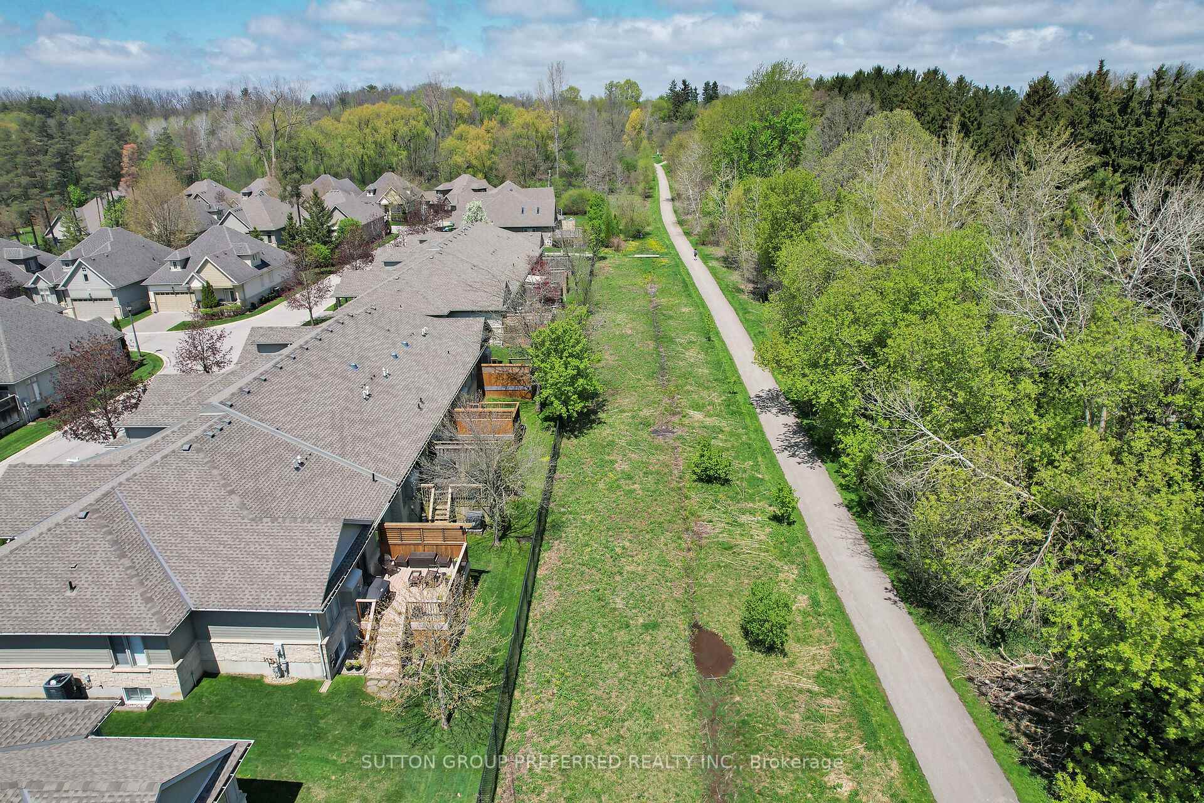
- FeaturesBacks on green belt, deck, landscaped, lawn sprinkler system, privacy, porch, year round living
Parking and locker3 Parking (1 garage + 2 drive), Attached, Exclusive
- Spaces3 Parking (1 garage + 2 drive)
- GarageAttached
- Parking typeExclusive
- DrivewayInside entry, private
- LockerNone
BuildingWoodland trails, Condo corporation 617, Visitor parking
- NameWoodland trails
- Condo corporation617
- AmenitiesVisitor parking
- PetsAllowed
Heating, water and powerForced air, gas, Central air
- HeatingForced air, gas
- CoolingCentral air
Costs and taxesTaxes $5,569 a year, Condo fee $510 a month, Common elements included, parking included
- Taxes, 2024$5,569 a year
- Condo fee$510 a month
- Fee includesCommon elements included, parking included
- HSTNo HST
- Rental itemsWater heater. furnace and air.
- Under contractHot water heater
Included in the saleHigh end fridge, stove, dishwasher, otr microwave, washer and dryer. window coverings, workbench, light fixtures, mirrors over bathroom sinks, 2 stools in kitchen, shelves screwed to walls, auto garage door opener and control. all inclusions working but in as in condition. buyer to satisfy themselves as to condition. doors for front den on mn floor are in lower level if you want to use it as a third bedroom., Duck towel hanger in lower bathroom. fridge in lower level
- IncludedHigh end fridge, stove, dishwasher, otr microwave, washer and dryer. window coverings, workbench, light fixtures, mirrors over bathroom sinks, 2 stools in kitchen, shelves screwed to walls, auto garage door opener and control. all inclusions working but in as in condition. buyer to satisfy themselves as to condition. doors for front den on mn floor are in lower level if you want to use it as a third bedroom.
- Not includedDuck towel hanger in lower bathroom. fridge in lower level
NearbyFenced yard, greenbelt/conservation, hospital, public transit, rec./commun.centre, wooded/treed
- Close toFenced yard, greenbelt/conservation, hospital, public transit, rec./commun.centre, wooded/treed
Listing detailsX12135590, Sold, May 8, 2025
- MLS® numberX12135590
- StatusSold
- Listed onMay 8, 2025
- Days on market20
- UpdatedMay 28, 2025
- Possession2025-07-08 / Flexible
- Occupied byOwner
- Listing brokerageSUTTON GROUP PREFERRED REALTY INC.
About this home
Unit 26, 124 North Centre Road, London (North B), ON N5X 4R3
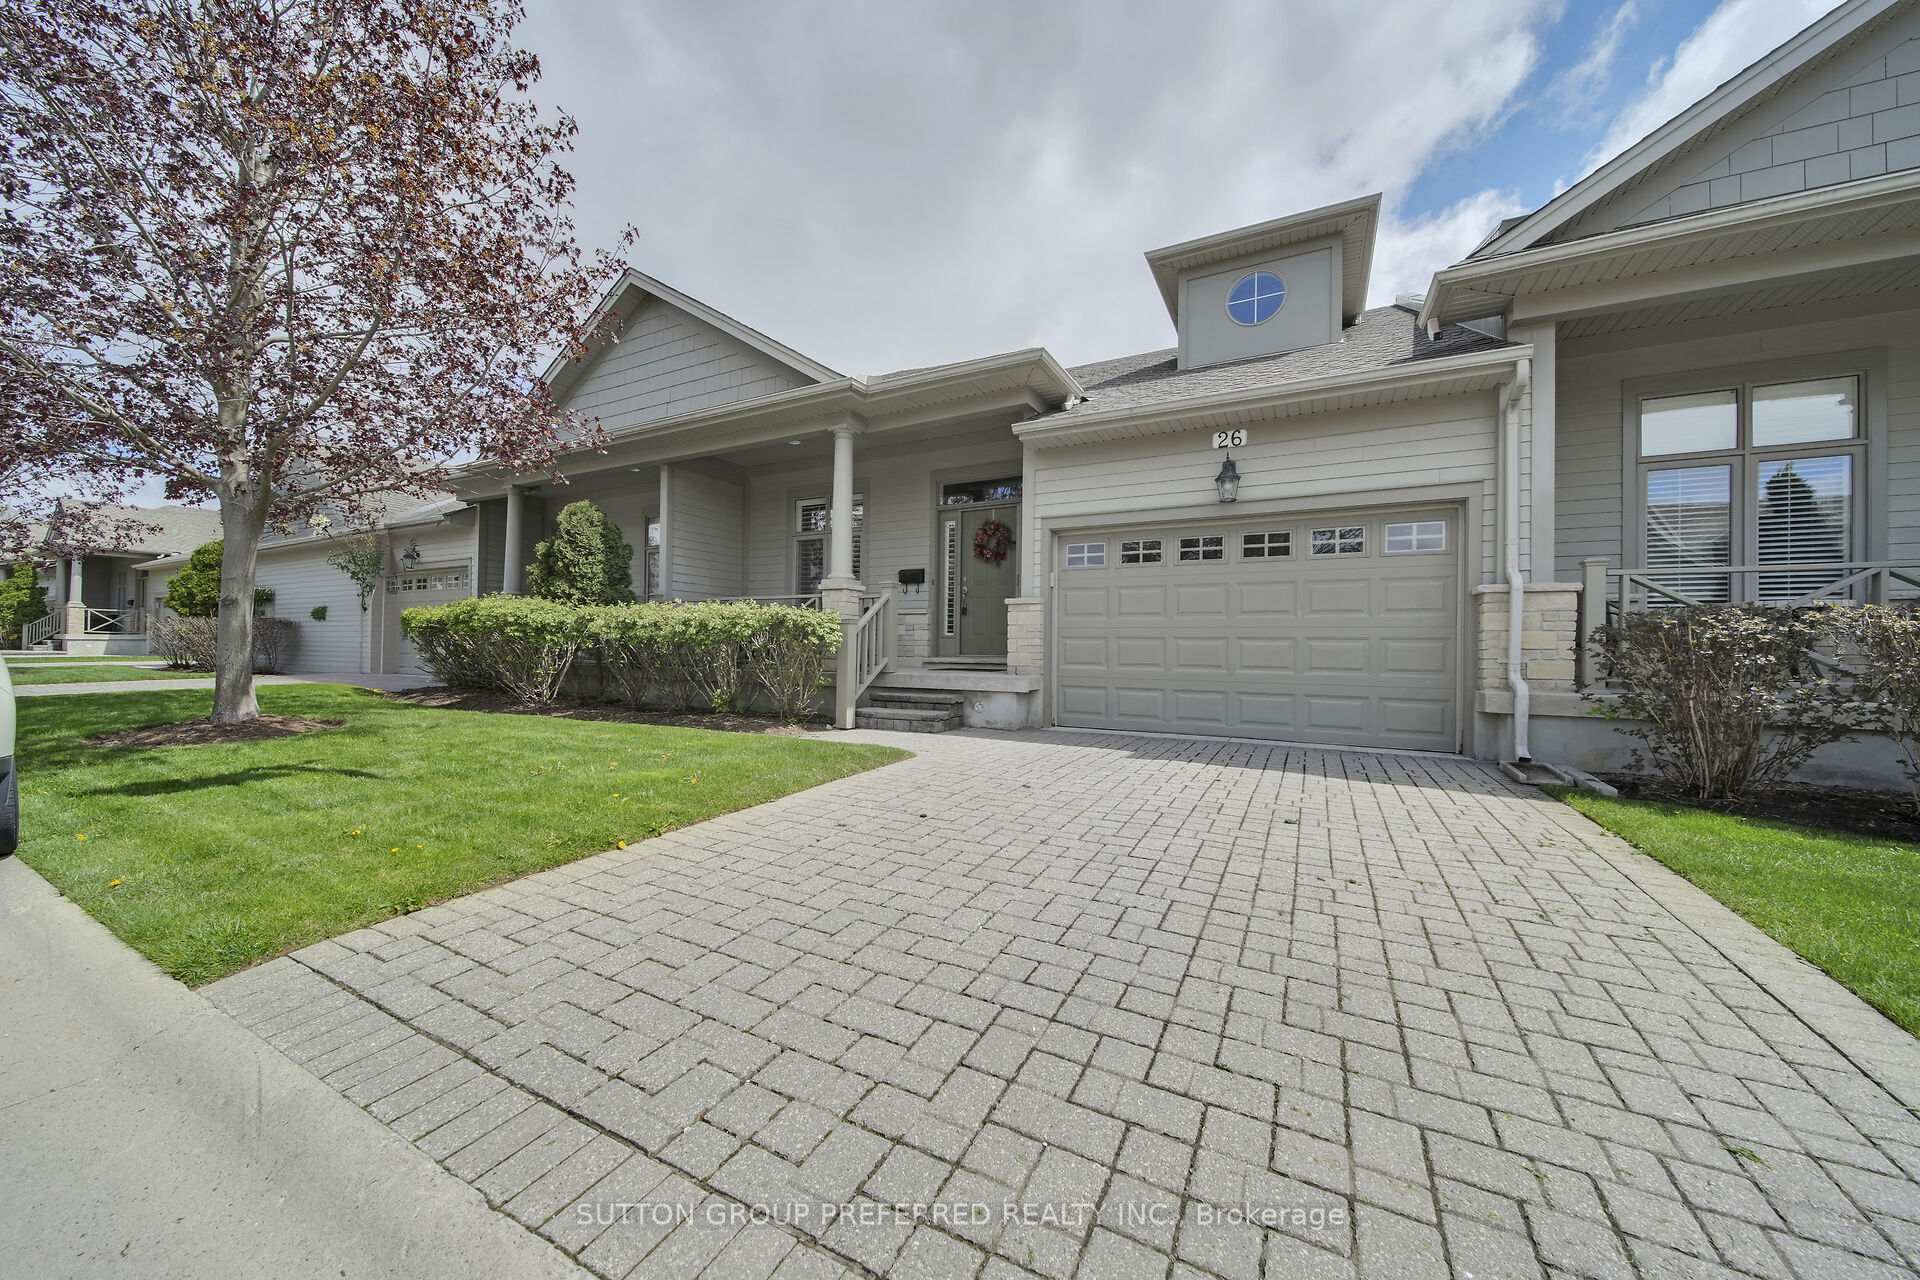
Situated in north London walking distance to Masonville Mall, groceries, banking, movie theatre, fitness centre, library.....you name it we got it. Steps to Uplands Trail system,city transit and 5 minute drive to University campus and hospital. This 63 unit enclave is surrounded by trees, greenspace and trails and won an award from London Home Builders Association. Gorgeous curb appeal enhanced by a covered front porch, this unit backs directly onto private woods and paved trail. Lovely good sized rear deck and fenced yard for summer fun and perfect views. Car and a half garage and double brick private drive plus its steps to guest parking if needed.Very spacious one floor living with soaring ceilings, wood floors, cozy gas fireplace, ensuite and finished on both levels. Main floor enjoys a large welcoming foyer opening to a den or 2nd bedroom. Popular open concept great room to upgraded cupboard laden kitchen with island with luncheon counter and dining room sized eating area, this area is enhanced by a sunny skylight and a cozy gas fireplace and opens to the rear deck which overlooks treed woods. The main bedroom is king sized and enjoys a full ensuite, tray ceiling and walk in closet. Convenient main floor laundry and inside entry to garage as well as 2 piece guest bath. This main floor is larger than the average one floor condo. You will not have to downsize so you can keep all your treasured possessions. The lower level boasts a 2nd living room and office area, 3rd bedroom, full bathroom, storage/utility room plus huge cold cellar. There is also an inground sprinkler system for the complex that uses a well so it keeps condo fees low and landscaping looking beautiful. Speaker system in great room, kitchen and dining room. Laundry tub in storage/ furnace area. Garage is car and a half with double driveway.You will definitely not be disappointed with the local amenities, complex maintenance, space and condition of this home!
Ask about this home
A HOMEH agent will answer your questions about this home.
Know more about Woodland Trails
Condo building · 124 North Centre Road
Woodland Trails is a condo. No units are on the market here right now.
- $424/sq ft
No similar units for sale in Woodland Trails right now.
Around this home
Daily convenience, out of 100, from the distances below
Schools nearby
School rating, out of 10.
Helpful calculators
Your HOMEH agent

"I would see it this week."