

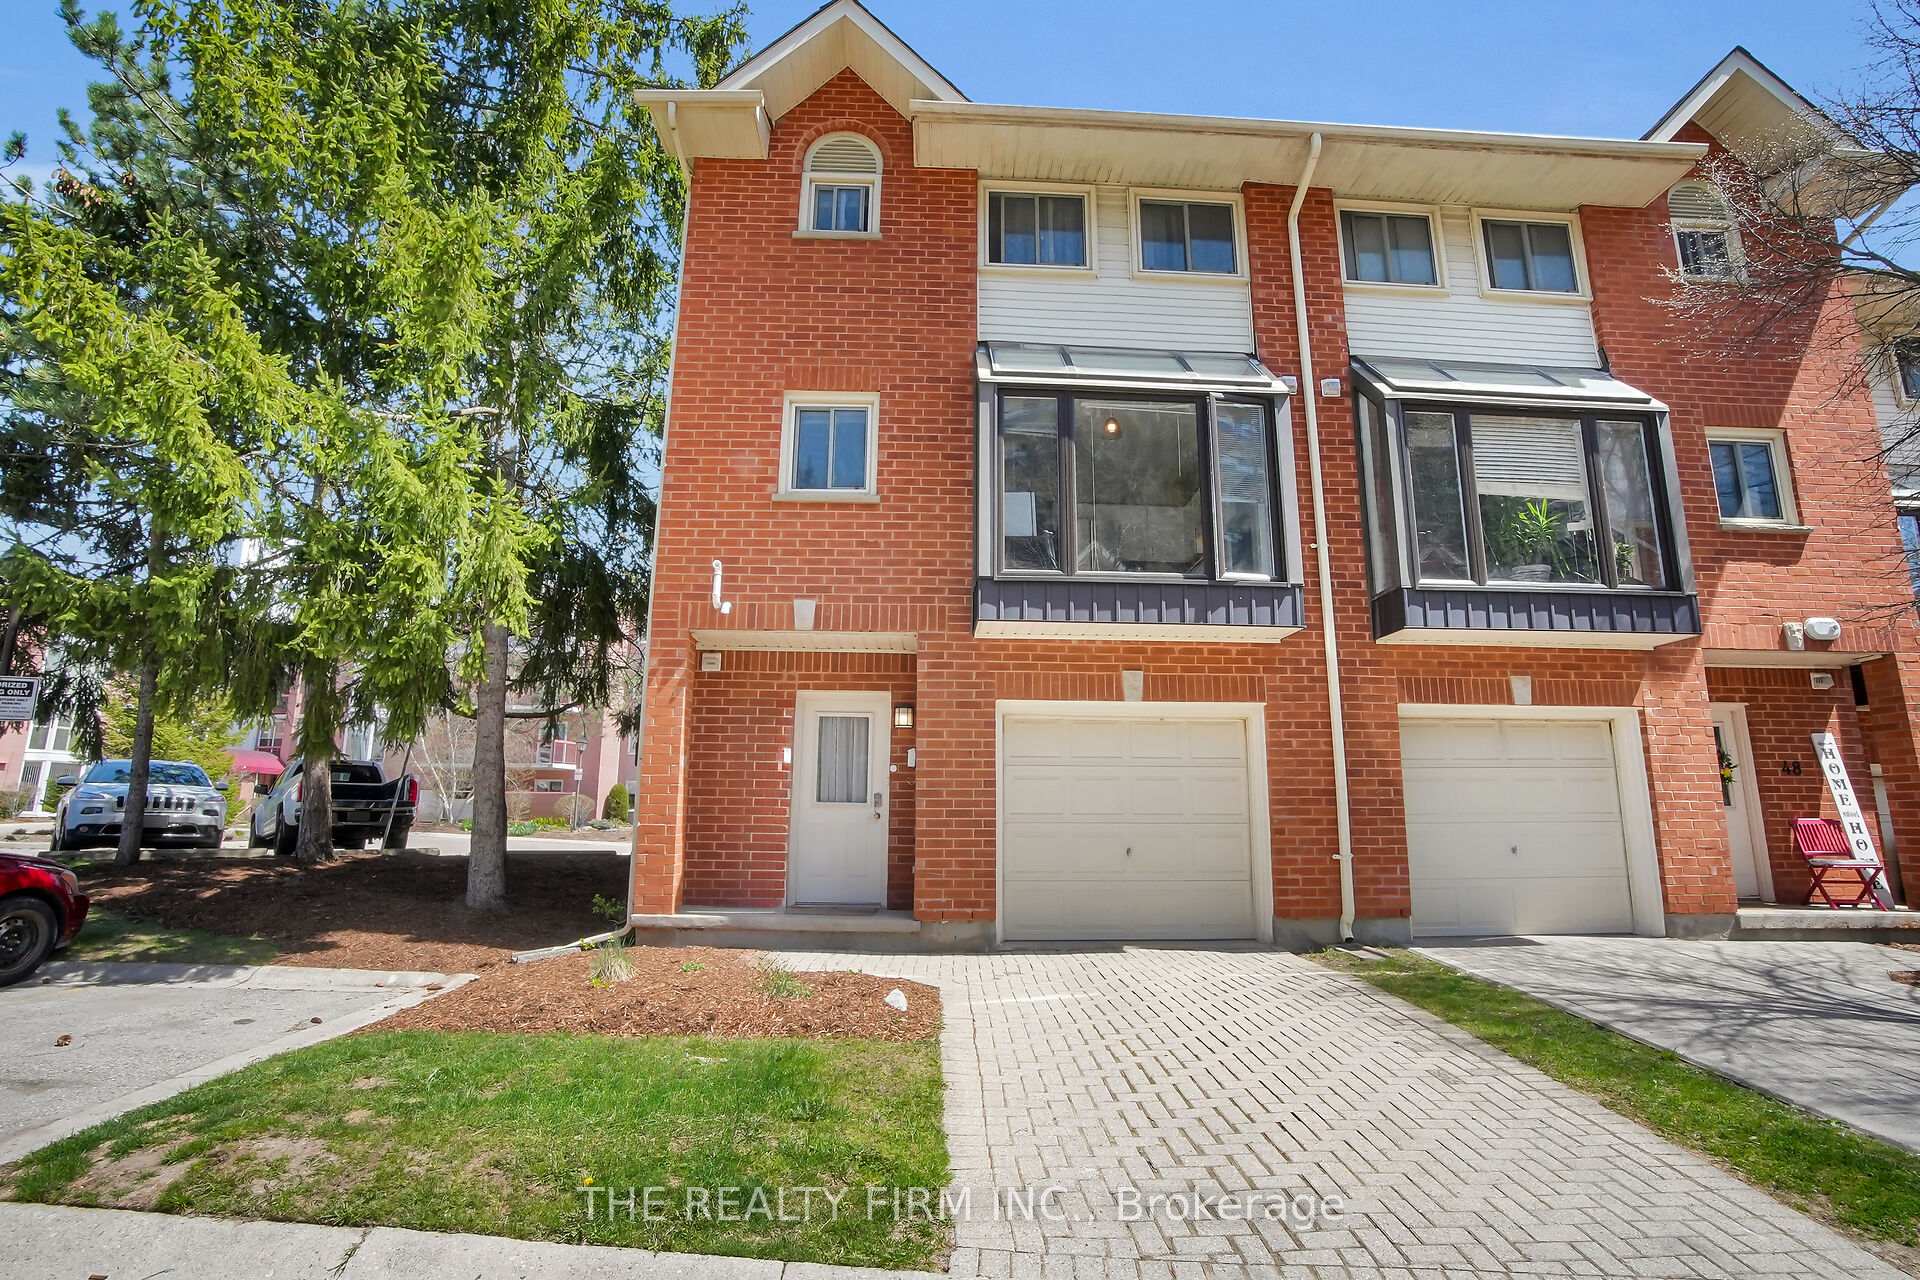
Unit 49, 683 Windermere Road
Unit 49, 683 Windermere Road
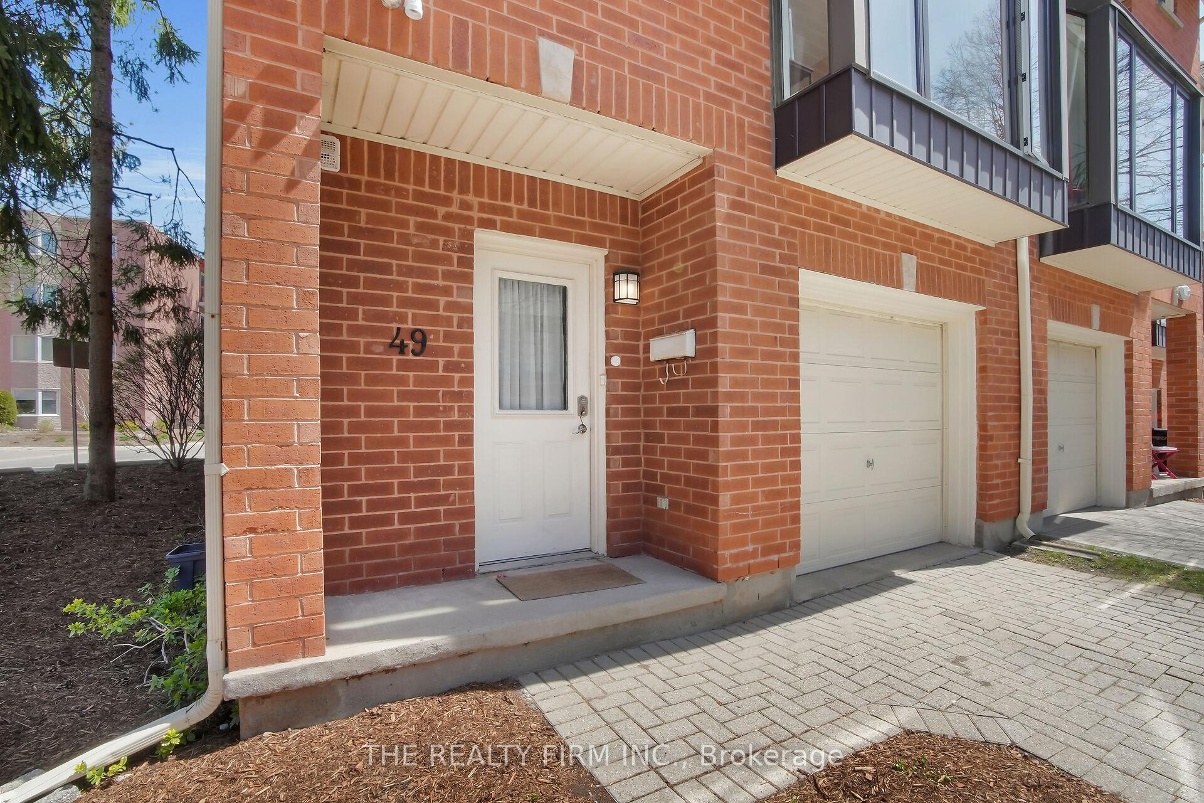
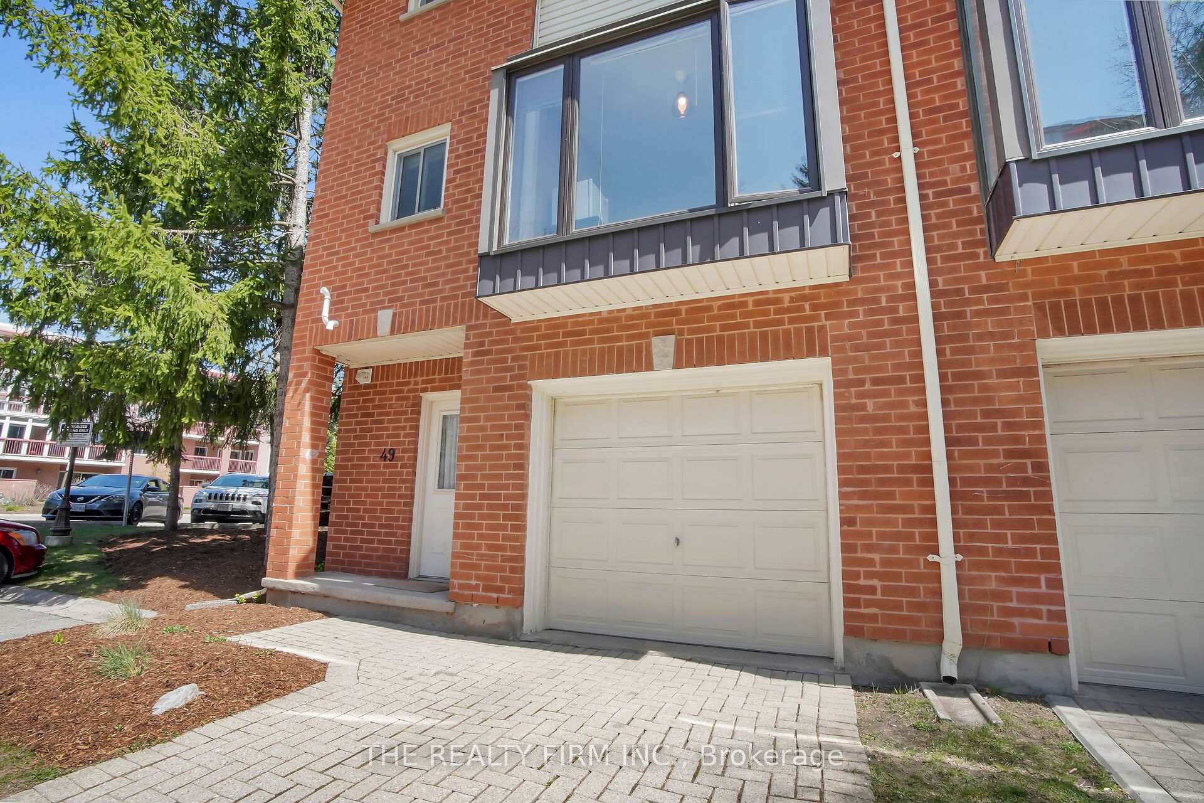
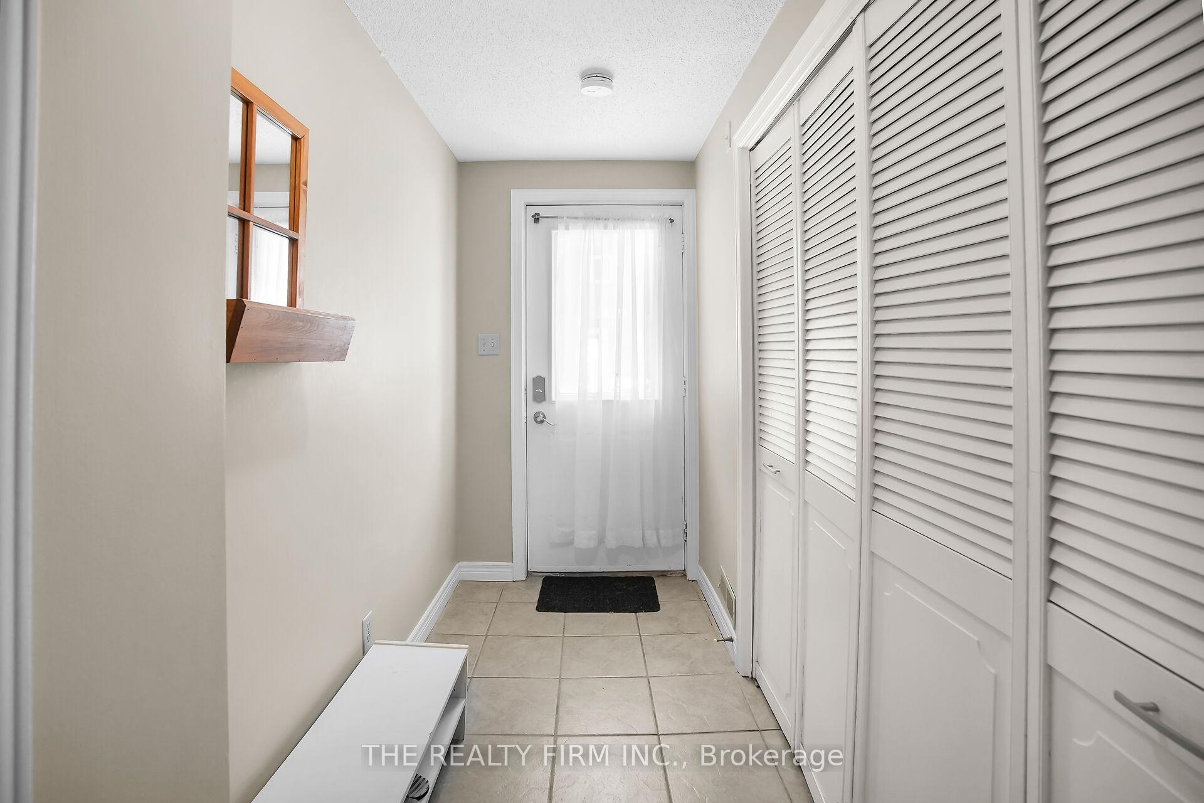
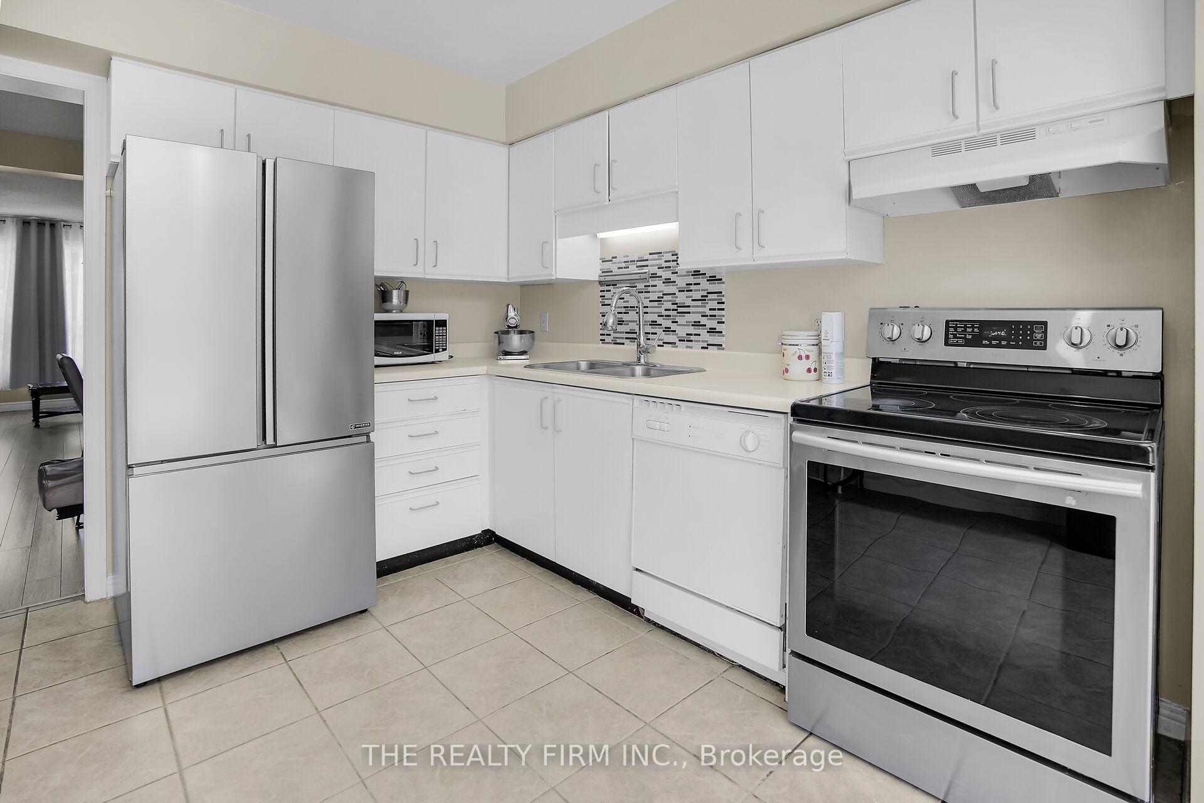 See all 24 photos
Property history
- $549,900TerminatedList: 2025-05-06|End: 2025-05-27|21 daysX12128371
Facts and features
- BasementWalk-out
- Age of home31–50 years
- ExposureSouth
- LaundryIn bathroom, in-suite laundry, inside
- Fireplace
- Central air
The homeCondo Townhouse, 3-storey, Age 31–50 years
- TypeCondo Townhouse
- Style3-storey
- Age31–50 years
- Living space1,600–1,799 sq ft
- BasementFull, walk-out
- ExposureSouth
InsideFireplace Yes, fireplace insert, living room, natural gas, In bathroom, in-suite laundry, inside, upper level, Auto garage door remote, bar fridge, water heater
- FireplaceYes, fireplace insert, living room, natural gas
- LaundryIn bathroom, in-suite laundry, inside, upper level
- FeaturesAuto garage door remote, bar fridge, water heater
- SecurityCarbon monoxide detectors, smoke detector
- Rooms above ground12
- Bedrooms4
- Bathrooms3
- Kitchens1
- Family roomYes
OutsideBrick, vinyl siding, Shingles, Poured concrete
- ExteriorBrick, vinyl siding
- RoofShingles
- FoundationPoured concrete
- BalconyNone
- FeaturesLandscaped, patio, lighting, paved yard
- AccessibilityParking
Parking and locker2 Parking (1 garage + 1 drive), Attached, Exclusive
- Spaces2 Parking (1 garage + 1 drive)
- GarageAttached
- Parking typeExclusive
- DrivewayInside entry, private
- LockerNone
Building683 Windermere Road, Condo corporation 136, Bbqs allowed, visitor parking
- Name683 Windermere Road
- Condo corporation136
- AmenitiesBbqs allowed, visitor parking
- PetsAllowed
Heating, water and powerForced air, gas, Central air
- HeatingForced air, gas
- CoolingCentral air
Costs and taxesTaxes $3,130 a year, Condo fee $465 a month, Common elements included, building insurance included, parking included
- Taxes, 2024$3,130 a year
- Condo fee$465 a month
- Fee includesCommon elements included, building insurance included, parking included
- HSTHST included in the price
- Rental itemsReliance: hot water tank & (2022) gas furnace + reliance service plan
- Under contractHot water heater
Included in the saleExisting: washer, dryer, fridge, stove, dishwasher, window coverings and blinds, Not included None
- IncludedExisting: washer, dryer, fridge, stove, dishwasher, window coverings and blinds
- Not includedNone
NearbyFenced yard, hospital, park, public transit, school, school bus route
- Close toFenced yard, hospital, park, public transit, school, school bus route
Listing detailsX12128371, Terminated, May 6, 2025
- MLS® numberX12128371
- StatusTerminated
- Listed onMay 6, 2025
- Days on market21
- UpdatedMay 27, 2025
- PossessionFlexible
- Occupied byVacant
- Listing brokerageTHE REALTY FIRM INC.
About this home
Unit 49, 683 Windermere Road, London (North G), ON N5X 3T9
Charming 3-Storey Condo Townhouse in Sought-After North End Location! You'll absolutely love the location of this spacious multi-level condo townhouse, perfectly nestled in a beautifully maintained complex on Windermere Road in London's desirable north end. This home offers the ideal blend of comfort, convenience, and lifestyle just minutes from Western University,University Hospital, public transit, and an array of shops, grocery stores, restaurants,trails, and bike paths. Step inside and be welcomed by 4 generous bedrooms, offering ample space for families, professionals, or students. The bright, atrium-lit kitchen with western exposure fills the space with natural light, making meal prep a pleasure. Relax in the cozy living room with a gas fireplace, or enjoy the outdoors in your own private courtyard perfect for morning coffee or evening unwinding. Additional features include a single-car attached garage, plenty of storage, and thoughtful layout across three levels, offering flexibility and privacy for every member of the household. Surrounded by mature trees and located close to numerous amenities, this home is a must-explore for anyone seeking low-maintenance living in a prime location. Whether you're a first-time buyer, downsizer, or investor, this property checks all the boxes. Don't delay act today and make this fantastic condo townhouse your next home!
Ask about this home
A HOMEH agent will answer your questions about this home.
Know more about 683 Windermere Road
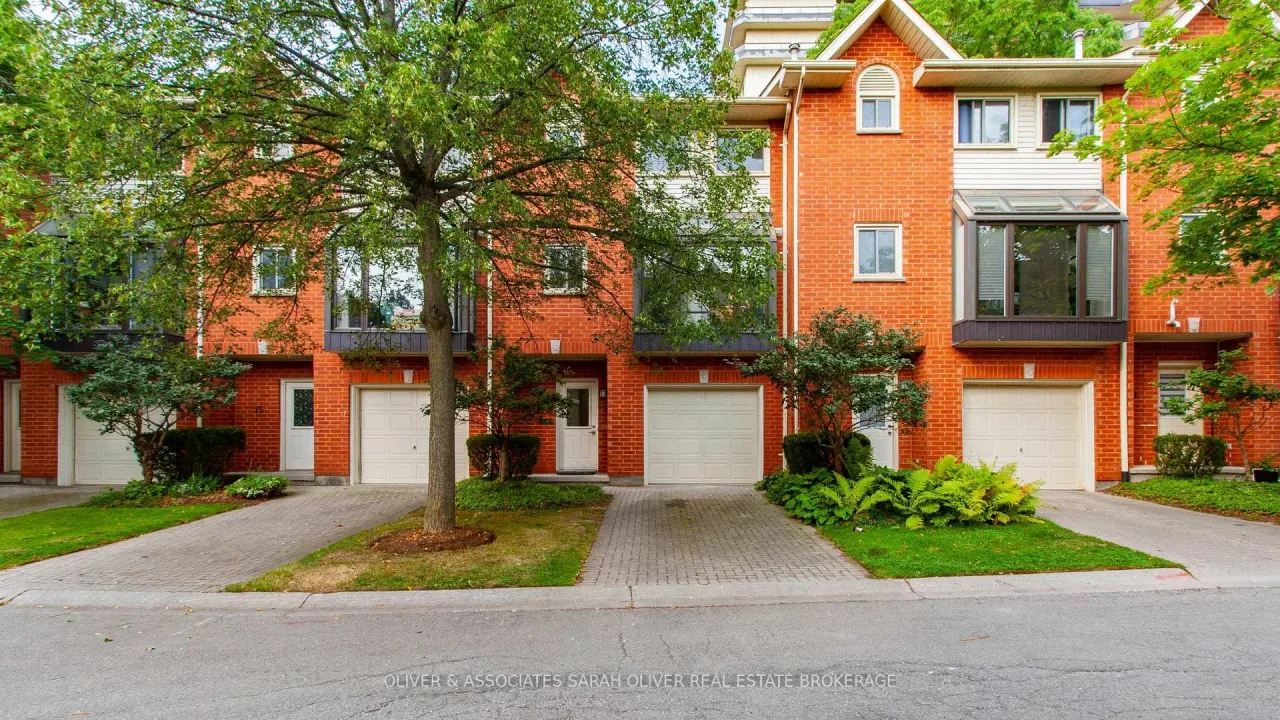
Condo building · 683 Windermere Road
683 Windermere Road is a condo. Right now 2 for sale are on the market here.
No similar units for sale in 683 Windermere Road right now.
Around this home
Daily convenience, out of 100, from the distances below
Schools nearby
School rating, out of 10.
Helpful calculators
Your HOMEH agent

"I would see it this week."