

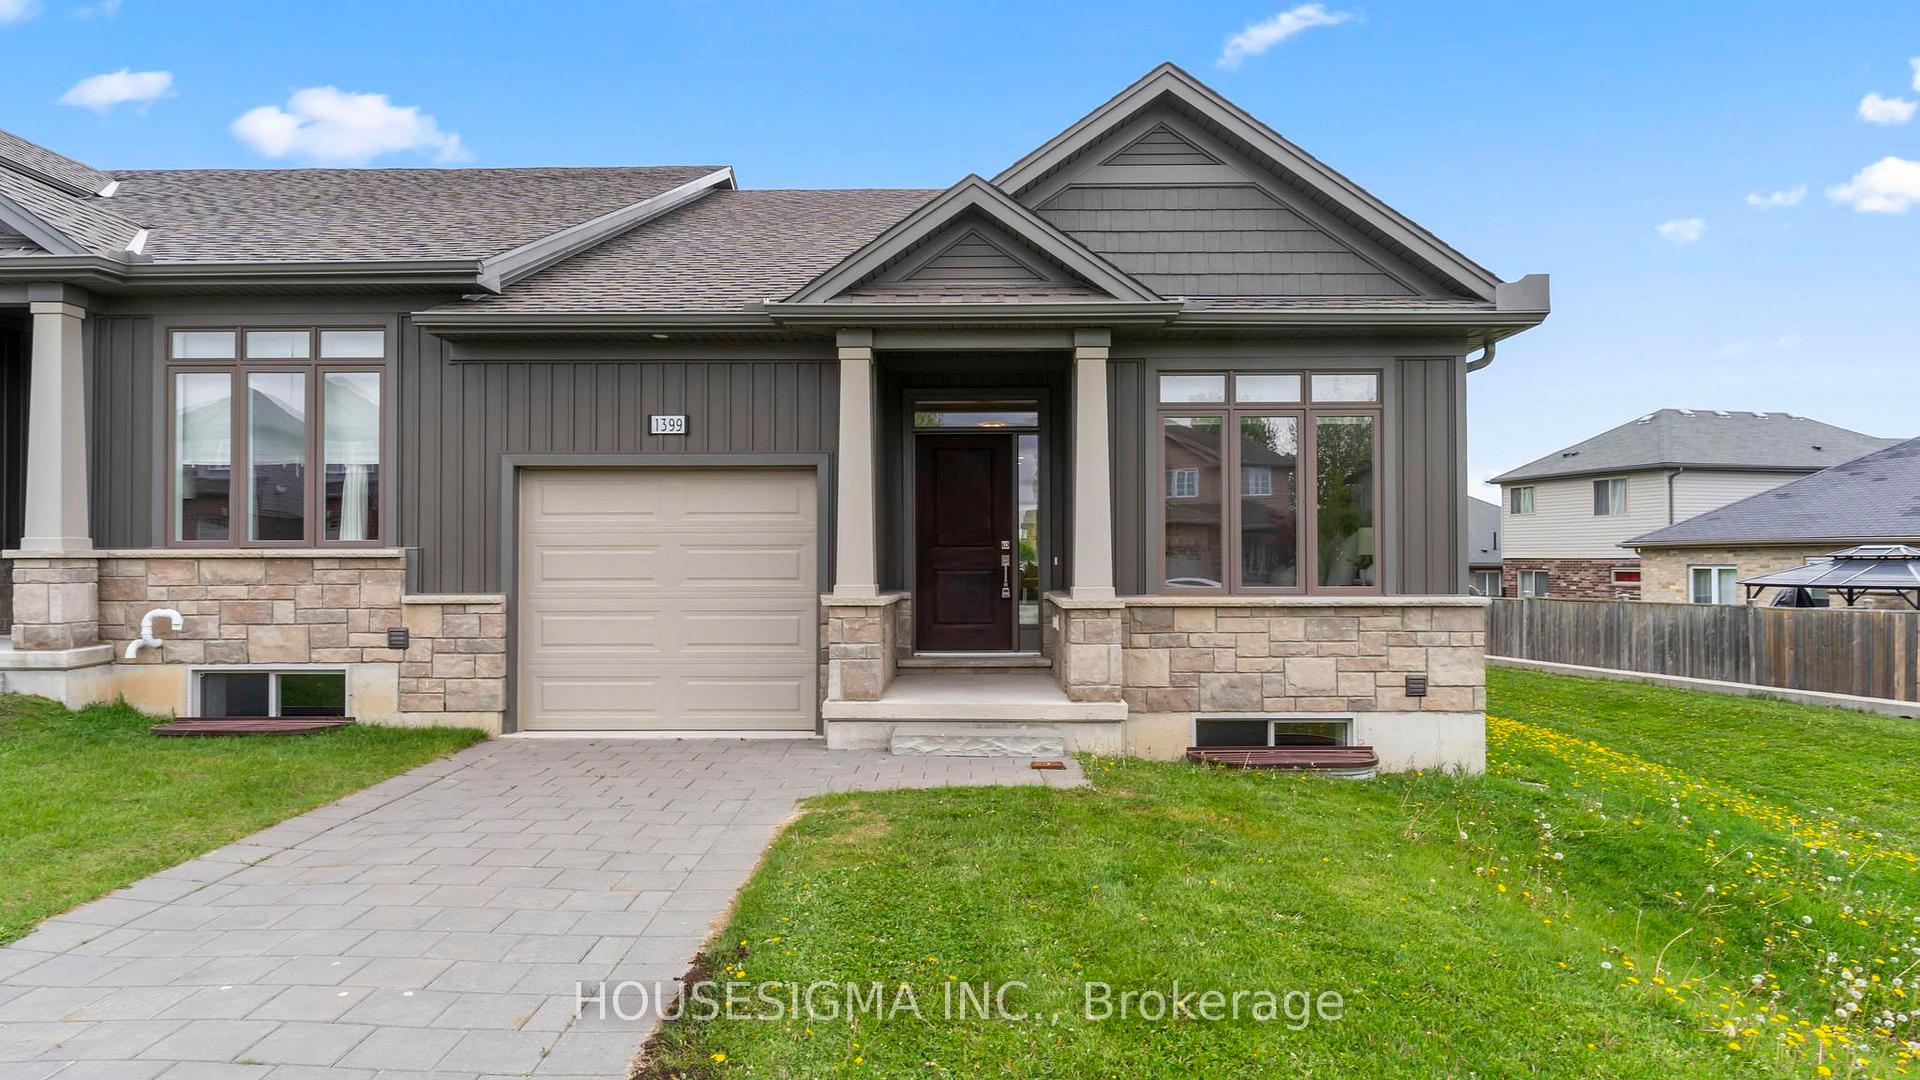
1399 Whetherfield Street
1399 Whetherfield Street
 See all 47 photos
Property history
Facts and features
- BasementFull
- Age of home0–5 years
- ExposureSouth east
- LaundryOwn room
- Central air
The homeCondo Townhouse, Bungalow, Age 0–5 years
- Type: Condo Townhouse
- Style: Bungalow
- Age: 0–5 years
- Living space: 1,200–1,399 sq ft
- Basement: Full
- Exposure: South East
InsideLaundry room, main level, Sump pump, primary bedroom - main floor, Rooms above ground 6
- Laundry: Laundry room, main level
- Features: Sump pump, primary bedroom - main floor
- Rooms above ground: 6
- Rooms in the basement: 4
- Bedrooms: 2 + 1 in the basement
- Bathrooms: 3
- Kitchens: 1
- Family room: Yes
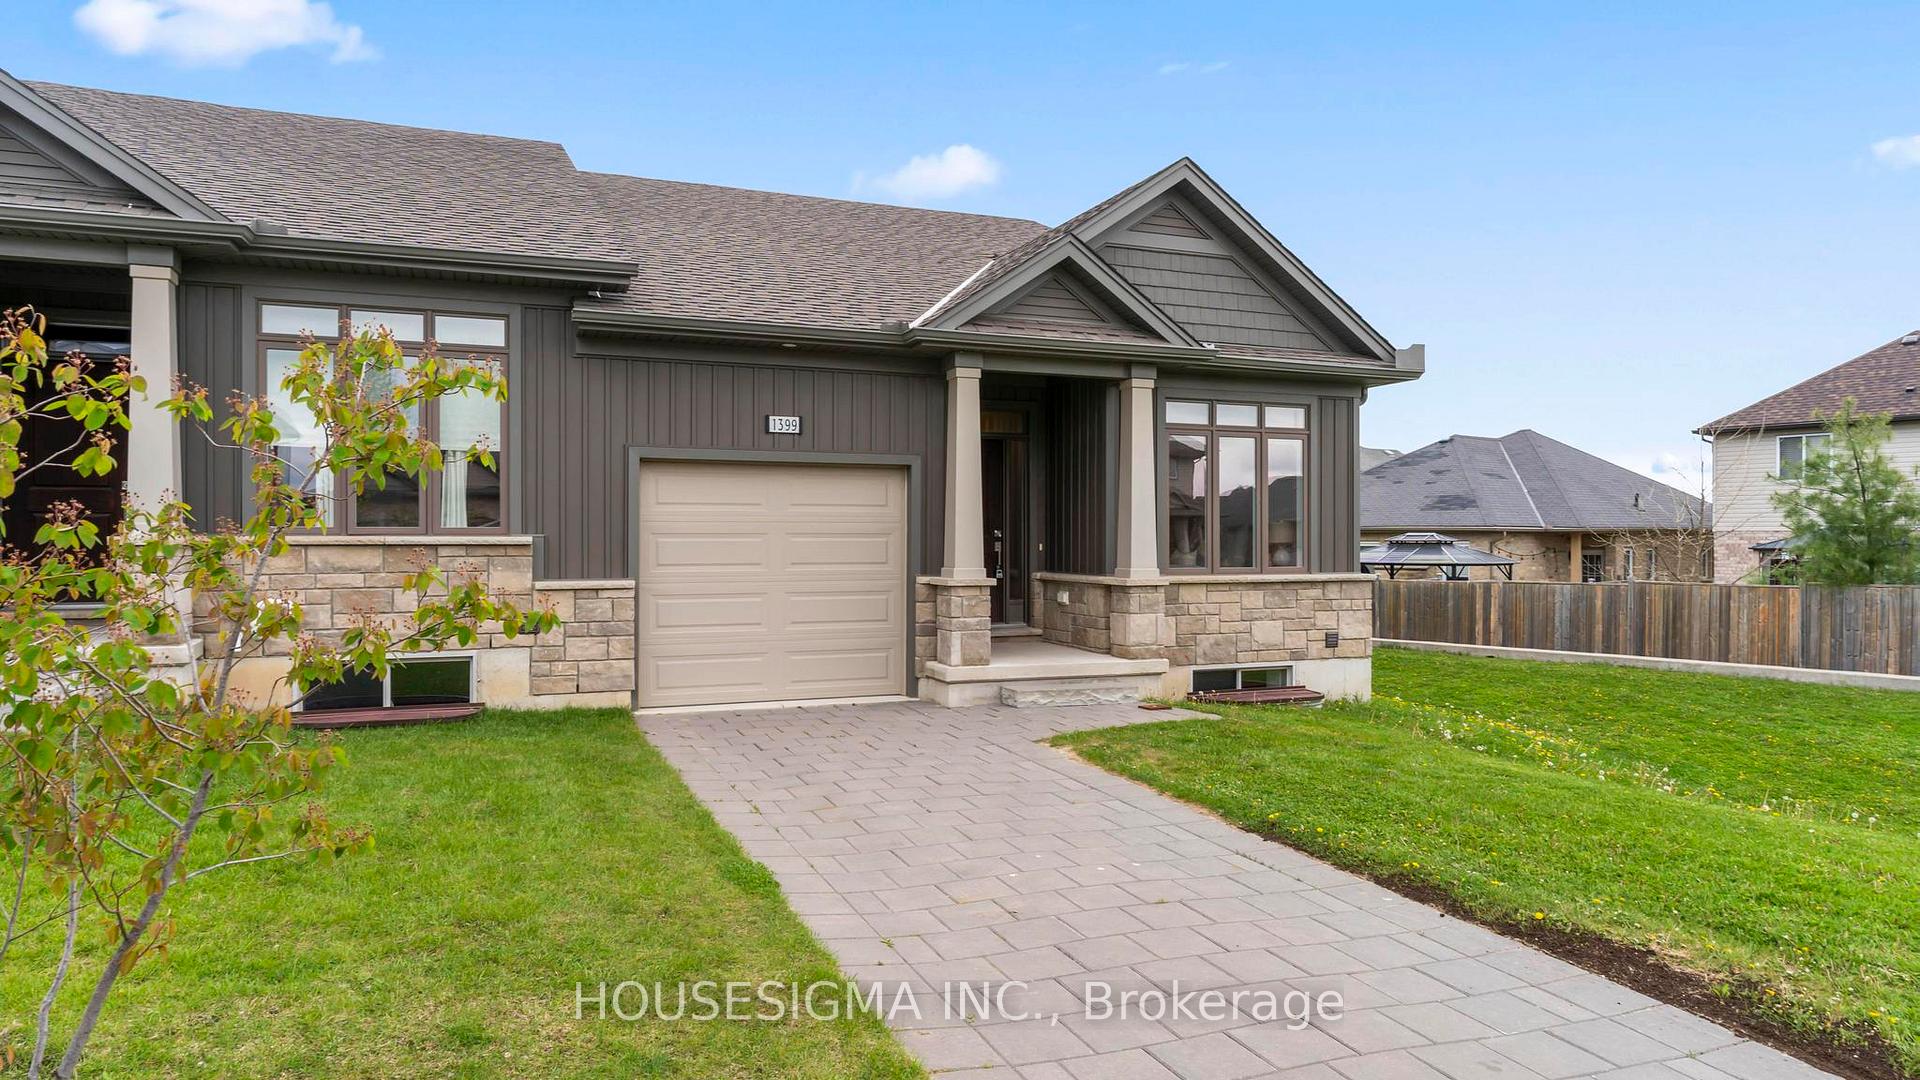
OutsideBrick, vinyl siding, Asphalt shingle, Poured concrete
- Exterior: Brick, vinyl siding
- Roof: Asphalt shingle
- Foundation: Poured concrete
- Balcony: None
- Features: Landscaped, porch, deck
Parking and locker3 Parking (1 garage + 2 drive), Attached, Exclusive
- Spaces: 3 Parking (1 garage + 2 drive)
- Garage: Attached
- Parking type: Exclusive
- Driveway: Private
- Locker: None
Building1399 Whetherfield Street, Condo corporation 947, Pets Allowed
- Name: 1399 Whetherfield Street
- Condo corporation: 947
- Pets: Allowed
Heating, water and powerForced air, gas, Central air
- Heating: Forced air, gas
- Cooling: Central air
Costs and taxesTaxes $4,310 a year, Condo fee $313 a month, Common elements included, parking included, building insurance included
- Taxes, 2024: $4,310 a year
- Condo fee: $313 a month
- Fee includes: Common elements included, parking included, building insurance included
- HST: HST included in the price
- Rental items: Hot water heater
Included in the saleRefrigerator; stove; dishwasher; washer; dryer; over the range microwave
- Included: Refrigerator; stove; dishwasher; washer; dryer; over the range microwave
NearbySchool, hospital, park
- Close to: School, hospital, park
Listing detailsX12147613, Sold, May 14, 2025
- MLS® number: X12147613
- Status: Sold
- Listed on: May 14, 2025
- Days on market: 12
- Updated: May 26, 2025
- Possession: 2025-06-13 / Flexible
- Occupied by: Owner
- Listing brokerage: HOUSESIGMA INC.
About this home
1399 Whetherfield Street, London (North M), ON N6H 0E5
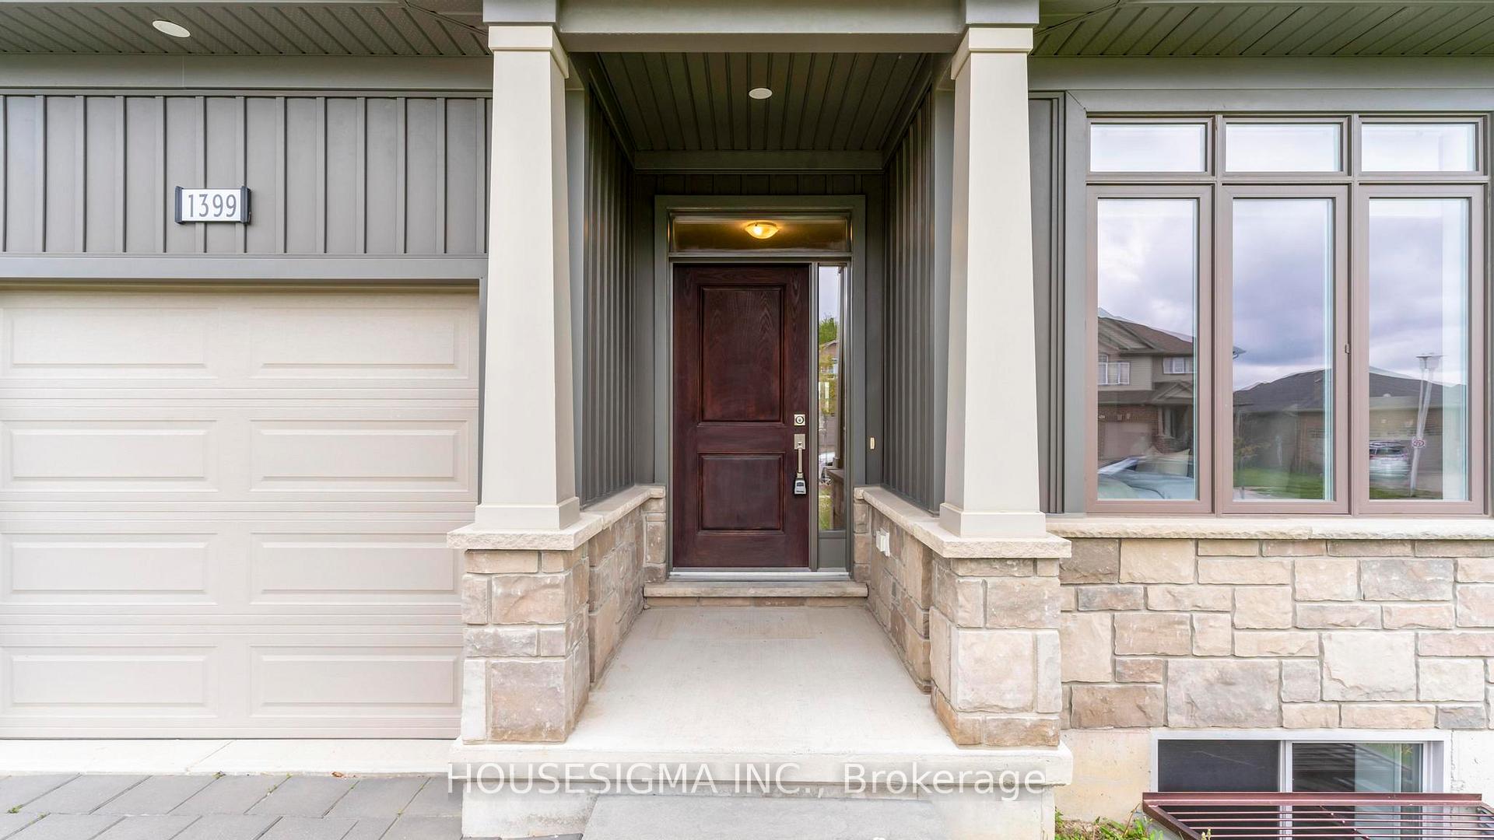
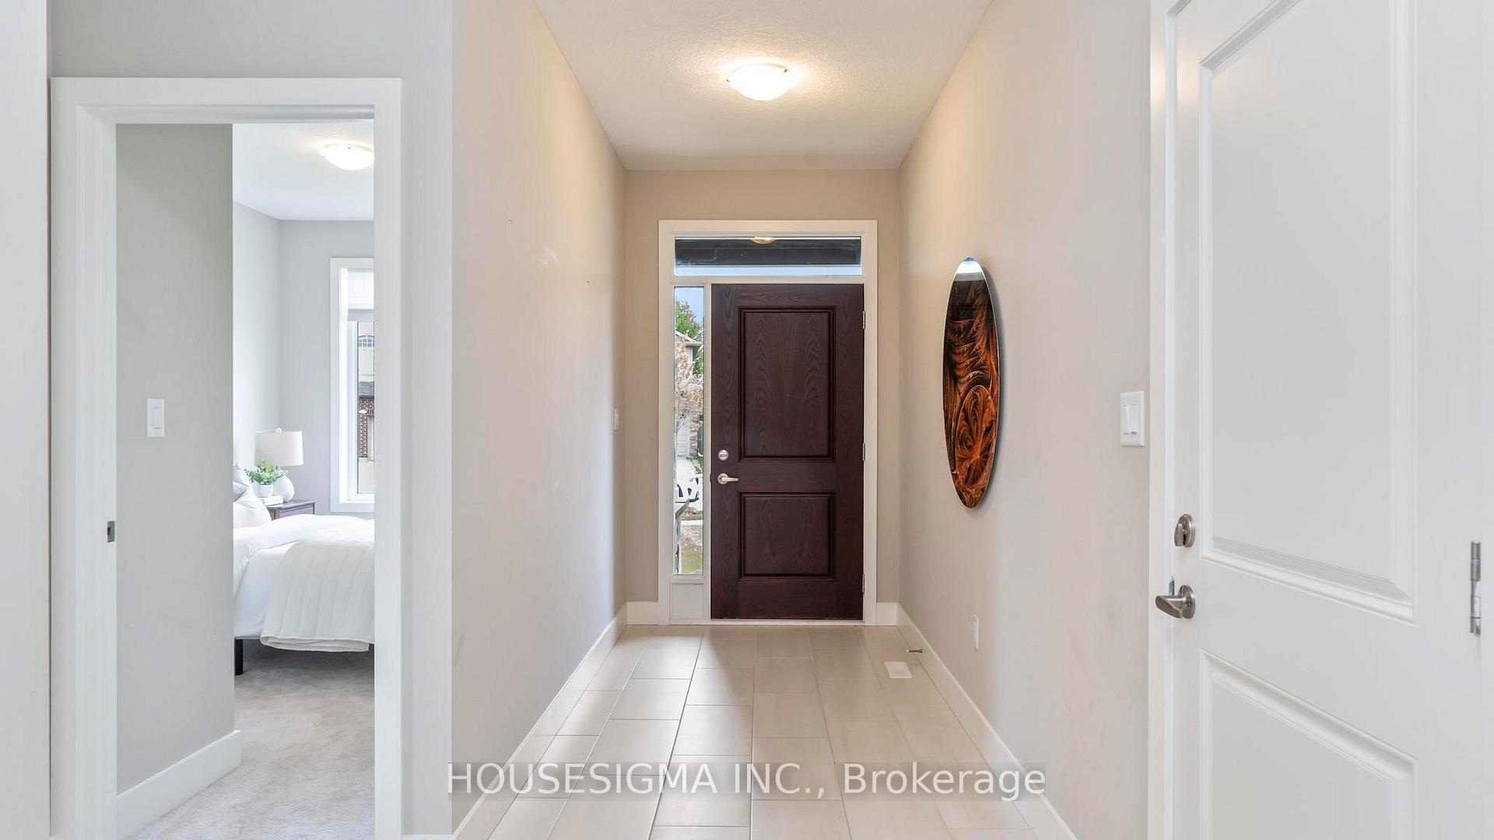
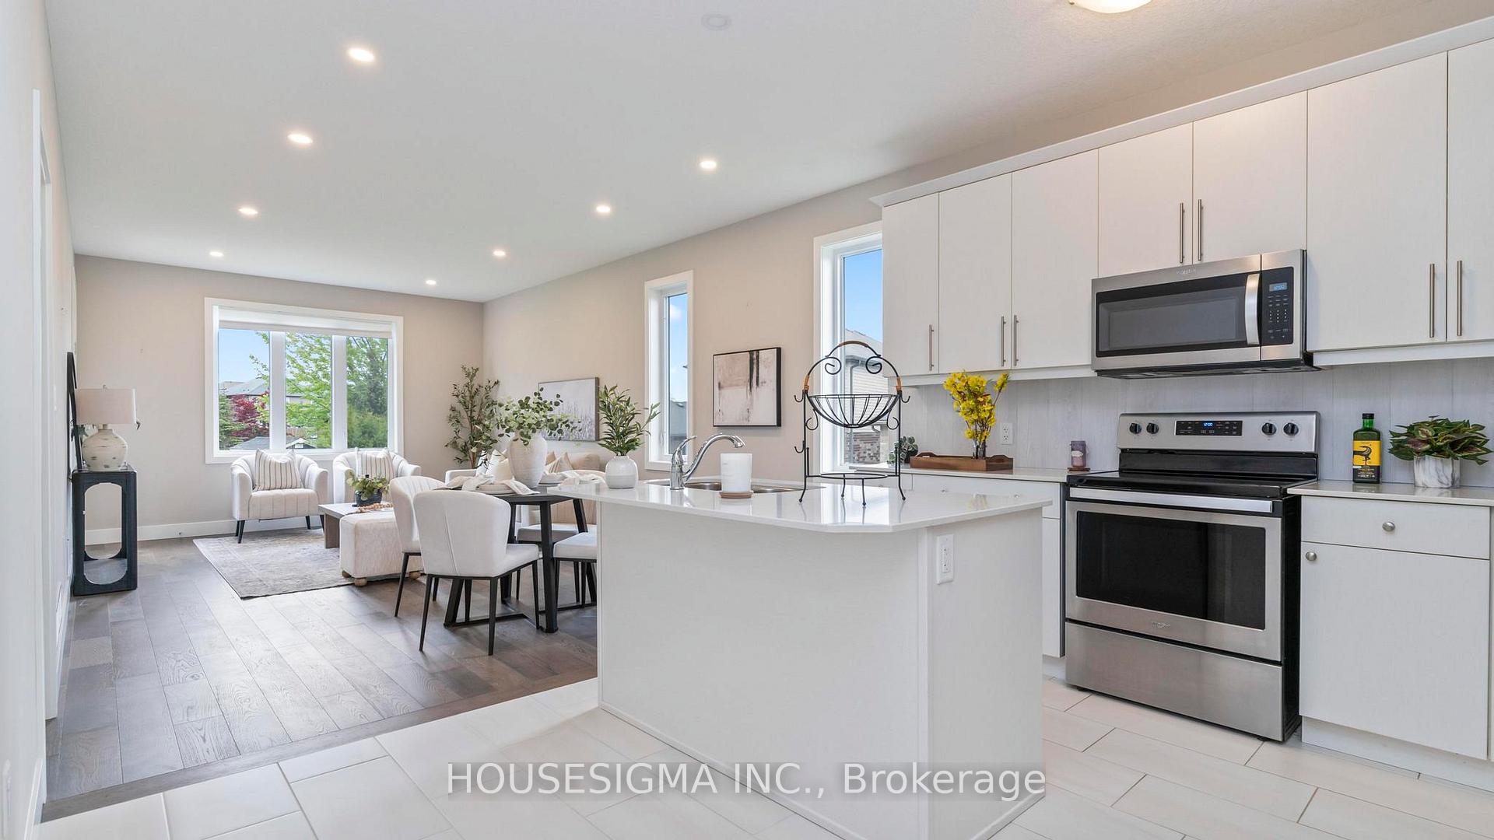
Welcome to this beautifully maintained end-unit 3-bedroom, 3-bathroom townhome in Northwest London, ideally positioned in one of the most coveted locations in the complex with no neighbours on one side and abundant green space surrounding it. Flooded with natural light, this bright and airy home features a modern kitchen complete with white quartz countertops, a spacious kitchen island, Whirlpool stainless steel appliances, and an over-the-range microwave. Ceramic tile flooring flows through the hallway, kitchen, and bathrooms, while rich hardwood flooring and dimmable pot lights add warmth and elegance to the open-concept living and dining areas. The main floor offers a generous primary bedroom with a walk-in closet and private ensuite, a second bedroom or den, a second full bathroom, and a convenient main floor laundry room with a sink. The fully finished lower level extends your living space with a third bedroom, a third full bathroom, a large family room, and ample storage. Enjoy peaceful mornings on the covered front porch and quiet evenings on the covered rear deck, both offering views of the surrounding green space. With an attached garage and an extra-long interlock driveway, there's plenty of parking and curb appeal. Located in a quiet, well-kept neighbourhood, this end-unit townhome offers the benefits of maintenance-free condo living, including grass cutting, yard maintenance, and snow removal. Painted in neutral tones and in pristine condition, this home is the perfect blend of privacy, space, and low-maintenance lifestyle.
Ask about this home
A HOMEH agent will answer your questions about this home.
Know more about 1399 Whetherfield Street
Condo building · 1399 Whetherfield Street
1399 Whetherfield Street is a condo. No units are on the market here right now.
No similar units for sale in 1399 Whetherfield Street right now.
Around this home
Daily convenience, out of 100, from the distances below
Schools nearby
School rating, out of 10.
Helpful calculators
Your HOMEH agent

"I would see it this week."