

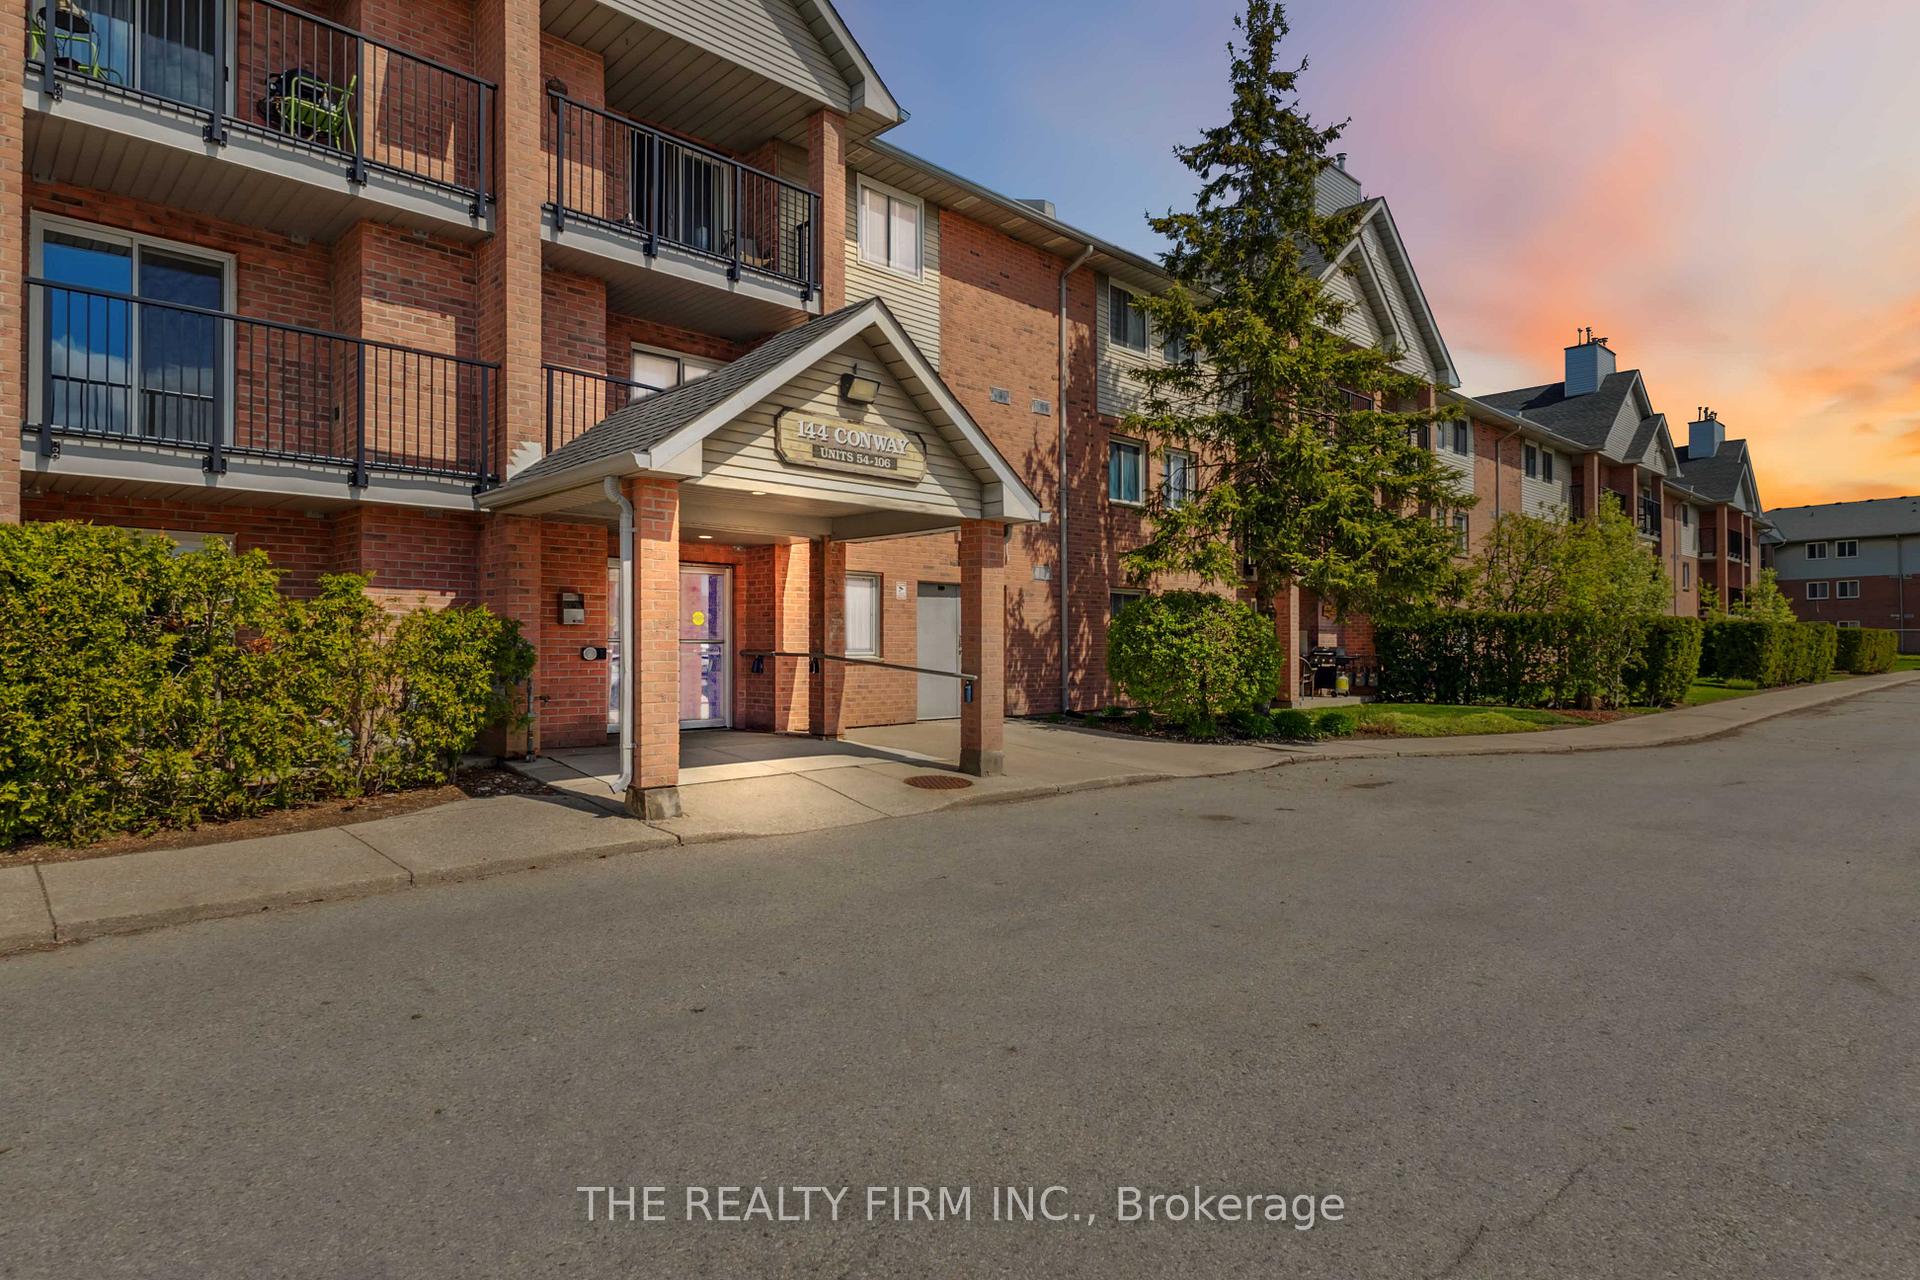
Unit 99, 144 Conway Drive
Unit 99, 144 Conway Drive
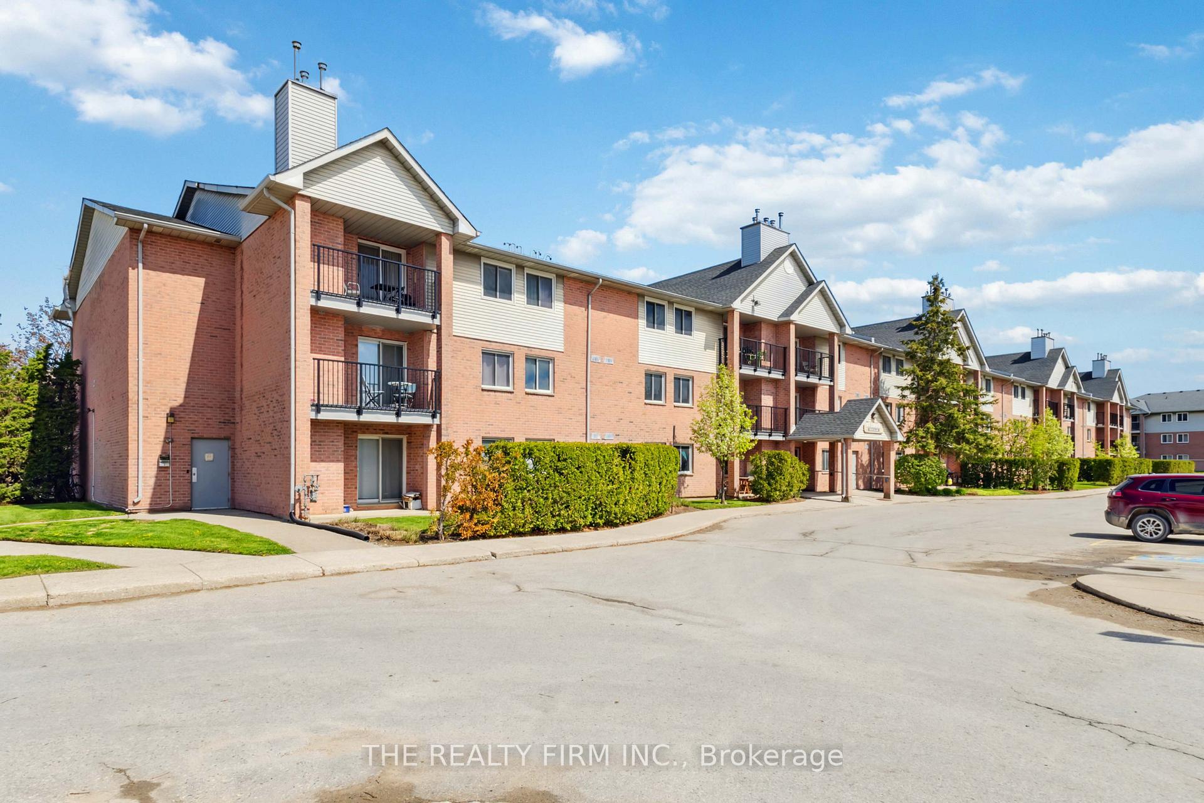
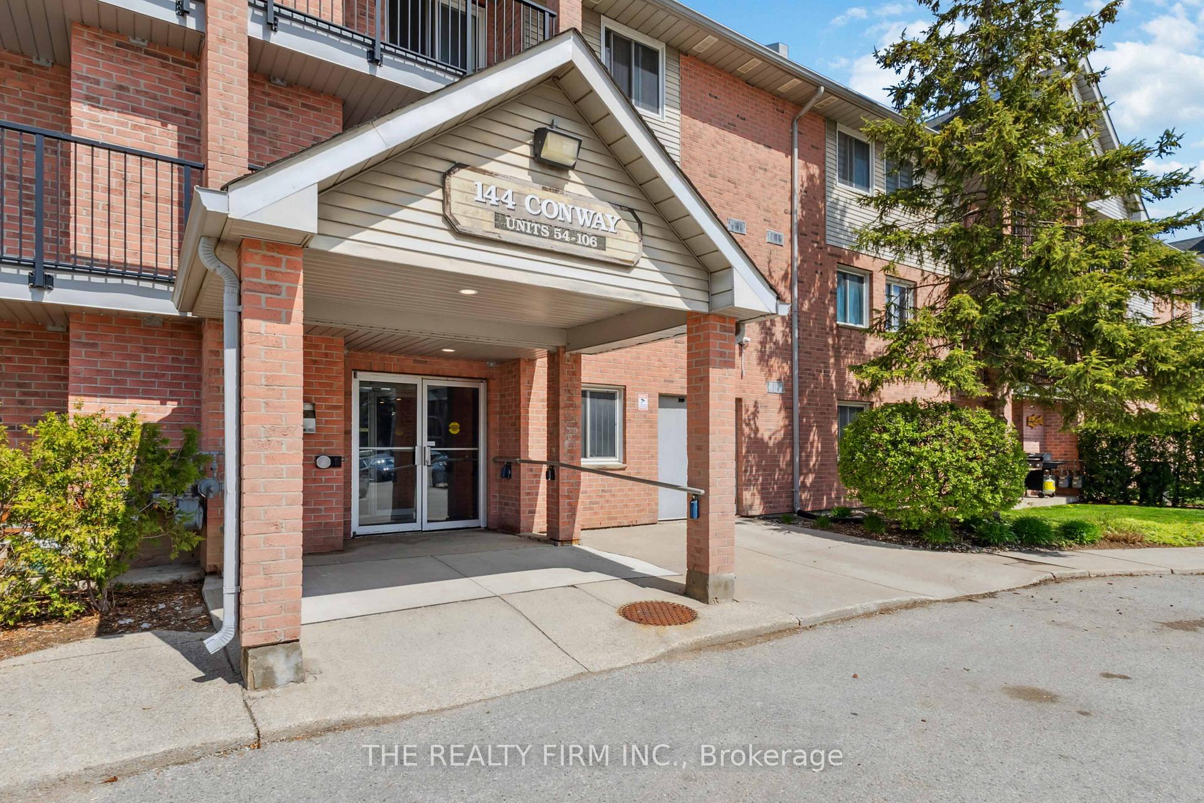
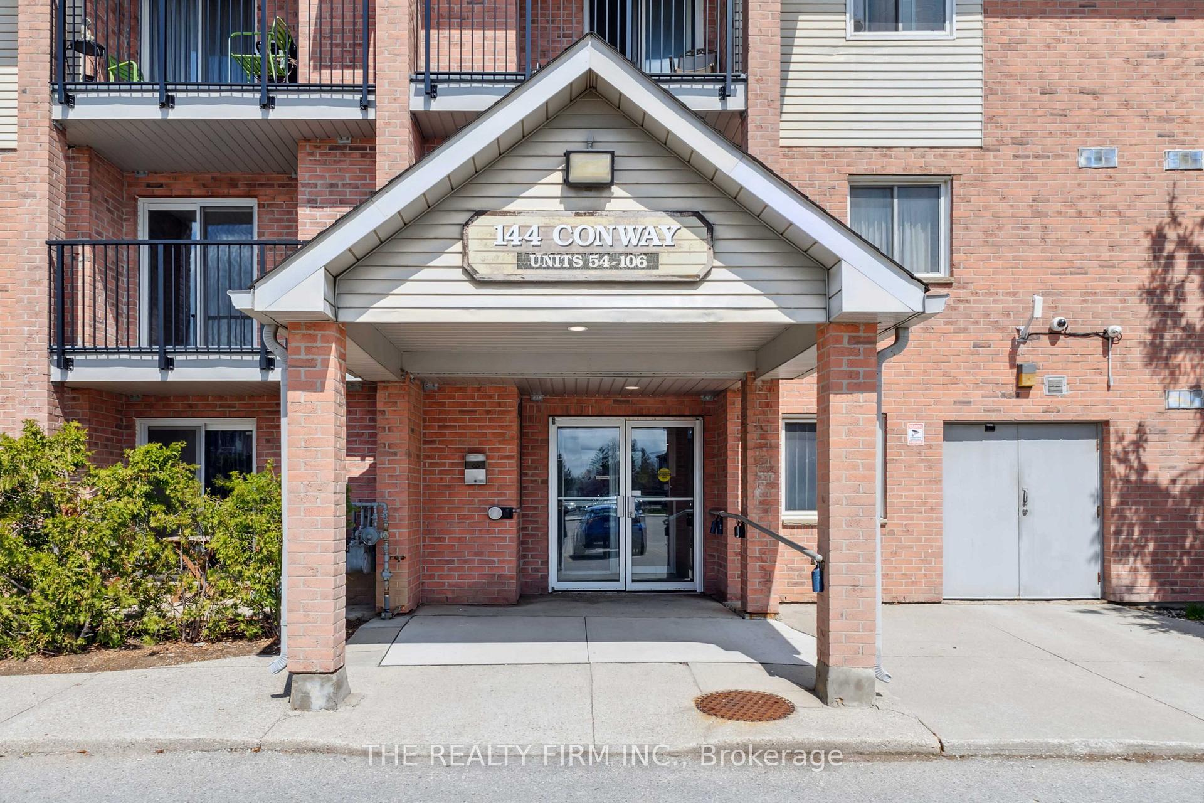
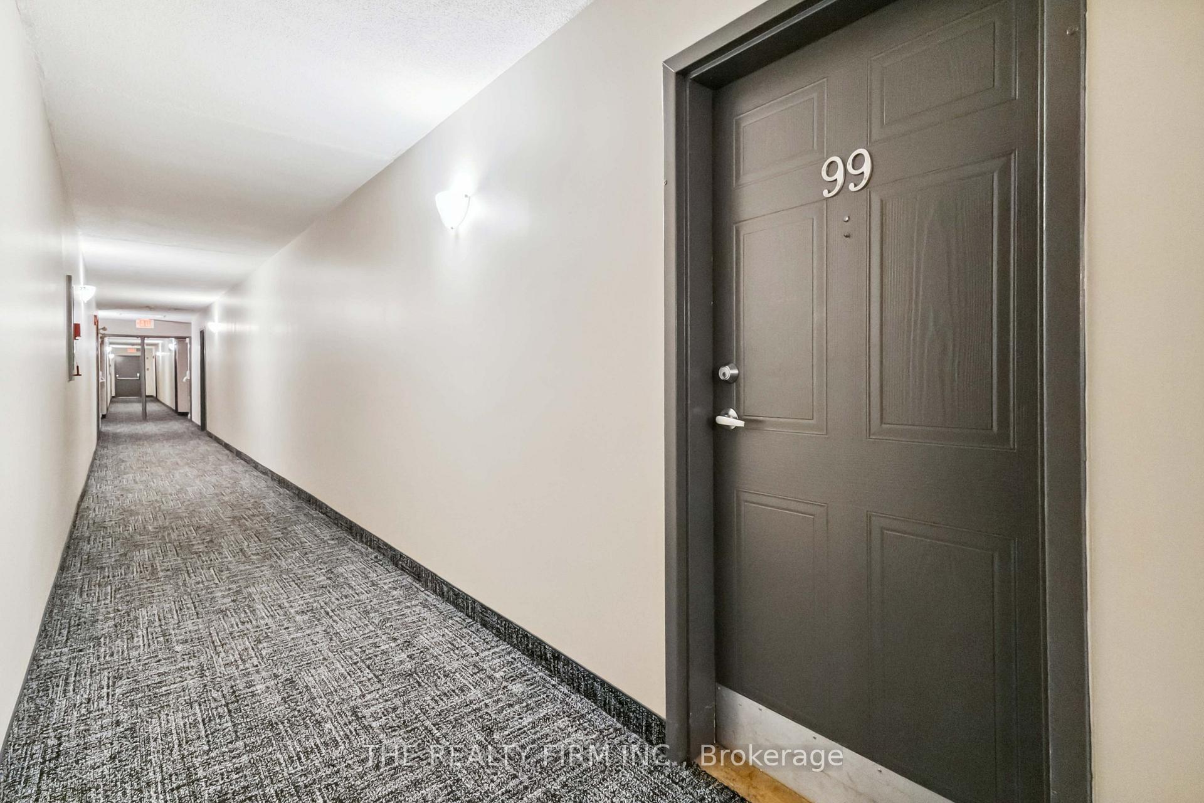 See all 50 photos
Property history
Facts and features
- ExposureSouth
- LaundryIn-suite
- LockerNone
- BalconyOpen
- Fireplace
- Outdoor pool
The homeCondo Apartment, Apartment, Age 31–50 years
- TypeCondo Apartment
- StyleApartment
- Age31–50 years
- Living space800–899 sq ft
- BasementNone
- ExposureSouth
- WaterfrontNone
InsideFireplace Yes, natural gas, In-suite laundry, Storage, water heater owned
- FireplaceYes, natural gas
- LaundryIn-suite laundry
- FeaturesStorage, water heater owned
- ElevatorYes
- Rooms above ground6
- Bedrooms2
- Bathrooms1
- Family roomYes
OutsideVinyl siding, brick, Open, Controlled entry, landscaped
- ExteriorVinyl siding, brick
- BalconyOpen
- FeaturesControlled entry, landscaped
Parking and locker2 Parking, Common, Surface, unreserved
- Spaces2 Parking
- Parking typeCommon
- DrivewaySurface, unreserved
- LockerNone
BuildingSouth ridge, Condo corporation 127, Elevator, outdoor pool, bbqs allowed, visitor parking
- NameSouth ridge
- Condo corporation127
- AmenitiesElevator, outdoor pool, bbqs allowed, visitor parking
- PetsAllowed
Heating, water and powerBaseboard, electric
- HeatingBaseboard, electric
Costs and taxesTaxes $1,447 a year, Condo fee $466 a month, Water included, building insurance included, common elements included
- Taxes, 2024$1,447 a year
- Condo fee$466 a month
- Fee includesWater included, building insurance included, common elements included
- HSTNo HST
- Rental itemsNone
Included in the saleAppliances
- IncludedAppliances
NearbyHospital, lake/pond, library, park, public transit, rec./commun.centre
- Close toHospital, lake/pond, library, park, public transit, rec./commun.centre
Listing detailsX12140566, Sold, May 12, 2025
- MLS® numberX12140566
- StatusSold
- Listed onMay 12, 2025
- Days on market14
- UpdatedMay 26, 2025
- PossessionFlexible
- Occupied byVacant
- Listing brokerageTHE REALTY FIRM INC.
About this home
Unit 99, 144 Conway Drive, London (South X), ON N6E 3N3
Welcome to South Ridge Meadows. This top-floor, 2-bedroom unit features a desirable sunny southern exposure, along with a private balcony, convenient in-suite laundry, and a large storage room. The well-maintained complex offers ample parking and a refreshing outdoor pool for residents to enjoy. Inside Unit 99, you'll find a wonderfully functional, bright white kitchen with excellent sight lines and easy access to the dining room, which seamlessly flows into the living room and out to the renovated balcony the perfect spot for relaxation. This condo is truly move-in ready, having been thoughtfully updated with numerous recent improvements. These include brand new carpets in both bedrooms and stylish new vinyl tile flooring in the kitchen, bathroom, entryway, hallway, and storage room, all installed in '25. The entire unit has been freshly painted in '25, creating a bright and welcoming atmosphere further enhanced by some updated light fixtures from the same year. The bathroom has also been significantly updated within the last 5 years, featuring a new tub, vanity, toilet, faucet, and sink. For added convenience, the unit comes equipped with most newer appliances, all installed within the last 5 years, including a washer, dryer, refrigerator, and dishwasher, as well as updated faucets. The complex itself has undergone a recent facelift, boasting newer elevators for smooth and reliable access, elegant foyer entrances with new ceramic tiling, attractive hallways featuring fresh broadloom carpet, and updated suite doors finished with new brushed nickel hardware. The location provides quick and easy access to the 401 highway and is conveniently situated close to a wide array of shopping options, including big box stores and grocery stores, as well as the popular White Oaks Mall and numerous other essential amenities. This condo presents a fantastic opportunity to enjoy a comfortable, updated, and ideally located home
Ask about this home
A HOMEH agent will answer your questions about this home.
Know more about South Ridge Meadows
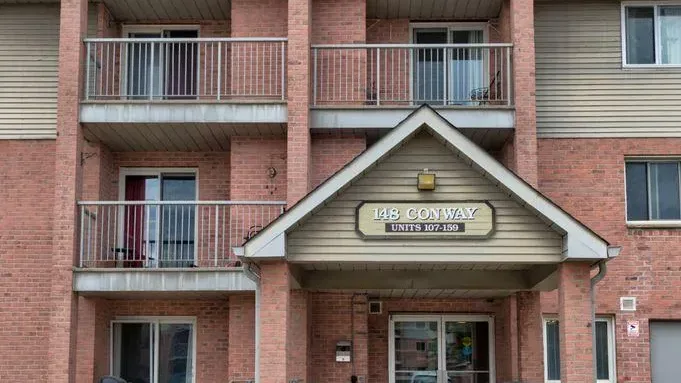
Condo building · 144 Conway Drive
South Ridge Meadows is a condo. No units are on the market here right now.
- $285/sq ft
No similar units for sale in South Ridge Meadows right now.
Around this home
Daily convenience, out of 100, from the distances below
Schools nearby
School rating, out of 10.
Helpful calculators
Your HOMEH agent

"I would see it this week."